3 Bedroom
2 Bathroom
1,500 - 2,000 ft2
Fireplace
Central Air Conditioning
Forced Air
$359,900
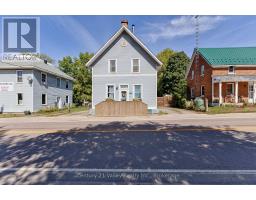
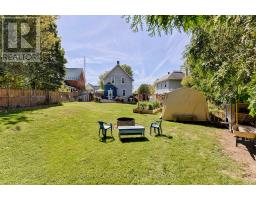
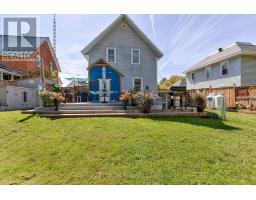
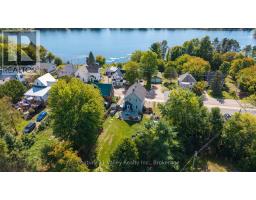
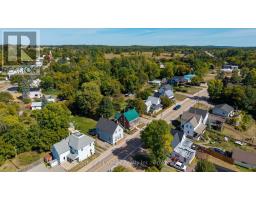
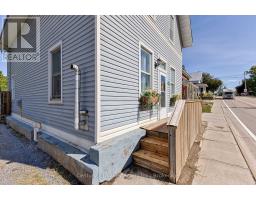
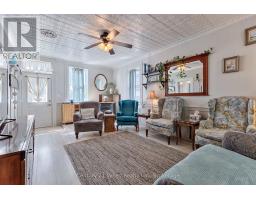
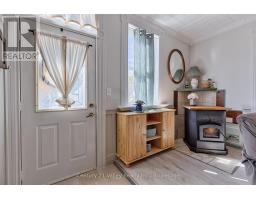
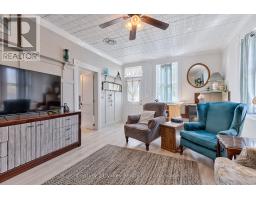
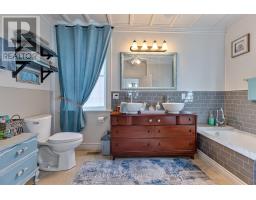
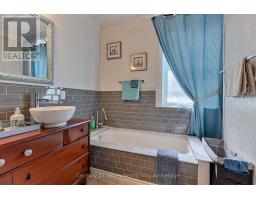
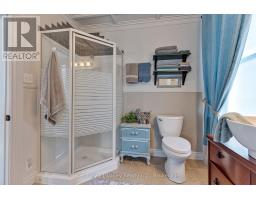
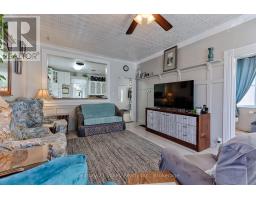
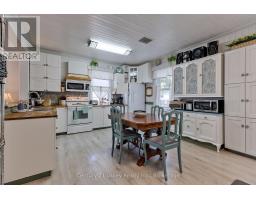
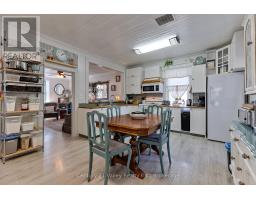
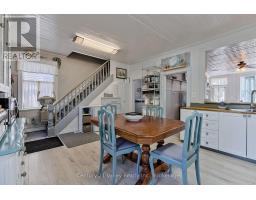
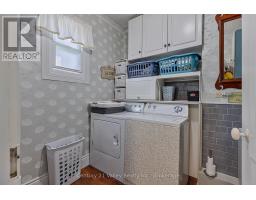
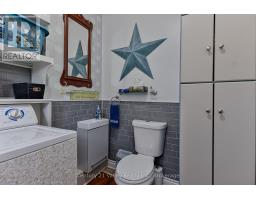
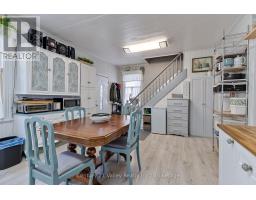
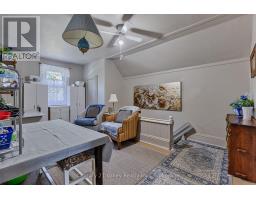
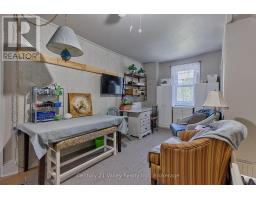
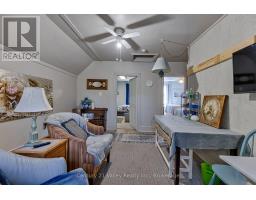
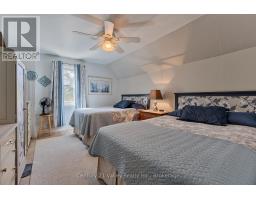
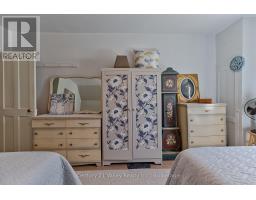
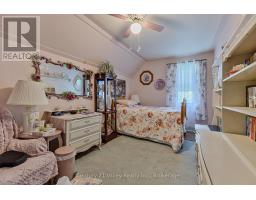
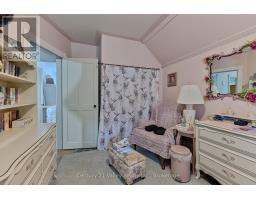
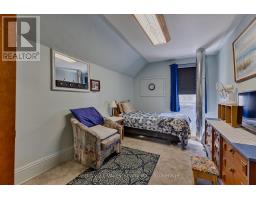
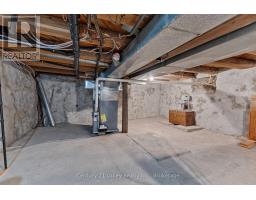
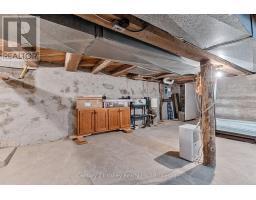
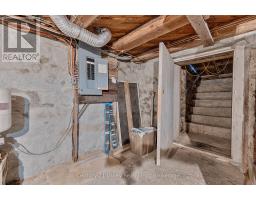
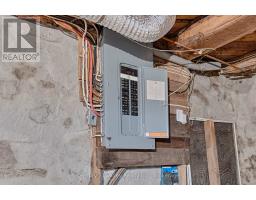
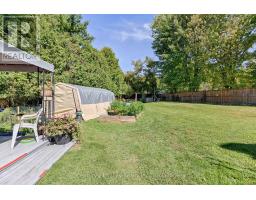
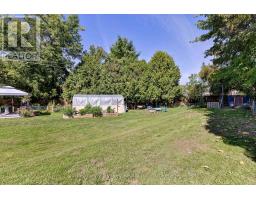
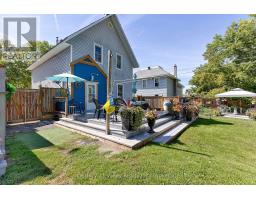
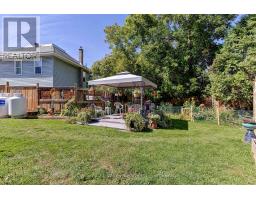
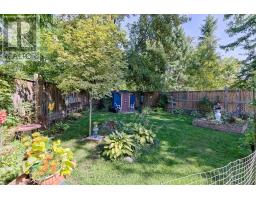
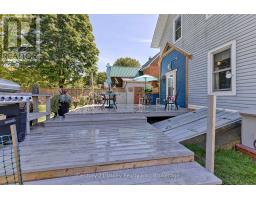
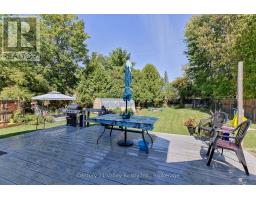
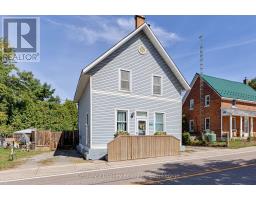
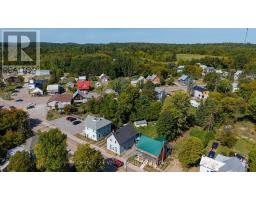
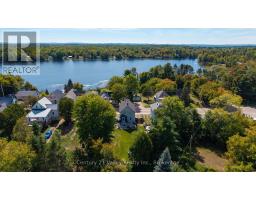
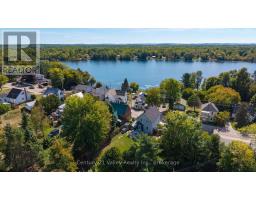
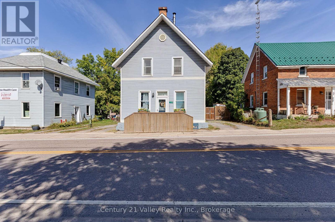
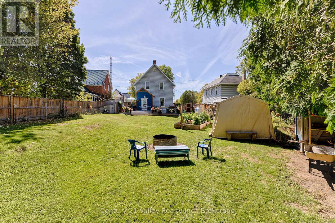
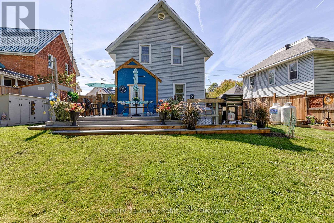
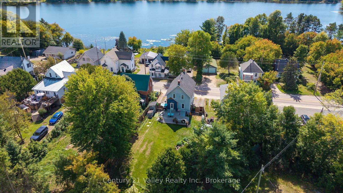
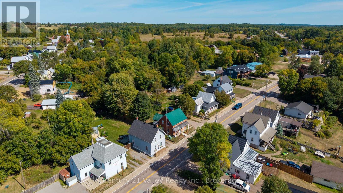
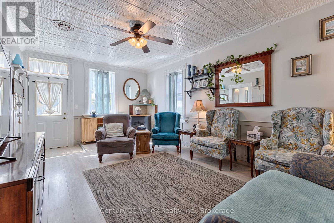
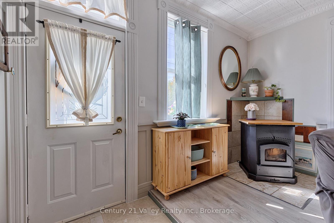
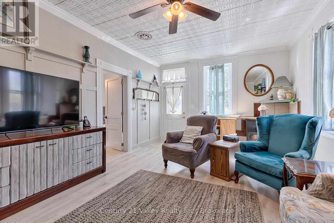
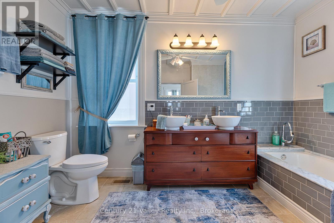
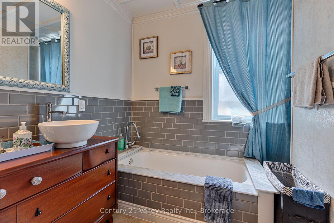
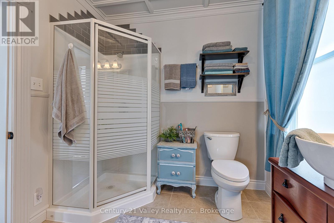
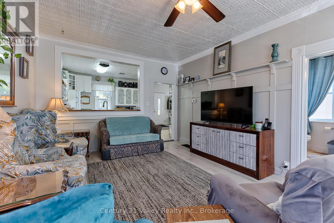
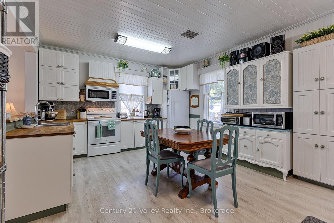
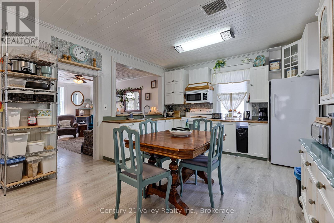
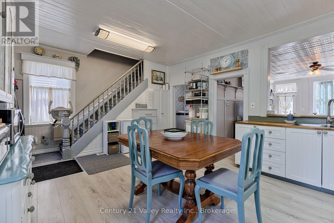
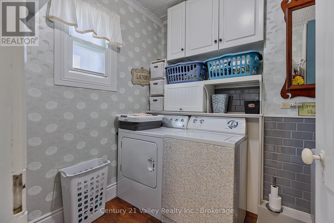
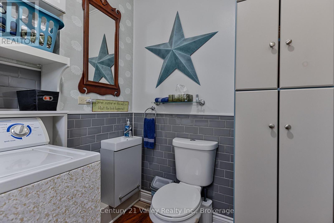
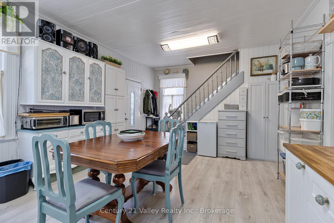
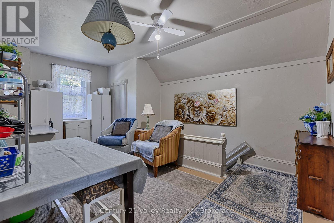
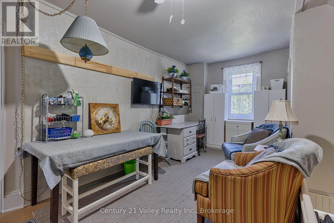
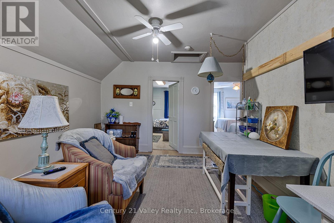
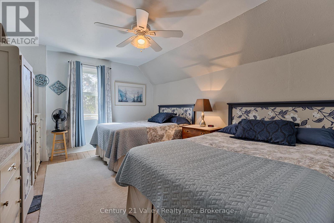
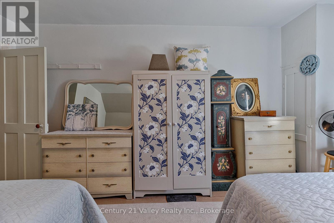
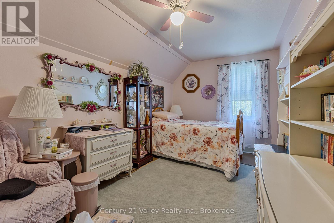
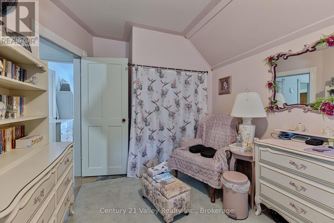
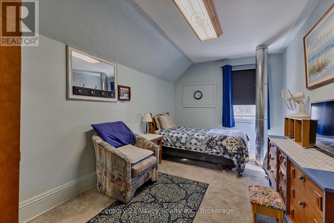
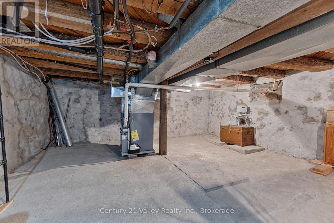
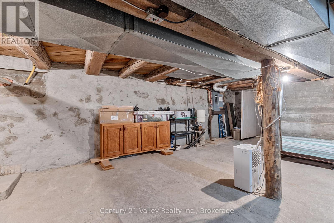
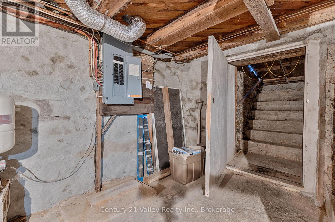
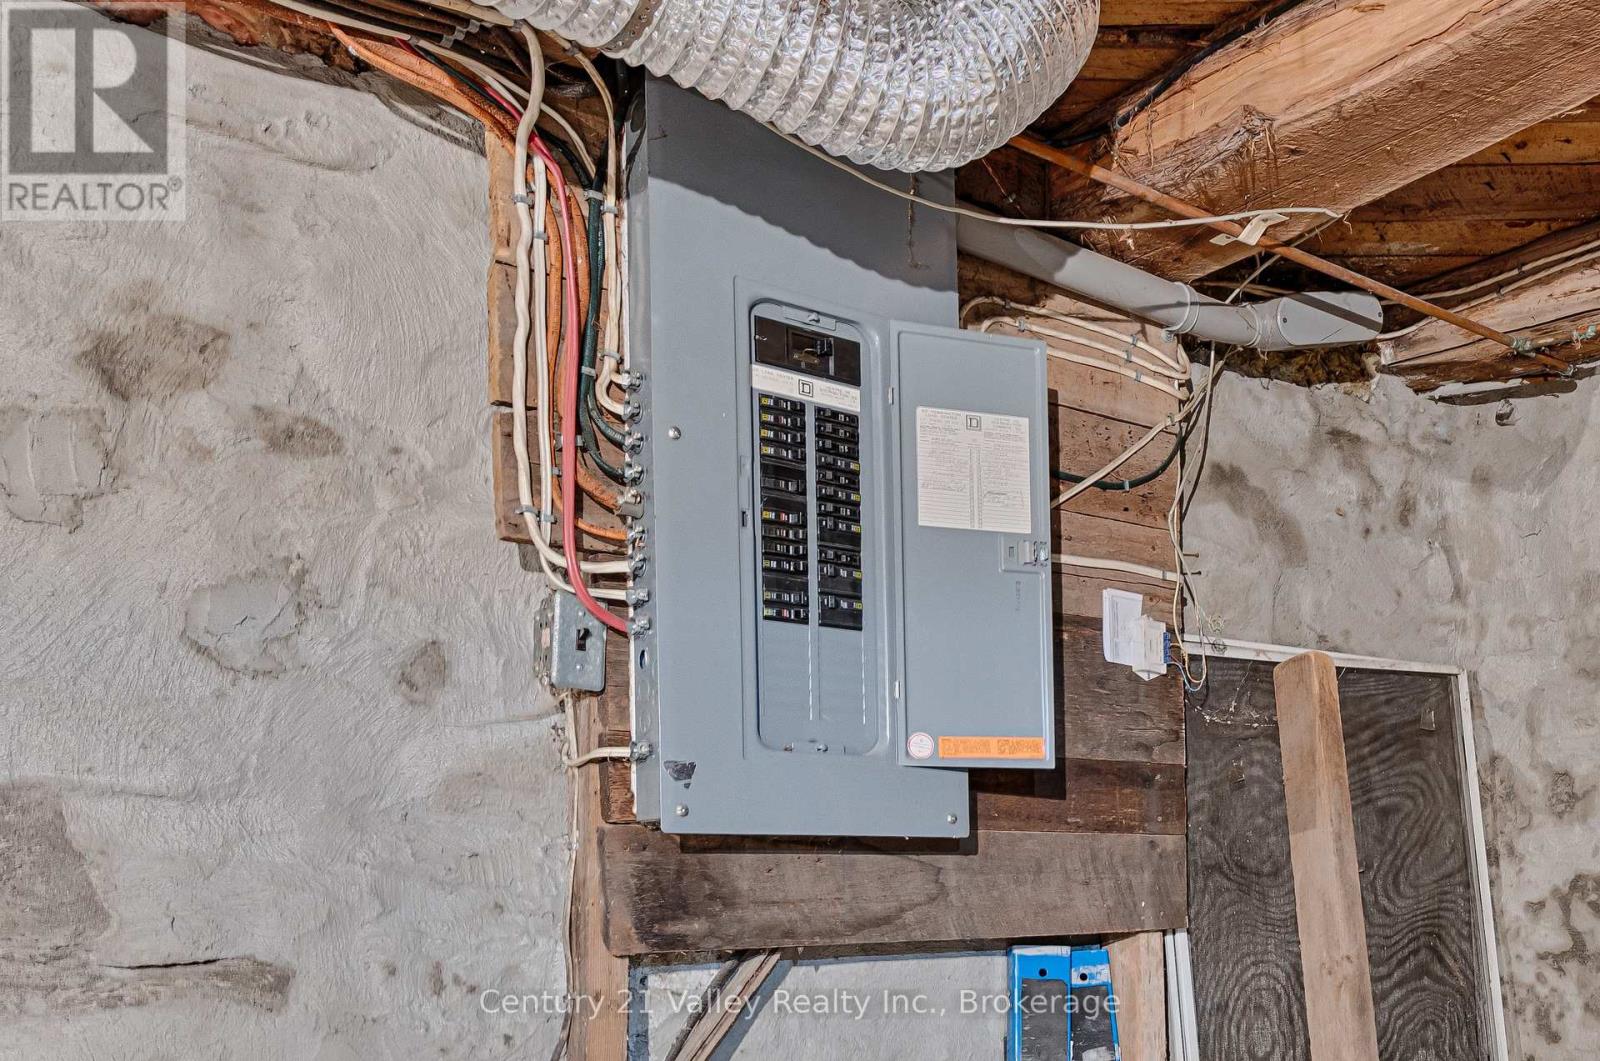
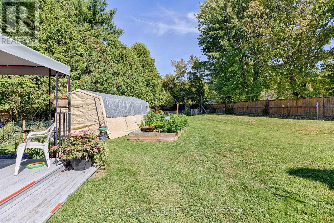
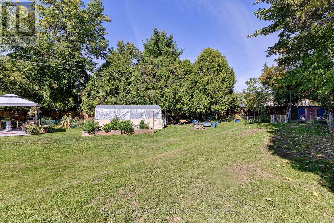
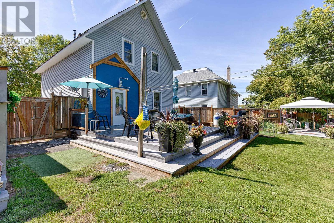
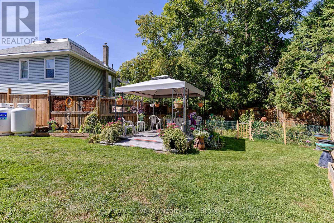
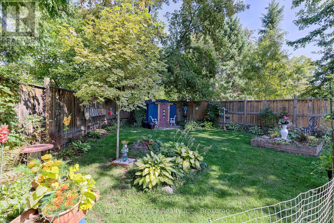
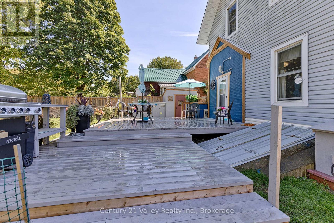
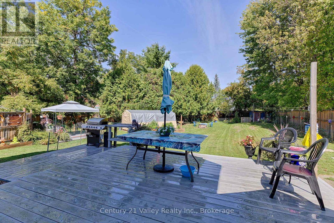
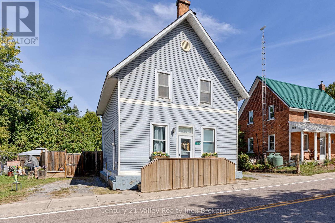
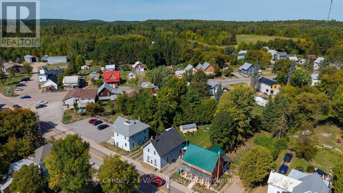
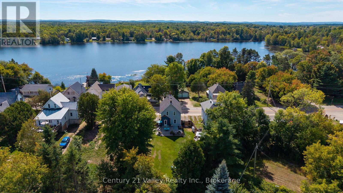
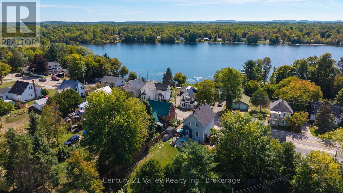
Step inside this beautifully maintained 2-storey home in the heart of Golden Lake, where timeless character meets modern comfort in a perfect blend of classic style and thoughtful updates. The main floor offers a warm and inviting living room with a cozy pellet stove-an ideal spot to relax or gather with family. The adjoining kitchen and dining area provide generous cabinetry and counter space, perfectly suited for home cooks and entertaining alike. A beautifully updated 4-piece bathroom and a convenient main-level laundry room with a 2-piece bath add both comfort and functionality. Upstairs, you'll find a large bonus area that makes a perfect second living room, playroom, or home office, along with three good-sized bedrooms offering lots space for the whole family. The home sits on a deep, park-like lot that feels private and peaceful, with beautifully landscaped perennial gardens. The fully fenced backyard is perfect for kids and pets to play safely, with plenty of room to relax or garden. Additional features include a new roof shingles (2026), new propane furnace (2025), a 200-amp electrical panel on breakers, Central A/C and an unfinished basement offering excellent storage space. Just a short drive to the public boat launch on Golden Lake, this home offers the perfect balance of small-town living and outdoor recreation. Great Location! Only 10 minutes to Eganville and 30 minutes to Pembroke. Whether you're starting out, downsizing, or looking for an affordable family home with a welcoming feel, this property delivers comfort, charm, and true Ottawa Valley character. Minimum 24 hour irrevocable on all offers. (id:61594)
Property Details
|
MLS® Number
|
X13173132 |
|
Property Type
|
Single Family |
|
Community Name
|
561 - North Algona/Wilberforce Twp |
|
Equipment Type
|
Water Heater, Propane Tank |
|
Features
|
Irregular Lot Size, Lane |
|
Parking Space Total
|
3 |
|
Rental Equipment Type
|
Water Heater, Propane Tank |
Building
|
Bathroom Total
|
2 |
|
Bedrooms Above Ground
|
3 |
|
Bedrooms Total
|
3 |
|
Age
|
100+ Years |
|
Appliances
|
Dryer, Microwave, Stove, Washer |
|
Basement Development
|
Unfinished |
|
Basement Type
|
N/a (unfinished) |
|
Construction Style Attachment
|
Detached |
|
Cooling Type
|
Central Air Conditioning |
|
Exterior Finish
|
Vinyl Siding |
|
Fireplace Fuel
|
Pellet |
|
Fireplace Present
|
Yes |
|
Fireplace Total
|
1 |
|
Fireplace Type
|
Stove |
|
Foundation Type
|
Stone |
|
Half Bath Total
|
1 |
|
Heating Fuel
|
Propane |
|
Heating Type
|
Forced Air |
|
Stories Total
|
2 |
|
Size Interior
|
1,500 - 2,000 Ft2 |
|
Type
|
House |
|
Utility Water
|
Drilled Well |
Parking
Land
|
Acreage
|
No |
|
Sewer
|
Septic System |
|
Size Depth
|
166 Ft |
|
Size Frontage
|
49 Ft |
|
Size Irregular
|
49 X 166 Ft |
|
Size Total Text
|
49 X 166 Ft |
Rooms
| Level |
Type |
Length |
Width |
Dimensions |
|
Second Level |
Family Room |
5.28 m |
3.45 m |
5.28 m x 3.45 m |
|
Second Level |
Bedroom |
4.55 m |
2.79 m |
4.55 m x 2.79 m |
|
Second Level |
Bedroom |
4.53 m |
2.79 m |
4.53 m x 2.79 m |
|
Second Level |
Primary Bedroom |
4.6 m |
3.48 m |
4.6 m x 3.48 m |
|
Main Level |
Living Room |
5.83 m |
3.69 m |
5.83 m x 3.69 m |
|
Main Level |
Kitchen |
6.25 m |
4 m |
6.25 m x 4 m |
|
Main Level |
Bathroom |
3.57 m |
2.35 m |
3.57 m x 2.35 m |
|
Main Level |
Bathroom |
2.47 m |
2.03 m |
2.47 m x 2.03 m |
https://www.realtor.ca/real-estate/29808974/11174-60-highway-north-algona-wilberforce-561-north-algonawilberforce-twp