3 Bedroom
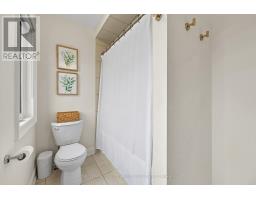
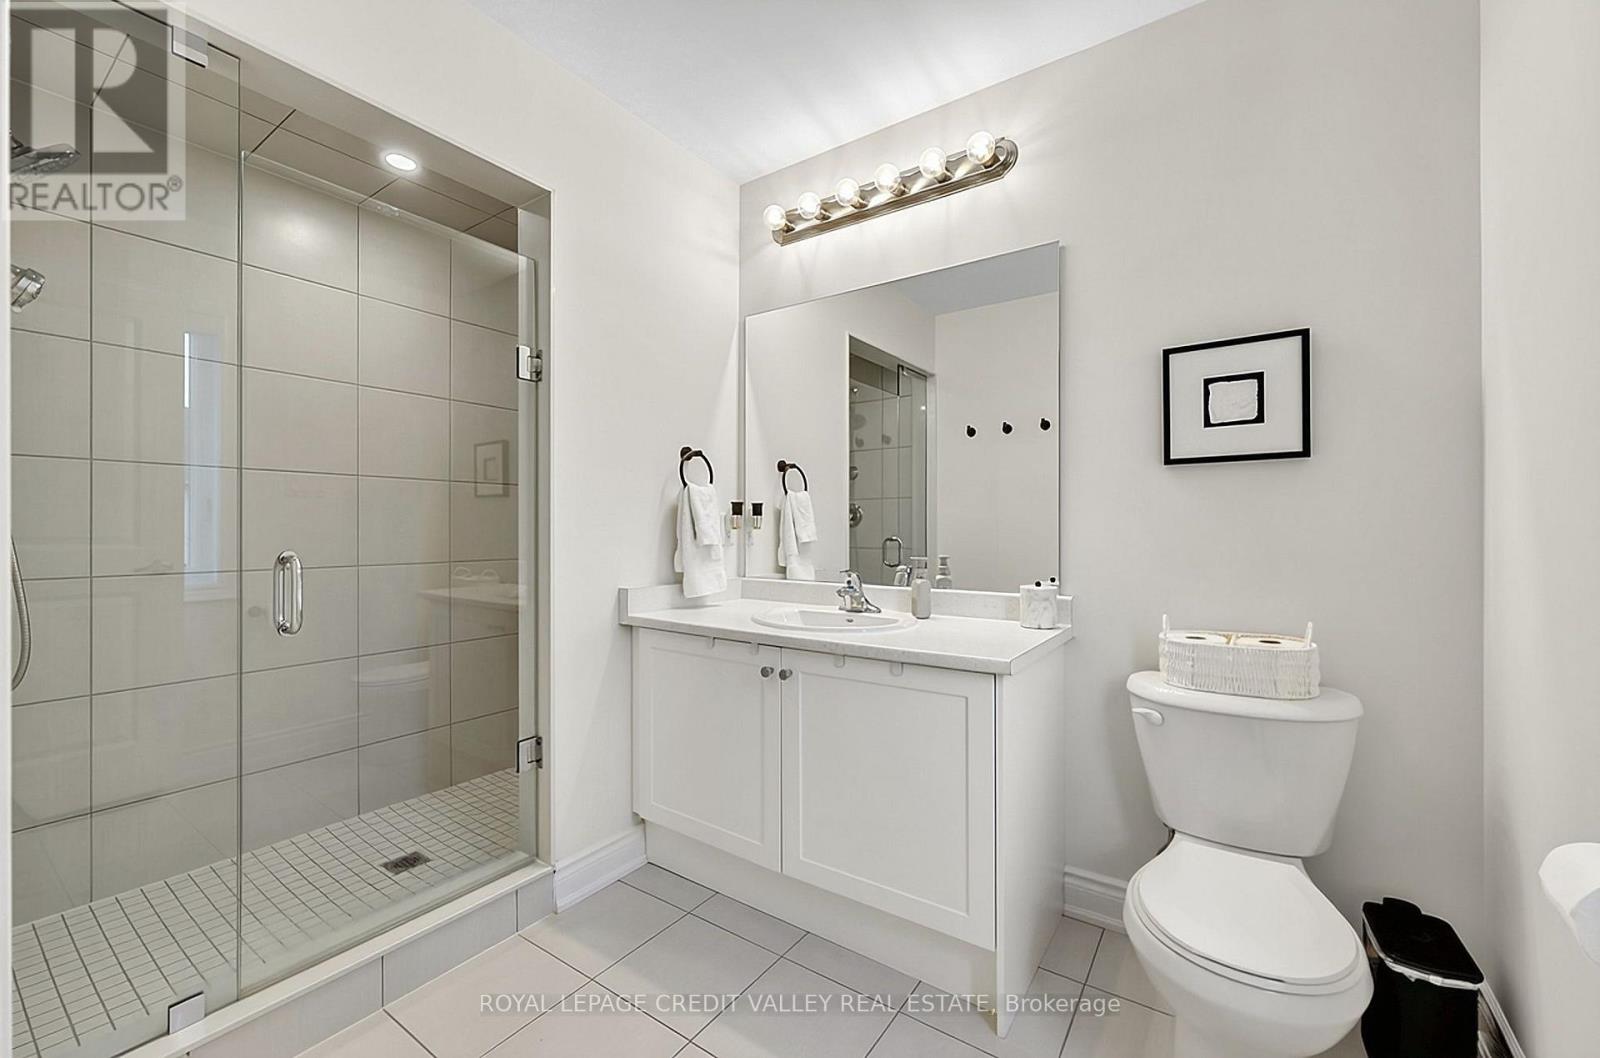
3 Bathroom
1,500 - 2,000 ft2
Central Air Conditioning
Forced Air
$849,000
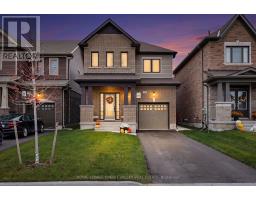
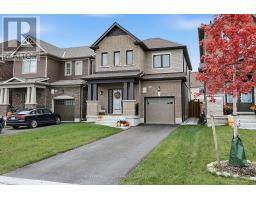
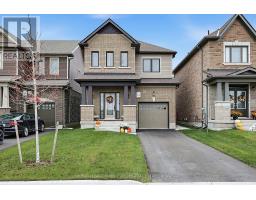
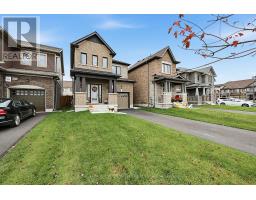
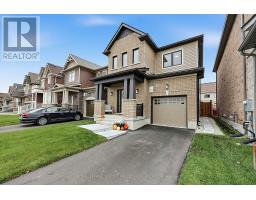
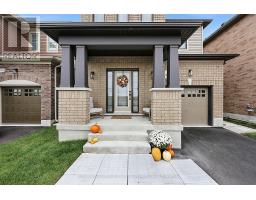
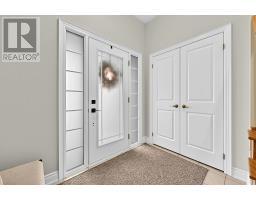
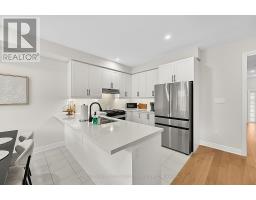
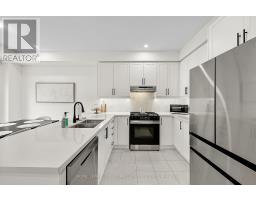
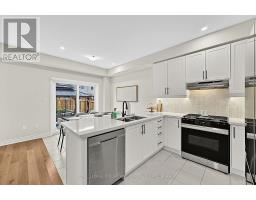
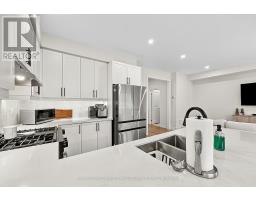
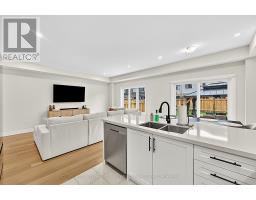
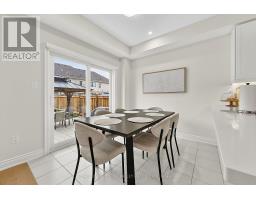
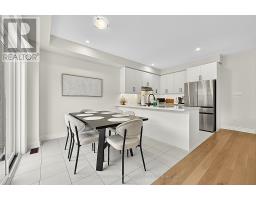
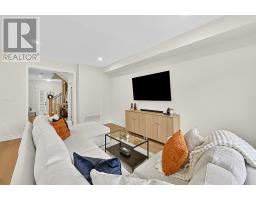
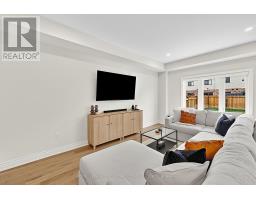
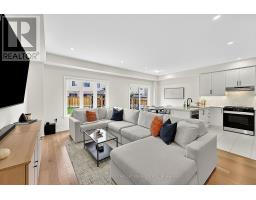
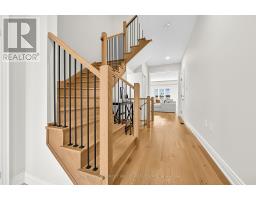
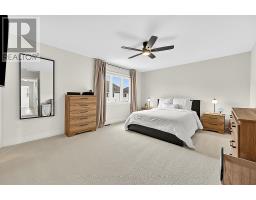
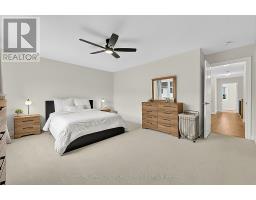
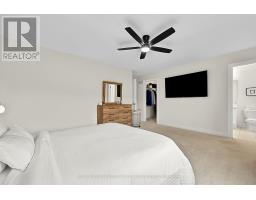
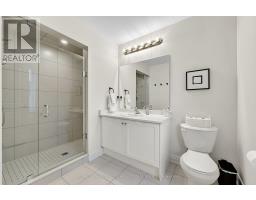
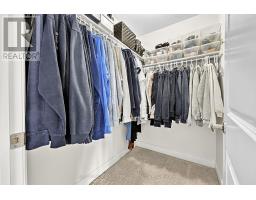
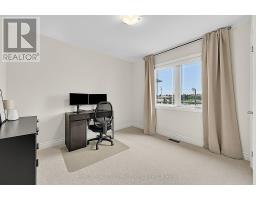
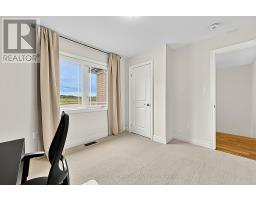
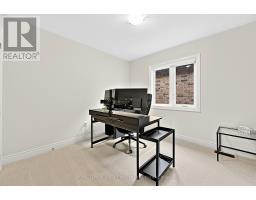
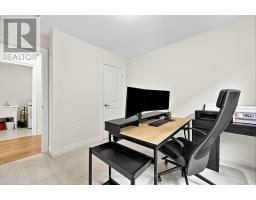
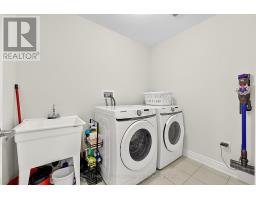
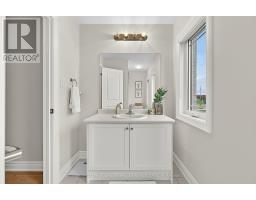
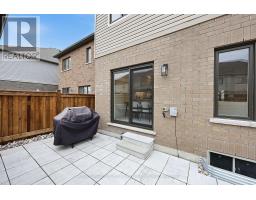
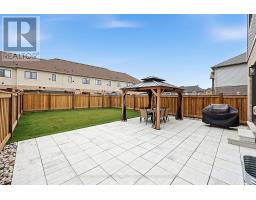
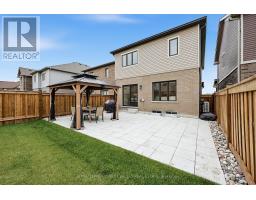
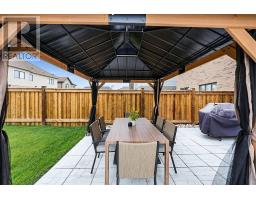
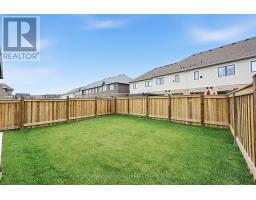
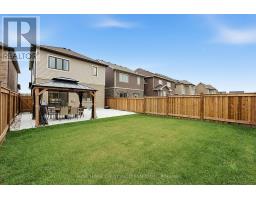
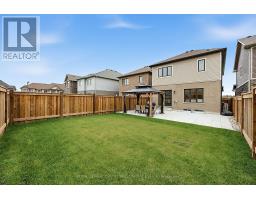
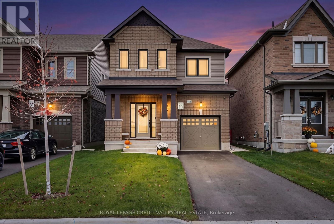
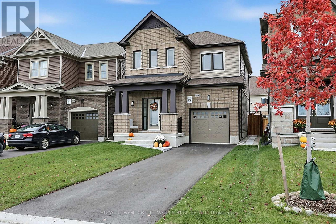
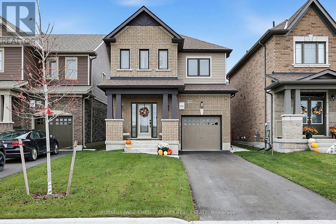
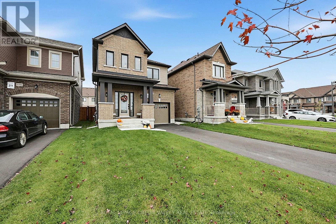
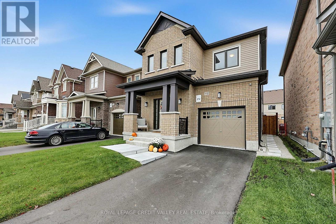
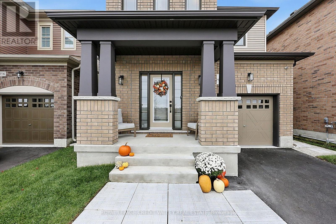
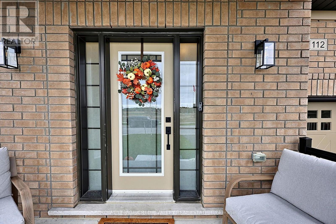
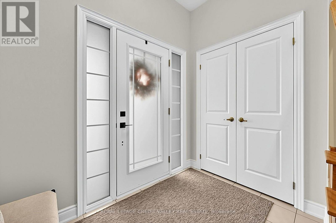
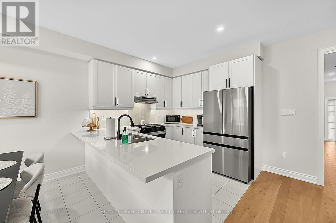
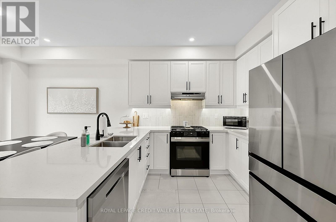
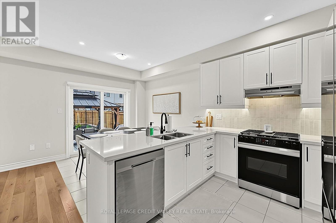
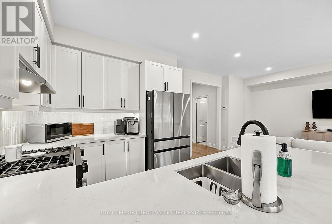
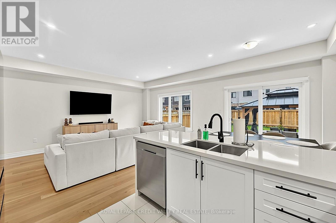
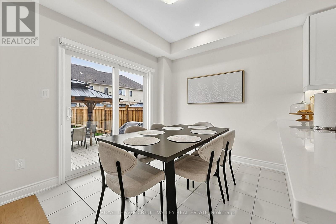
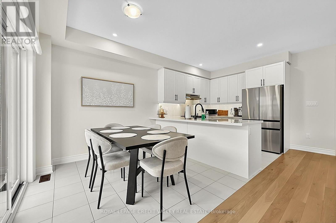
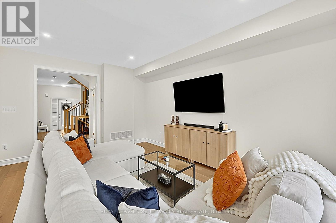
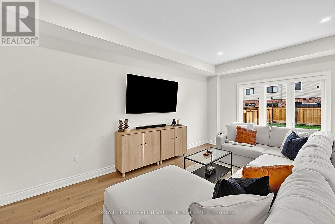
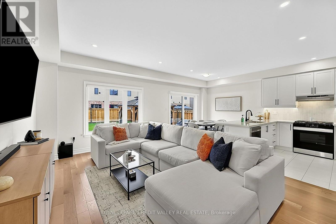
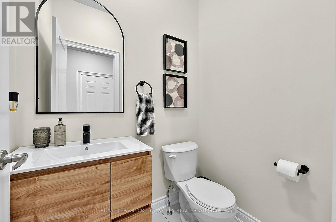
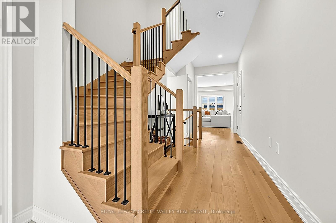
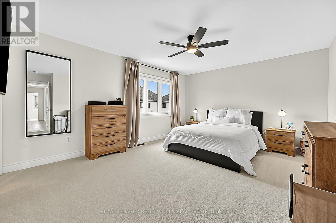
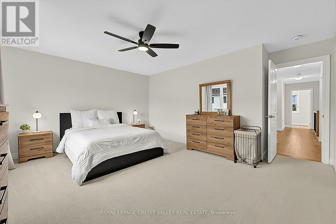
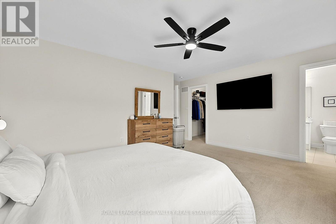
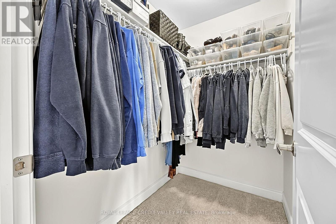
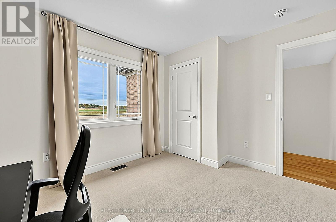
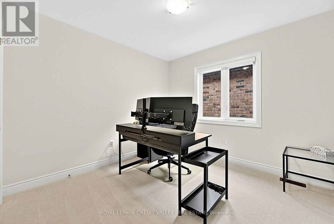
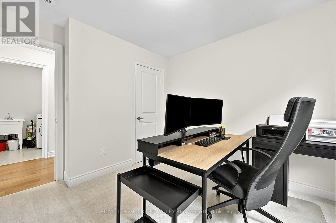
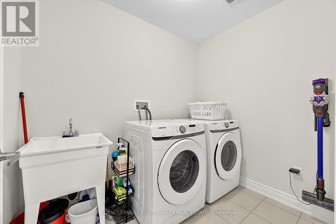
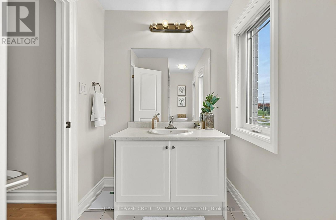
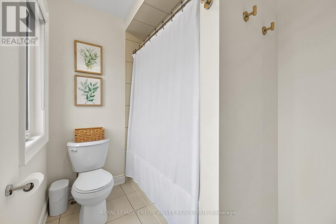
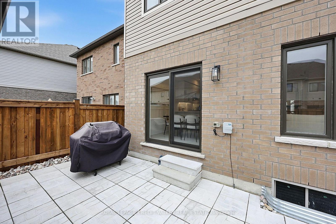
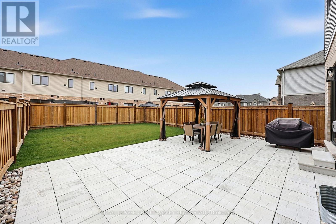
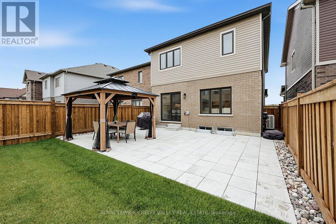
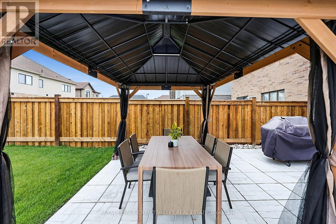
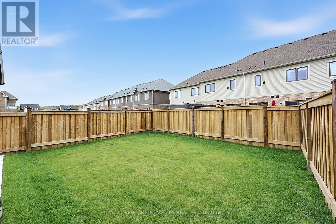
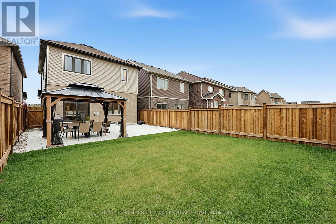
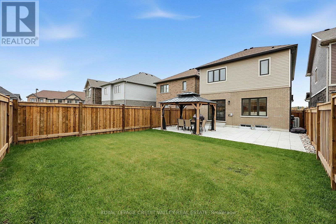
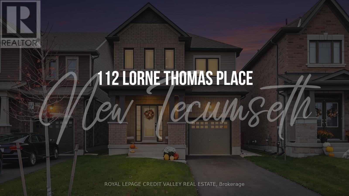
Stunning 2025-Built Detached Home in the Sought-After Treetops Community! Welcome to this immaculate, newly built detached home in the highly desirable Treetops community! Featuring 9-foot ceilings, stylish hardwood flooring, and a bright, open-concept layout filled with natural light, this home perfectly combines modern elegance with everyday functionality. The contemporary kitchen boasts stainless steel appliances, a breakfast bar, and ample cabinetry, making it ideal for entertaining family and friends. The second-floor laundry room adds convenience to your daily routine, while three spacious bedrooms provide comfortable living for the whole family. Enjoy the added convenience of a built-in irrigation system to help keep your lawn and landscaping looking their best. Complete with a total of three parking spaces, this home offers both practicality and style. Ideally situated in a sought-after neighbourhood close to parks, schools, shopping, scenic trails, and essential amenities, with easy access to Highways 89 and 400. A fantastic opportunity to own a beautiful, move-in-ready home in a growing, family-friendly community! (id:61594)
Property Details
|
MLS® Number
|
N14092524 |
|
Property Type
|
Single Family |
|
Community Name
|
Alliston |
|
Parking Space Total
|
3 |
Building
|
Bathroom Total
|
3 |
|
Bedrooms Above Ground
|
3 |
|
Bedrooms Total
|
3 |
|
Age
|
0 To 5 Years |
|
Basement Development
|
Unfinished |
|
Basement Type
|
N/a (unfinished) |
|
Construction Style Attachment
|
Detached |
|
Cooling Type
|
Central Air Conditioning |
|
Exterior Finish
|
Aluminum Siding, Brick |
|
Flooring Type
|
Ceramic, Hardwood |
|
Foundation Type
|
Poured Concrete |
|
Half Bath Total
|
1 |
|
Heating Fuel
|
Natural Gas |
|
Heating Type
|
Forced Air |
|
Stories Total
|
2 |
|
Size Interior
|
1,500 - 2,000 Ft2 |
|
Type
|
House |
|
Utility Water
|
Municipal Water |
Parking
Land
|
Acreage
|
No |
|
Fence Type
|
Fully Fenced, Fenced Yard |
|
Sewer
|
Sanitary Sewer |
|
Size Depth
|
111 Ft ,7 In |
|
Size Frontage
|
30 Ft |
|
Size Irregular
|
30 X 111.6 Ft |
|
Size Total Text
|
30 X 111.6 Ft |
Rooms
| Level |
Type |
Length |
Width |
Dimensions |
|
Second Level |
Primary Bedroom |
4.9 m |
3.9 m |
4.9 m x 3.9 m |
|
Second Level |
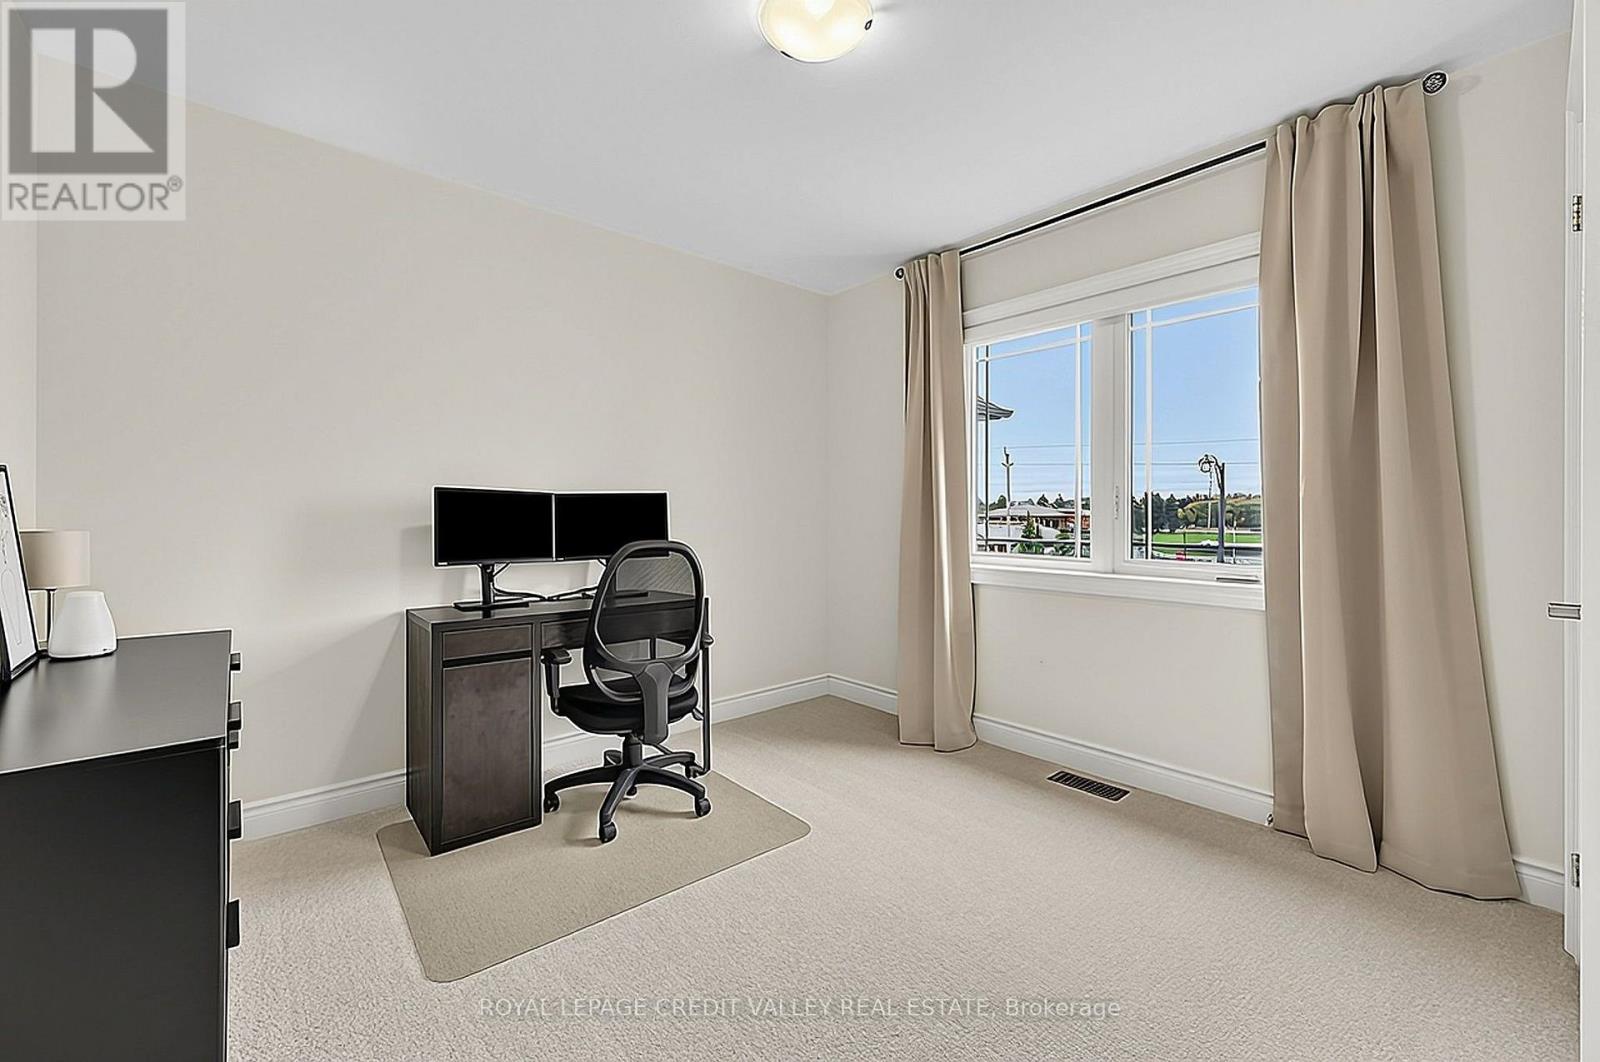
Bedroom 2 |
3.42 m |
3.3 m |
3.42 m x 3.3 m |
|
Second Level |
Bedroom 3 |
3.13 m |
3 m |
3.13 m x 3 m |
|
Second Level |
Laundry Room |
2.45 m |
1.83 m |
2.45 m x 1.83 m |
|
Main Level |
Kitchen |
2.8 m |
2.75 m |
2.8 m x 2.75 m |
|
Main Level |
Eating Area |
2.8 m |
2.5 m |
2.8 m x 2.5 m |
|
Main Level |
Living Room |
5.57 m |
4 m |
5.57 m x 4 m |
https://www.realtor.ca/real-estate/30417235/112-lorne-thomas-place-new-tecumseth-alliston-alliston