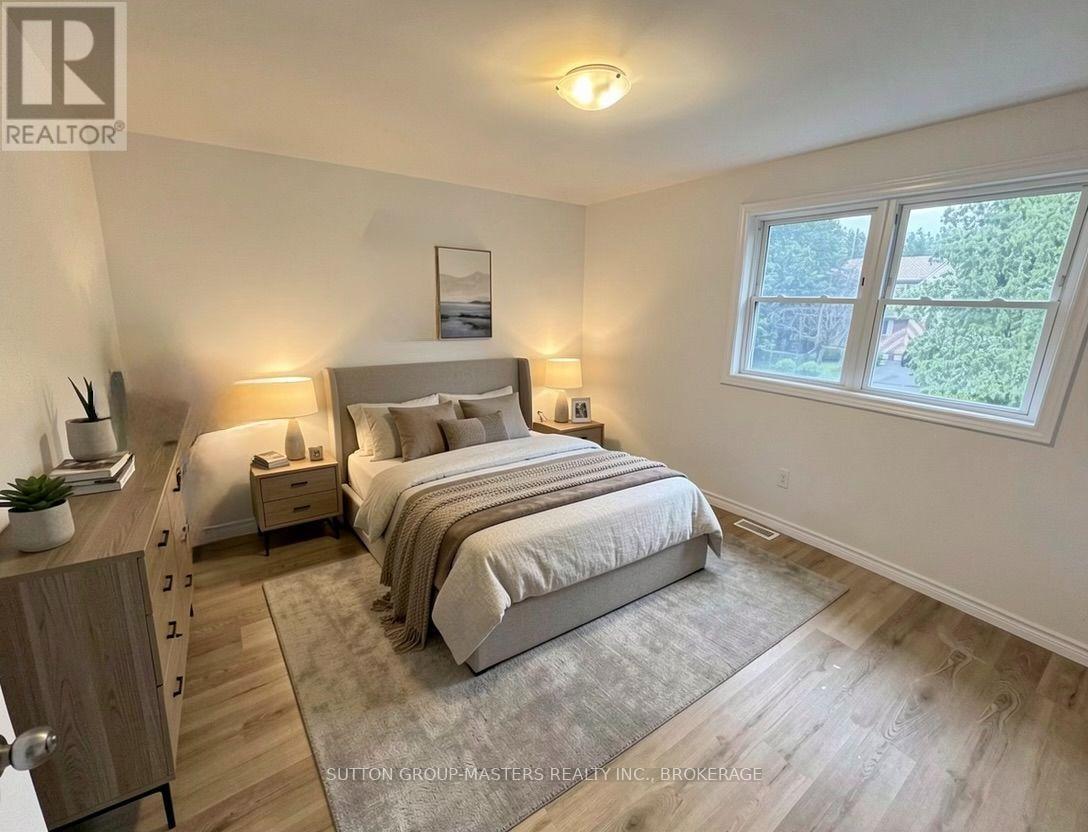
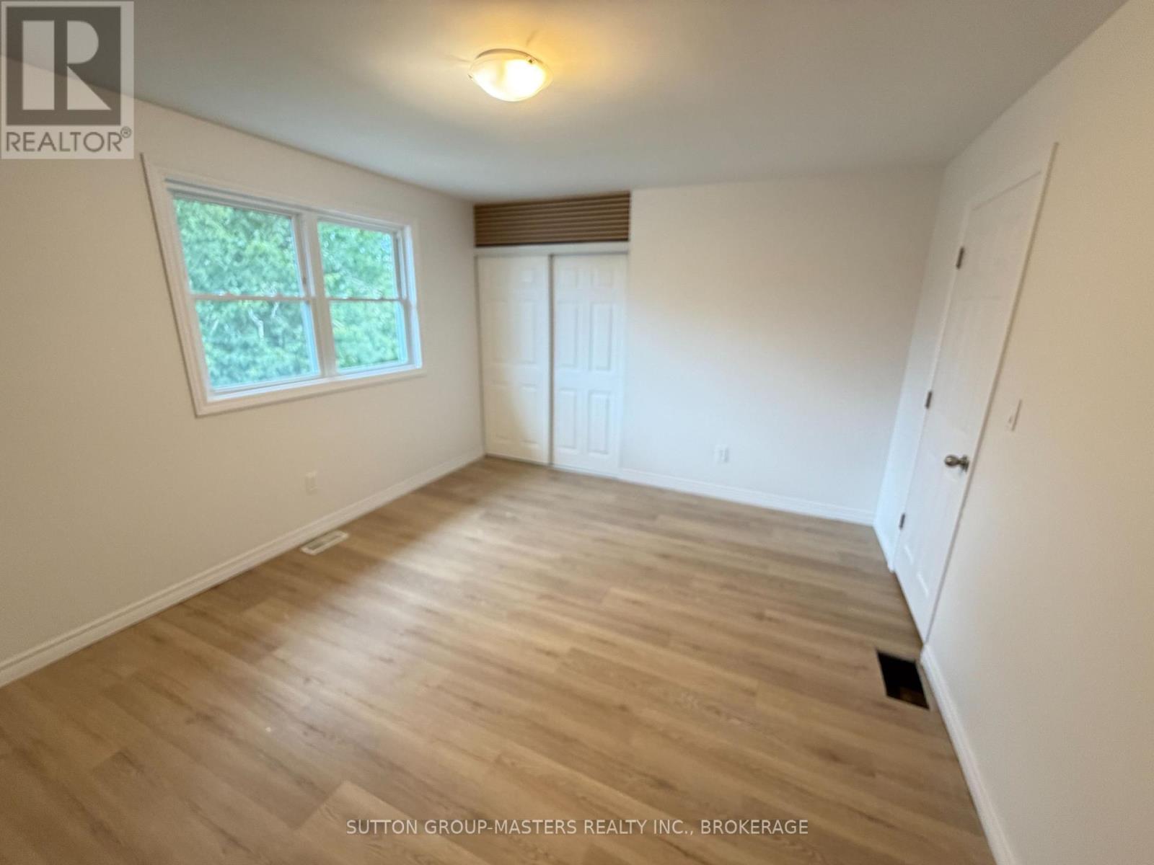
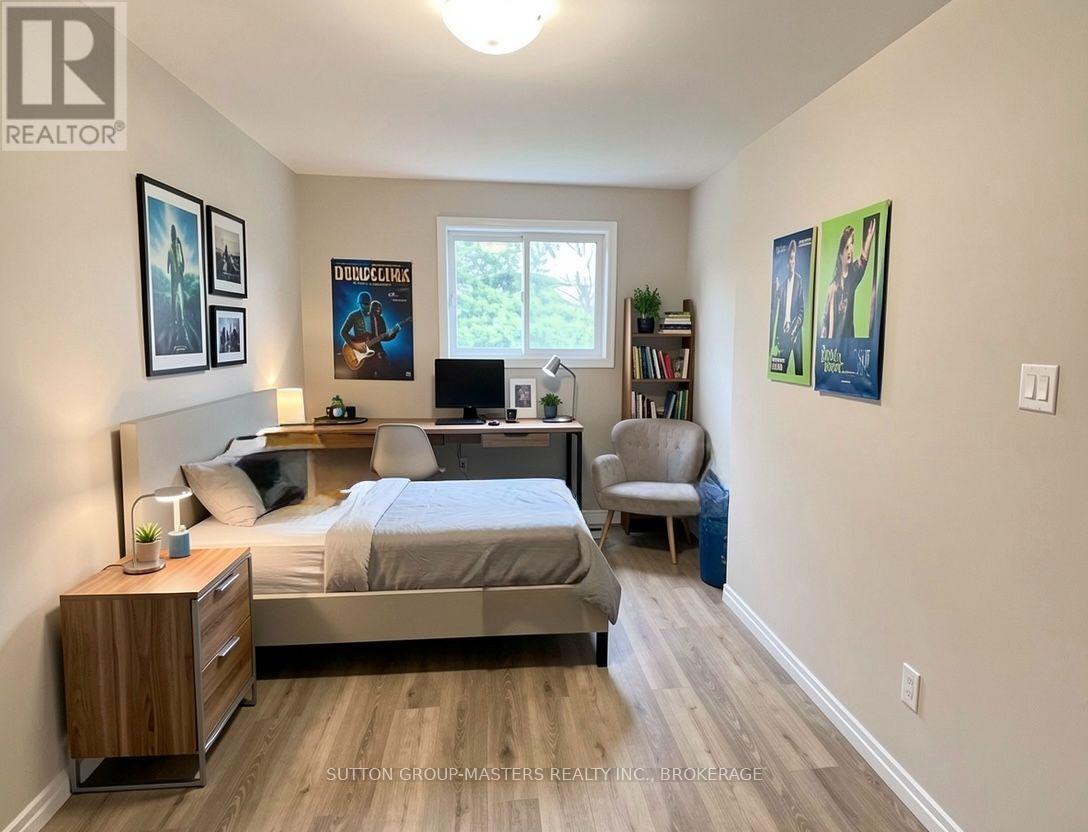
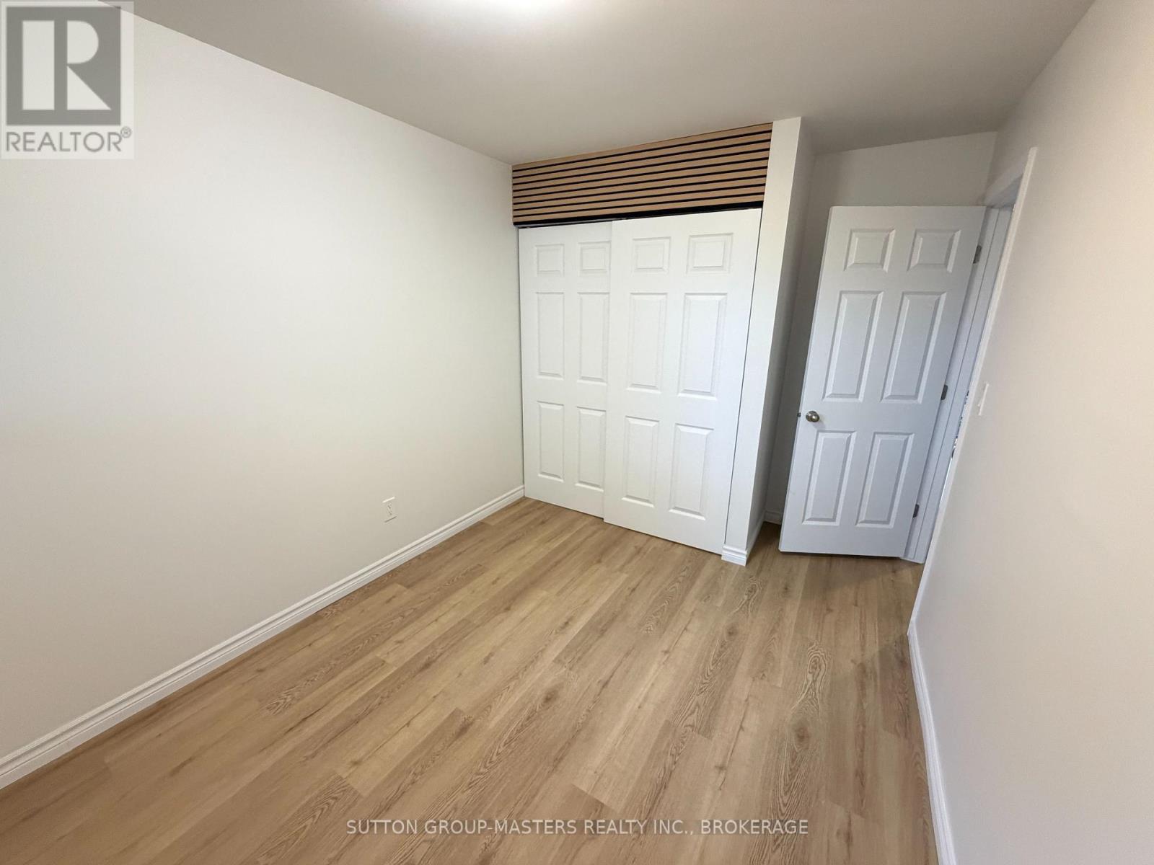
3 Bedroom
2 Bathroom
1,100 - 1,500 ft2
Central Air Conditioning
Forced Air
$500,000

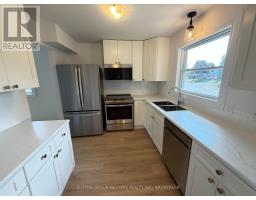
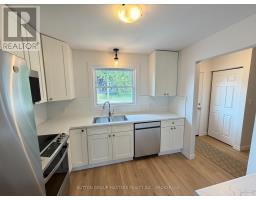
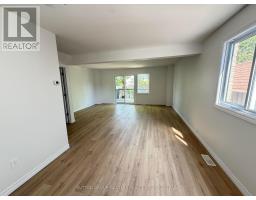
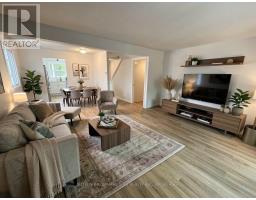
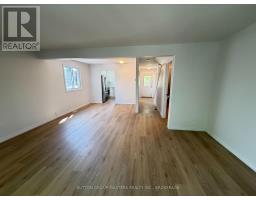
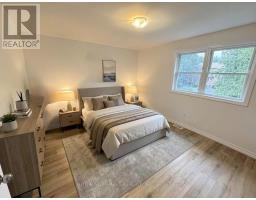
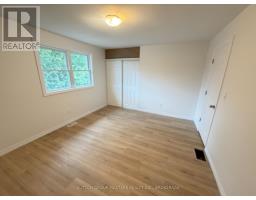
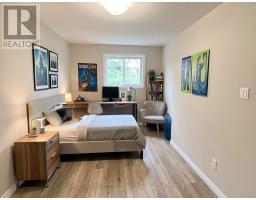
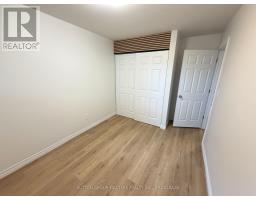
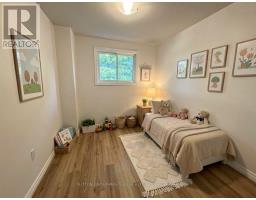
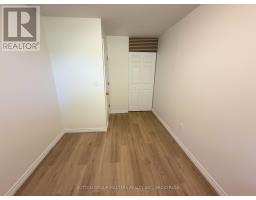
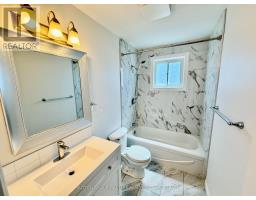
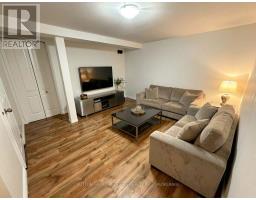
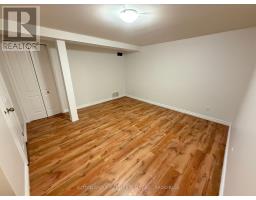
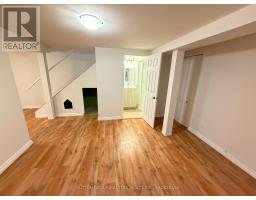
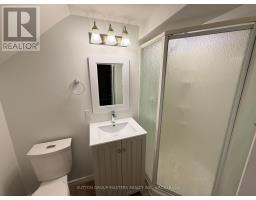
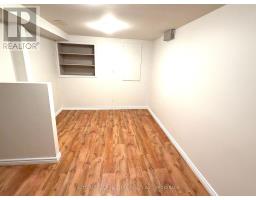
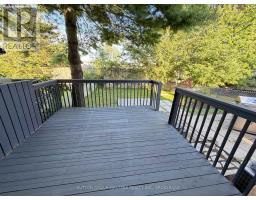
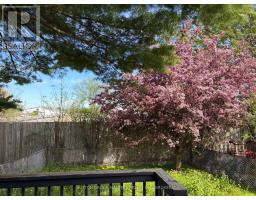
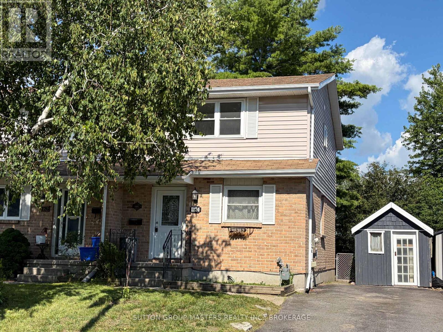
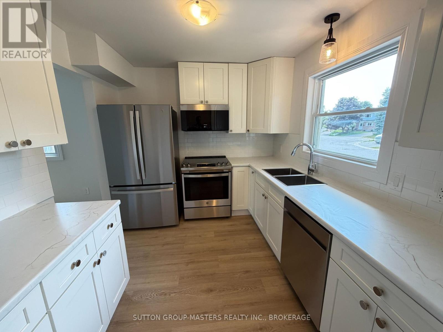
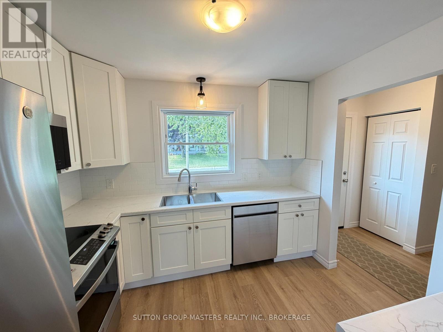
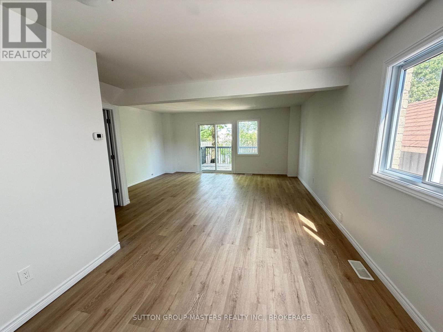
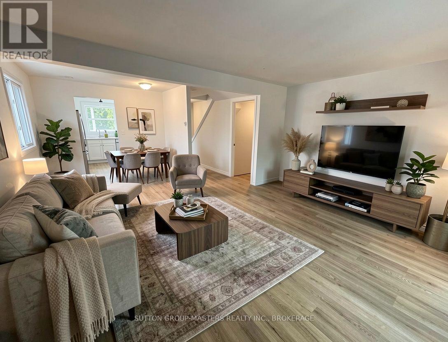
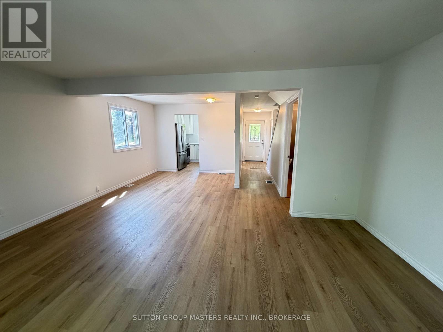
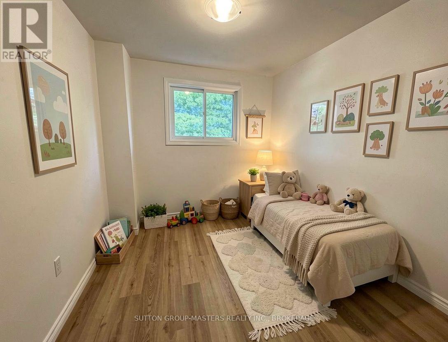
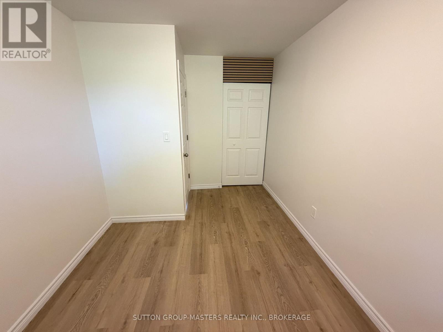
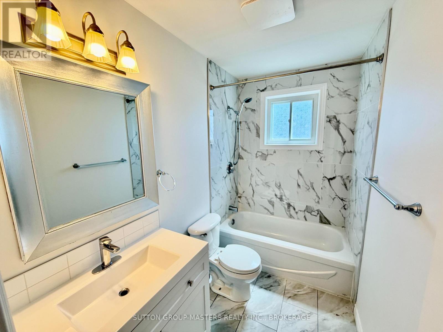
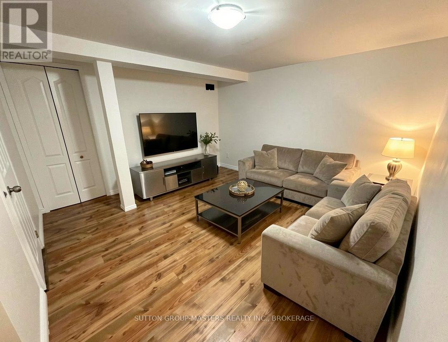
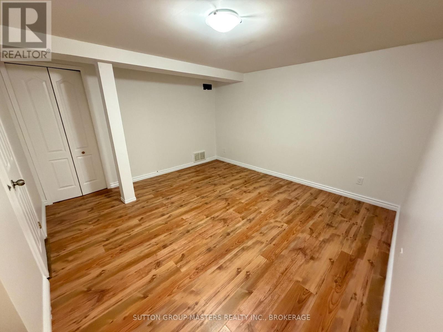
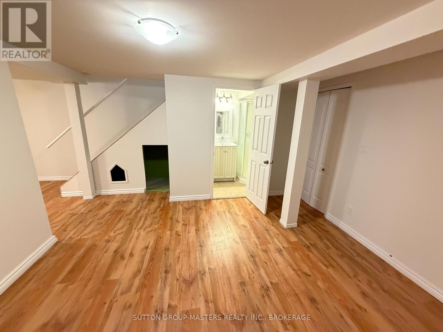
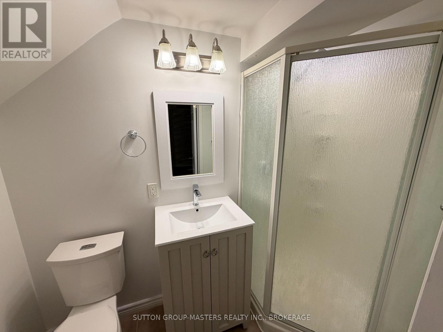
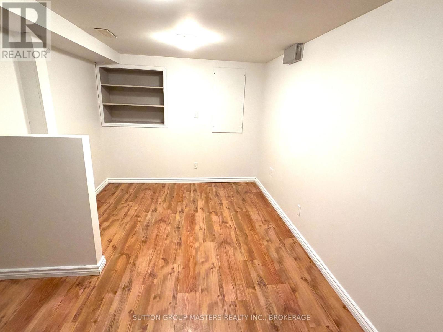
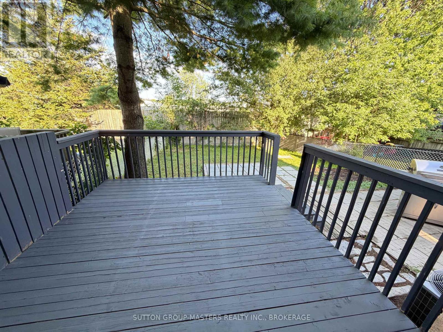
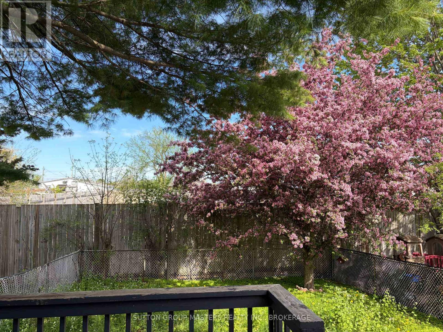
The complete package, with great location, condition & features! Let's start with the location... this 3 bedroom, 2 bath semi is a 1 minute drive or a short walk to the Midland Strip, with WalMart, Loblaw's, LCBO and more, and another minute to the Cataraqui Mall, but it sits on a peaceful cul de sac. Just a 4 Minute walk to Cataraqui Woods Public School for the kids. The condition? Completely refreshed, including a new kitchen with slow-close doors & drawers, subway tile backsplash, and new stainless stove, dishwasher and 36" fridge. Also new flooring, bathroom, furnace, windows and doors. The features? Smooth ceilings (no stippling), 5 brand new appliances plus bbq and lawnmower included, solid-core doors, finished basement, large deck, large shed, and a fenced yard with no neighbours behind. Come take a look, this great package won't last long! (id:61594)
Property Details
|
MLS® Number
|
X13601148 |
|
Property Type
|
Single Family |
|
Community Name
|
42 - City Northwest |
|
Amenities Near By
|
Schools, Park, Public Transit |
|
Equipment Type
|
Water Heater - Gas, Water Heater |
|
Features
|
Cul-de-sac, Level |
|
Parking Space Total
|
3 |
|
Rental Equipment Type
|
Water Heater - Gas, Water Heater |
|
Structure
|
Deck, Shed |
Building
|
Bathroom Total
|
2 |
|
Bedrooms Above Ground
|
3 |
|
Bedrooms Total
|
3 |
|
Age
|
31 To 50 Years |
|
Appliances
|
Water Heater, Water Meter, Dishwasher, Dryer, Stove, Washer, Refrigerator |
|
Basement Development
|
Finished |
|
Basement Type
|
N/a (finished) |
|
Construction Style Attachment
|
Semi-detached |
|
Cooling Type
|
Central Air Conditioning |
|
Exterior Finish
|
Brick Veneer, Vinyl Siding |
|
Foundation Type
|
Block |
|
Heating Fuel
|
Natural Gas |
|
Heating Type
|
Forced Air |
|
Stories Total
|
2 |
|
Size Interior
|
1,100 - 1,500 Ft2 |
|
Type
|
House |
|
Utility Water
|
Municipal Water |
Parking
Land
|
Acreage
|
No |
|
Fence Type
|
Fenced Yard |
|
Land Amenities
|
Schools, Park, Public Transit |
|
Sewer
|
Sanitary Sewer |
|
Size Depth
|
100 Ft ,1 In |
|
Size Frontage
|
30 Ft ,1 In |
|
Size Irregular
|
30.1 X 100.1 Ft |
|
Size Total Text
|
30.1 X 100.1 Ft |
|
Zoning Description
|
R2-8 |
Rooms
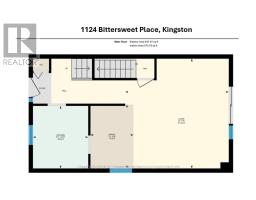
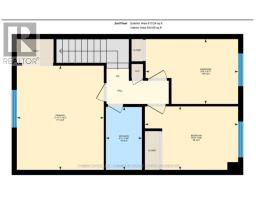
| Level |
Type |
Length |
Width |
Dimensions |
|
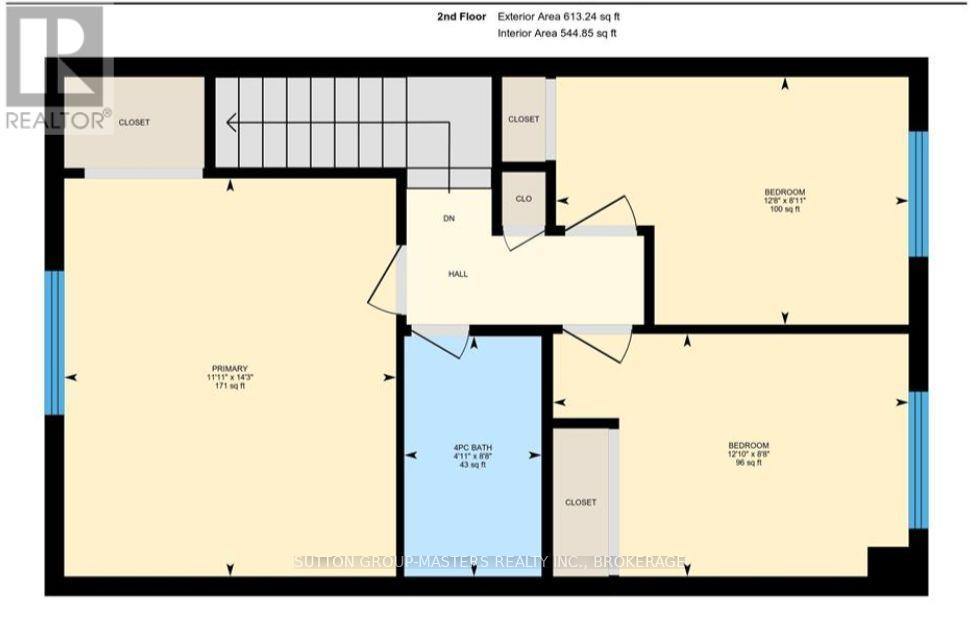
Second Level |
Bedroom |
4.34 m |
3.6 m |
4.34 m x 3.6 m |
|
Second Level |
Bedroom 2 |
3.86 m |
2.71 m |
3.86 m x 2.71 m |
|
Second Level |
Bedroom 3 |
3.86 m |
2.65 m |
3.86 m x 2.65 m |
|
Second Level |
Bathroom |
2.65 m |
1.5 m |
2.65 m x 1.5 m |
|
Basement |
Bathroom |
2.5 m |
1.25 m |
2.5 m x 1.25 m |
|
Basement |
Recreational, Games Room |
5.25 m |
2.44 m |
5.25 m x 2.44 m |
|
Basement |
Recreational, Games Room |
4.25 m |
2.8 m |
4.25 m x 2.8 m |
|
Basement |
Laundry Room |
5.25 m |
2.4 m |
5.25 m x 2.4 m |
|
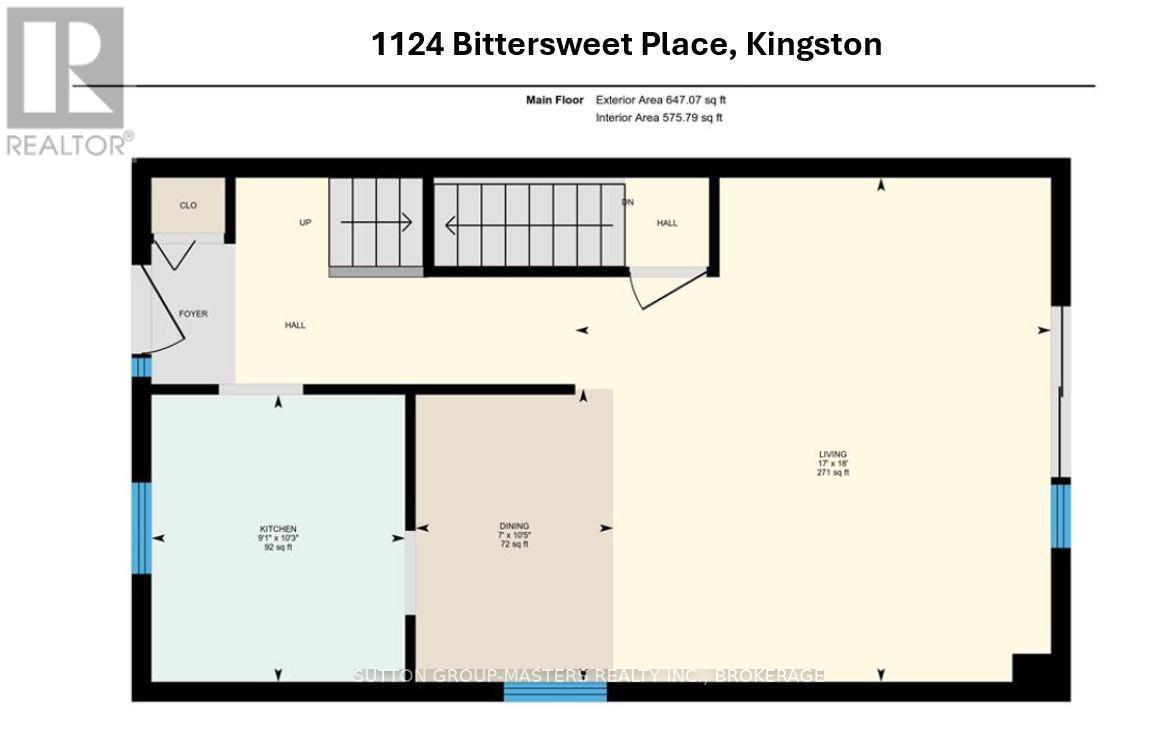
Main Level |
Kitchen |
3.12 m |
2.76 m |
3.12 m x 2.76 m |
|
Main Level |
Living Room |
5.47 m |
5.17 m |
5.47 m x 5.17 m |
|
Main Level |
Dining Room |
3.18 m |
2.15 m |
3.18 m x 2.15 m |
Utilities
|
Cable
|
Installed |
|
Electricity
|
Installed |
|
Sewer
|
Installed |
https://www.realtor.ca/real-estate/30074440/1124-bittersweet-place-kingston-city-northwest-42-city-northwest