5 Bedroom
2 Bathroom
700 - 1,100 ft2
Bungalow
Central Air Conditioning
Forced Air
Landscaped
$565,000
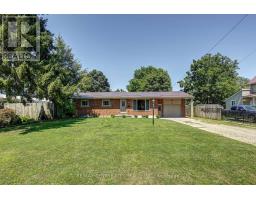
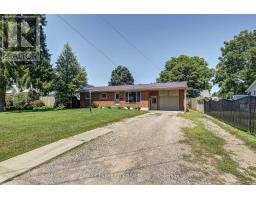
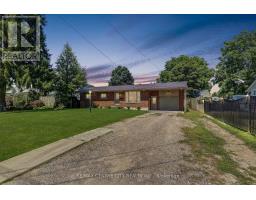
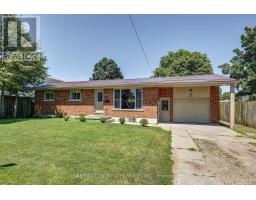
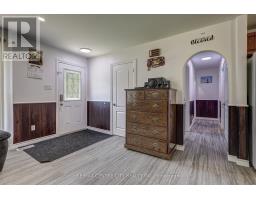
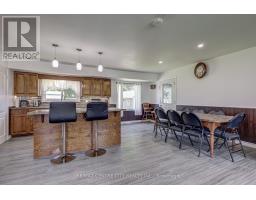
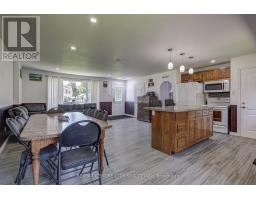
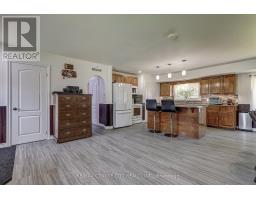
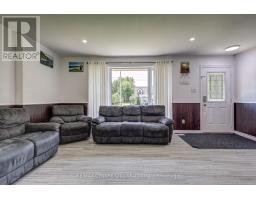
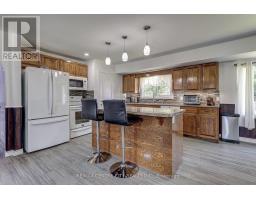
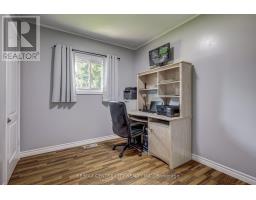
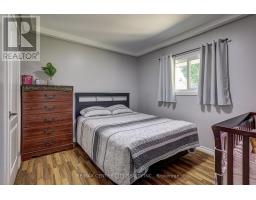
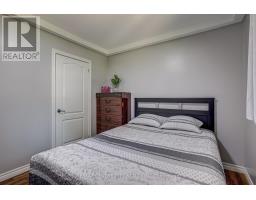
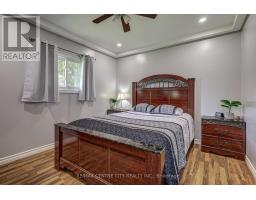
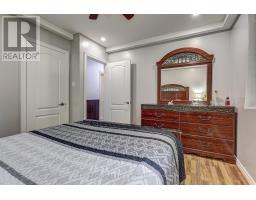
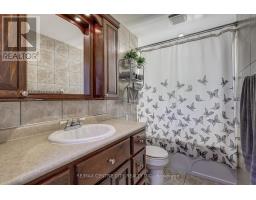
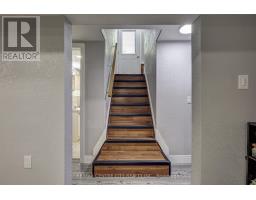
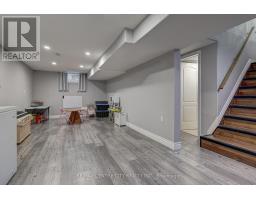
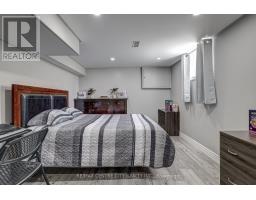
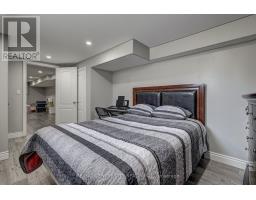
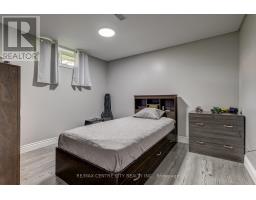
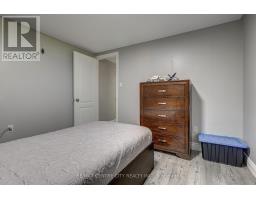
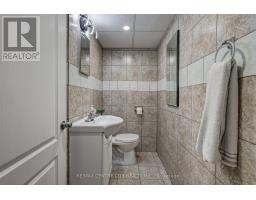
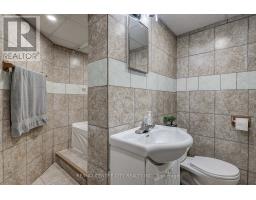
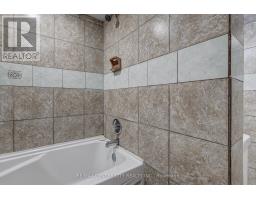
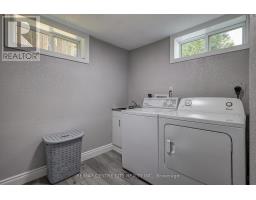

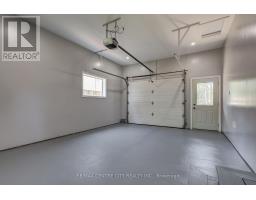
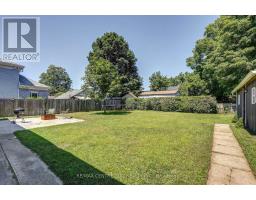
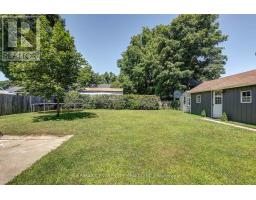
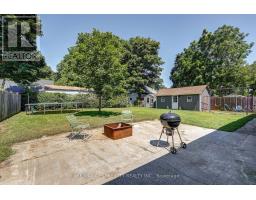
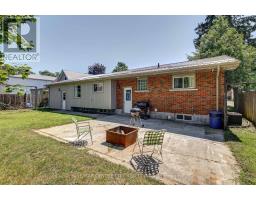
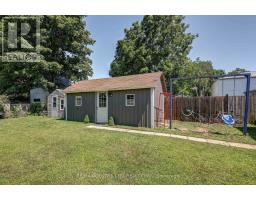
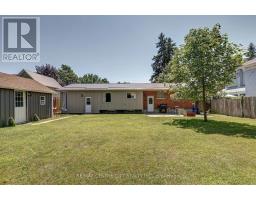
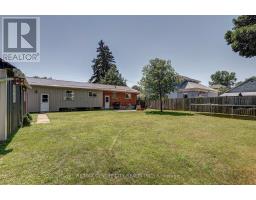
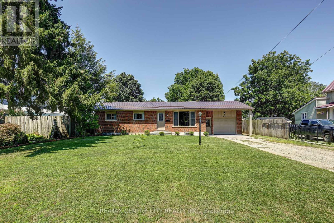
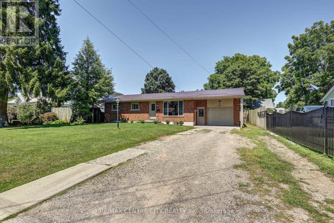
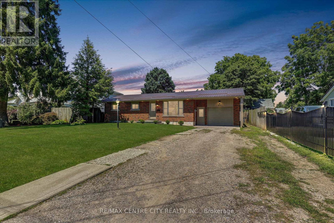
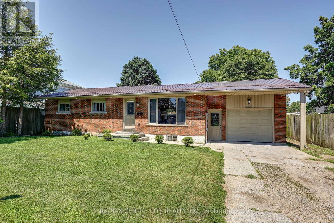
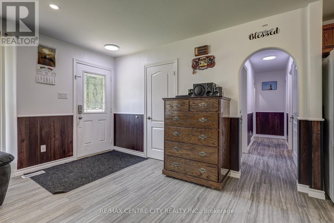
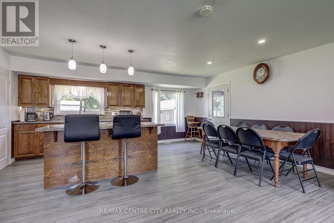
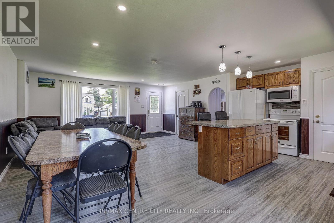
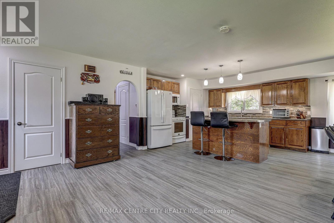
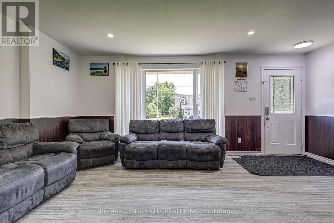
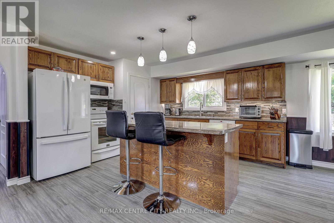
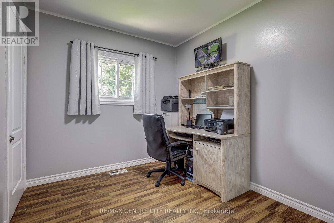
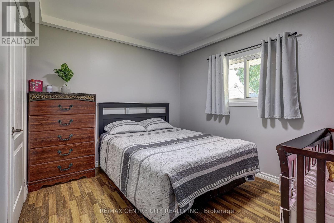
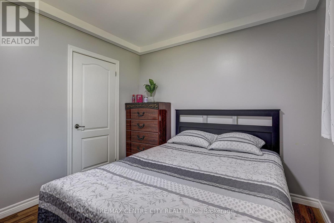
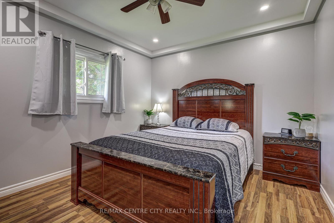
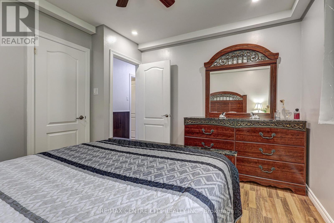
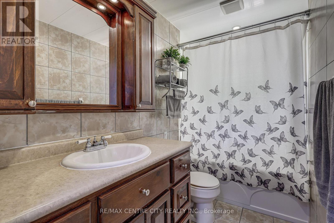
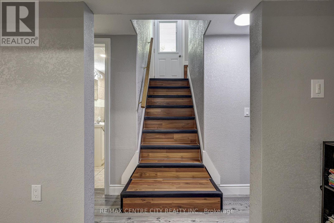
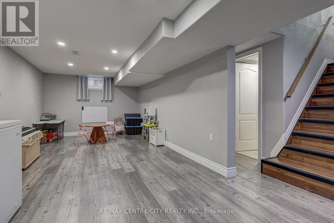
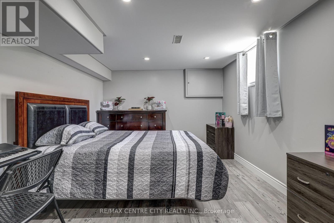
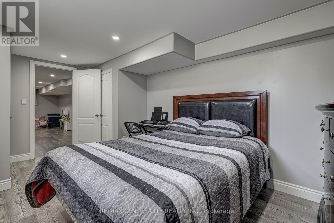
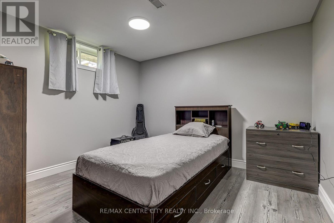
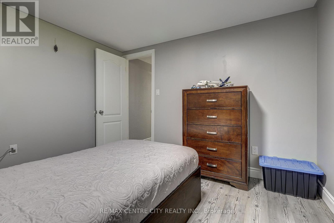
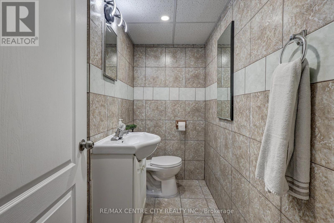
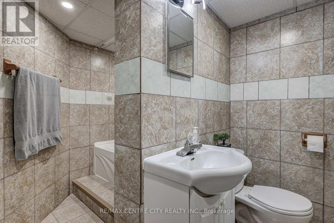
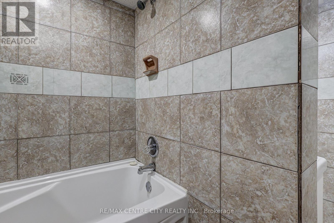
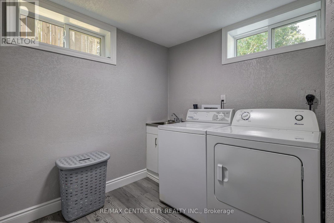
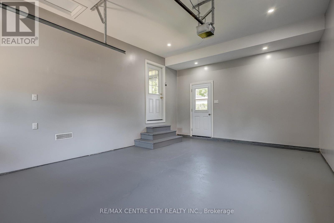
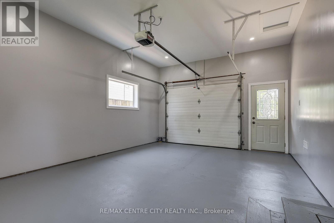
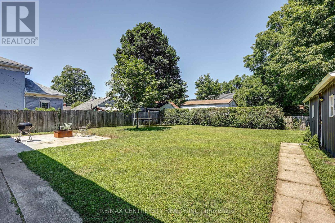
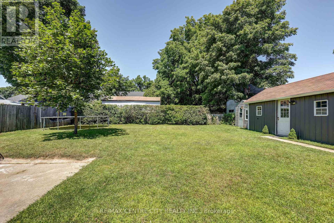
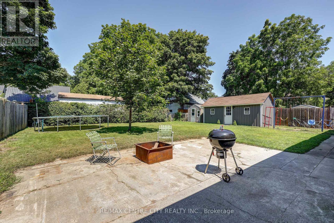
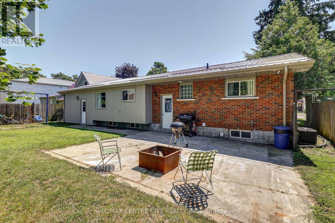
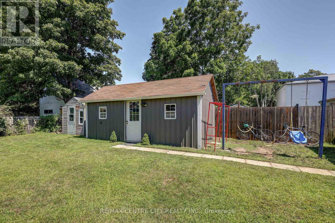
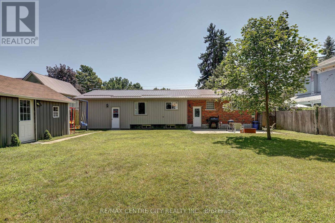
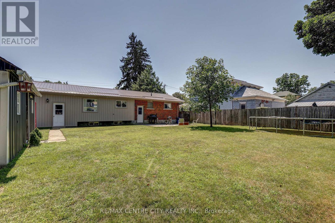
Pride of ownership shines throughout this immaculate, fully updated 5-bedroom, 2-bathroom home in a highly sought-after Aylmer neighbourhood. The main floor features an inviting open-concept layout connecting the living room, dining area, and a bright kitchen packed with cabinet storage. Three spacious bedrooms and a 4-piece bathroom complete the main level. Downstairs, the fully renovated basement (2025) offers a massive recreation room, two additional bedrooms, a 4-piece tiled bath, a dedicated laundry room, and abundant storage space. Step outside through new exterior doors to a fully fenced backyard with a concrete patio-the perfect safe haven for children and pets and two storage sheds for all your toys. A massive double driveway provides ample parking for family and friends. Major updates include: A new metal roof (2025), new siding, fascia, and eavestroughs (2025), breaker panel (2025), water heater (2025), A/C unit (2025), select new windows (2024), and a garage featuring brand-new insulation and drywall (2026). Absolutely nothing to do but move in and enjoy! (id:61594)
Property Details
|
MLS® Number
|
X13648616 |
|
Property Type
|
Single Family |
|
Community Name
|
Aylmer |
|
Amenities Near By
|
Place Of Worship, Schools |
|
Community Features
|
Community Centre |
|
Equipment Type
|
None |
|
Features
|
Flat Site |
|
Parking Space Total
|
5 |
|
Rental Equipment Type
|
None |
Building
|
Bathroom Total
|
2 |
|
Bedrooms Above Ground
|
3 |
|
Bedrooms Below Ground
|
2 |
|
Bedrooms Total
|
5 |
|
Age
|
31 To 50 Years |
|
Appliances
|
Garage Door Opener Remote(s), Water Heater, Water Meter, Dishwasher, Microwave |
|
Architectural Style
|
Bungalow |
|
Basement Type
|
Full |
|
Construction Status
|
Insulation Upgraded |
|
Construction Style Attachment
|
Detached |
|
Cooling Type
|
Central Air Conditioning |
|
Exterior Finish
|
Brick, Vinyl Siding |
|
Foundation Type
|
Block |
|
Heating Fuel
|
Natural Gas |
|
Heating Type
|
Forced Air |
|
Stories Total
|
1 |
|
Size Interior
|
700 - 1,100 Ft2 |
|
Type
|
House |
|
Utility Water
|
Municipal Water |
Parking
Land
|
Acreage
|
No |
|
Fence Type
|
Fenced Yard |
|
Land Amenities
|
Place Of Worship, Schools |
|
Landscape Features
|
Landscaped |
|
Sewer
|
Sanitary Sewer |
|
Size Depth
|
149 Ft ,9 In |
|
Size Frontage
|
59 Ft ,10 In |
|
Size Irregular
|
59.9 X 149.8 Ft ; 59.86x149.81x58.72x150.78 |
|
Size Total Text
|
59.9 X 149.8 Ft ; 59.86x149.81x58.72x150.78 |
|
Zoning Description
|
R1b |
Rooms
| Level |
Type |
Length |
Width |
Dimensions |
|
Basement |
Laundry Room |
2.24 m |
1.99 m |
2.24 m x 1.99 m |
|
Basement |
Utility Room |
2.26 m |
0.9 m |
2.26 m x 0.9 m |
|
Basement |
Recreational, Games Room |
6.95 m |
3.2 m |
6.95 m x 3.2 m |
|
Basement |
Bedroom 4 |
5.01 m |
3.2 m |
5.01 m x 3.2 m |
|
Basement |
Bedroom 5 |
3.18 m |
3.04 m |
3.18 m x 3.04 m |
|
Basement |
Other |
2.71 m |
2.2 m |
2.71 m x 2.2 m |
|
Main Level |
Living Room |
5.52 m |
3.85 m |
5.52 m x 3.85 m |
|
Main Level |
Dining Room |
3.72 m |
2.19 m |
3.72 m x 2.19 m |
|
Main Level |
Kitchen |
3.96 m |
3.72 m |
3.96 m x 3.72 m |
|
Main Level |
Bedroom |
3.54 m |
3.13 m |
3.54 m x 3.13 m |
|
Main Level |
Bedroom 2 |
3.48 m |
2.89 m |
3.48 m x 2.89 m |
|
Main Level |
Bedroom 3 |
2.84 m |
2.5 m |
2.84 m x 2.5 m |
Utilities
|
Cable
|
Installed |
|
Electricity
|
Installed |
|
Sewer
|
Installed |
https://www.realtor.ca/real-estate/30126542/113-south-street-w-aylmer-aylmer