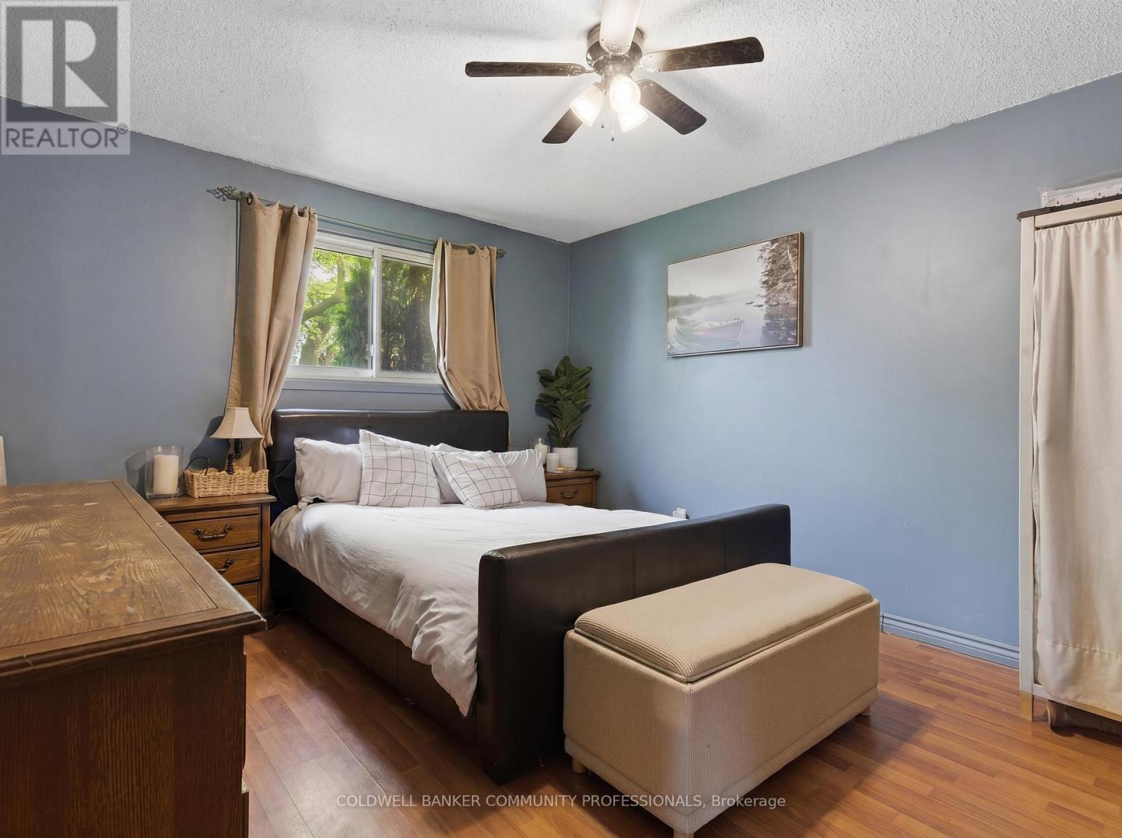
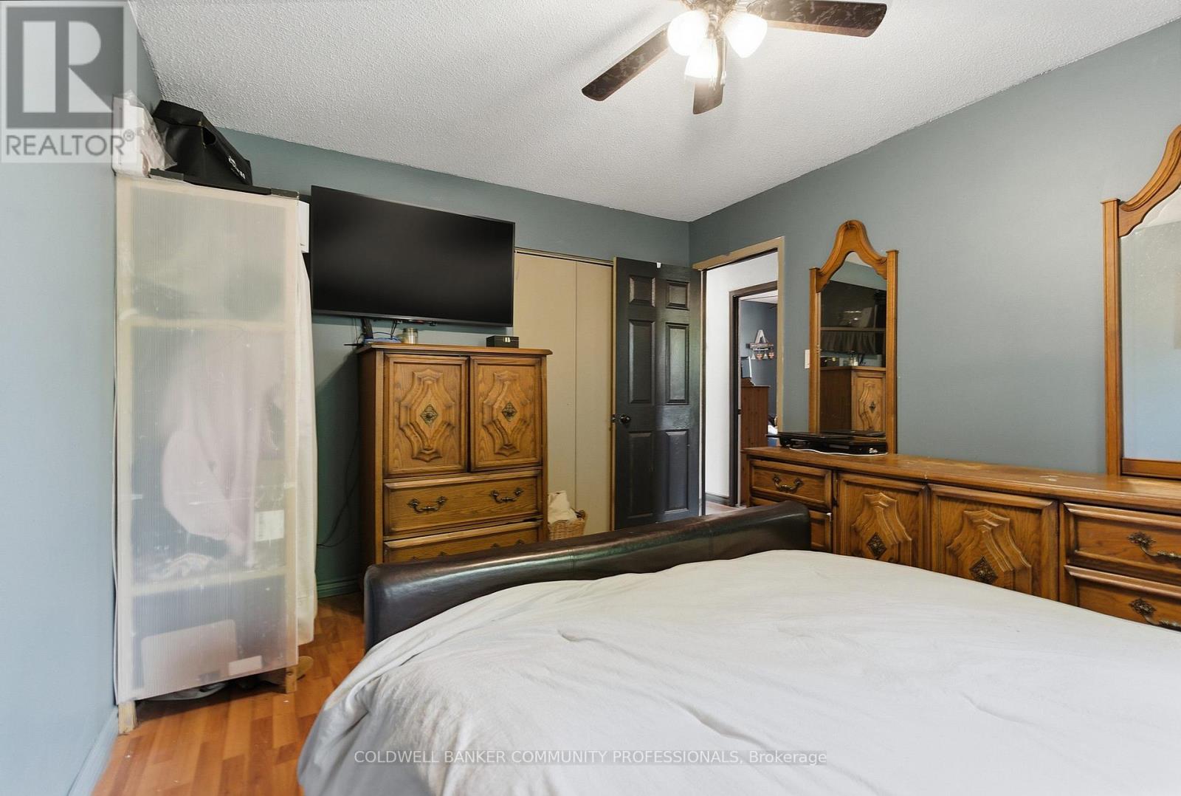
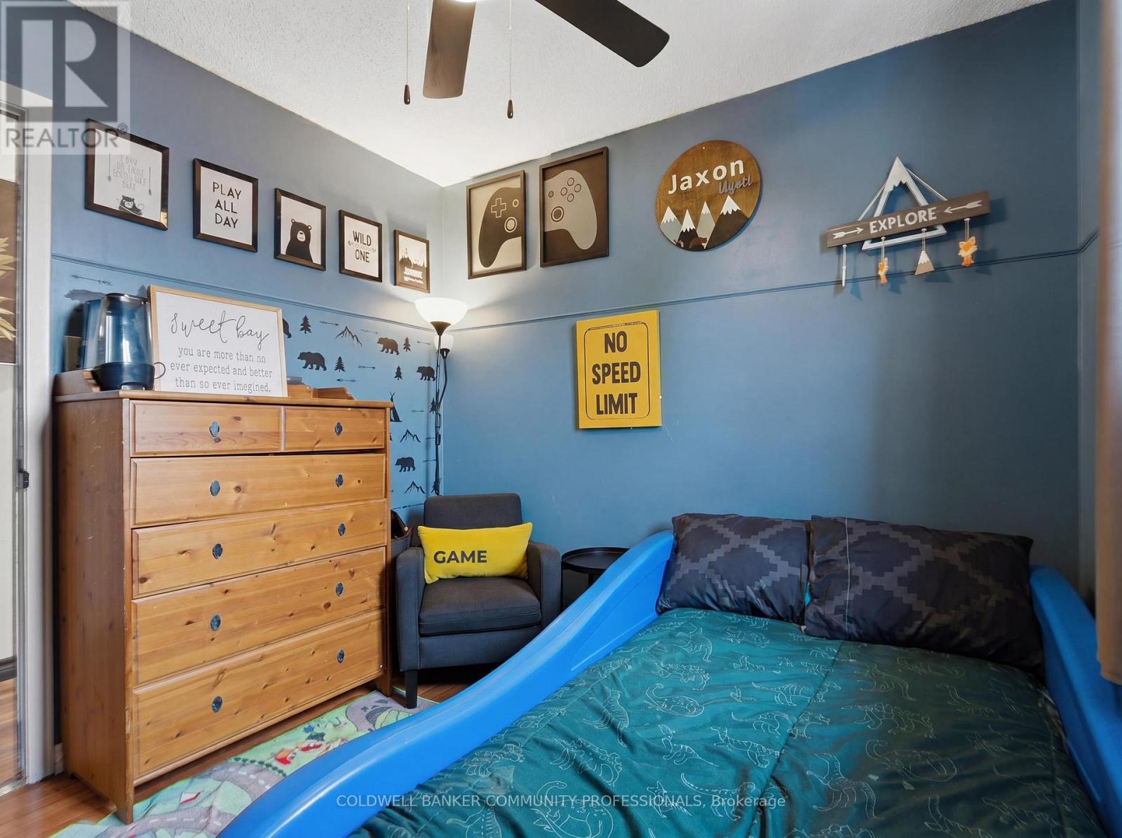
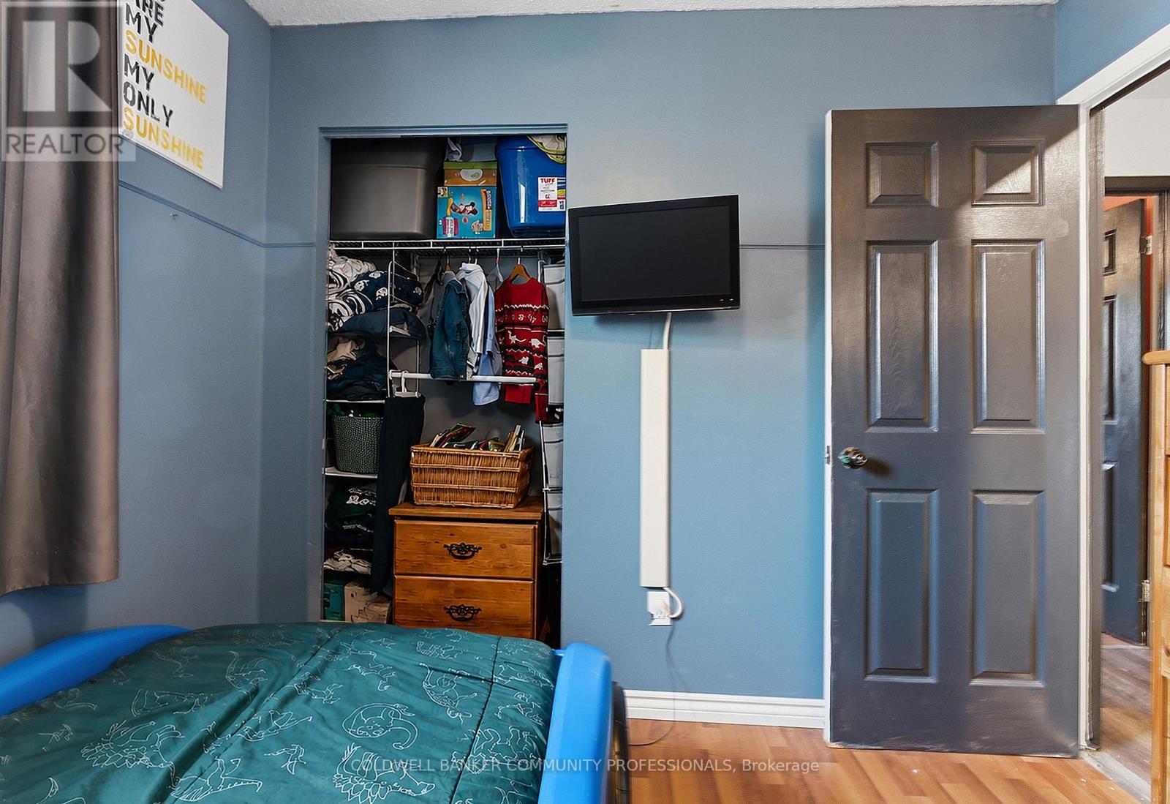
3 Bedroom
2 Bathroom
700 - 1,100 ft2
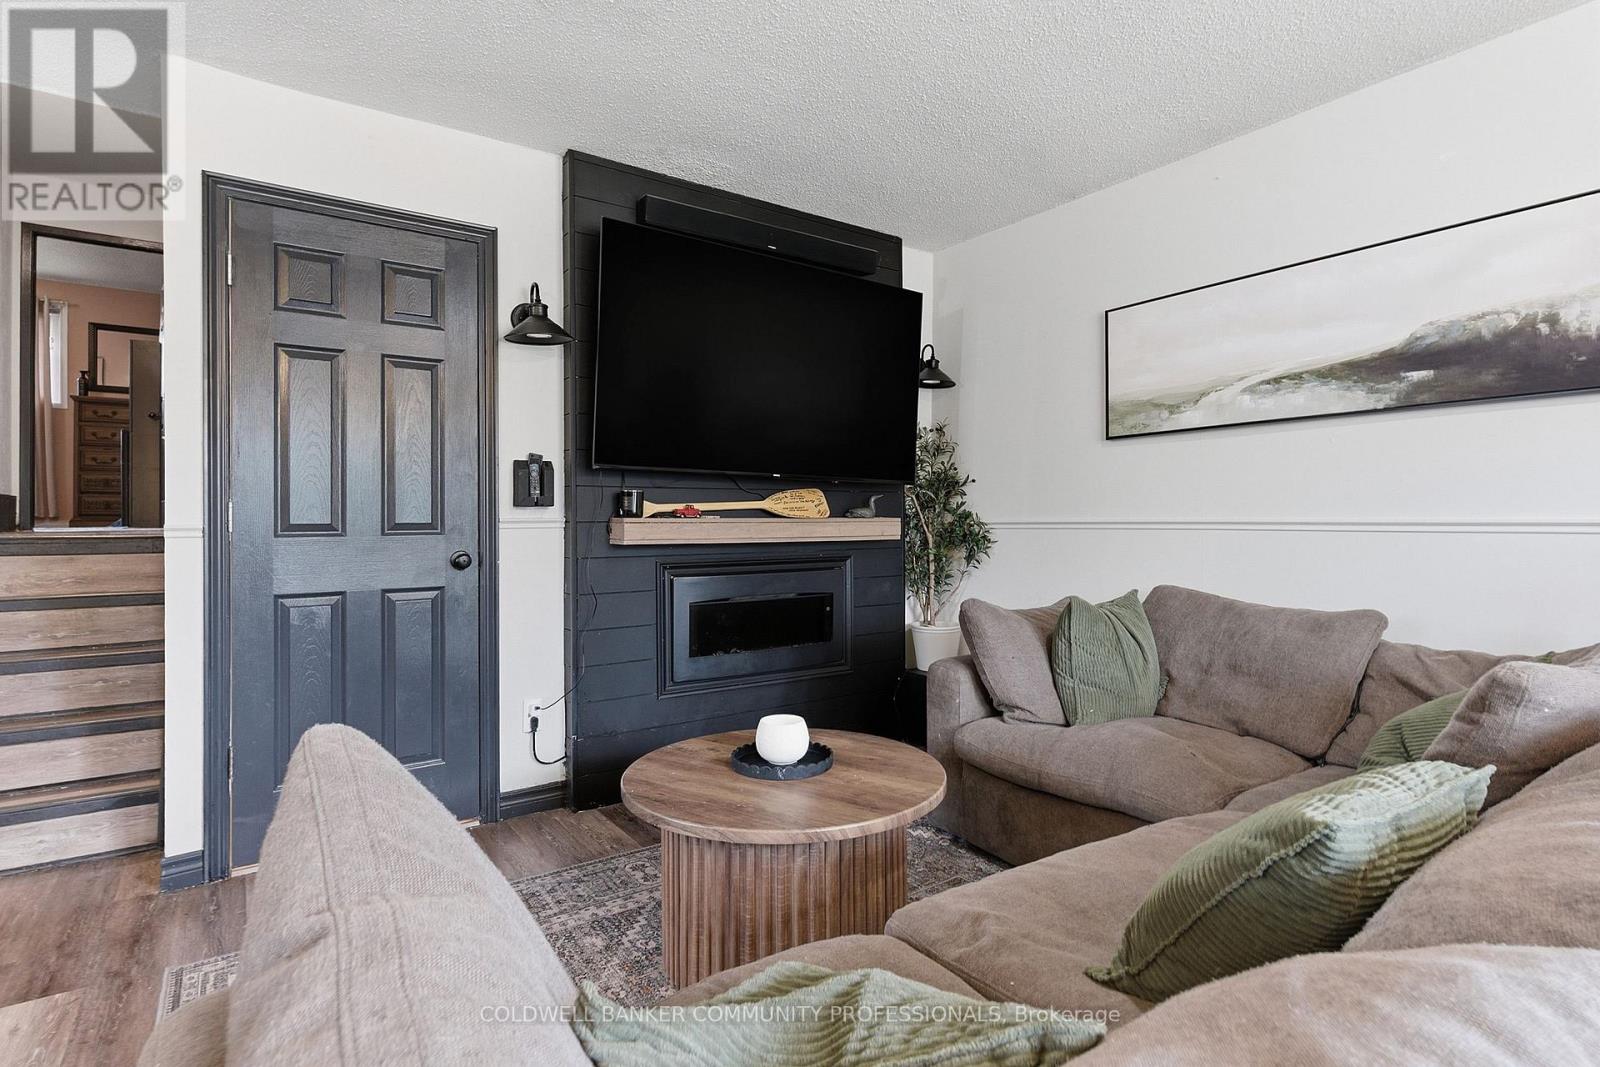
Fireplace
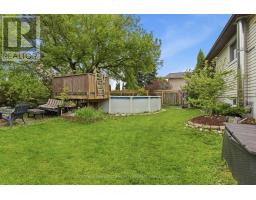
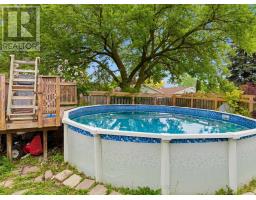
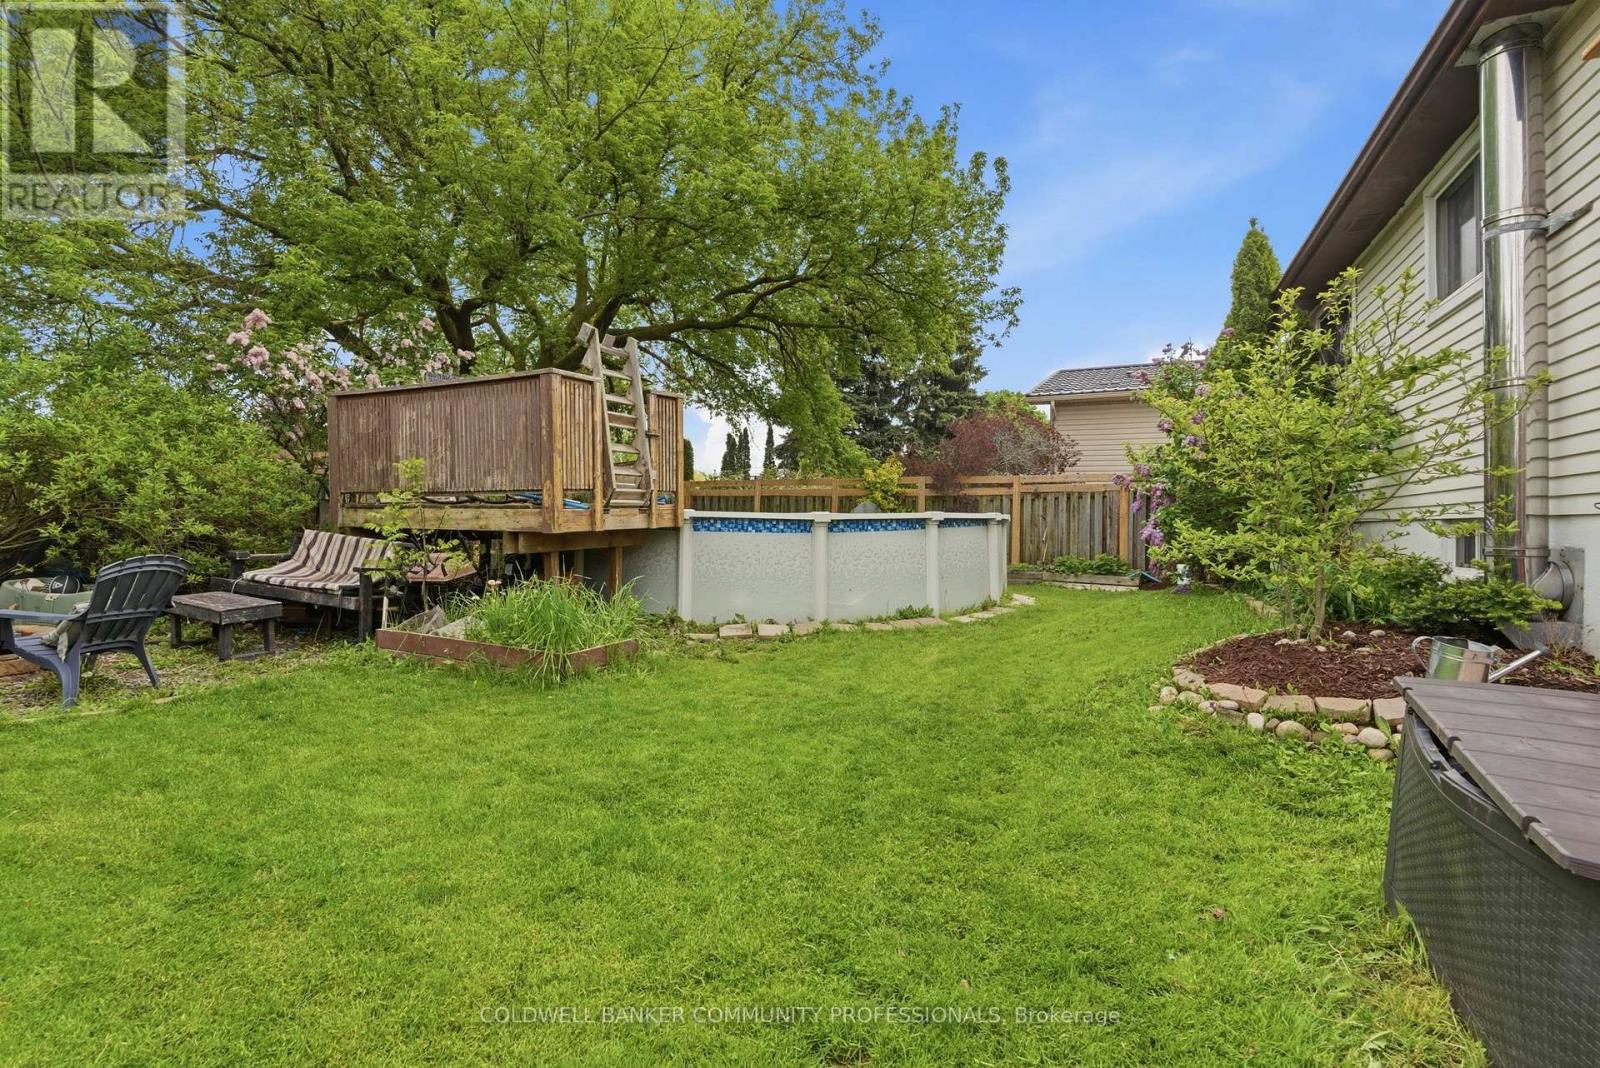
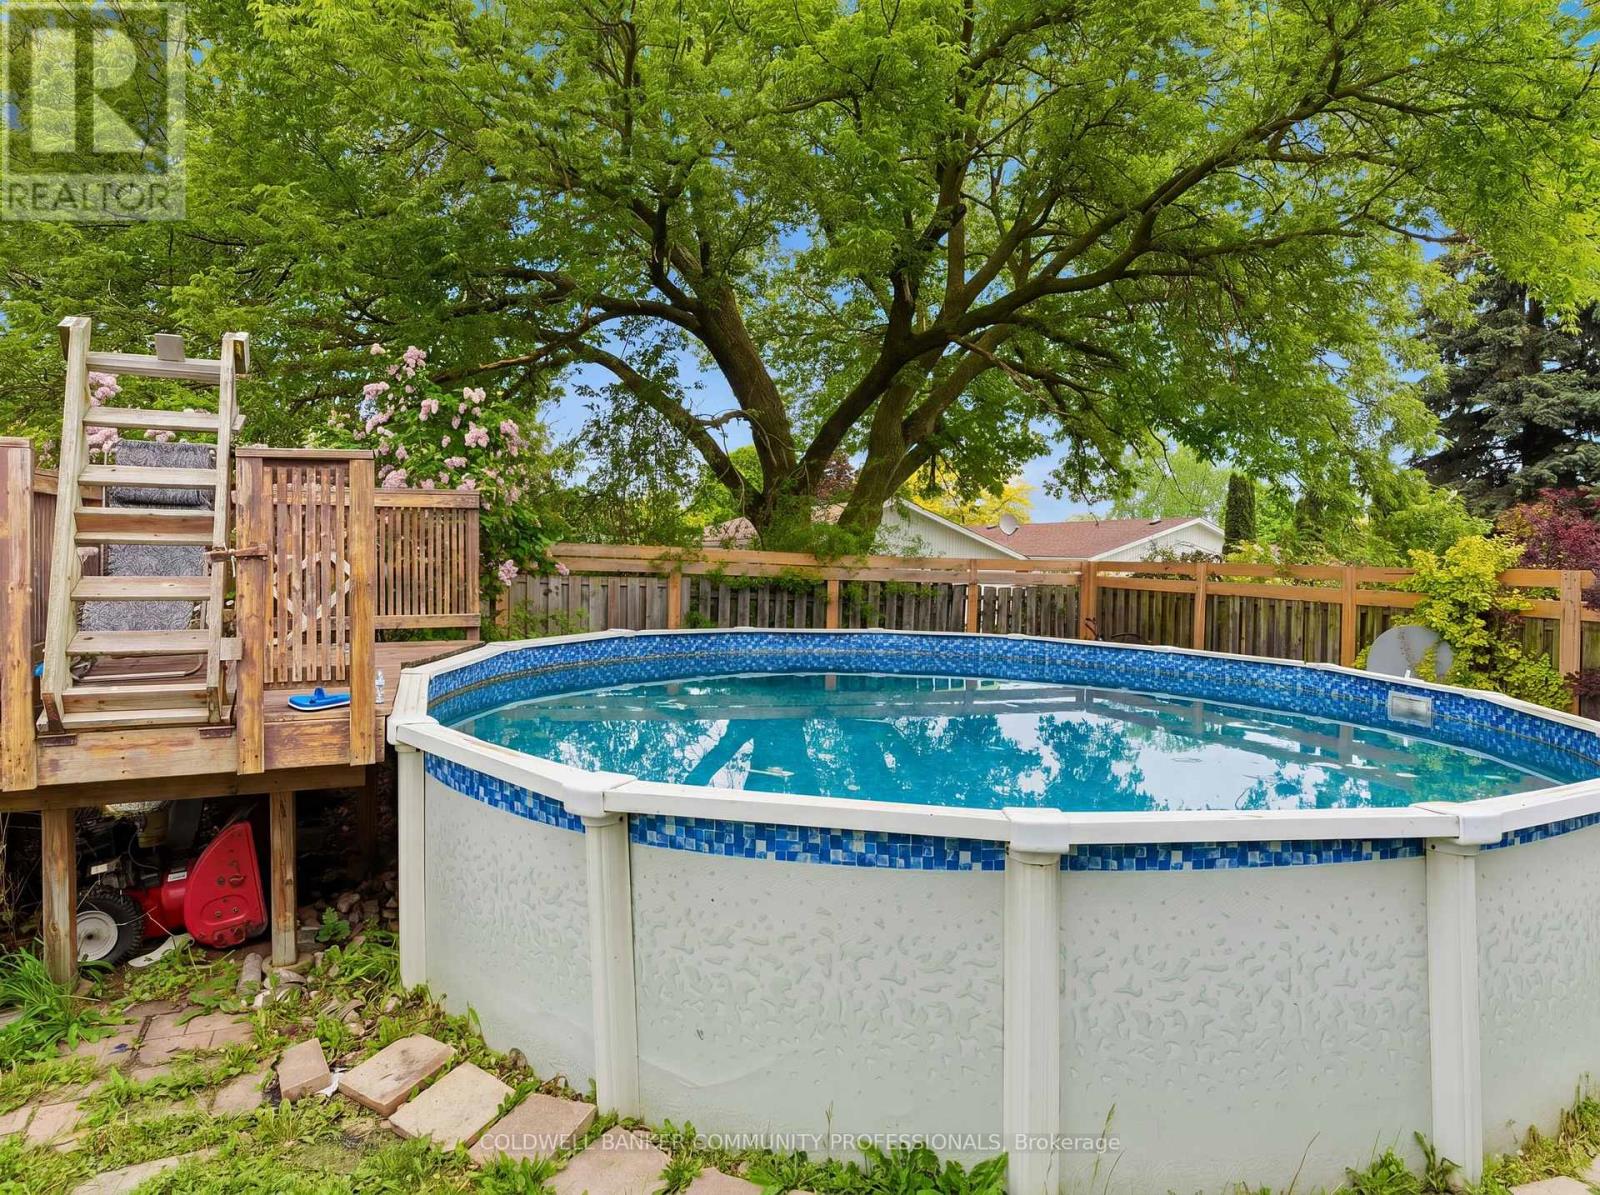
Above Ground Pool
Central Air Conditioning
Forced Air
$629,000
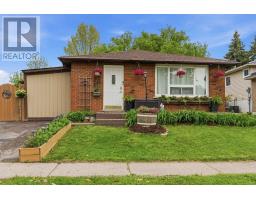
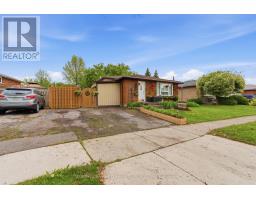
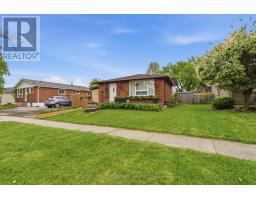
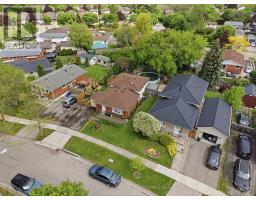
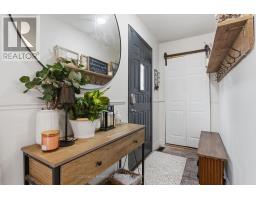
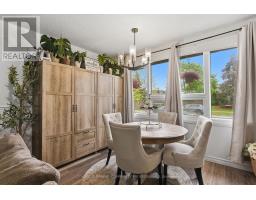
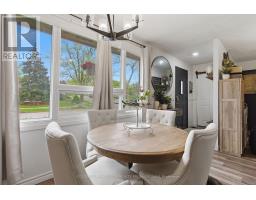
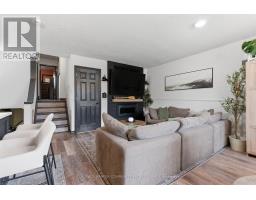
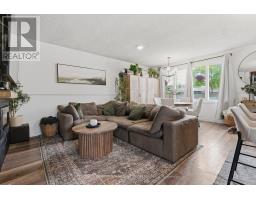
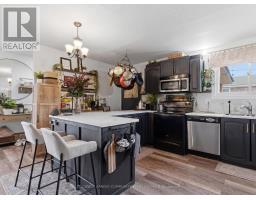
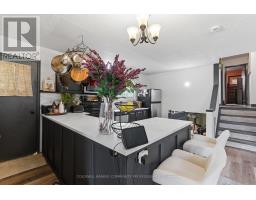
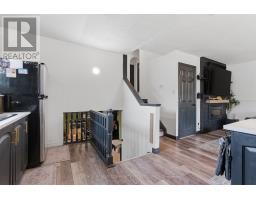
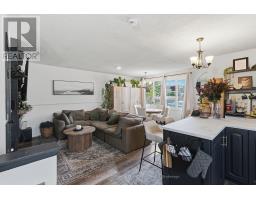
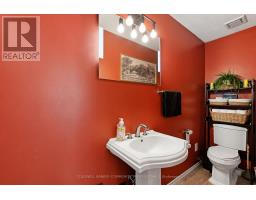
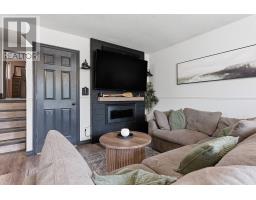
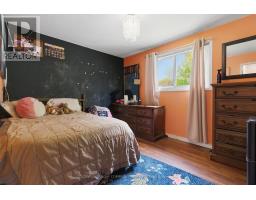
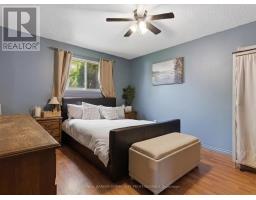
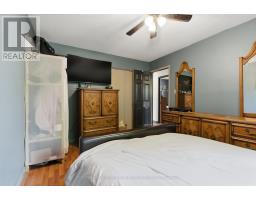
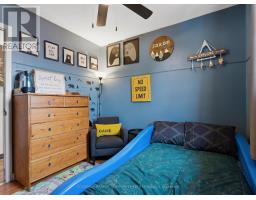
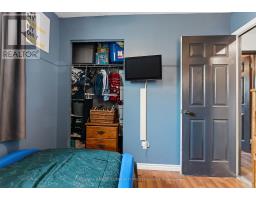
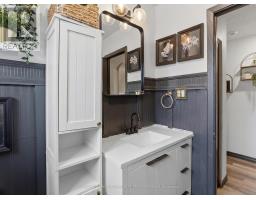
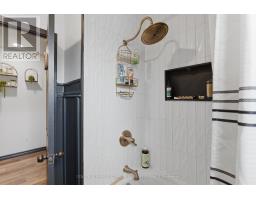
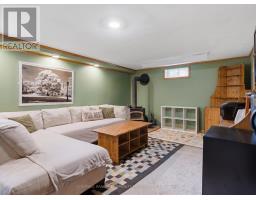
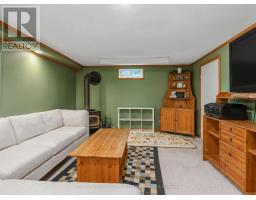
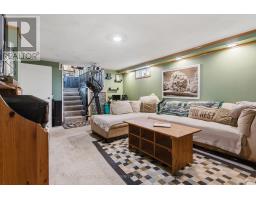
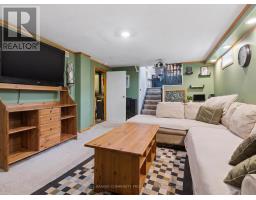
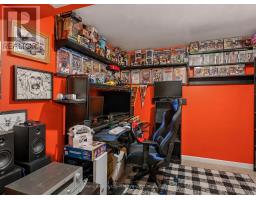
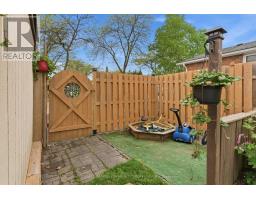
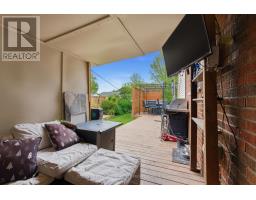
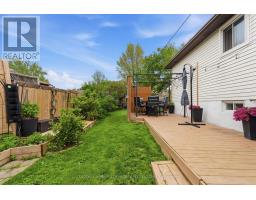
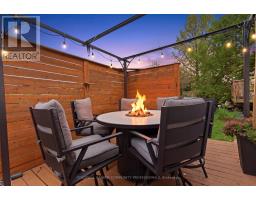
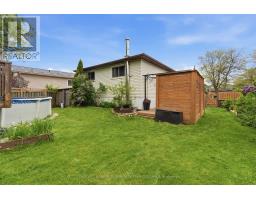
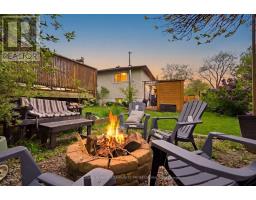
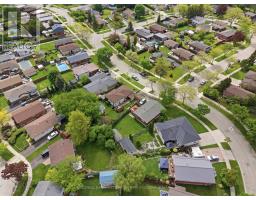
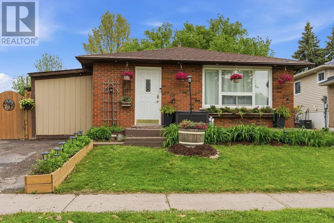
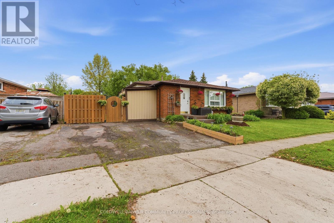
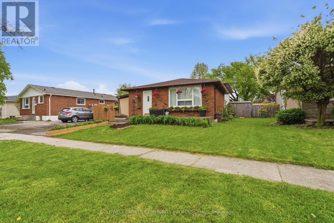
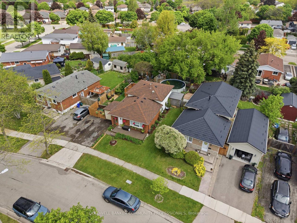
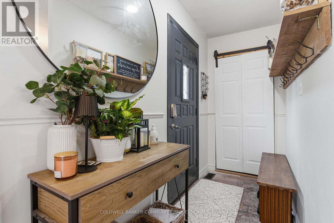
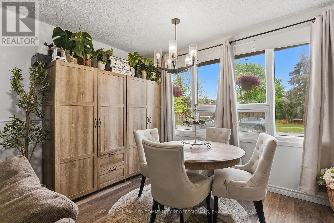
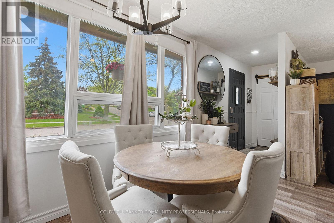
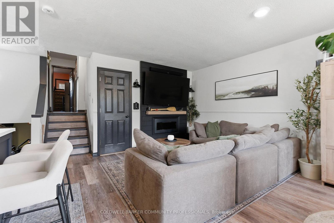
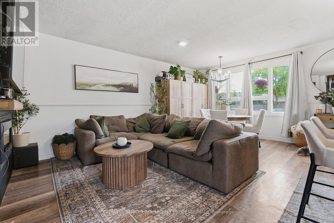
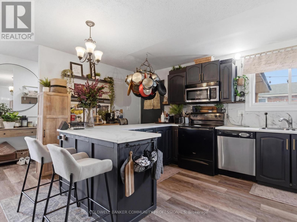
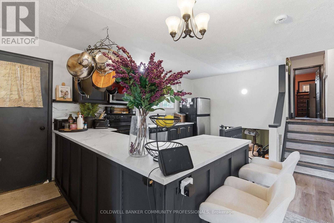
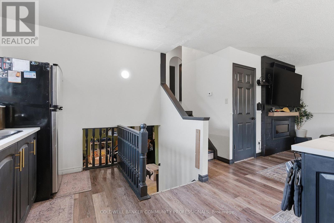
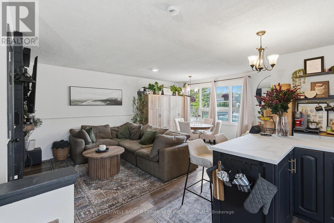
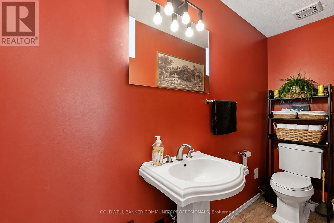
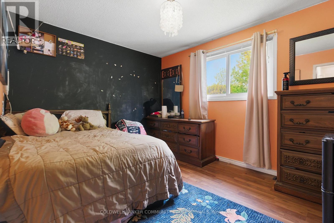
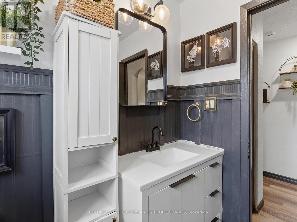
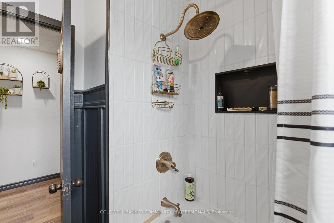
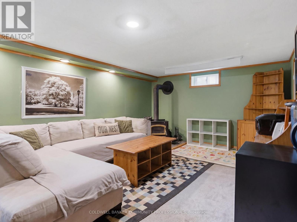
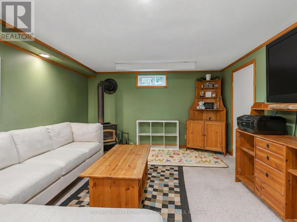
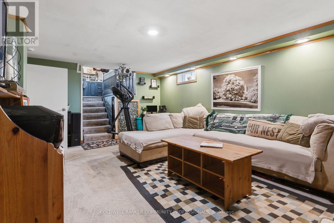
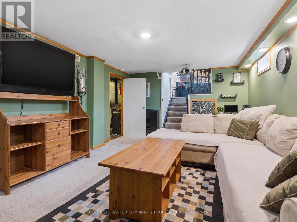
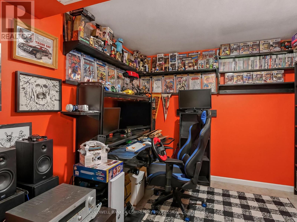
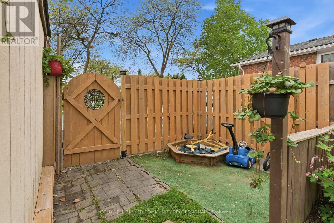
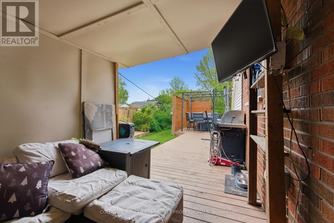
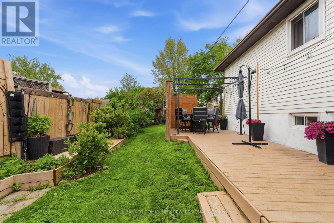
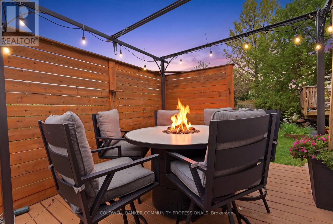
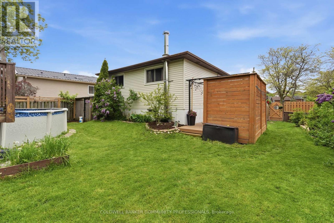
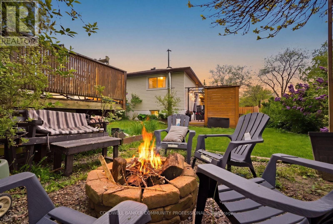
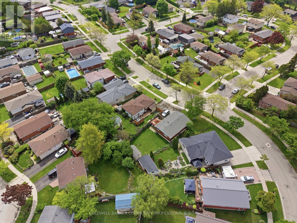
Located in a desirable Stoney Creek mountain neighbourhood, this detached backsplit offers a combination of affordability and convenience. Valley Park is steps away,delivering an impressive range of amenities- Community centre with a variety of programs and activities, gymnasium, aquatic centre, arena, sports fields, playground &skate park. Nature lovers will appreciate the nearby Eramosa Karst Conservation Area and the proximity to the Bruce Trail, while commuters benefit from easy highway access and a short drive to all major shopping. The home itself presents three bedrooms and1.5 bathrooms with a functional layout for a growing family. The main level includes the kitchen, living room with fireplace and 2-piece bathroom, the upper level with 3bedrooms and the lower level features the rec room, private office, utility room and plenty of storage space. The side entrance opens to a private deck allowing for a comfy spot for morning coffee or casual entertaining. You'll appreciate the fully fenced,spacious backyard providing plenty of room for kids and pets to run and enjoy. Plus, a double-wide driveway adds everyday convenience. This is a solid entry point for first-time buyers or growing families ready to add their own touch. (id:61594)
Property Details
|
MLS® Number
|
X13547866 |
|
Property Type
|
Single Family |
|
Community Name
|
Stoney Creek Mountain |
|
Amenities Near By
|
Park, Public Transit, Schools |
|
Community Features
|
Community Centre |
|
Equipment Type
|
Water Heater |
|
Parking Space Total
|
2 |
|
Pool Type
|
Above Ground Pool |
|
Rental Equipment Type
|
Water Heater |
Building
|
Bathroom Total
|
2 |
|
Bedrooms Above Ground
|
3 |
|
Bedrooms Total
|
3 |
|
Appliances
|
Dishwasher, Dryer, Stove, Washer, Refrigerator |
|
Basement Development
|
Finished |
|
Basement Type
|
Full (finished) |
|
Construction Style Attachment
|
Detached |
|
Construction Style Split Level
|
Backsplit |
|
Cooling Type
|
Central Air Conditioning |
|
Exterior Finish
|
Aluminum Siding, Brick |
|
Fireplace Present
|
Yes |
|
Foundation Type
|
Block |
|
Half Bath Total
|
1 |
|
Heating Fuel
|
Natural Gas |
|
Heating Type
|
Forced Air |
|
Size Interior
|
700 - 1,100 Ft2 |
|
Type
|
House |
|
Utility Water
|
Municipal Water |
Parking
Land
|
Acreage
|
No |
|
Fence Type
|
Fenced Yard |
|
Land Amenities
|
Park, Public Transit, Schools |
|
Sewer
|
Sanitary Sewer |
|
Size Depth
|
106 Ft |
|
Size Frontage
|
50 Ft |
|
Size Irregular
|
50 X 106 Ft ; 42.21ft X 106.39ft X 50.12ft X 99.45ft |
|
Size Total Text
|
50 X 106 Ft ; 42.21ft X 106.39ft X 50.12ft X 99.45ft|under 1/2 Acre |
Rooms
| Level |
Type |
Length |
Width |
Dimensions |
|
Second Level |
Bathroom |
1.8 m |
1.2 m |
1.8 m x 1.2 m |
|
Second Level |
Bedroom |
2.74 m |
3.05 m |
2.74 m x 3.05 m |
|
Second Level |
Bedroom 2 |
4.11 m |
3.35 m |
4.11 m x 3.35 m |
|
Second Level |
Bedroom 3 |
3.66 m |
3.05 m |
3.66 m x 3.05 m |
|
Lower Level |
Other |
|
|
Measurements not available |
|
Lower Level |
Recreational, Games Room |
6.7 m |
3.9 m |
6.7 m x 3.9 m |
|
Lower Level |
Office |
2.1 m |
1.8 m |
2.1 m x 1.8 m |
|
Lower Level |
Utility Room |
3.05 m |
1.8 m |
3.05 m x 1.8 m |
|
Main Level |
Living Room |
5.49 m |
3.05 m |
5.49 m x 3.05 m |
|
Main Level |
Kitchen |
5.18 m |
3.35 m |
5.18 m x 3.35 m |
|
Main Level |
Bathroom |
2.74 m |
0.9 m |
2.74 m x 0.9 m |
https://www.realtor.ca/real-estate/30016694/115-gordon-drummond-avenue-hamilton-stoney-creek-mountain-stoney-creek-mountain