5 Bedroom
4 Bathroom
1,500 - 2,000 ft2
Central Air Conditioning
Forced Air
$999,000
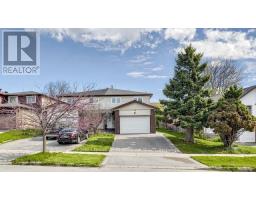
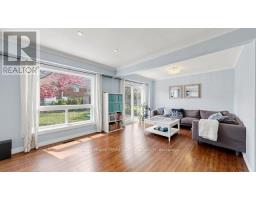
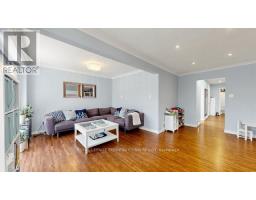
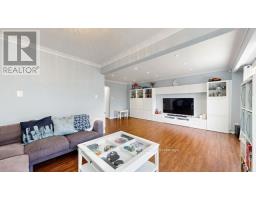
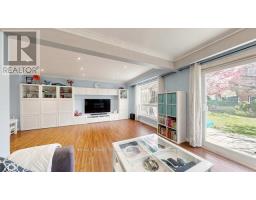
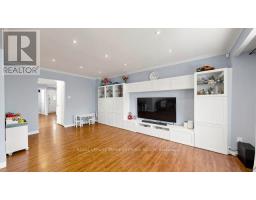
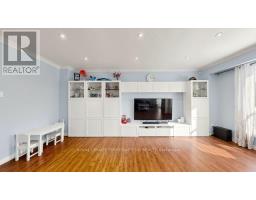
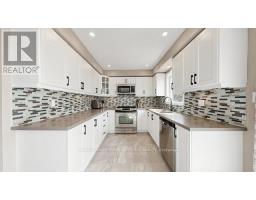
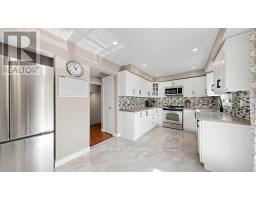
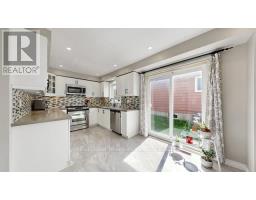
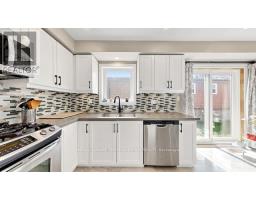
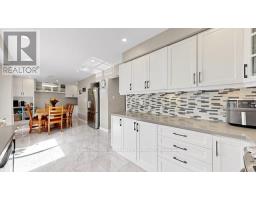
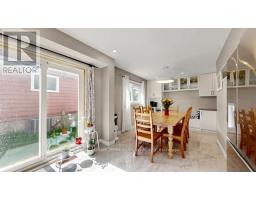
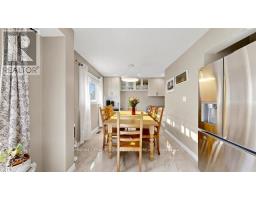
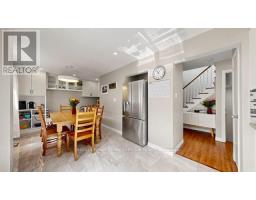
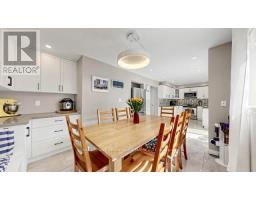
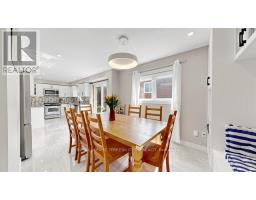
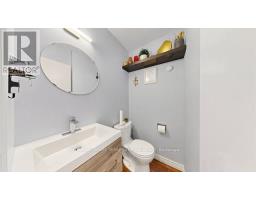
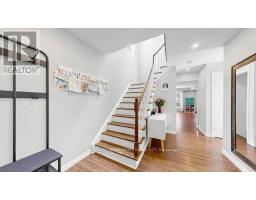
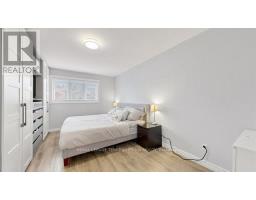
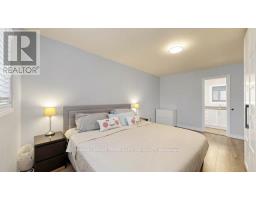
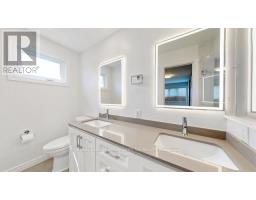
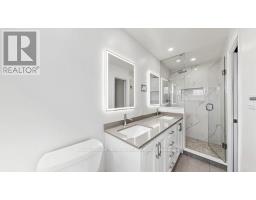
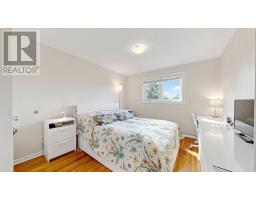
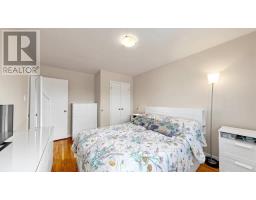
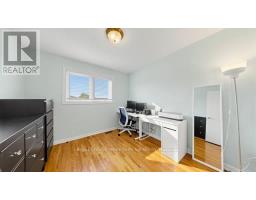
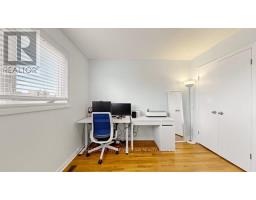
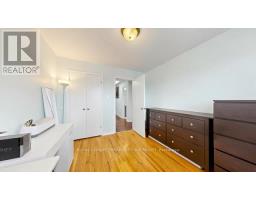
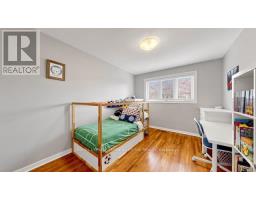
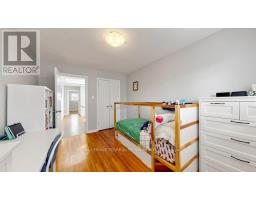
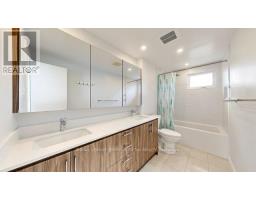
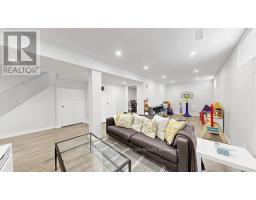
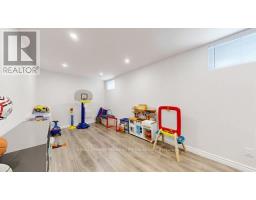
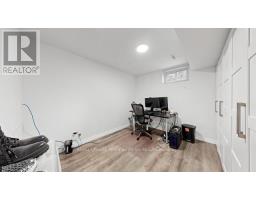
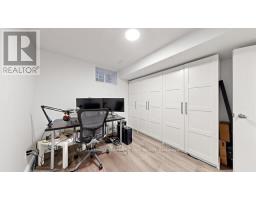
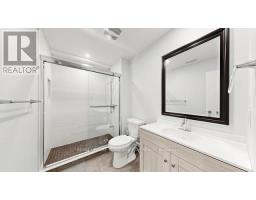
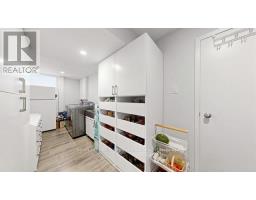
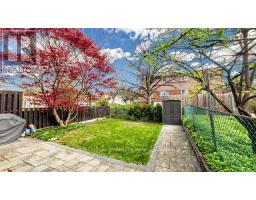
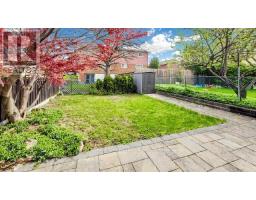
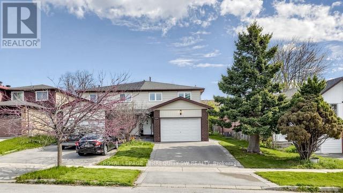
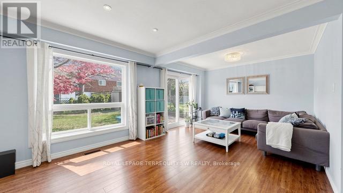
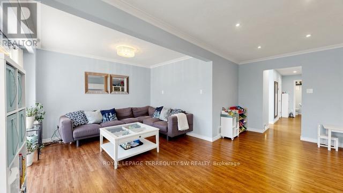
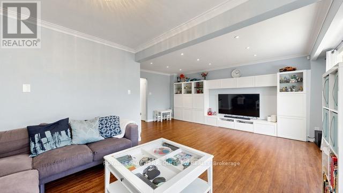
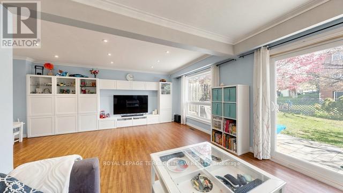
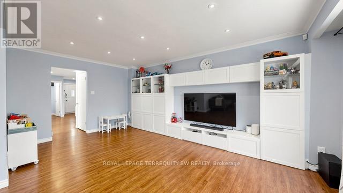
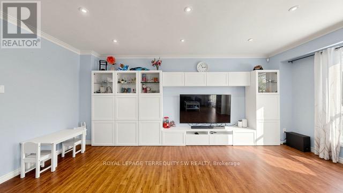
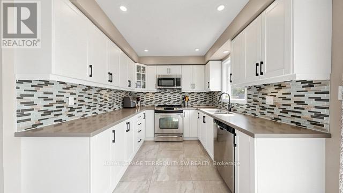
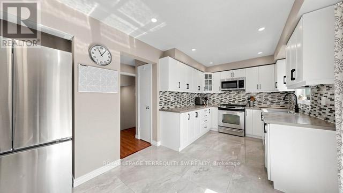
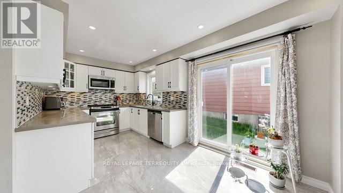
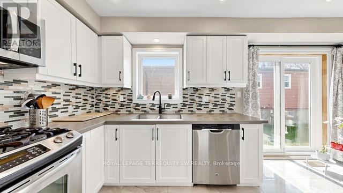
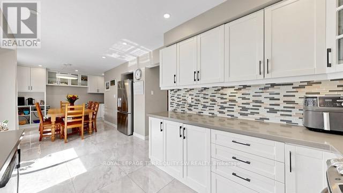
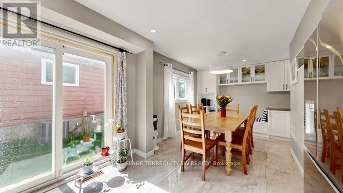
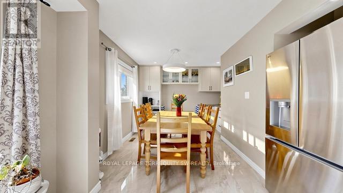
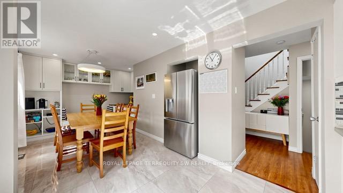
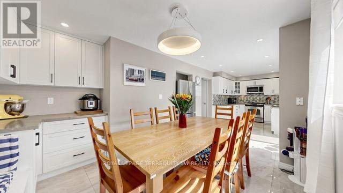
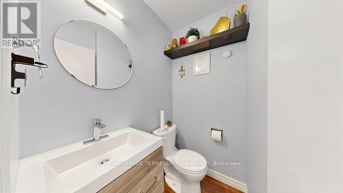
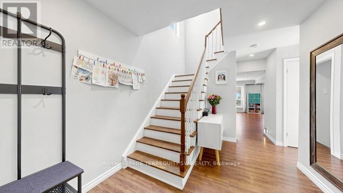
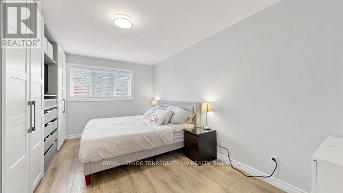
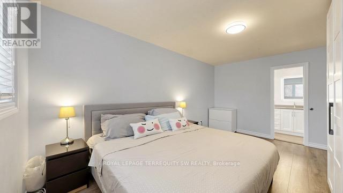
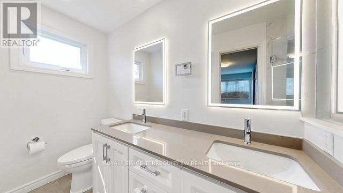
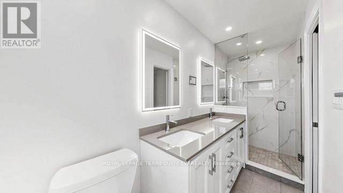
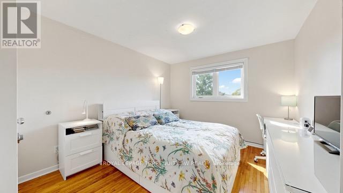
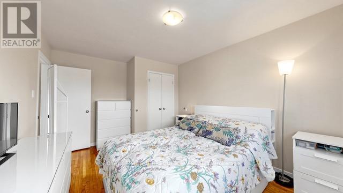
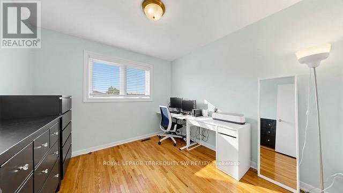
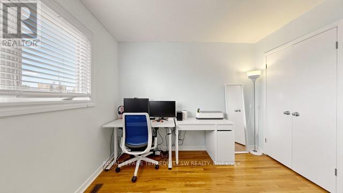
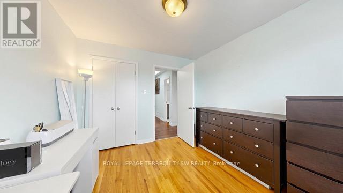
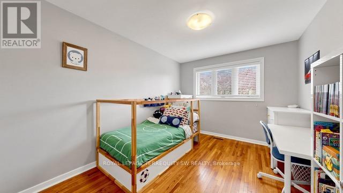
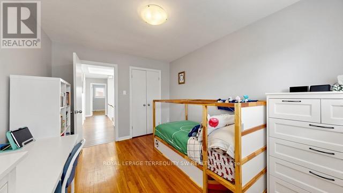
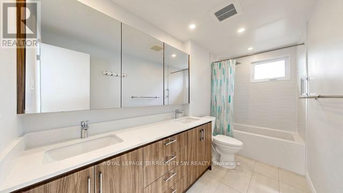
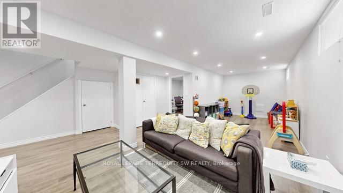
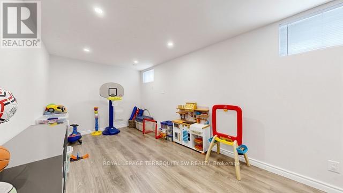
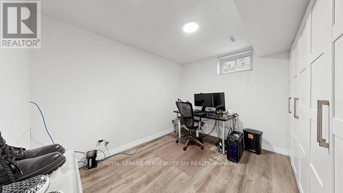
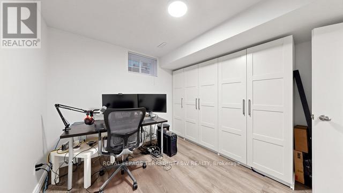
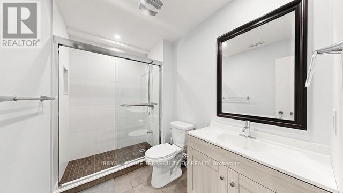
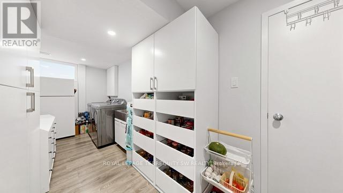
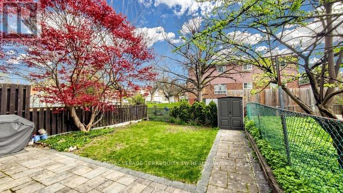
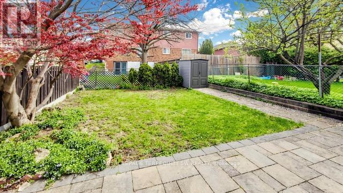
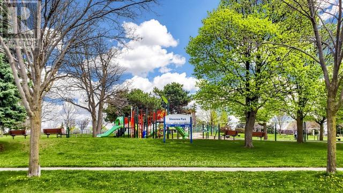
This beautifully cared-for 4-bedroom North York semi-detached is a rare find a home where the owners have invested consistently and thoughtfully over the years, leaving virtually nothing for the new owners to do but move in and enjoy. The full-size eat-in kitchen offers generous counter space and storage, including a custom pantry, with a walkout to the side yard a practical and charming touch for morning coffee or easy outdoor access. The L-shaped living and dining room is bright and versatile, with its own walkout to the backyard, creating a seamless connection between indoor living and a comfortable and private outdoor space with lovely patio stones a clean slate that's ready for the new owners to make their own. The finished basement adds excellent flexibility whether used as a fifth bedroom, a private home office, or a guest suite while the four upper bedrooms provide ample space for a growing family. The list of updates speaks for itself: roof shingles, all windows, furnace and AC, washer and dryer, driveway, interlock front porch, duct cleaning, water tank, skylight, and roof insulation have all been replaced or refreshed with a full basement, kitchen, master bedroom, and bathroom renovation rounding out years of careful stewardship. Most recently, the powder room received a stylish refresh with a new vanity in 2025.Ideally situated in one of North York's most well-established and family-friendly neighbourhoods, this home offers exceptional connectivity with the DVP/Hwy 404 and 401 literally minutes away, commuting across the city or out of town is effortless. Transit and everyday shopping are close at hand, making this a location that truly works for every stage of life. A truly turn-key home in a city where homes of this quality and care rarely come to market. (id:61594)
Property Details
|
MLS® Number
|
C13168560 |
|
Property Type
|
Single Family |
|
Community Name
|
Pleasant View |
|
Amenities Near By
|
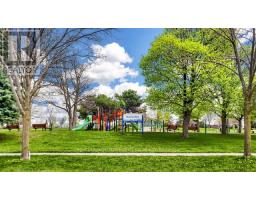
Public Transit, Park, Schools |
|
Equipment Type
|
Water Heater - Gas, Water Heater |
|
Features
|
Carpet Free |
|
Parking Space Total
|
5 |
|
Rental Equipment Type
|
Water Heater - Gas, Water Heater |
|
Structure
|
Porch |
Building
|
Bathroom Total
|
4 |
|
Bedrooms Above Ground
|
4 |
|
Bedrooms Below Ground
|
1 |
|
Bedrooms Total
|
5 |
|
Age
|
31 To 50 Years |
|
Appliances
|
Central Vacuum, Dishwasher, Dryer, Hood Fan, Gas Stove(s), Washer, Window Coverings, Refrigerator |
|
Basement Development
|
Finished |
|
Basement Type
|
N/a (finished) |
|
Construction Style Attachment
|
Semi-detached |
|
Cooling Type
|
Central Air Conditioning |
|
Exterior Finish
|
Aluminum Siding, Brick |
|
Flooring Type
|
Laminate, Tile, Hardwood |
|
Foundation Type
|
Concrete |
|
Half Bath Total
|
1 |
|
Heating Fuel
|
Natural Gas |
|
Heating Type
|
Forced Air |
|
Stories Total
|
2 |
|
Size Interior
|
1,500 - 2,000 Ft2 |
|
Type
|
House |
|
Utility Water
|
Municipal Water |
Parking
Land
|
Acreage
|
No |
|
Land Amenities
|
Public Transit, Park, Schools |
|
Sewer
|
Sanitary Sewer |
|
Size Depth
|
159 Ft |
|
Size Frontage
|
31 Ft ,8 In |
|
Size Irregular
|
31.7 X 159 Ft |
|
Size Total Text
|
31.7 X 159 Ft |
Rooms
| Level |
Type |
Length |
Width |
Dimensions |
|
Second Level |
Primary Bedroom |
4.87 m |
3.4 m |
4.87 m x 3.4 m |
|
Second Level |
Bedroom 2 |
4.24 m |
3.28 m |
4.24 m x 3.28 m |
|
Second Level |
Bedroom 3 |
3.84 m |
3.02 m |
3.84 m x 3.02 m |
|
Second Level |
Bedroom 4 |
3.22 m |
3.03 m |
3.22 m x 3.03 m |
|
Basement |
Bedroom |
3.34 m |
3.16 m |
3.34 m x 3.16 m |
|
Basement |
Recreational, Games Room |
7.86 m |
5.01 m |
7.86 m x 5.01 m |
|
Basement |
Laundry Room |
5.94 m |
1.99 m |
5.94 m x 1.99 m |
|
Main Level |
Living Room |
5.72 m |
3.56 m |
5.72 m x 3.56 m |
|
Main Level |
Dining Room |
3.77 m |
3.06 m |
3.77 m x 3.06 m |
|
Main Level |
Kitchen |
2.77 m |
2.69 m |
2.77 m x 2.69 m |
|
Main Level |
Eating Area |
5.62 m |
3.49 m |
5.62 m x 3.49 m |
https://www.realtor.ca/real-estate/29798865/115-micmac-crescent-toronto-pleasant-view-pleasant-view