3 Bedroom
3 Bathroom
2,000 - 2,500 ft2
Central Air Conditioning
Forced Air
$1,060,000
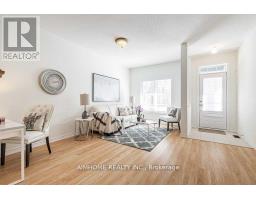
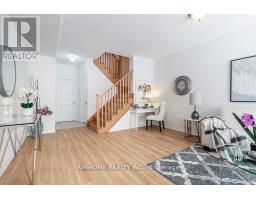
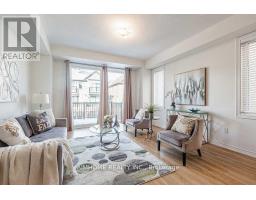
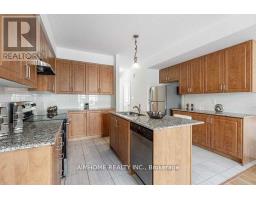
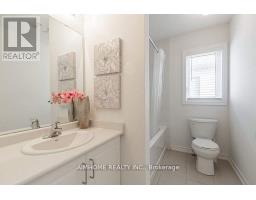
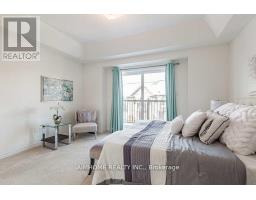
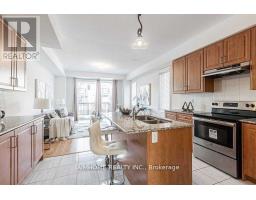
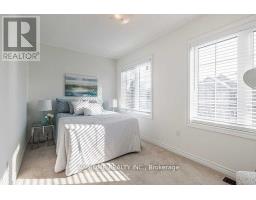
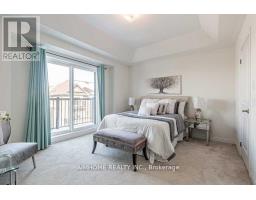
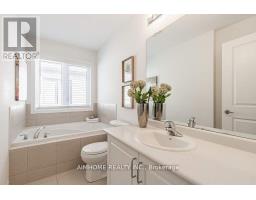
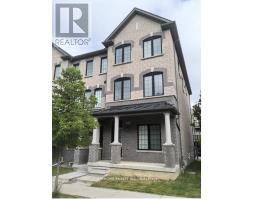
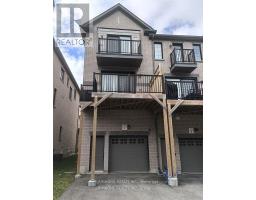
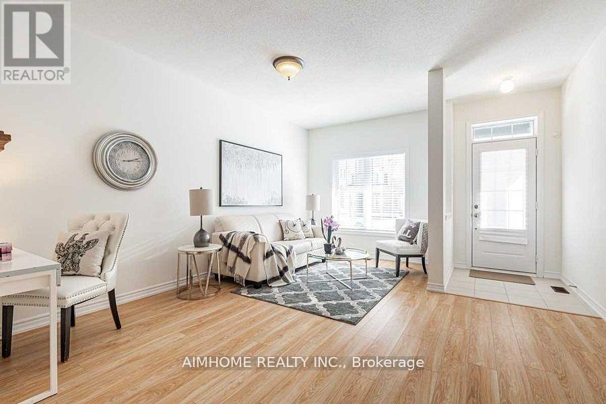
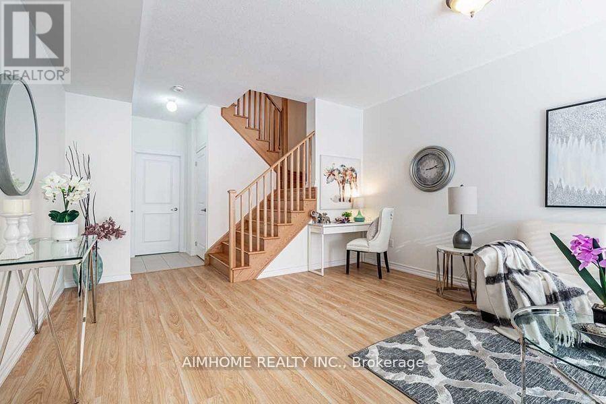
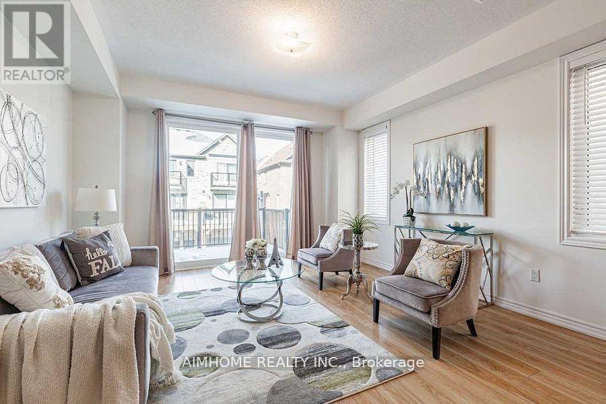
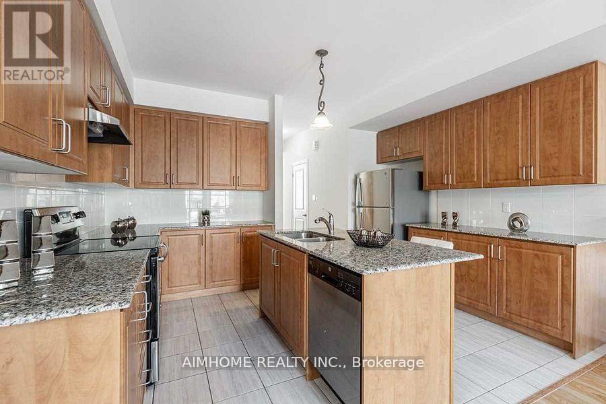
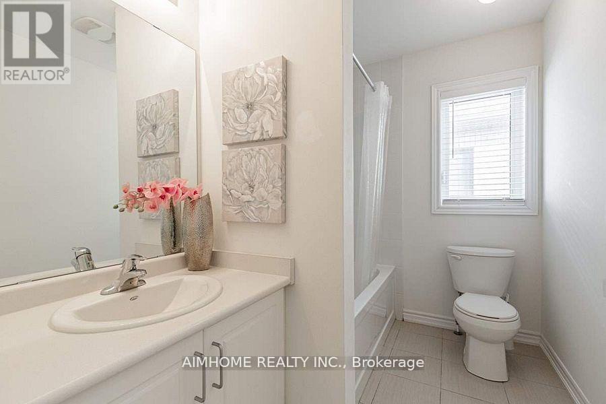
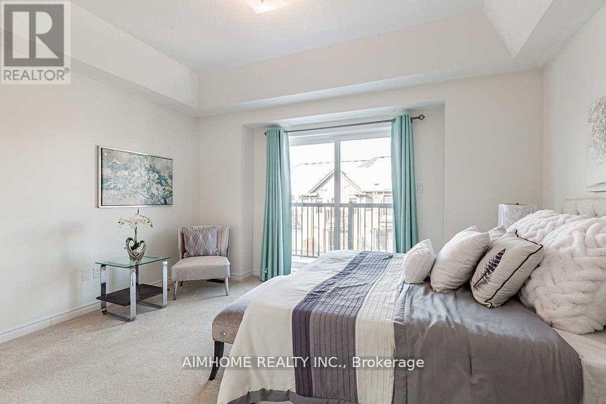
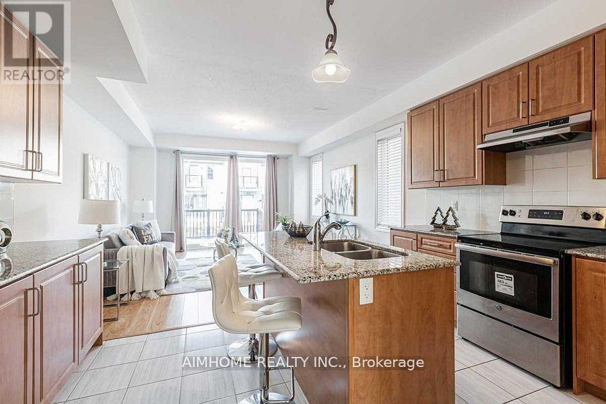
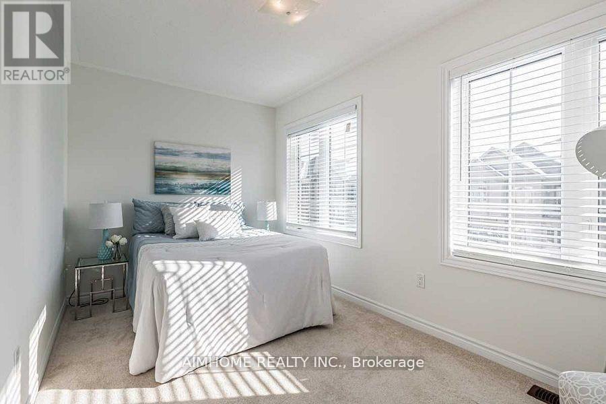
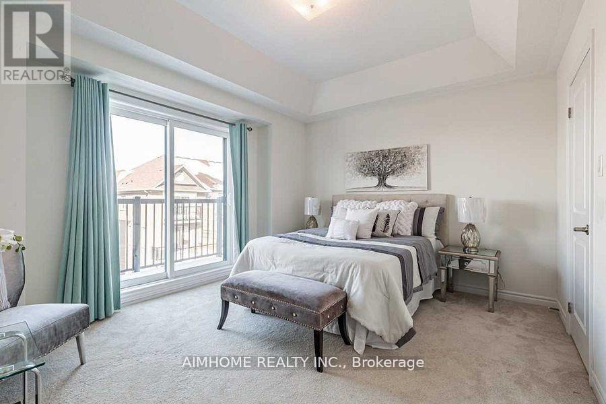
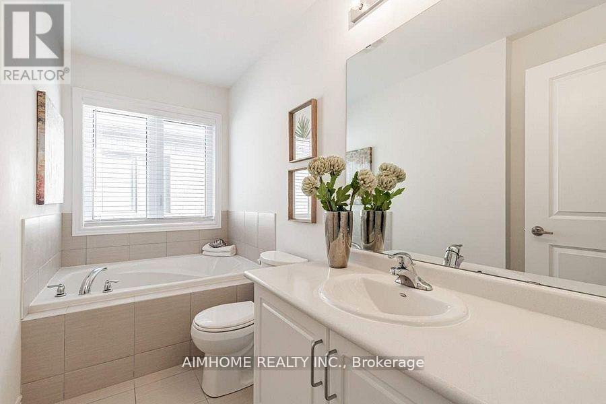
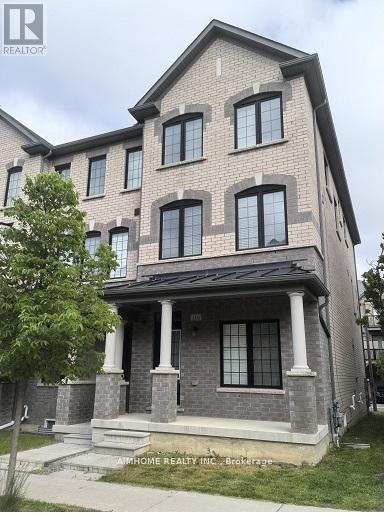
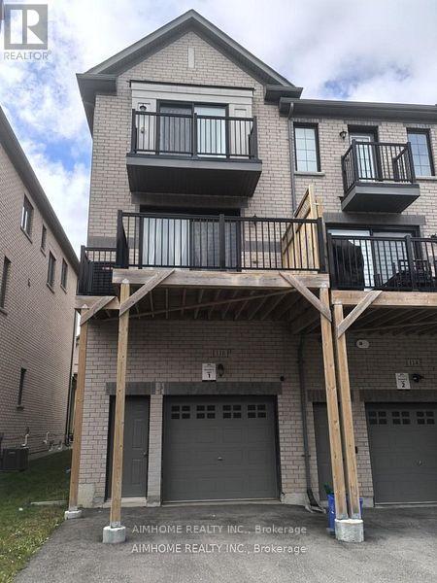
Stunning & Rare Fully-Upgraded Freehold Corner End Unit Townhome. Bright & Spacious With Large 3 Bedroom & 9 Ft Ceilings. Beautiful Open Concept Layout Concept Features Many Upgrades Including: Stain Oak Stairs & Oak Railings/Pickets, Upgraded Kitchen Cabinets, Quarts Countertops, Stainless Steel Appliances, Large Master Walk-In Closet, Upgraded Washrooms, Direct Access To Garage, This Townhome Is Move In Ready. Close To All Amenities. Highly Rated Schools, Parks, Shops, Community Centre, Hospital, Transit, Go Station & Hwy 407. (id:61594)
Property Details
|
MLS® Number
|
N13735980 |
|
Property Type
|
Single Family |
|
Community Name
|
Cornell |
|
Amenities Near By
|
Hospital, Public Transit, Schools |
|
Community Features
|
Community Centre |
|
Equipment Type
|
Water Heater |
|
Parking Space Total
|
3 |
|
Rental Equipment Type
|
Water Heater |
Building
|
Bathroom Total
|
3 |
|
Bedrooms Above Ground
|
3 |
|
Bedrooms Total
|
3 |
|
Age
|
6 To 15 Years |
|
Appliances
|
Garage Door Opener Remote(s), Dishwasher, Dryer, Garage Door Opener, Hood Fan, Stove, Washer, Window Coverings, Refrigerator |
|
Basement Development
|
Unfinished |
|
Basement Type
|
Full (unfinished) |
|
Construction Style Attachment
|
Attached |
|
Cooling Type
|
Central Air Conditioning |
|
Exterior Finish
|
Brick |
|
Flooring Type
|
Laminate, Carpeted |
|
Foundation Type
|
Concrete |
|
Half Bath Total
|
1 |
|
Heating Fuel
|
Natural Gas |
|
Heating Type
|
Forced Air |
|
Stories Total
|
3 |
|
Size Interior
|
2,000 - 2,500 Ft2 |
|
Type
|
Row / Townhouse |
|
Utility Water
|
Municipal Water |
Parking
Land
|
Acreage
|
No |
|
Land Amenities
|
Hospital, Public Transit, Schools |
|
Sewer
|
Sanitary Sewer |
|
Size Depth
|
78 Ft ,7 In |
|
Size Frontage
|
20 Ft ,3 In |
|
Size Irregular
|
20.3 X 78.6 Ft |
|
Size Total Text
|
20.3 X 78.6 Ft |
Rooms
| Level |
Type |
Length |
Width |
Dimensions |
|
Second Level |
Kitchen |
3.36 m |
4.13 m |
3.36 m x 4.13 m |
|
Second Level |
Dining Room |
5.04 m |
4.13 m |
5.04 m x 4.13 m |
|
Second Level |
Living Room |
4.45 m |
4.13 m |
4.45 m x 4.13 m |
|
Third Level |
Primary Bedroom |
3.44 m |
4.13 m |
3.44 m x 4.13 m |
|
Third Level |
Bedroom 2 |
3.04 m |
2.46 m |
3.04 m x 2.46 m |
|
Third Level |
Bedroom 3 |
3.99 m |
2.44 m |
3.99 m x 2.44 m |
|
Ground Level |
Family Room |
5.04 m |
4.13 m |
5.04 m x 4.13 m |
https://www.realtor.ca/real-estate/30224442/116-frederick-wilson-avenue-markham-cornell-cornell