5 Bedroom
2 Bathroom
700 - 1,100 ft2
Raised Bungalow
Central Air Conditioning
Forced Air
$665,000
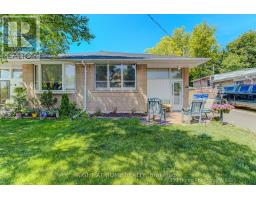
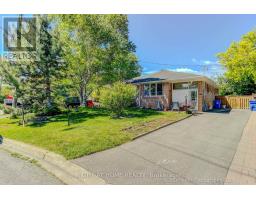
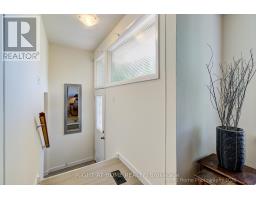
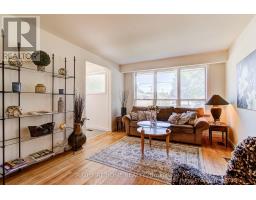
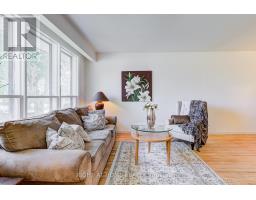
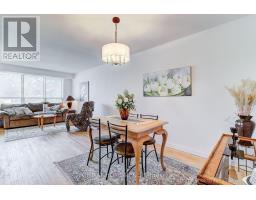
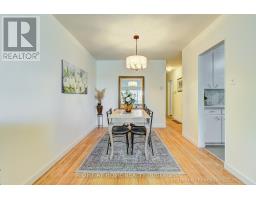
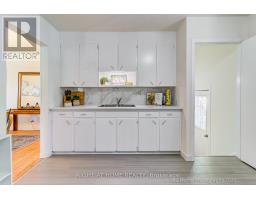
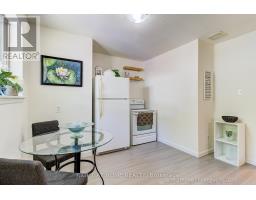
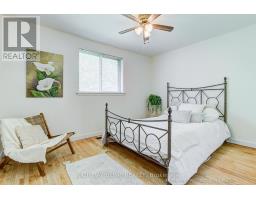
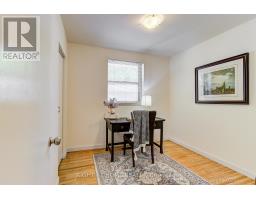
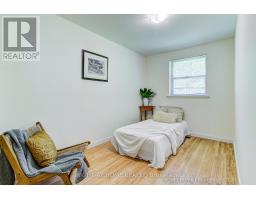
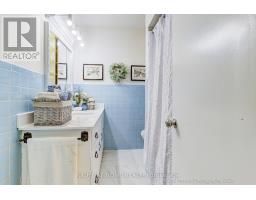
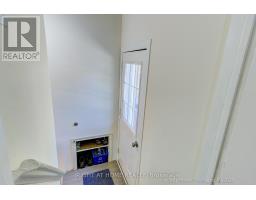
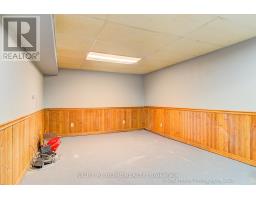
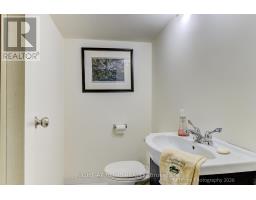
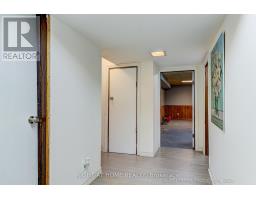
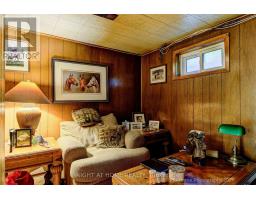
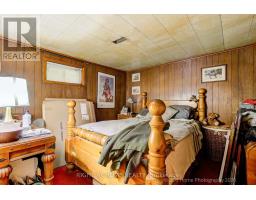
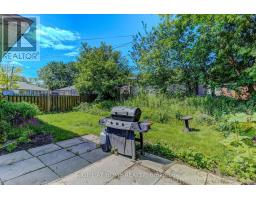
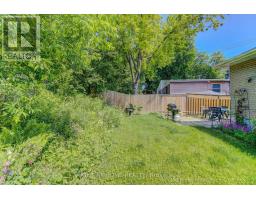
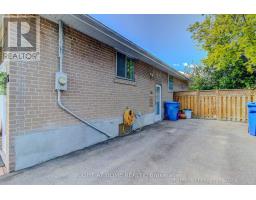
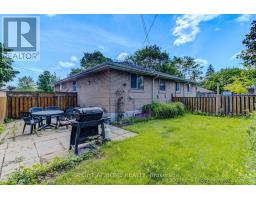
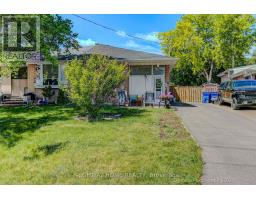
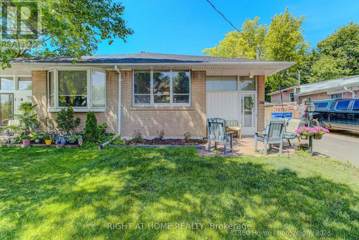
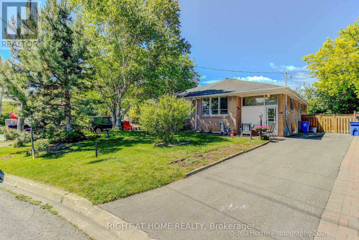
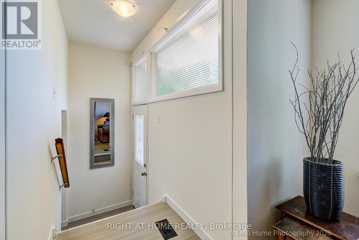
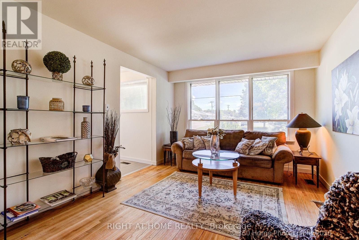
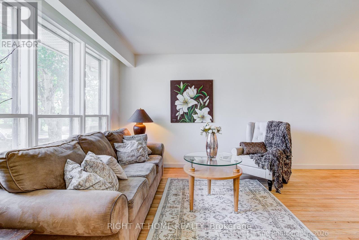
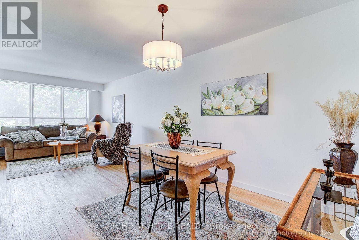
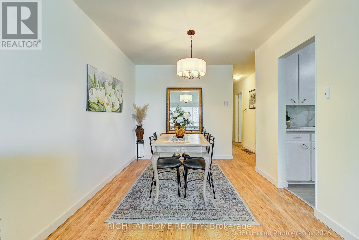
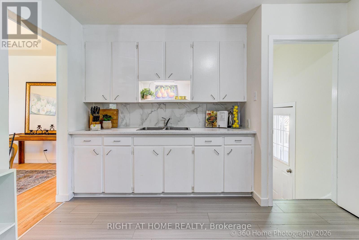
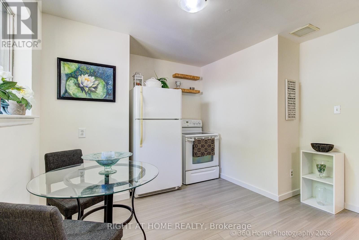
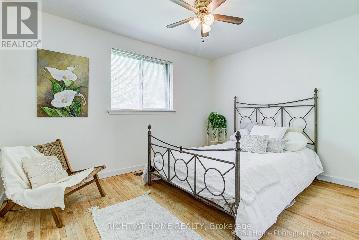
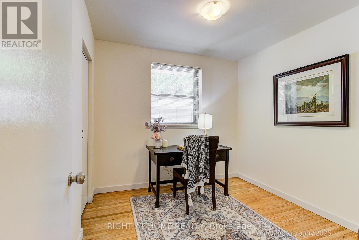
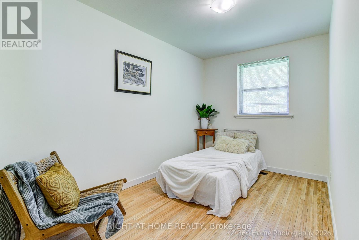
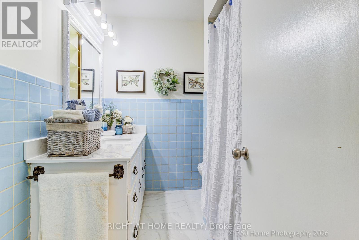
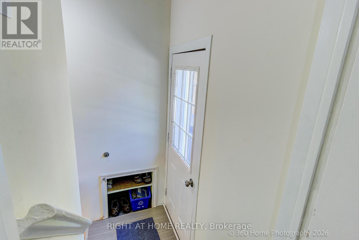
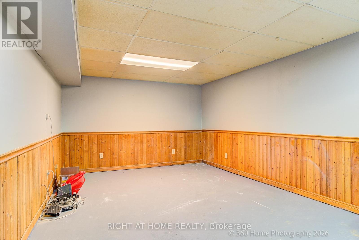
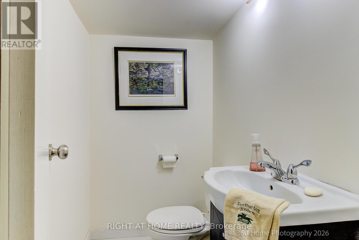
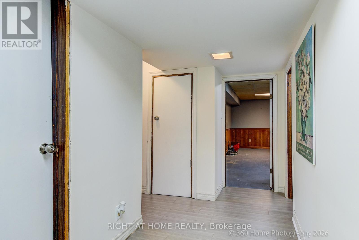
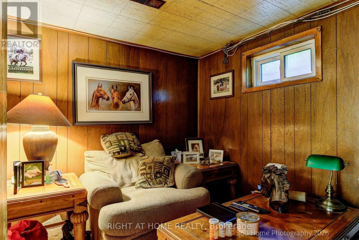
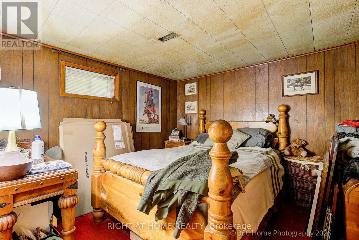
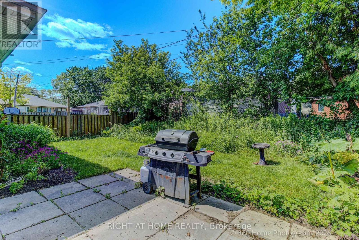
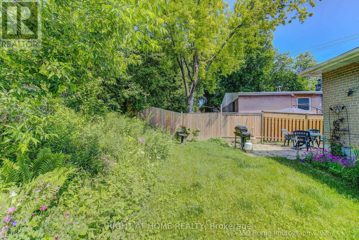
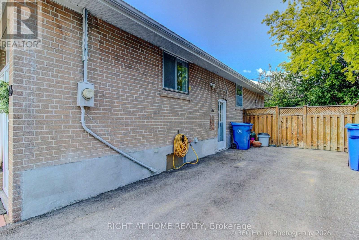
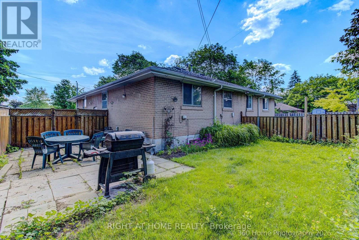
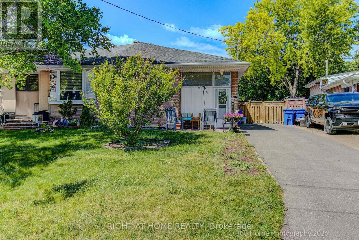
This lovely Semi-detached home, has a large private paved driveway with ample space to park 4 cars, A patio with outdoor seating area welcomes you into the home. A fully fenced back yard with a large patio, is filled with perennial flowers and plants planted by the owner over the last 50 years. It awaits a gardener to bring it back to its old beauty. The main floor has been updated and shows well. New laminate flooring, porcelain tiles and the strip oak floors have been refinished in a beautiful matte finish through-out. The main floor 4 pc bath has new porcelain tile floors and New vanity top.. The entire home has been professionally painted in a beautiful warm white through-out. offering a lovely neutral palette and a endless array of choices for your own style and decor. The Eat in Kitchen has new laminate flooring, new counter top and a lovely porcelain backsplash. The large windows bring loads of natural light into this home. New Light fixtures create an updated look in keeping with the decor. The basement is partially renovated with a separate entrance, with a 2 pc bath, family room, 2 additional bedrooms, as well as a laundry room, large storage room and work shop. Potential for the buyer 2 build a basement apartment if needed. Located close to Upper Canada Mall, Go train and transit, restaurants, and shops. Hiking Trails, bike paths. Do not miss the opportunity to purchase this very affordable lovely home. (id:61594)
Property Details
|
MLS® Number
|
N13442494 |
|
Property Type
|
Single Family |
|
Community Name
|
Bristol-London |
|
Equipment Type
|
Air Conditioner, Water Heater, Furnace |
|
Parking Space Total
|
4 |
|
Rental Equipment Type
|
Air Conditioner, Water Heater, Furnace |
|
Structure
|
Patio(s) |
Building
|
Bathroom Total
|
2 |
|
Bedrooms Above Ground
|
3 |
|
Bedrooms Below Ground
|
2 |
|
Bedrooms Total
|
5 |
|
Appliances
|
Dryer, Freezer, Stove, Washer, Window Coverings, Refrigerator |
|
Architectural Style
|
Raised Bungalow |
|
Basement Development
|
Partially Finished |
|
Basement Features
|
Separate Entrance |
|
Basement Type
|
N/a, N/a (partially Finished) |
|
Construction Style Attachment
|
Semi-detached |
|
Cooling Type
|
Central Air Conditioning |
|
Exterior Finish
|
Brick |
|
Flooring Type
|
Hardwood, Laminate |
|
Foundation Type
|
Block |
|
Half Bath Total
|
1 |
|
Heating Fuel
|
Natural Gas |
|
Heating Type
|
Forced Air |
|
Stories Total
|
1 |
|
Size Interior
|
700 - 1,100 Ft2 |
|
Type
|
House |
|
Utility Water
|
Municipal Water |
Parking
Land
|
Acreage
|
No |
|
Fence Type
|
Fully Fenced |
|
Sewer
|
Sanitary Sewer |
|
Size Depth
|
104 Ft ,6 In |
|
Size Frontage
|
32 Ft |
|
Size Irregular
|
32 X 104.5 Ft |
|
Size Total Text
|
32 X 104.5 Ft |
Rooms
| Level |
Type |
Length |
Width |
Dimensions |
|
Basement |
Bedroom |
3.43 m |
3.3 m |
3.43 m x 3.3 m |
|
Basement |
Workshop |
2.89 m |
2.9 m |
2.89 m x 2.9 m |
|
Basement |
Laundry Room |
2.89 m |
5.49 m |
2.89 m x 5.49 m |
|
Basement |
Recreational, Games Room |
5.47 m |
3.3 m |
5.47 m x 3.3 m |
|
Basement |
Bedroom |
3.12 m |
3.56 m |
3.12 m x 3.56 m |
|
Main Level |
Living Room |
7.32 m |
3.42 m |
7.32 m x 3.42 m |
|
Main Level |
Dining Room |
7.32 m |
3.42 m |
7.32 m x 3.42 m |
|
Main Level |
Kitchen |
4.06 m |
3.47 m |
4.06 m x 3.47 m |
|
Main Level |
Bedroom |
3.82 m |
3 m |
3.82 m x 3 m |
|
Main Level |
Bedroom 2 |
4.41 m |
2.41 m |
4.41 m x 2.41 m |
|
Main Level |
Bedroom 3 |
2.71 m |
2.74 m |
2.71 m x 2.74 m |
|
Main Level |
Foyer |
3.04 m |
3.47 m |
3.04 m x 3.47 m |
https://www.realtor.ca/real-estate/29901420/116-longford-drive-newmarket-bristol-london-bristol-london