3 Bedroom
3 Bathroom
1,100 - 1,500 ft2
Raised Bungalow
Fireplace
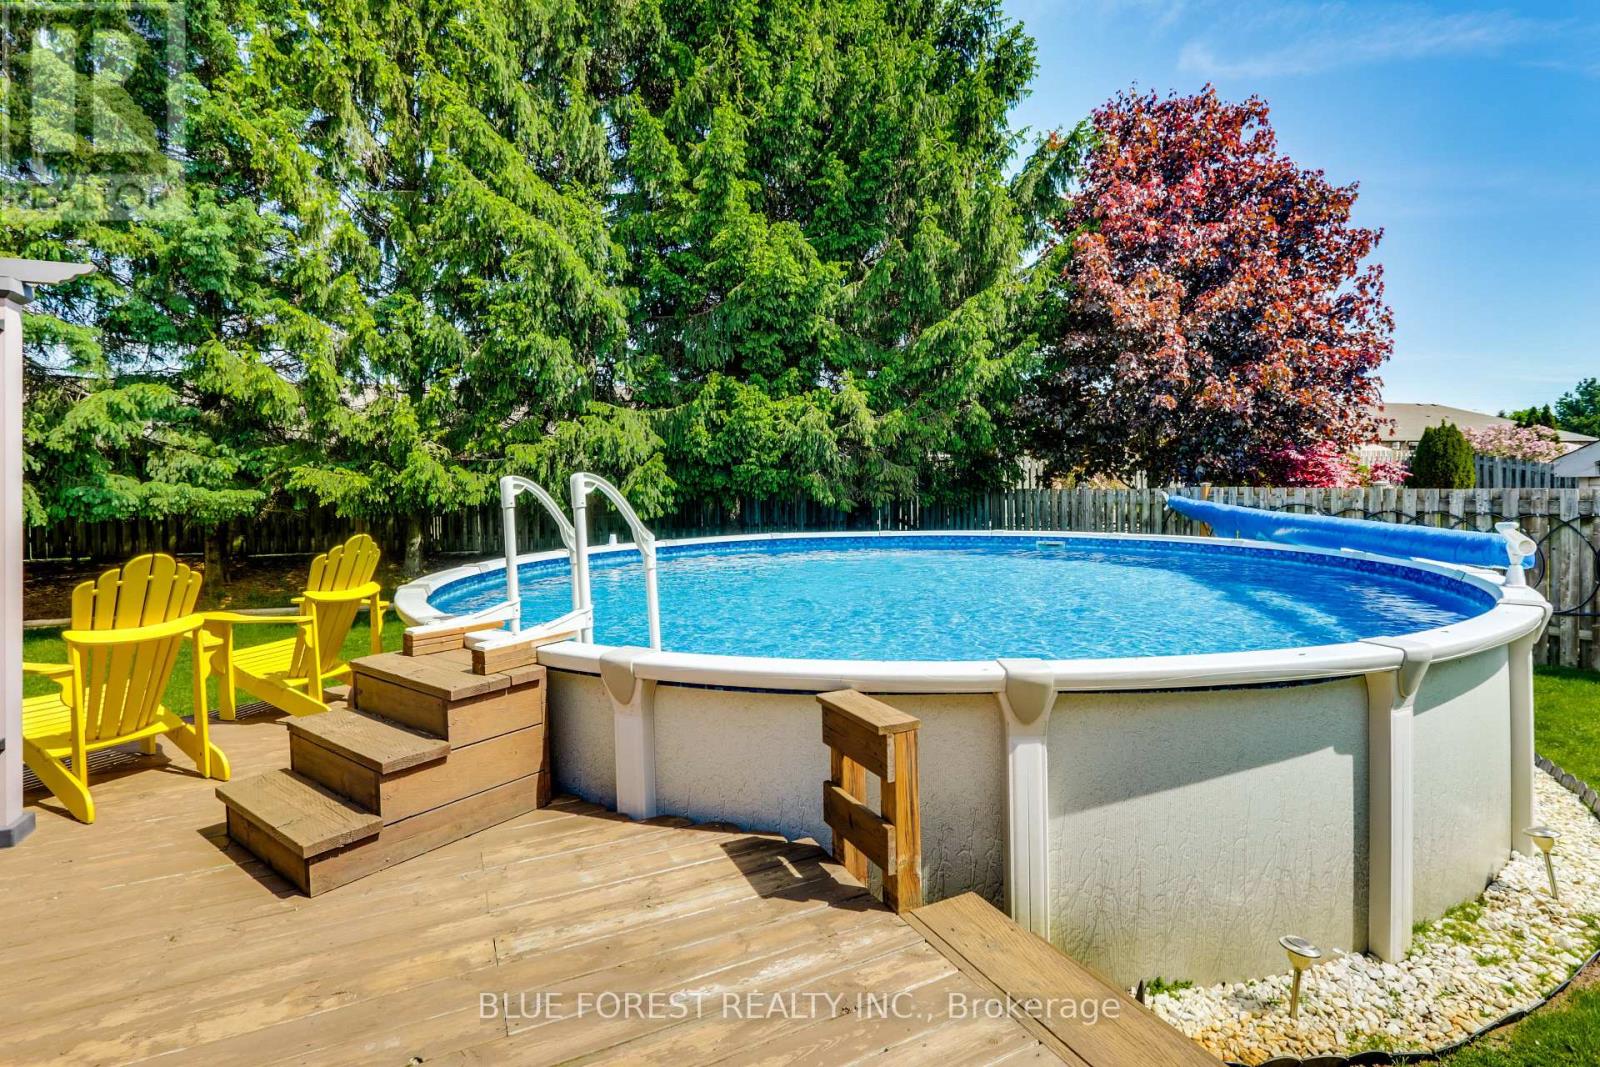
Above Ground Pool
Central Air Conditioning, Air Exchanger
Forced Air
Lawn Sprinkler
$825,000
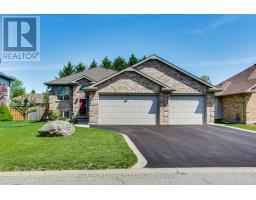
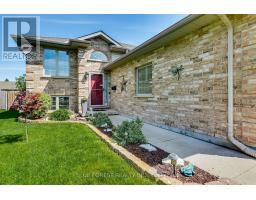
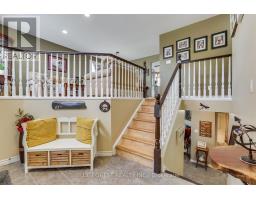
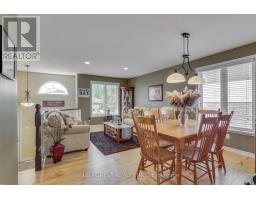
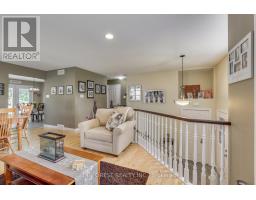
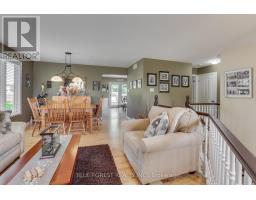
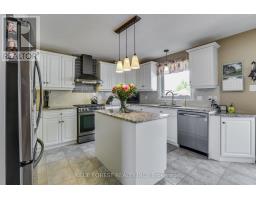
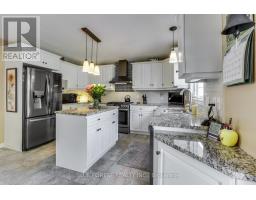
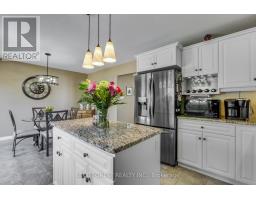
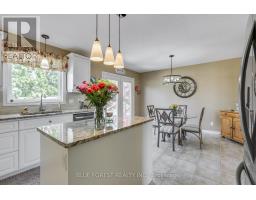
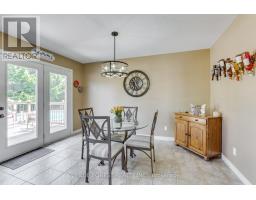
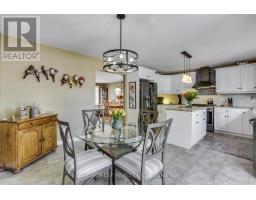
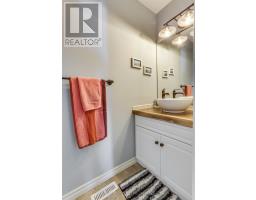
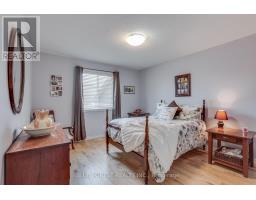
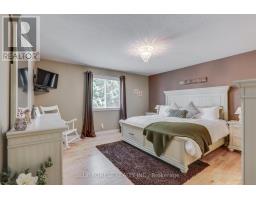
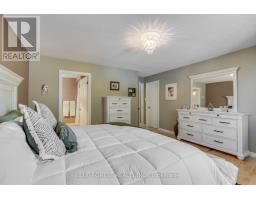
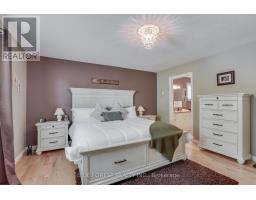
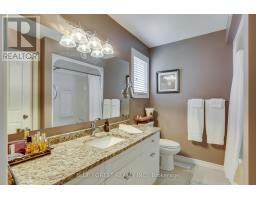
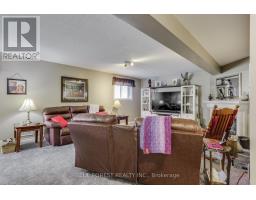
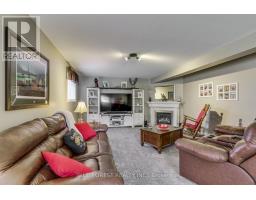
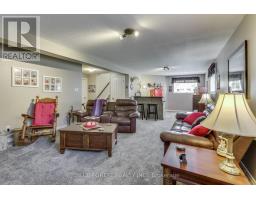
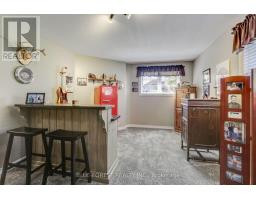
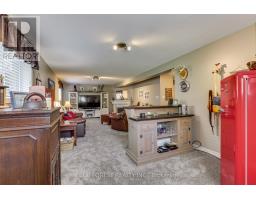
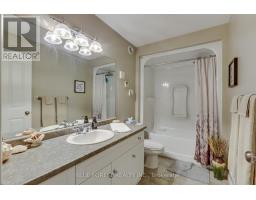
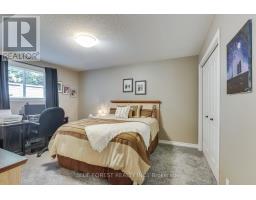
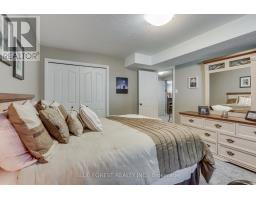
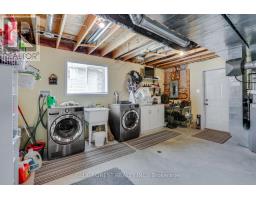
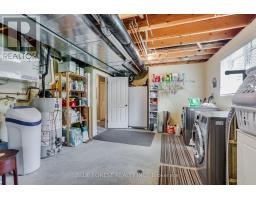
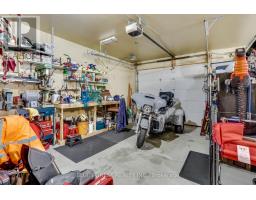
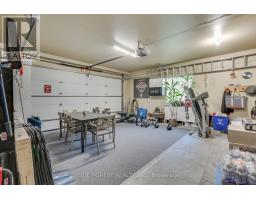
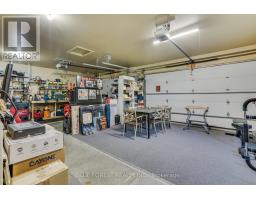
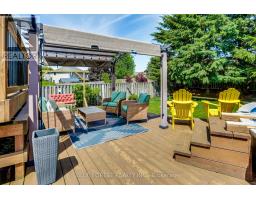
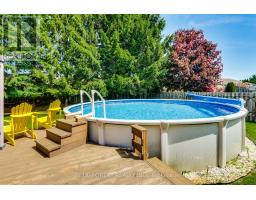
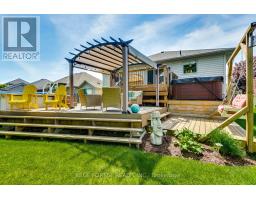
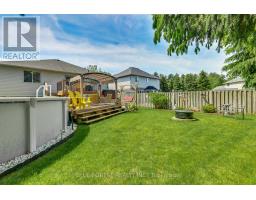
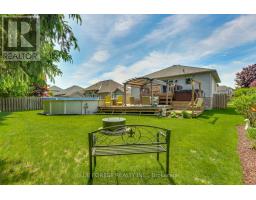
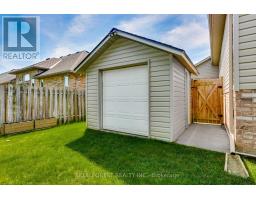
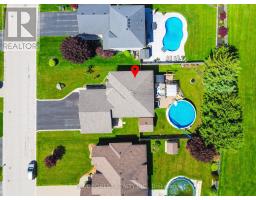
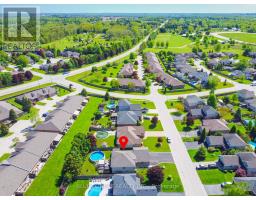
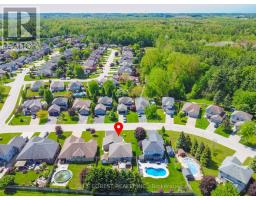
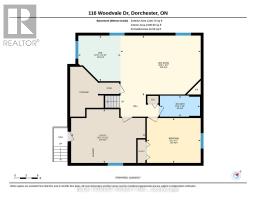
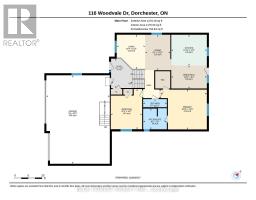
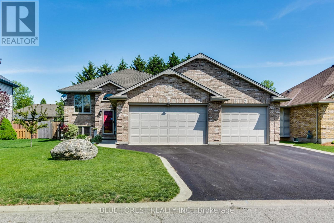
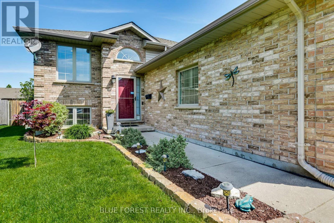
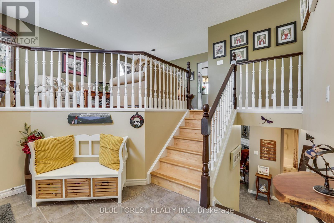
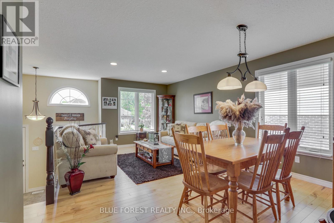
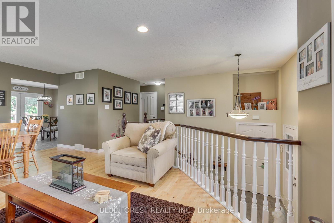
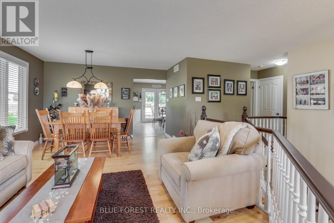
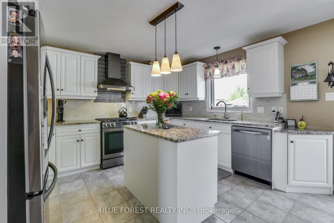
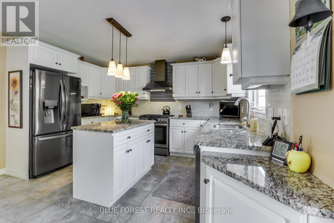
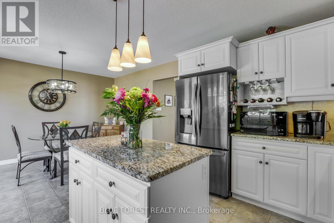
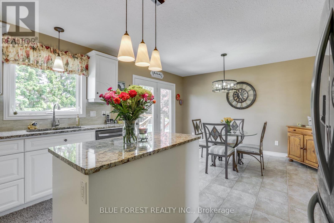
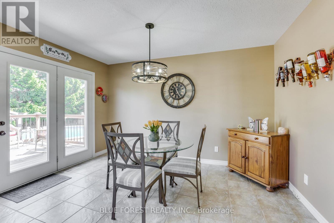
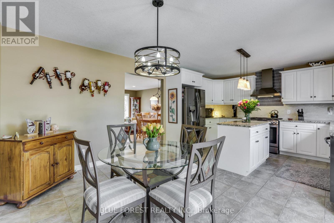
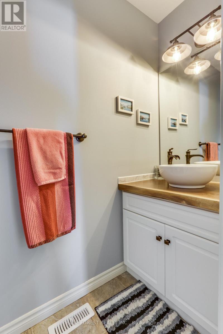
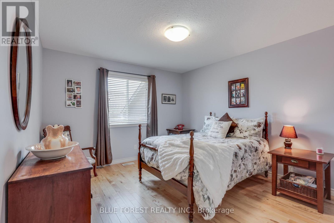
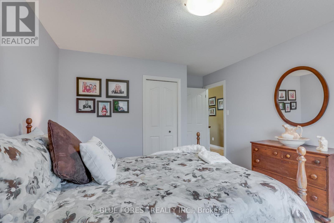
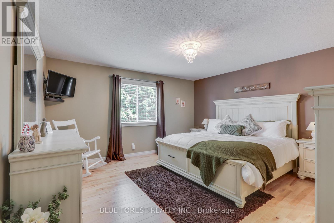
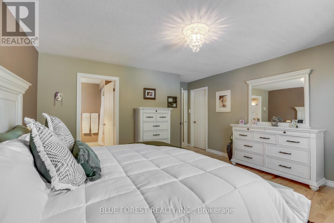
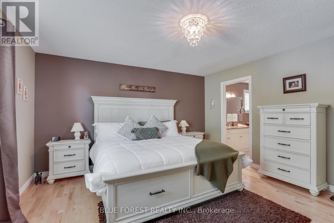
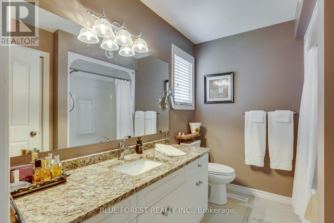
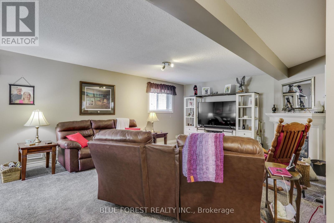
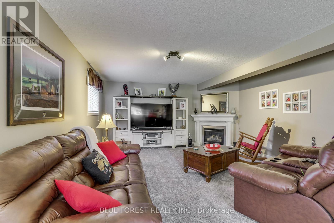
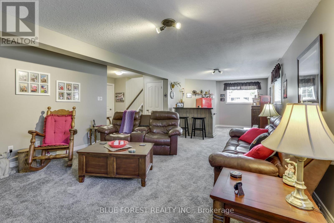
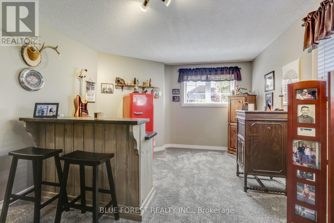
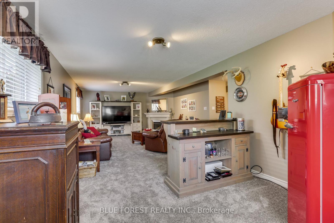
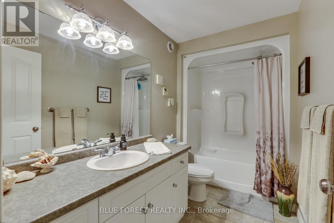
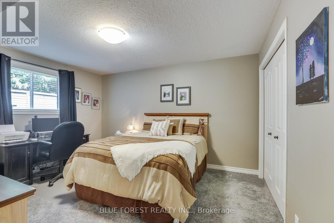
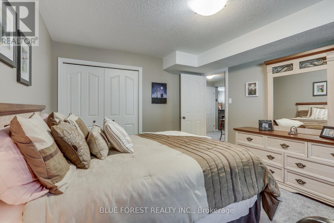
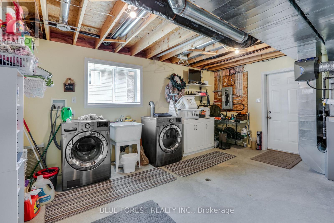
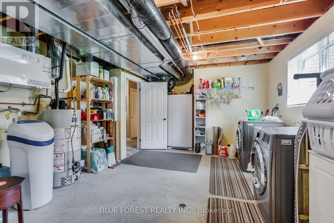
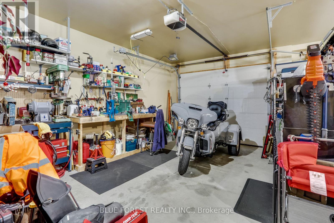
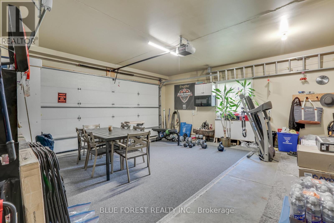
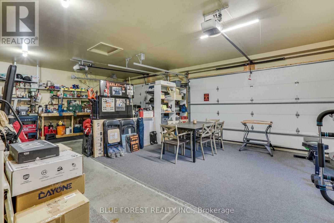
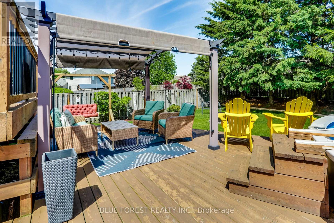
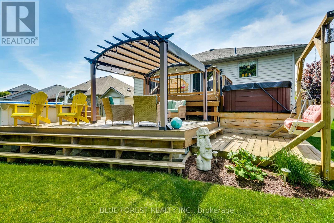
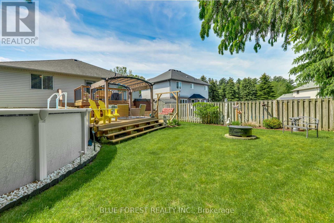
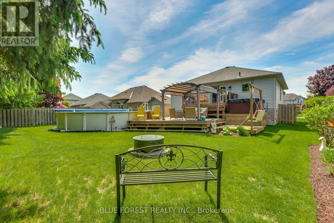
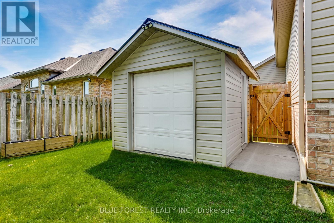
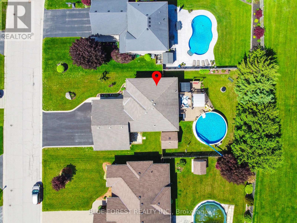
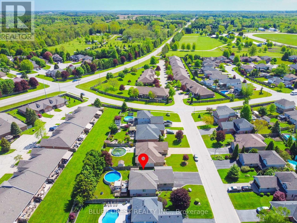
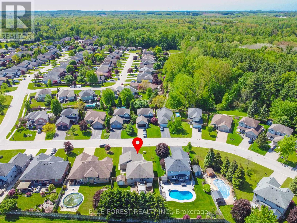
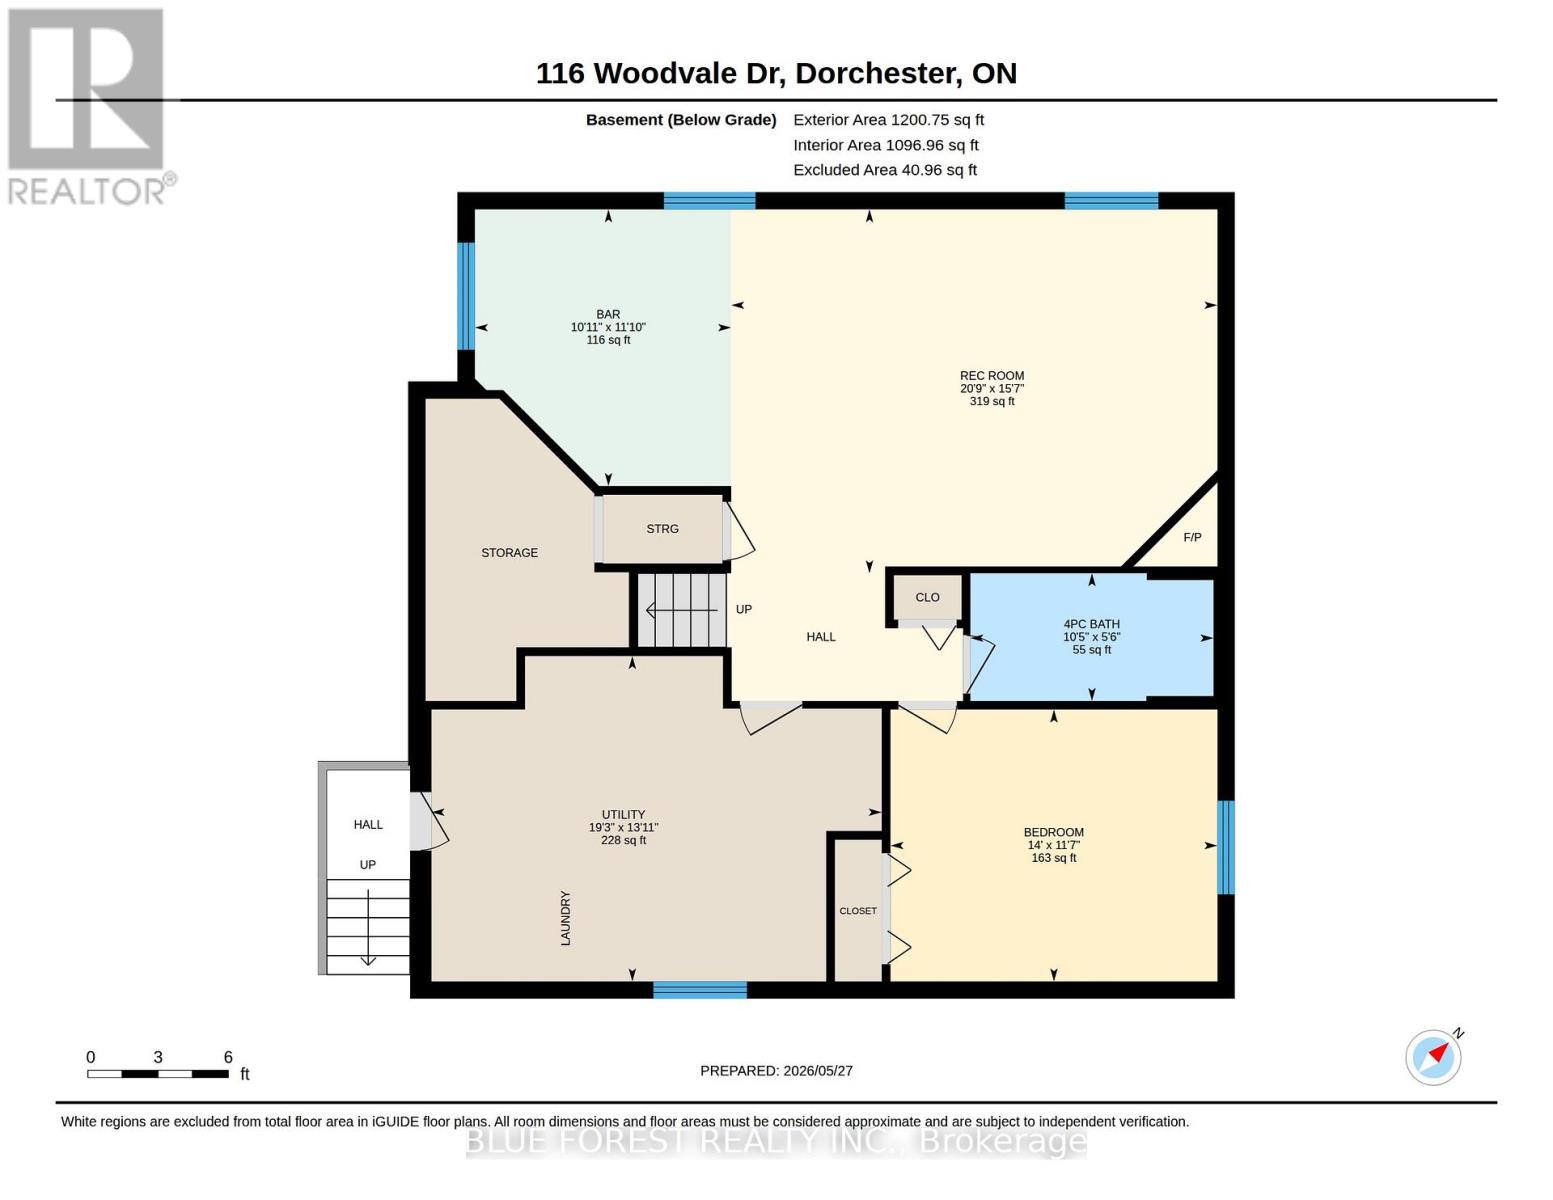
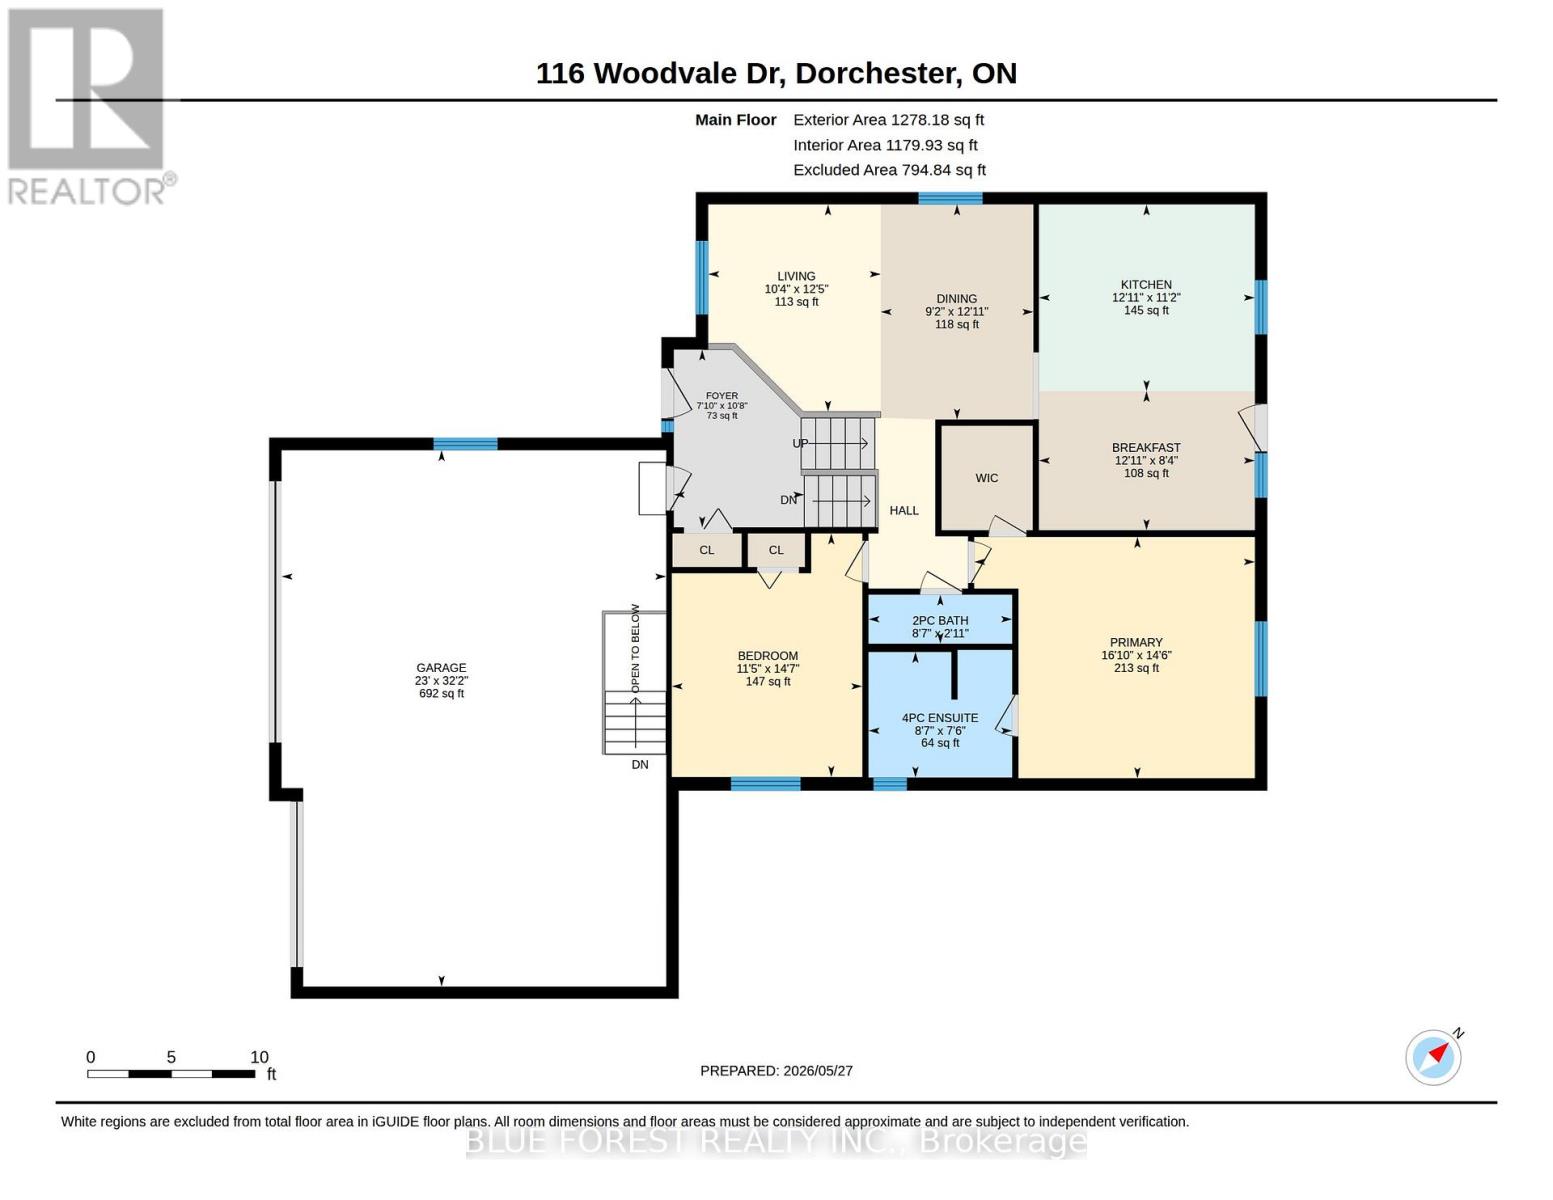
Beautiful home in sought after Valleyview 2 neighborhood in Dorchester. It is a 3 bedroom, 3 bathroom, 3 car garage home. This home has been lovingly cared for both inside and out. As you arrive, you will note the large 3 car garage, with a triple wide drive and brick façade. Enter into the spacious foyer of this raised ranch home and prepared to be pleased. On the upper level you will find the open living room and dining room area with gleaming hardwood floors. Next is the updated kitchen with white cabinetry and a good sized eating area and a centre island to gather around. The patio doors lead to a raised deck - perfect for bbqing. There is a spacious bedroom and 4 piece bathroom and down the hall you will find the primary bedroom, that easily accommodates a king size bed and furniture and features a walk-in closet and full ensuite. In the lower level is a spacious family recroom that focuses around the gas fireplace, you get excellent natural light , being a raised ranch and there is a great space for an in-home office or bar. There is another spacious bedroom and yet another full bathroom. Next you find the laundry and utility area and yes - a separate entrance to the garage. This may be just what you are looking for, for inlaws or a teenage retreat. The garage is heated and offers enough space for overflow, hobbies, workshop etc. In the rear yard is a large shed, above ground saltwater pool, a hot tub, a fire pit, a tiered deck and a whole lot of privacy, with all of the trees. This may very well be the one that you have been waiting for...... (id:61594)
Property Details
|
MLS® Number
|
X13206190 |
|
Property Type
|
Single Family |
|
Community Name
|
Dorchester |
|
Amenities Near By
|
Park, Schools, Place Of Worship |
|
Community Features
|
Community Centre, School Bus |
|
Equipment Type
|
None |
|
Features
|
Flat Site, Guest Suite |
|
Parking Space Total
|
9 |
|
Pool Type
|
Above Ground Pool |
|
Rental Equipment Type
|
None |
|
Structure
|
Shed |
Building
|
Bathroom Total
|
3 |
|
Bedrooms Above Ground
|
2 |
|
Bedrooms Below Ground
|
1 |
|
Bedrooms Total
|
3 |
|
Age
|
16 To 30 Years |
|
Amenities
|
Fireplace(s) |
|
Appliances
|
Garage Door Opener Remote(s), Water Heater, Water Treatment, Dishwasher, Dryer, Stove, Washer, Window Coverings, Refrigerator |
|
Architectural Style
|
Raised Bungalow |
|
Basement Development
|
Finished |
|
Basement Type
|
Full (finished) |
|
Construction Style Attachment
|
Detached |
|
Cooling Type
|
Central Air Conditioning, Air Exchanger |
|
Exterior Finish
|
Vinyl Siding, Brick |
|
Fireplace Present
|
Yes |
|
Fireplace Total
|
1 |
|
Foundation Type
|
Poured Concrete |
|
Half Bath Total
|
1 |
|
Heating Fuel
|
Natural Gas |
|
Heating Type
|
Forced Air |
|
Stories Total
|
1 |
|
Size Interior
|
1,100 - 1,500 Ft2 |
|
Type
|
House |
|
Utility Water
|
Municipal Water |
Parking
Land
|
Acreage
|
No |
|
Fence Type
|
Fenced Yard |
|
Land Amenities
|
Park, Schools, Place Of Worship |
|
Landscape Features
|
Lawn Sprinkler |
|
Sewer
|
Sanitary Sewer |
|
Size Depth
|
151 Ft ,6 In |
|
Size Frontage
|
65 Ft ,7 In |
|
Size Irregular
|
65.6 X 151.5 Ft |
|
Size Total Text
|
65.6 X 151.5 Ft |
|
Zoning Description
|
R1 |
Rooms
| Level |
Type |
Length |
Width |
Dimensions |
|
Lower Level |
Other |
3.61 m |
3.34 m |
3.61 m x 3.34 m |
|
Lower Level |
Bedroom |
4.26 m |
3.54 m |
4.26 m x 3.54 m |
|
Lower Level |
Recreational, Games Room |
6.34 m |
4.74 m |
6.34 m x 4.74 m |
|
Lower Level |
Utility Room |
5.87 m |
4.24 m |
5.87 m x 4.24 m |
|
Lower Level |
Bathroom |
3.17 m |
1.66 m |
3.17 m x 1.66 m |
|
Main Level |
Bathroom |
2.62 m |
0.9 m |
2.62 m x 0.9 m |
|
Main Level |
Bathroom |
2.62 m |
2.29 m |
2.62 m x 2.29 m |
|
Main Level |
Bedroom |
4.45 m |
3.48 m |
4.45 m x 3.48 m |
|
Main Level |
Eating Area |
3.94 m |
2.54 m |
3.94 m x 2.54 m |
|
Main Level |
Dining Room |
3.93 m |
2.79 m |
3.93 m x 2.79 m |
|
Main Level |
Foyer |
3.25 m |
2.38 m |
3.25 m x 2.38 m |
|
Main Level |
Kitchen |
3.94 m |
3.41 m |
3.94 m x 3.41 m |
|
Main Level |
Living Room |
3.79 m |
3.15 m |
3.79 m x 3.15 m |
|
Main Level |
Primary Bedroom |
5.12 m |
4.41 m |
5.12 m x 4.41 m |
https://www.realtor.ca/real-estate/29815786/116-woodvale-drive-thames-centre-dorchester-dorchester