4 Bedroom
3 Bathroom
2,000 - 2,500 ft2
Raised Bungalow
Fireplace
Central Air Conditioning
Forced Air, Heat Pump
Waterfront On Lake
$1,150,000
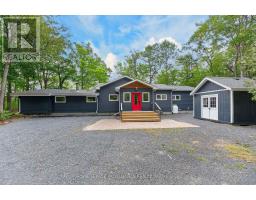
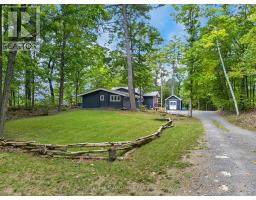
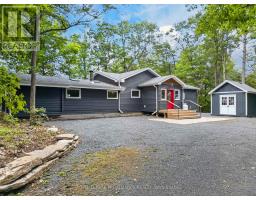
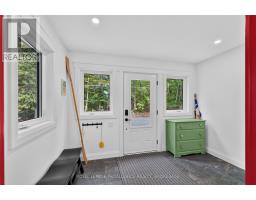
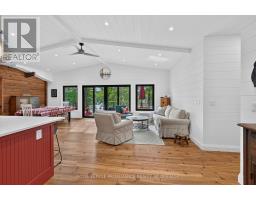
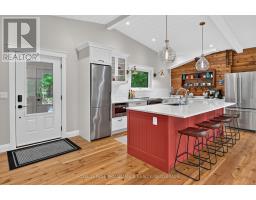
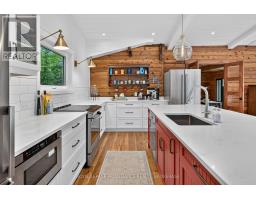
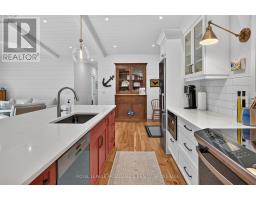
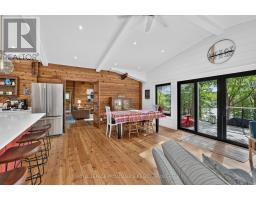
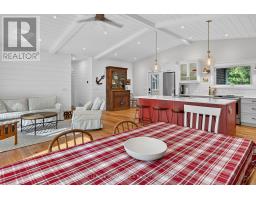
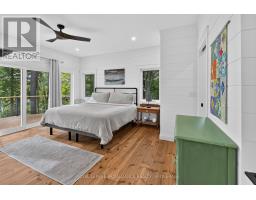
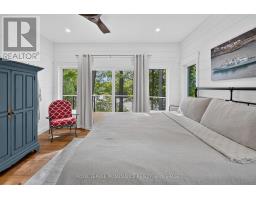
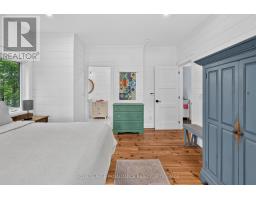
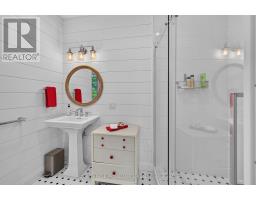
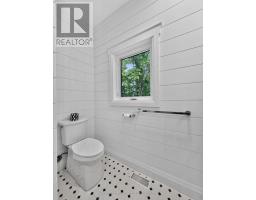
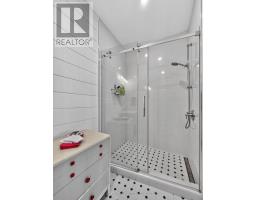
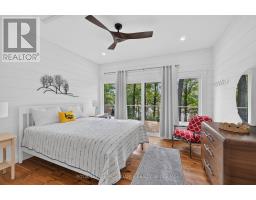
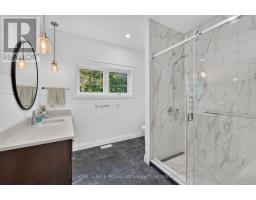
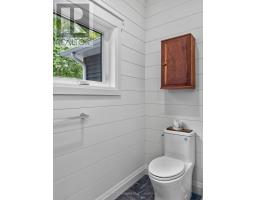
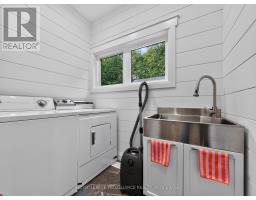
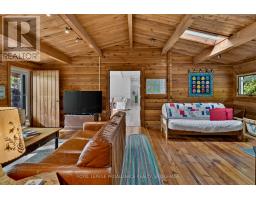
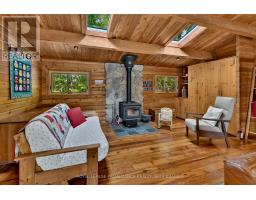
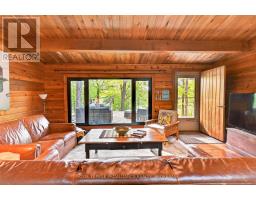
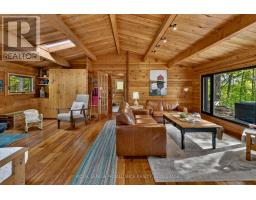
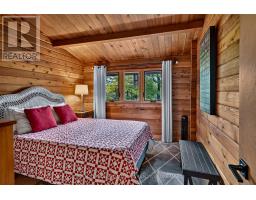
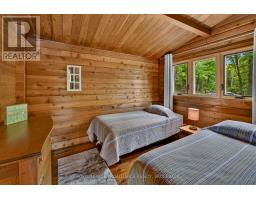
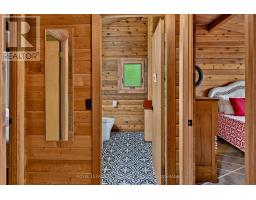
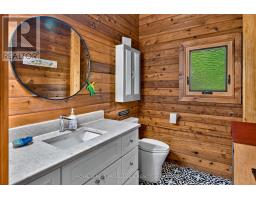
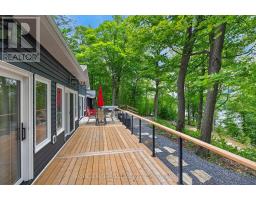
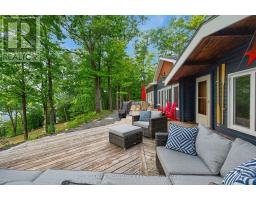
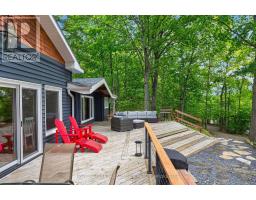
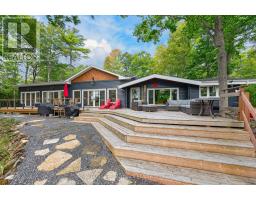
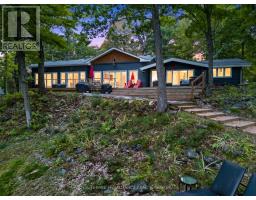
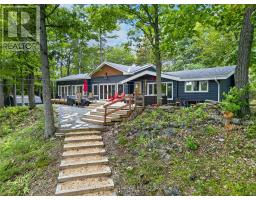
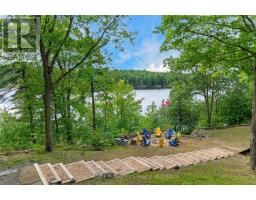
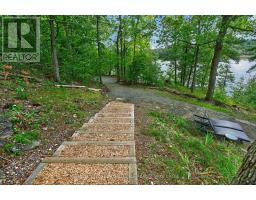
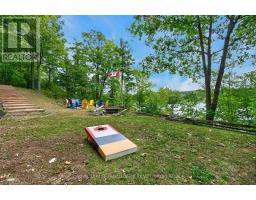
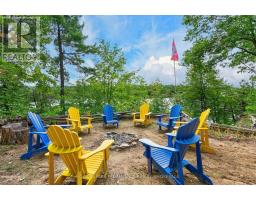
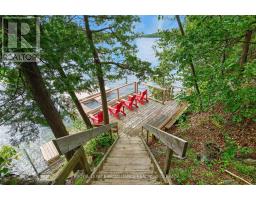
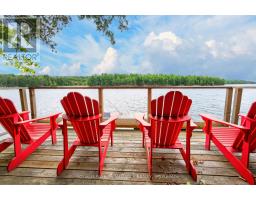
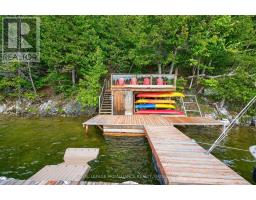
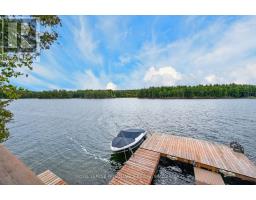
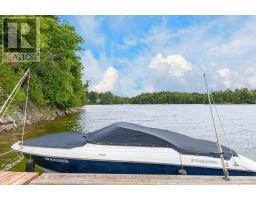
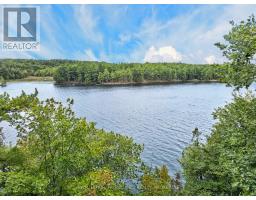
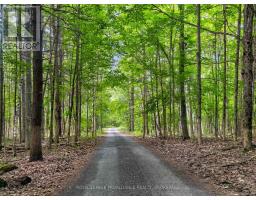
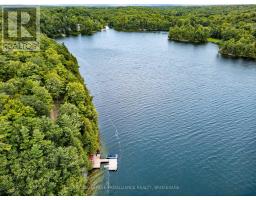
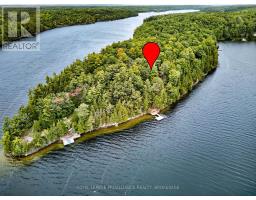
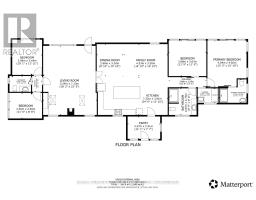
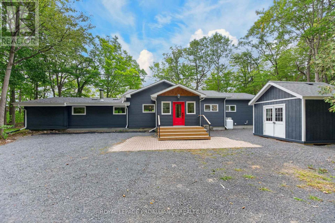
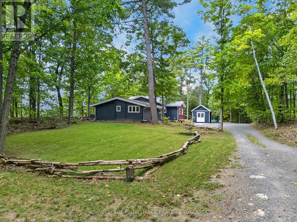
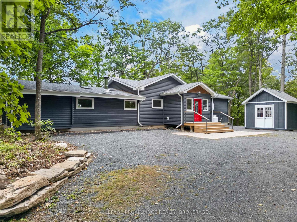
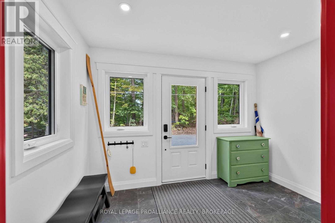
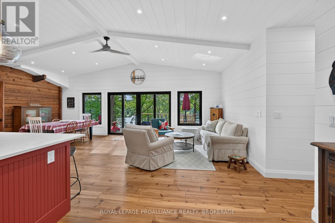
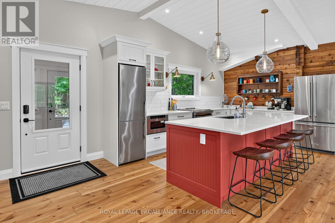
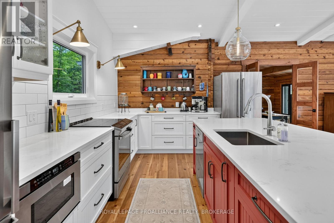
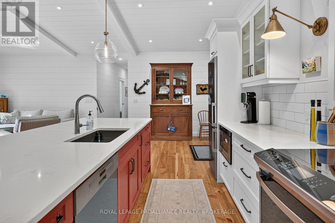
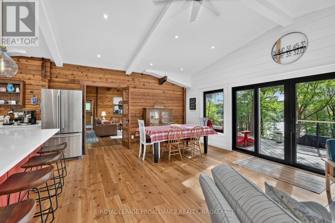
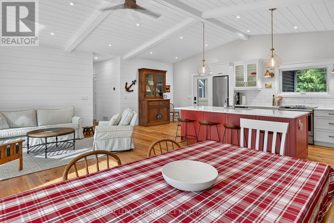
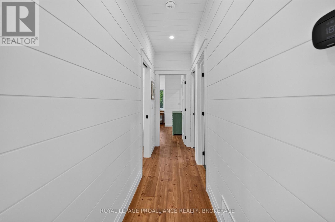
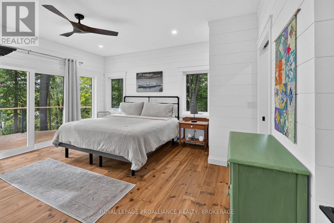
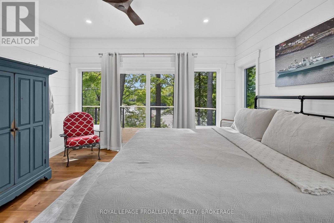
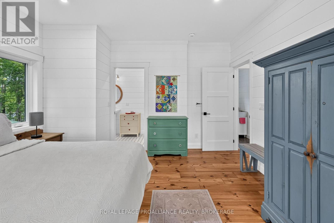
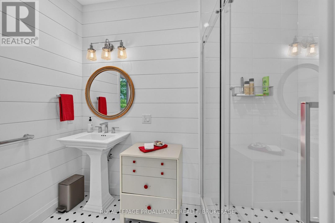
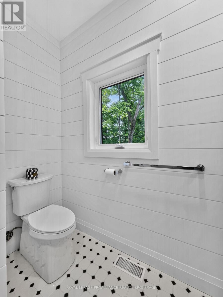
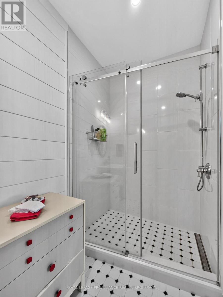
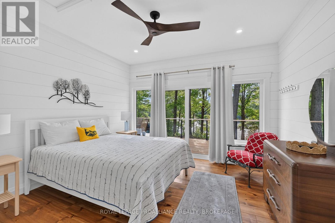
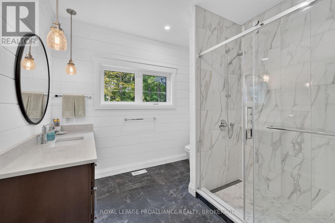
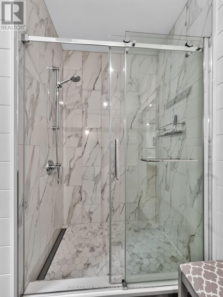
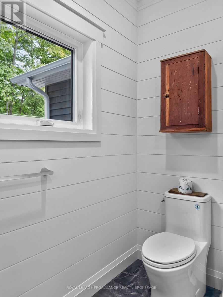
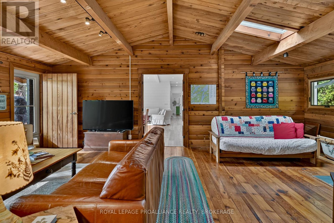
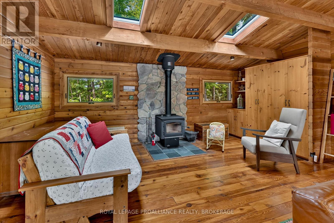
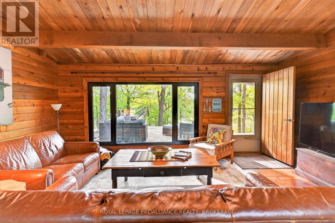
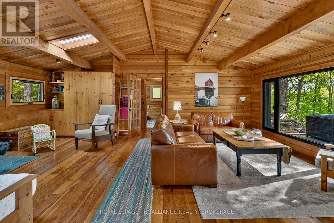
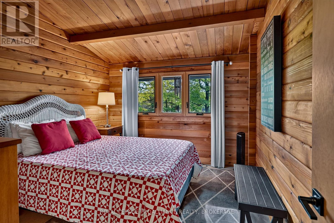
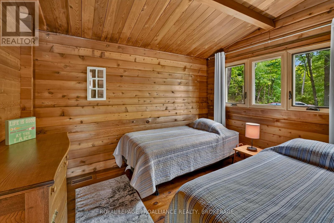
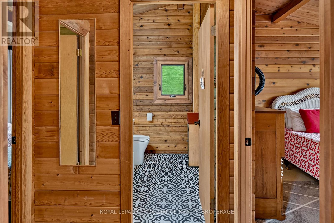
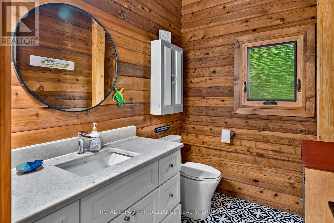
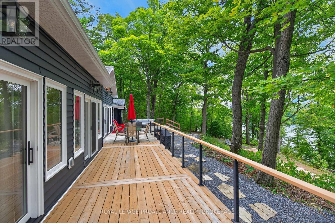
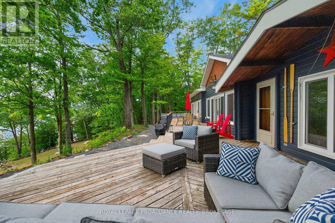
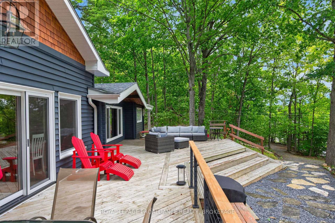
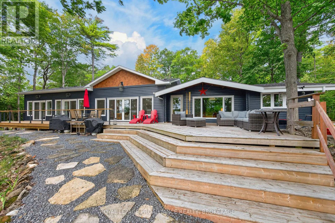
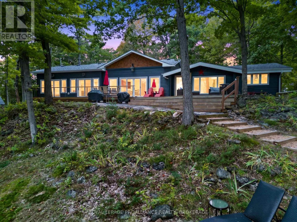
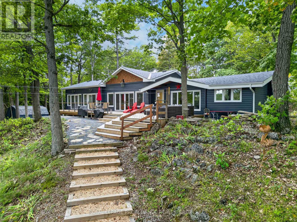
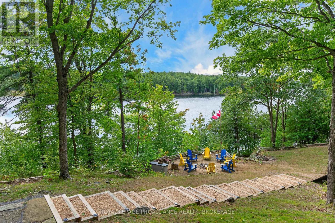
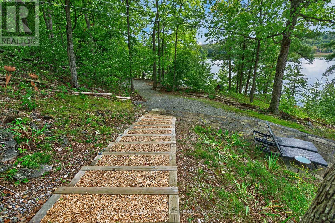
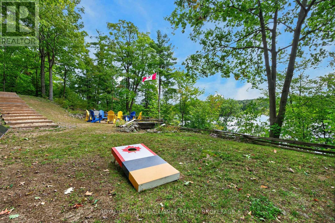
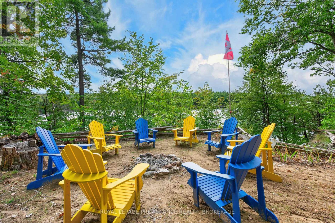
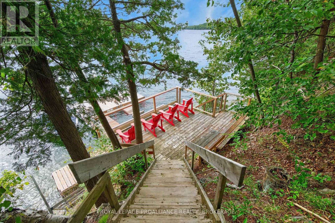
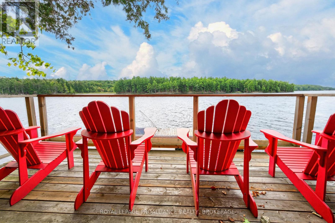
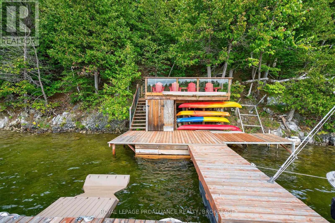
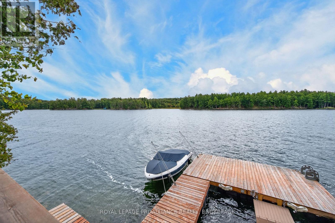
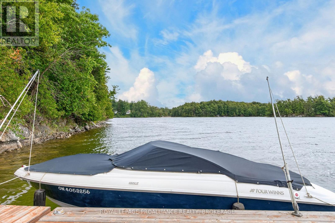
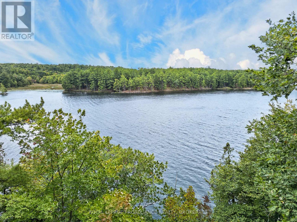
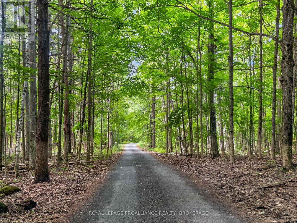
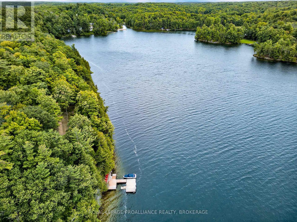
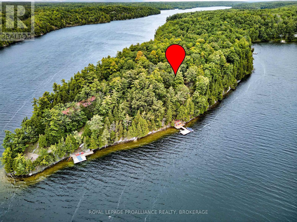
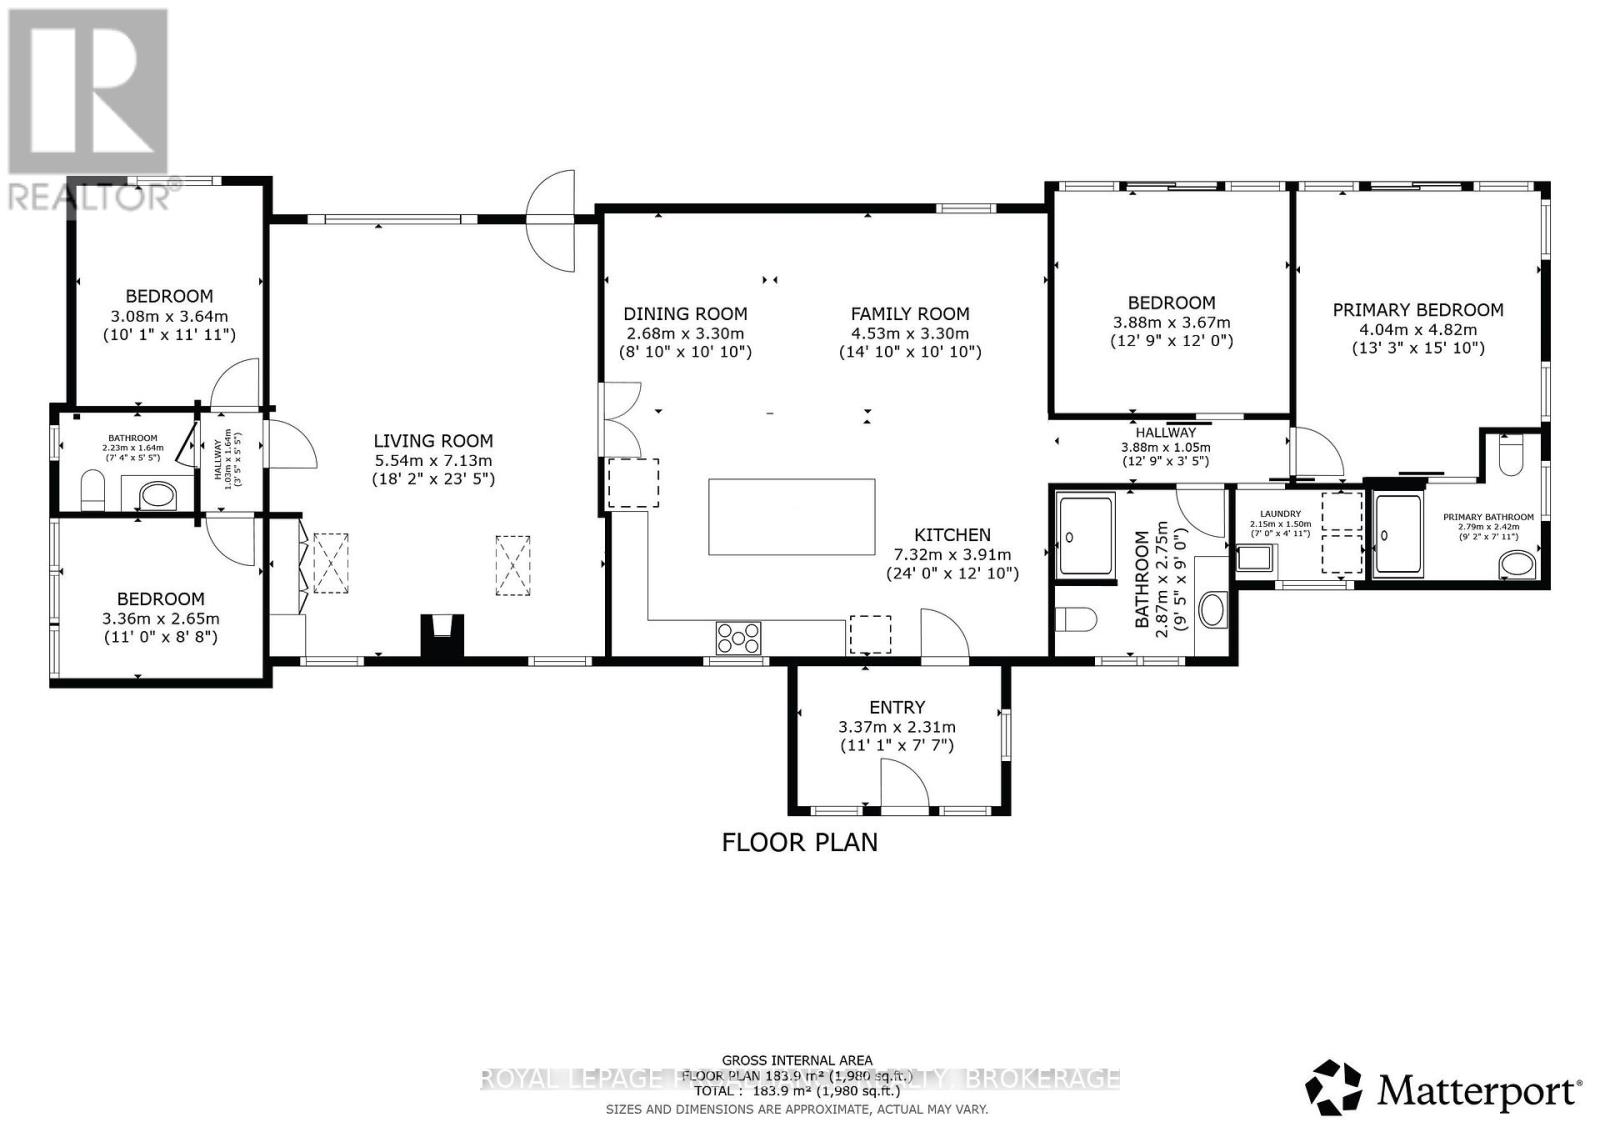
1167 Desert Point Lane is a beautifully updated 4 bed, 3 bath bungalow set on over an acre along the shores of Desert Lake. This inviting waterfront home features a spacious great room with vaulted ceilings, seamlessly combining the eat-in kitchen, dining area, and living room for everyday comfort. Custom craftsmanship is showcased throughout with shiplap on the walls and select ceilings, adding warmth and texture. The flooring is a standout feature-crafted from 100-year-old reclaimed wood salvaged from the bottom of the Ottawa River and custom milled for this home, offering character and history rarely found today. The original 1960s Pan Abode section remains a charming focal point, complete with a wood-burning fireplace thoughtfully integrated into the home's modern updates. Outside, enjoy exceptional waterfront living with a permanent dock including dedicated kayak storage, plus a large floating dock offering 10 ft on one side and 20 ft on the other-ideal for boats of various sizes. With approximately 300 ft of shoreline and nearly 20 ft of water depth off the dock, the waterfront is perfect for swimming, launching watercraft, or relaxing by the water. Desert Lake offers one of the most desirable waterfront lifestyles in South Frontenac. Known for its crystal-clear water, scenic shoreline, and quiet natural setting, the lake provides a peaceful retreat with room to explore. Deep swimming areas and calm sheltered bays make it ideal for boating, kayaking, paddleboarding, fishing, and year-round recreation. Whether you're looking for a full-time residence or a private lakeside getaway, 1167 Desert Point Lane delivers a rare blend of character, craftsmanship, and true waterfront living-a place to slow down, unwind, and enjoy the best of South Frontenac. (id:61594)
Property Details
|
MLS® Number
|
X13801706 |
|
Property Type
|
Single Family |
|
Community Name
|
47 - Frontenac South |
|
Communication Type
|
High Speed Internet |
|
Community Features
|
Fishing |
|
Easement
|
Easement |
|
Equipment Type
|
Propane Tank |
|
Features
|
Wooded Area, Irregular Lot Size, Sloping, Waterway, Carpet Free, Guest Suite |
|
Parking Space Total
|
5 |
|
Rental Equipment Type
|
Propane Tank |
|
Structure
|
Deck, Patio(s), Porch, Shed, Dock |
|
View Type
|
View Of Water, Direct Water View |
|
Water Front Type
|
Waterfront On Lake |
Building
|
Bathroom Total
|
3 |
|
Bedrooms Above Ground
|
4 |
|
Bedrooms Total
|
4 |
|
Age
|
31 To 50 Years |
|
Amenities
|
Fireplace(s) |
|
Appliances
|
Water Heater - Tankless, Water Heater, Dishwasher, Dryer, Microwave, Stove, Washer, Refrigerator |
|
Architectural Style
|
Raised Bungalow |
|
Basement Development
|
Other, See Remarks |
|
Basement Type
|
N/a (other, See Remarks) |
|
Construction Style Attachment
|
Detached |
|
Cooling Type
|
Central Air Conditioning |
|
Exterior Finish
|
Vinyl Siding, Wood |
|
Fire Protection
|
Smoke Detectors |
|
Fireplace Present
|
Yes |
|
Fireplace Total
|
1 |
|
Foundation Type
|
Block, Poured Concrete |
|
Half Bath Total
|
1 |
|
Heating Fuel
|
Propane, Wood |
|
Heating Type
|
Forced Air, Heat Pump |
|
Stories Total
|
1 |
|
Size Interior
|
2,000 - 2,500 Ft2 |
|
Type
|
House |
|
Utility Water
|
Drilled Well |
Parking
Land
|
Access Type
|
Water Access, Private Docking, Private Road, Year-round Access |
|
Acreage
|
No |
|
Sewer
|
Septic System |
|
Size Frontage
|
305 Ft ,1 In |
|
Size Irregular
|
305.1 Ft |
|
Size Total Text
|
305.1 Ft|1/2 - 1.99 Acres |
|
Surface Water
|
Lake/pond |
Rooms
| Level |
Type |
Length |
Width |
Dimensions |
|
Main Level |
Foyer |
3.37 m |
2.31 m |
3.37 m x 2.31 m |
|
Main Level |
Bathroom |
2.79 m |
2.42 m |
2.79 m x 2.42 m |
|
Main Level |
Bathroom |
2.87 m |
2.75 m |
2.87 m x 2.75 m |
|
Main Level |
Kitchen |
7.32 m |
3.91 m |
7.32 m x 3.91 m |
|
Main Level |
Family Room |
4.53 m |
3.3 m |
4.53 m x 3.3 m |
|
Main Level |
Dining Room |
2.68 m |
3.3 m |
2.68 m x 3.3 m |
|
Main Level |
Living Room |
5.54 m |
7.13 m |
5.54 m x 7.13 m |
|
Main Level |
Bathroom |
2.23 m |
1.64 m |
2.23 m x 1.64 m |
|
Main Level |
Bedroom |
3.08 m |
3.64 m |
3.08 m x 3.64 m |
|
Main Level |
Bedroom |
3.36 m |
2.65 m |
3.36 m x 2.65 m |
|
Main Level |
Bedroom |
4.04 m |
4.82 m |
4.04 m x 4.82 m |
|
Main Level |
Bedroom |
3.88 m |
3.67 m |
3.88 m x 3.67 m |
Utilities
|
Cable
|
Available |
|
Electricity
|
Installed |
|
Wireless
|
Available |
|
Electricity Connected
|
Connected |
|
Telephone
|
Nearby |
https://www.realtor.ca/real-estate/30298229/1167-desert-point-lane-frontenac-frontenac-south-47-frontenac-south