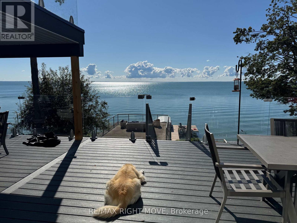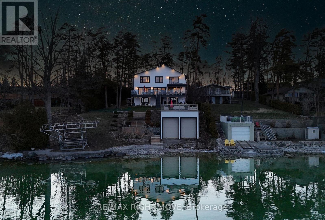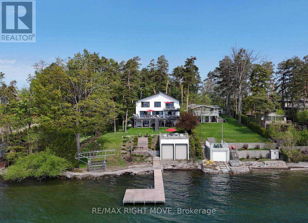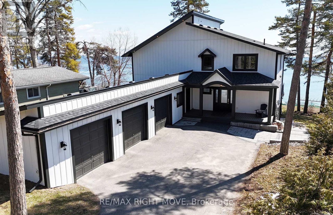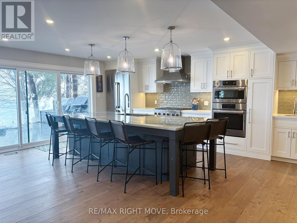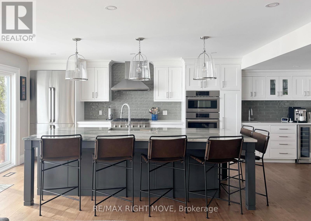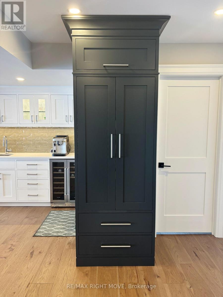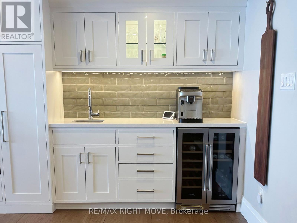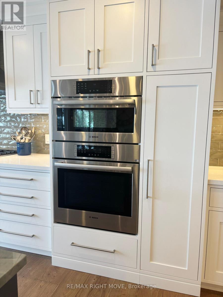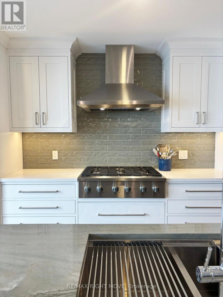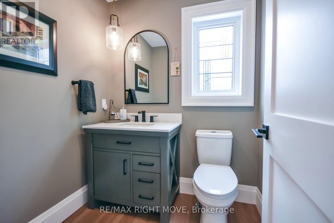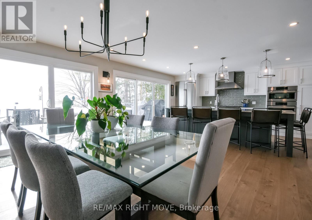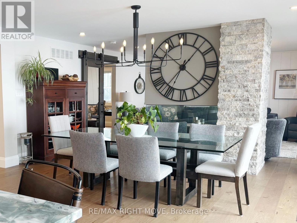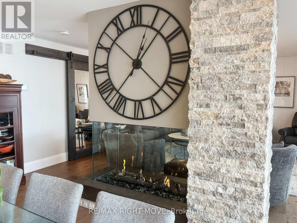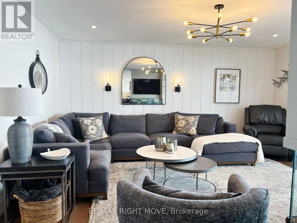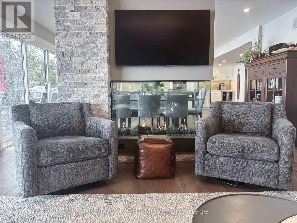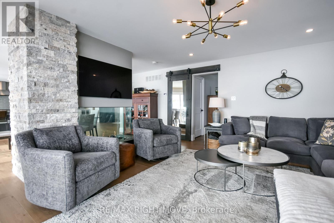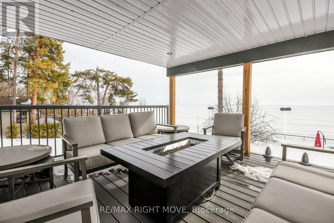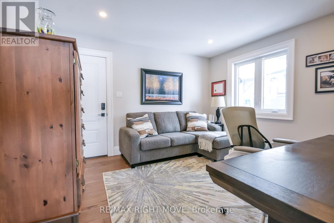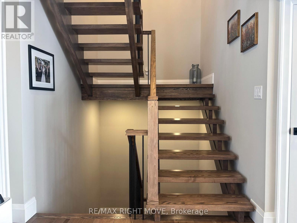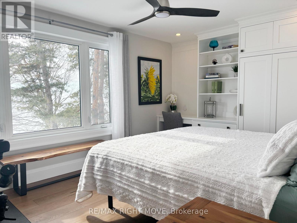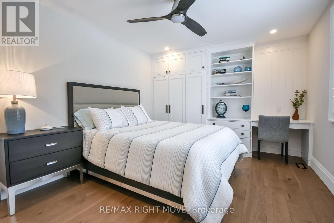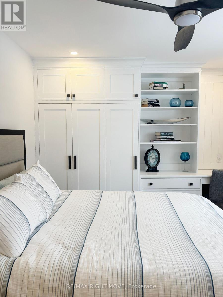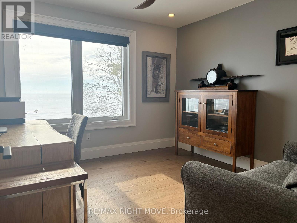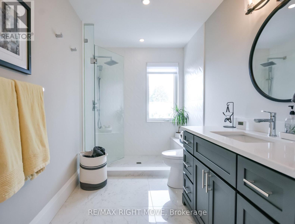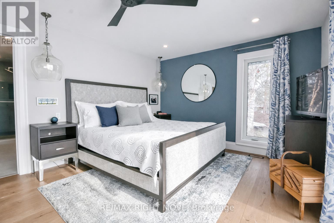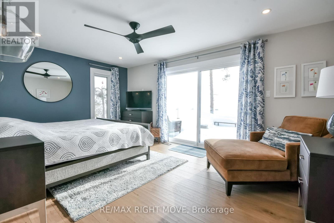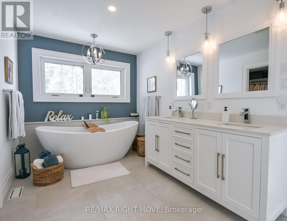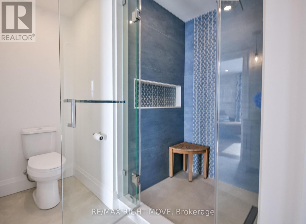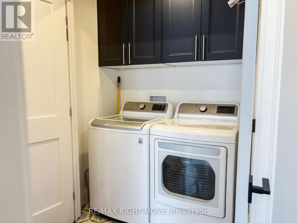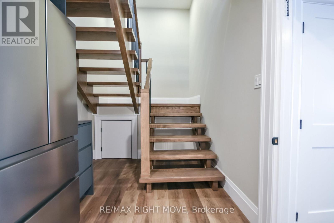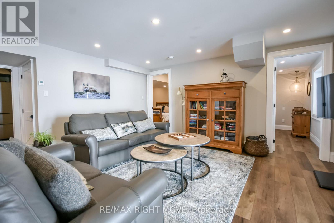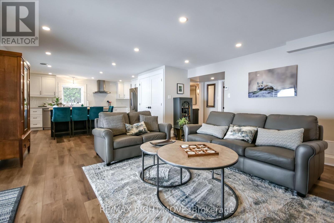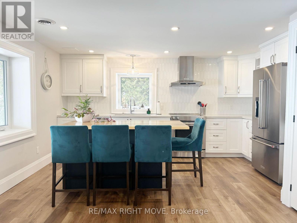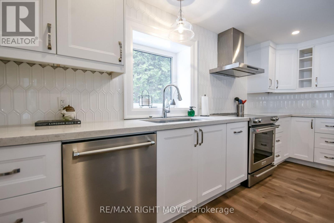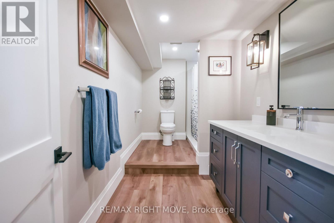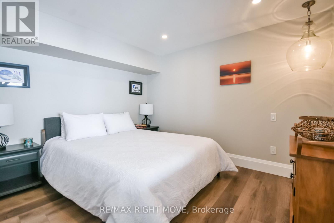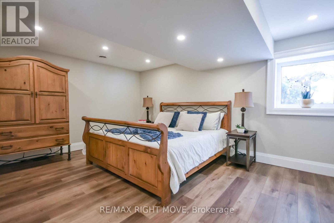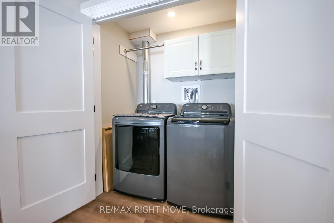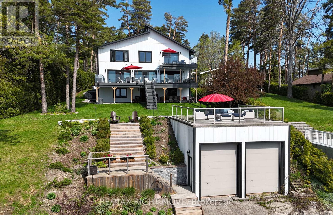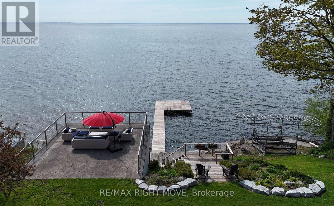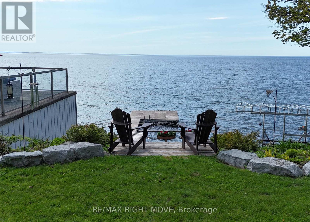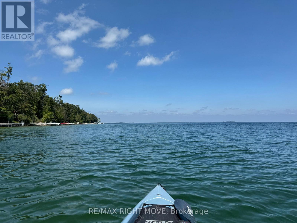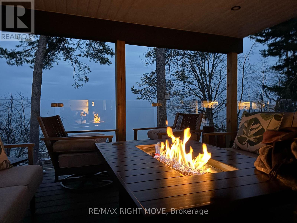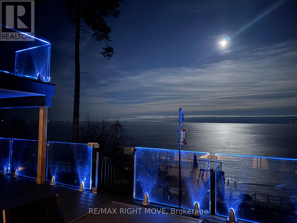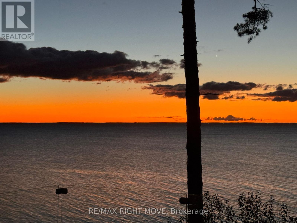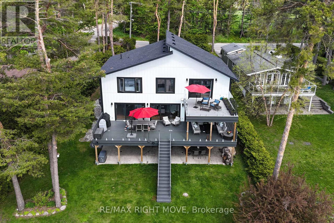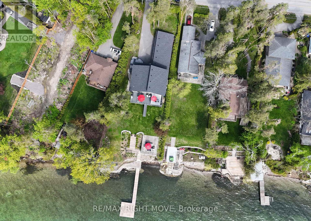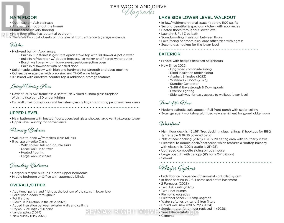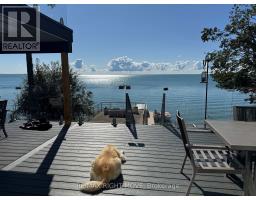
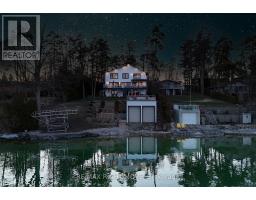
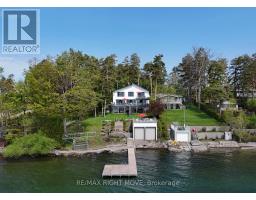
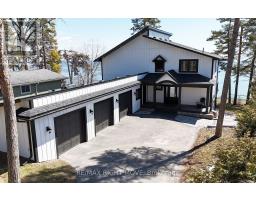
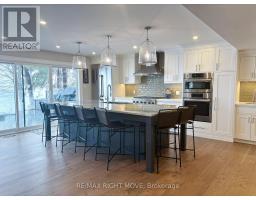
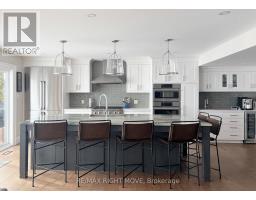
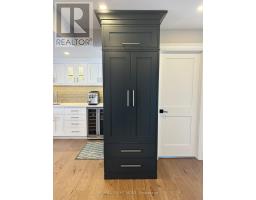
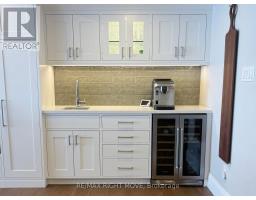
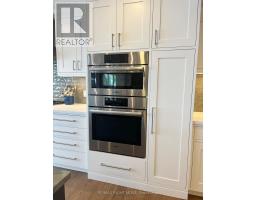
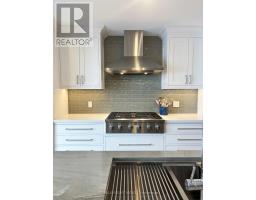
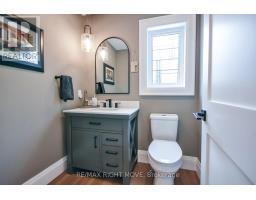
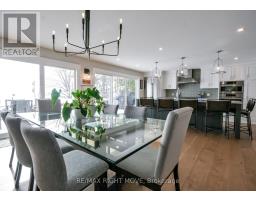
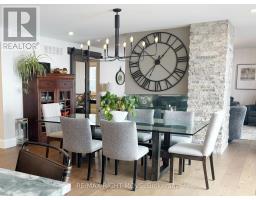
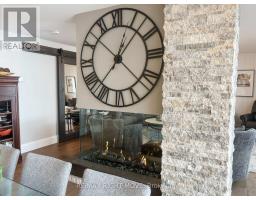
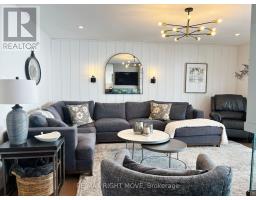
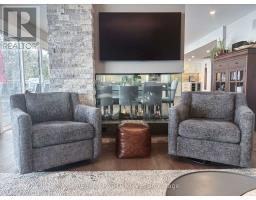
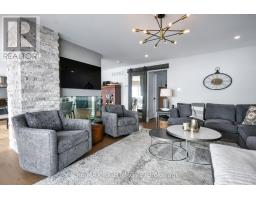
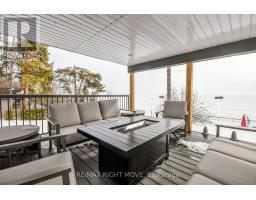
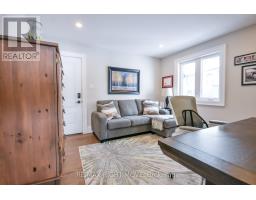
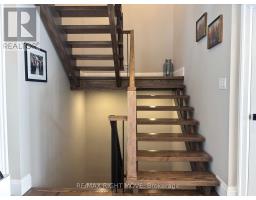
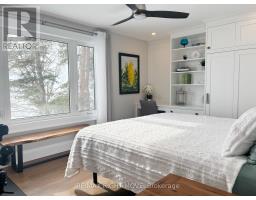
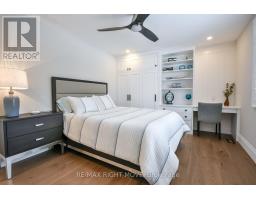
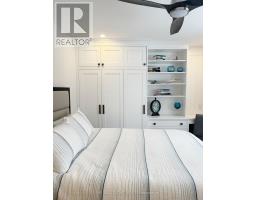
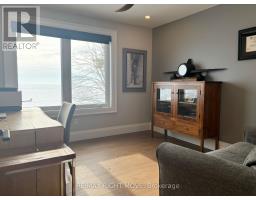
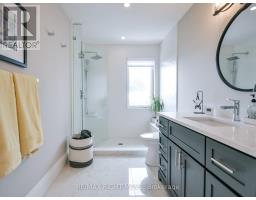
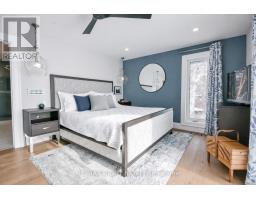
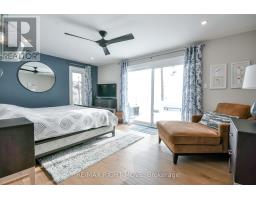
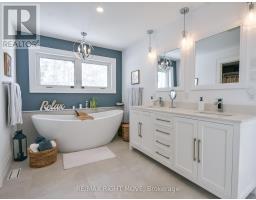
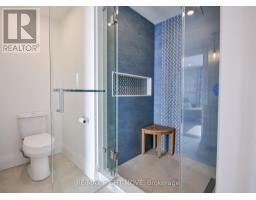
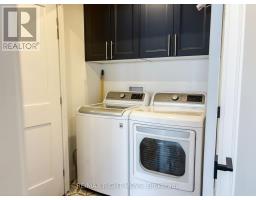
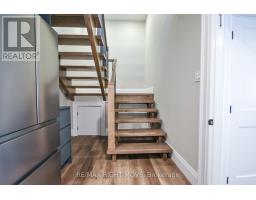
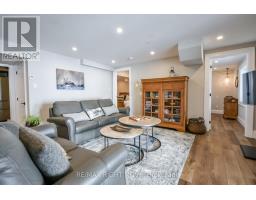
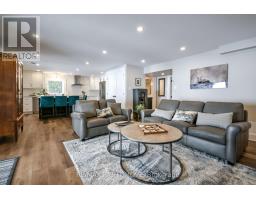
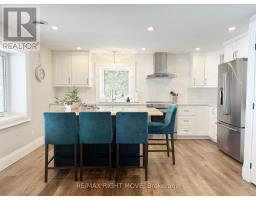
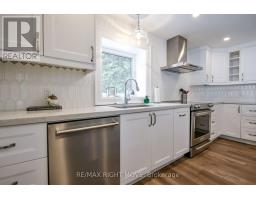
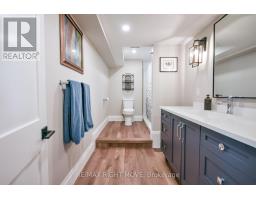
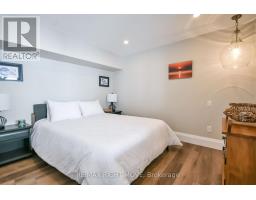
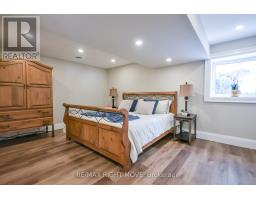
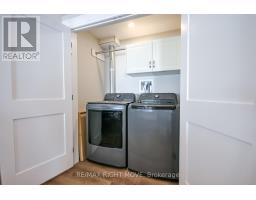
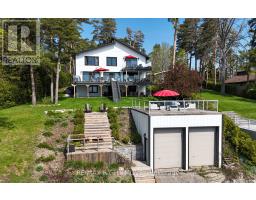
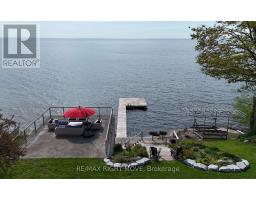
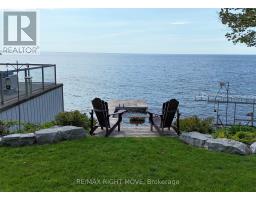
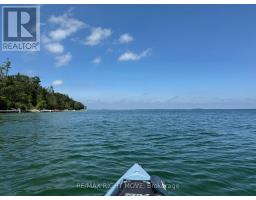
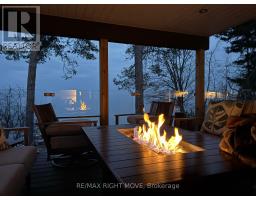
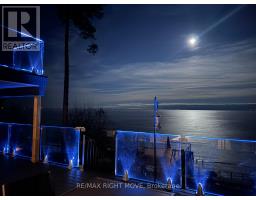
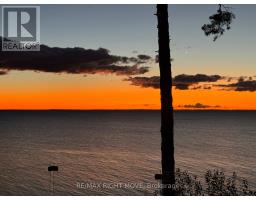
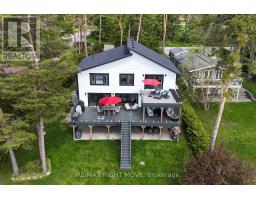
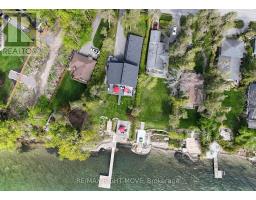
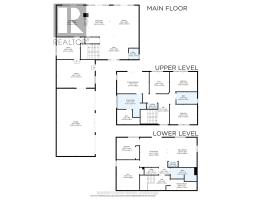
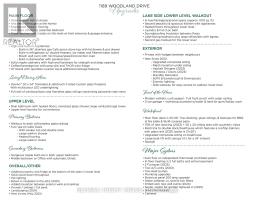
FOR THE SELECTIVE BUYER: Over 100ft of south-east Lake Simcoe waterfront & 3890 sq ft of exceptional multi-generational flexibility. Beautiful remodel since 2022 , this modern, sophisticated lakefront retreat is just minutes to Orillia & Hwy 11. The custom features are evident from curb appeal of the newer covered front porch to the floor plan that capitalizes the stunning water-views. Designed for waterfront living, all principal rooms are waterside & walls of glass capture panoramic lake views. Private & serene, the lot is naturally protected from prevailing winds. Striking open riser custom staircase makes an architectural statement while a stunning three-sided DaVinci fireplace elegantly defines living & dining spaces preserving an open-concept flow. Beauty & performance, the kitchen showcases solid maple cabinetry, premium hardware, a 10-ft quartzite island, Built-in 36" gas Cafe apron-front range, Bosch wall oven w/ microwave/speed/convection functionality, Built-in refrigerator w/ double freezers, ice maker, filtered water, dedicated coffee bar w/ bar sink & beverage fridge. Primary suite features spa-inspired en-suite bath, large walk-in closet & a private deck/glass railings w/unobstructed water views. Secondary bedrooms w/custom maple built-ins, a gorgeous bath & upper laundry. Work from home w/ 2 dedicated offices for a busy lifestyle. Finished walkout featuring a self-contained waterside in-law suite w/exquisite features & separate laundry. On-demand water, multiple water filtration systems, gas heat & standby generator offer the best in comfort. Outdoor showcases impressive 70ft dock + 20' x 20' sitting area w/southerly views. Main floor deck is 45'x16', trex decking, glass railings, & hookups for BBQ & fire table & 16x16 covered space. Rare double boathouse w/rooftop patio anchors the waterfront for extraordinary vantages & lakeside relaxation. 3-car garage + workshop plumbed w/water & heat for gym/hobby room. All supported with an updated survey. (id:61594)
2:00 pm
Ends at:3:00 pm
| MLS® Number | S13177082 |
| Property Type | Single Family |
| Community Name | Rural Oro-Medonte |
| Features | Wooded Area, Carpet Free, In-law Suite |
| Parking Space Total | 6 |
| Structure | Deck, Patio(s), Boathouse, Dock |
| View Type | View, Lake View, Direct Water View, Unobstructed Water View |
| Water Front Type | Waterfront On Lake |
| Bathroom Total | 4 |
| Bedrooms Above Ground | 3 |
| Bedrooms Below Ground | 1 |
| Bedrooms Total | 4 |
| Age | 31 To 50 Years |
| Amenities | Fireplace(s), Separate Heating Controls |
| Appliances | Garage Door Opener Remote(s), Oven - Built-in, Range, Water Heater - Tankless, Water Heater, Water Purifier, Water Softener, Water Treatment, Cooktop, Dishwasher, Dryer, Garage Door Opener, Microwave, Oven, Stove, Washer, Refrigerator |
| Basement Development | Finished |
| Basement Features | Walk Out |
| Basement Type | N/a (finished) |
| Construction Style Attachment | Detached |
| Cooling Type | Central Air Conditioning |
| Fireplace Present | Yes |
| Fireplace Total | 1 |
| Foundation Type | Block |
| Half Bath Total | 1 |
| Heating Fuel | Natural Gas |
| Heating Type | Forced Air, Radiant Heat |
| Stories Total | 2 |
| Size Interior | 2,500 - 3,000 Ft2 |
| Type | House |
| Utility Power | Generator |
| Utility Water | Drilled Well |
| Attached Garage | |
| Garage |
| Access Type | Public Road, Private Docking |
| Acreage | No |
| Landscape Features | Landscaped |
| Sewer | Septic System |
| Size Depth | 243 Ft |
| Size Frontage | 106 Ft |
| Size Irregular | 106 X 243 Ft ; Irregular |
| Size Total Text | 106 X 243 Ft ; Irregular |
| Surface Water | Lake/pond |
| Zoning Description | Sr*2 |
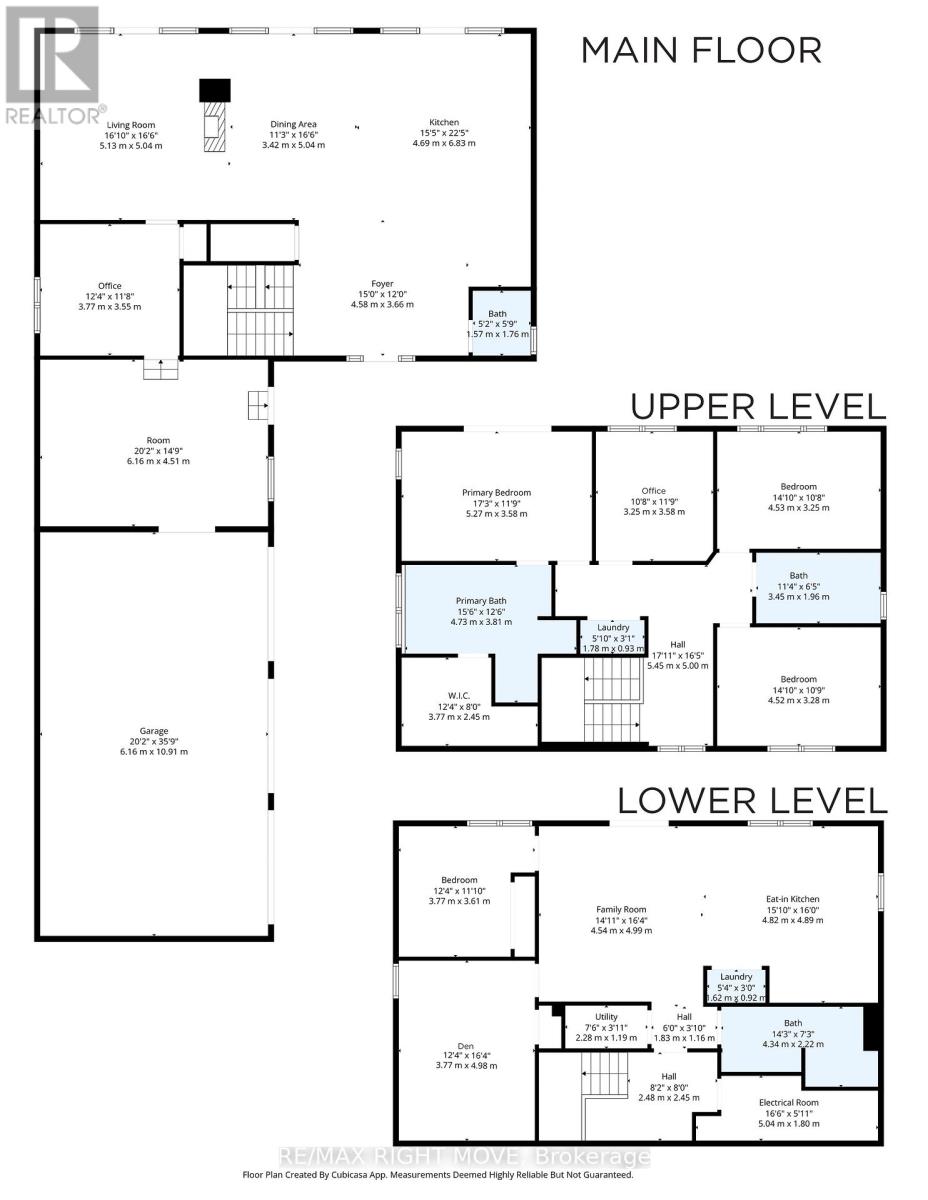
| Level | Type | Length | Width | Dimensions |
|---|---|---|---|---|
| Second Level | Primary Bedroom | 5.27 m | 3.58 m | 5.27 m x 3.58 m |
| Second Level | Office | 3.25 m | 4.53 m | 3.25 m x 4.53 m |
| Second Level | Laundry Room | 1.78 m | 0.93 m | 1.78 m x 0.93 m |
| Second Level | Bedroom 2 | 4.53 m | 3.25 m | 4.53 m x 3.25 m |
| Second Level | Bedroom 3 | 4.52 m | 3.28 m | 4.52 m x 3.28 m |
| Lower Level | Family Room | 4.54 m | 16.4 m | 4.54 m x 16.4 m |
| Lower Level | Kitchen | 4.82 m | 4.89 m | 4.82 m x 4.89 m |
| Lower Level | Laundry Room | 5.4 m | 0.92 m | 5.4 m x 0.92 m |
| Lower Level | Bedroom 4 | 3.77 m | 3.61 m | 3.77 m x 3.61 m |
| Lower Level | Den | 3.77 m | 4.98 m | 3.77 m x 4.98 m |
| Main Level | Foyer | 4.58 m | 3.66 m | 4.58 m x 3.66 m |
| Main Level | Kitchen | 4.69 m | 6.83 m | 4.69 m x 6.83 m |
| Main Level | Dining Room | 3.42 m | 5.04 m | 3.42 m x 5.04 m |
| Main Level | Living Room | 5.13 m | 5.04 m | 5.13 m x 5.04 m |
| Main Level | Office | 3.77 m | 3.55 m | 3.77 m x 3.55 m |
| Cable | Installed |
| Electricity | Installed |
| Wireless | Available |
https://www.realtor.ca/real-estate/29808296/1189-woodland-drive-oro-medonte-rural-oro-medonte
Contact us for more information

The trademarks REALTOR®, REALTORS®, and the REALTOR® logo are controlled by The Canadian Real Estate Association (CREA) and identify real estate professionals who are members of CREA. The trademarks MLS®, Multiple Listing Service® and the associated logos are owned by The Canadian Real Estate Association (CREA) and identify the quality of services provided by real estate professionals who are members of CREA. The trademark DDF® is owned by The Canadian Real Estate Association (CREA) and identifies CREA's Data Distribution Facility (DDF®)