3 Bedroom
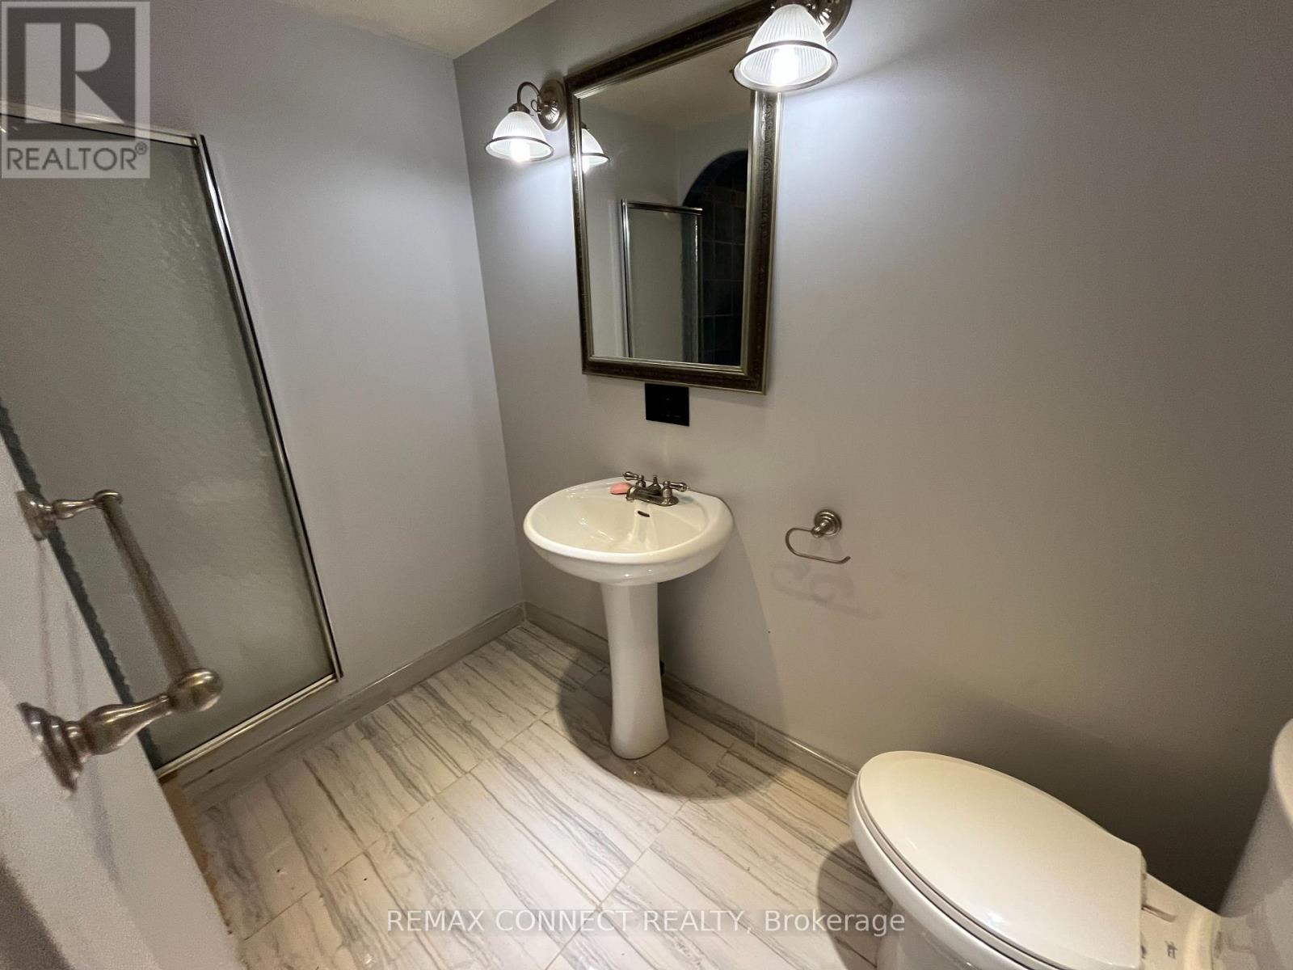
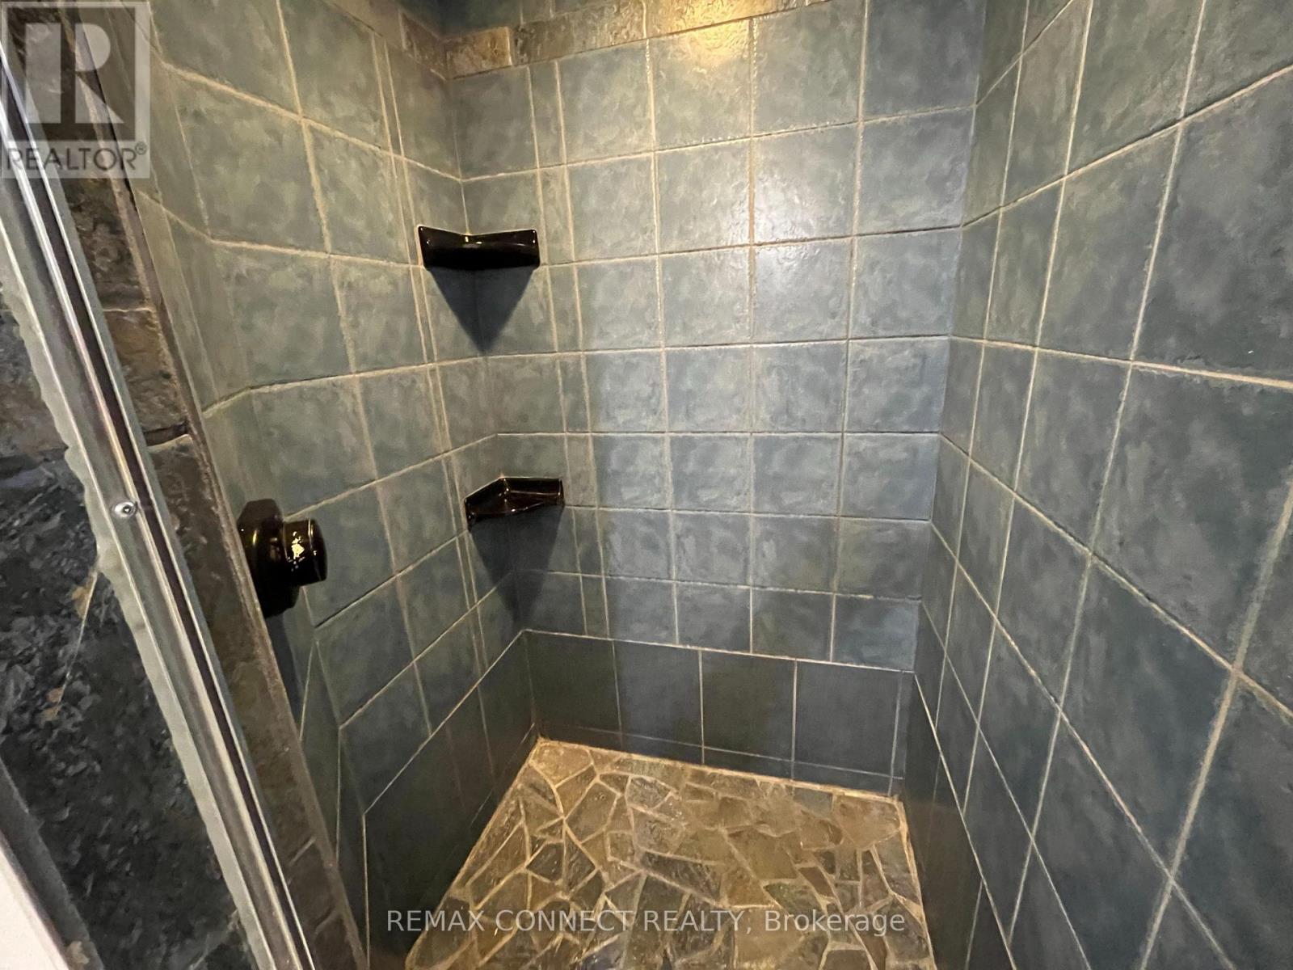
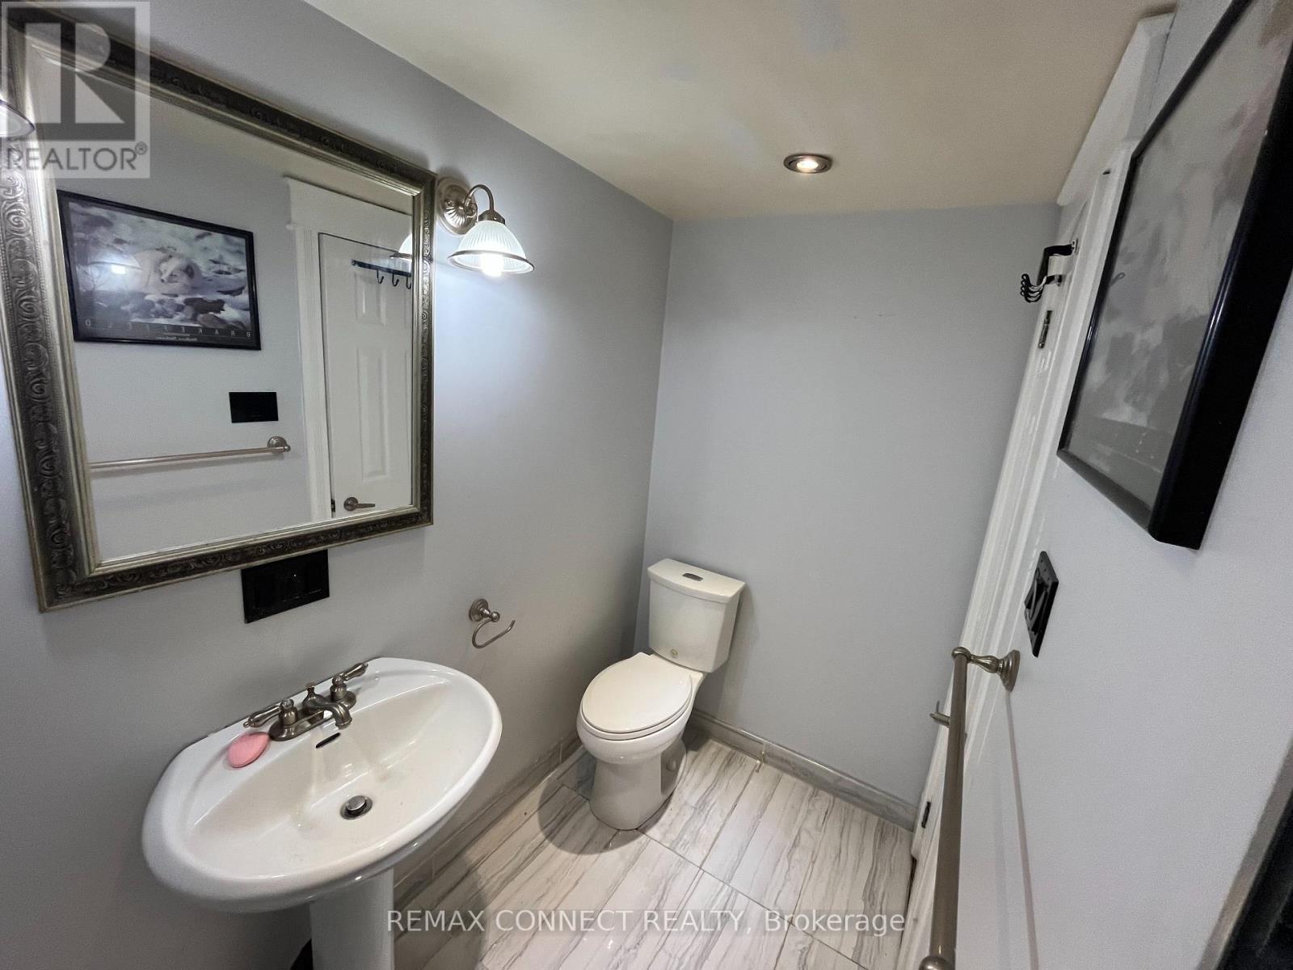
2 Bathroom
1,500 - 2,000 ft2
Fireplace
Central Air Conditioning
Forced Air
$979,900
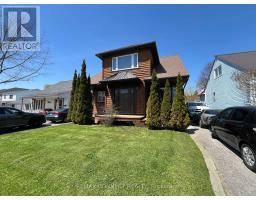
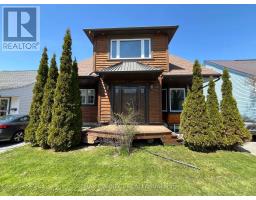
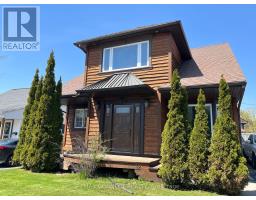
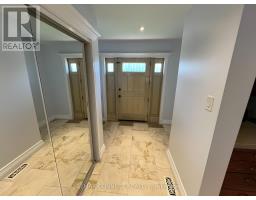
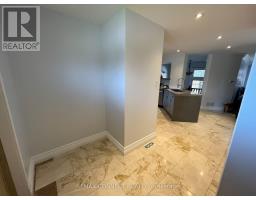
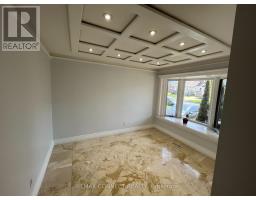
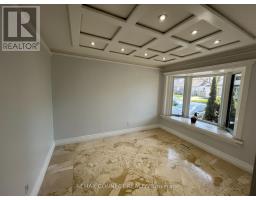
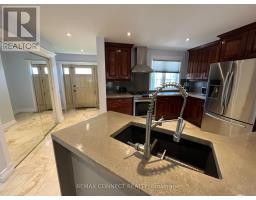
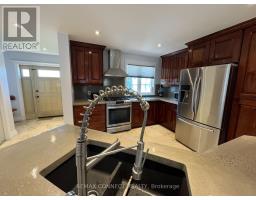
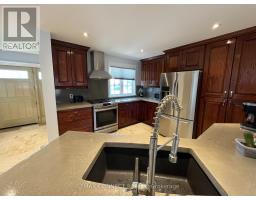
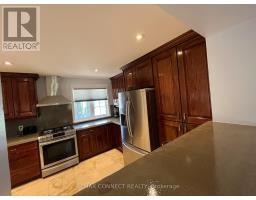
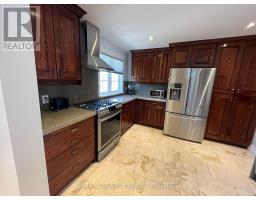
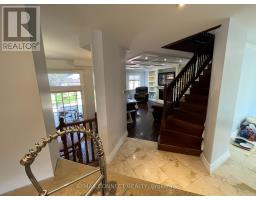
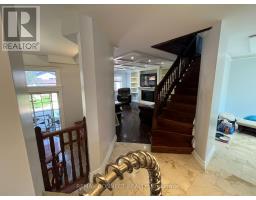
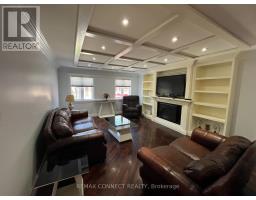
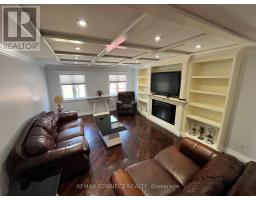
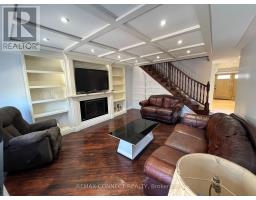
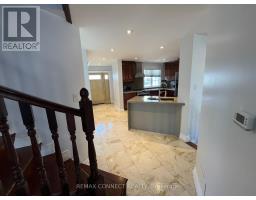
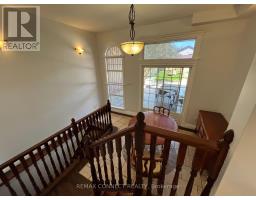
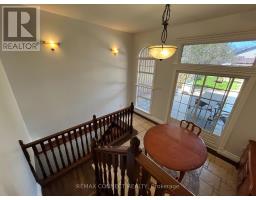
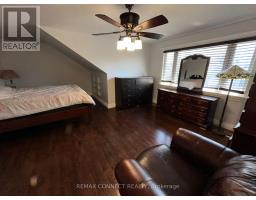
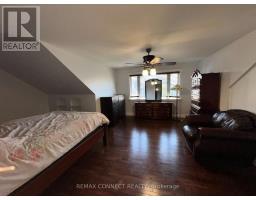
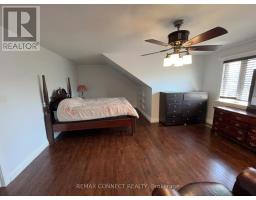
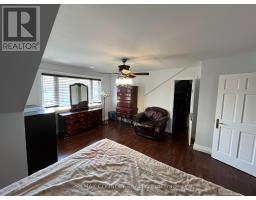
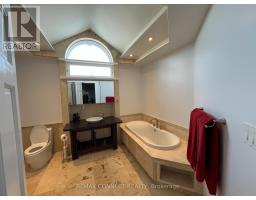
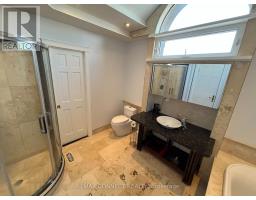
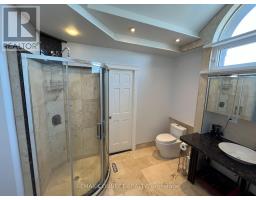
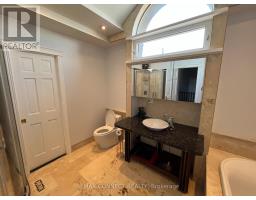
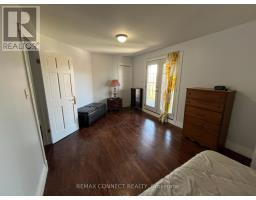
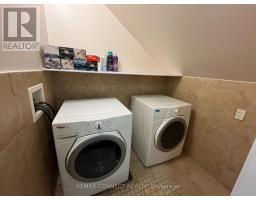
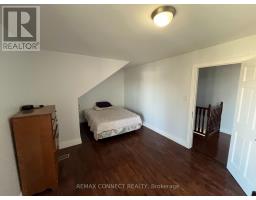
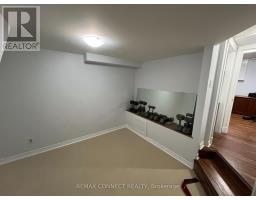
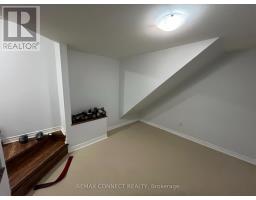
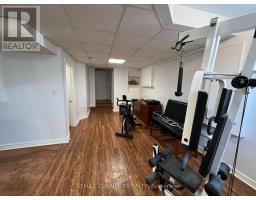
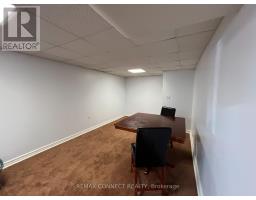
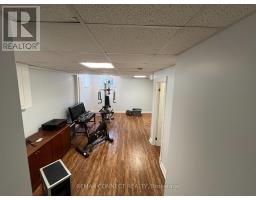
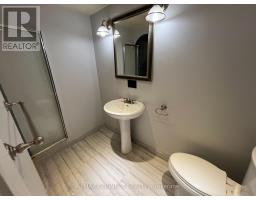
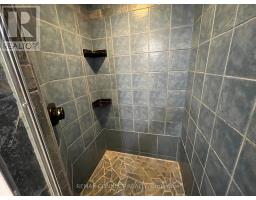
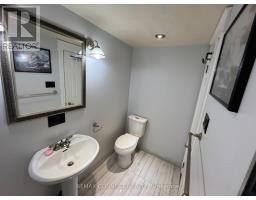
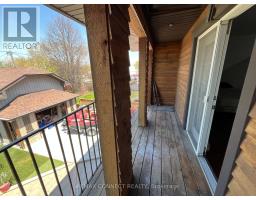
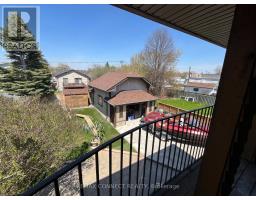
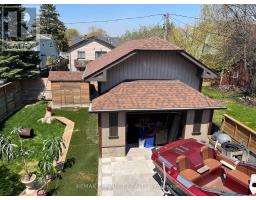
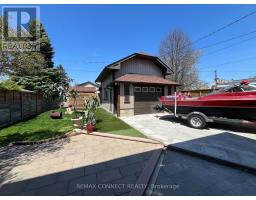
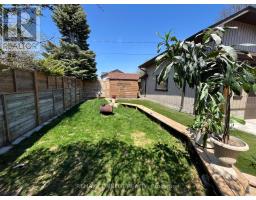
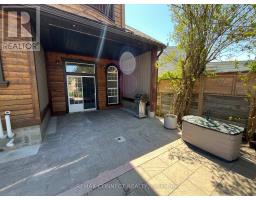
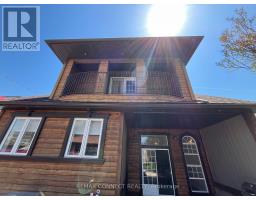
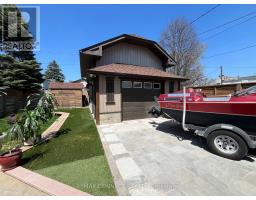
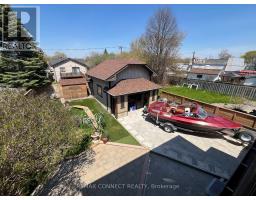
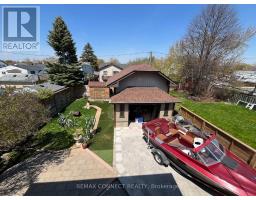
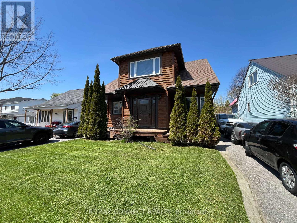
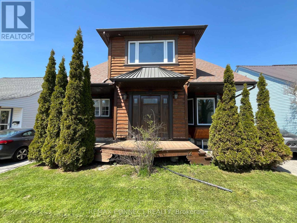
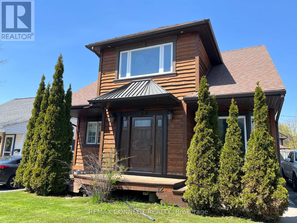
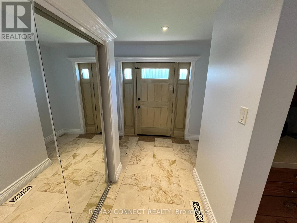
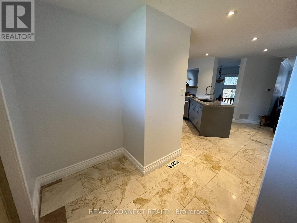
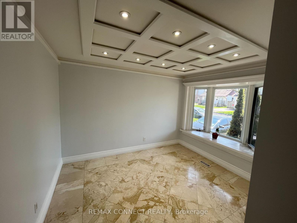
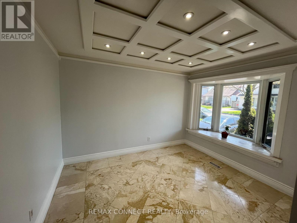
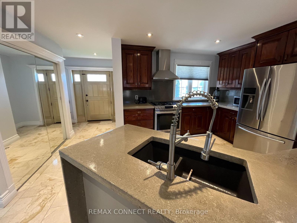
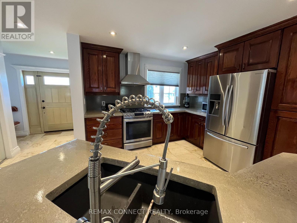
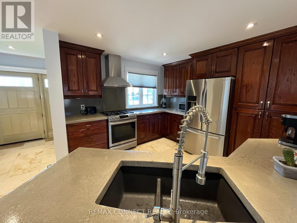
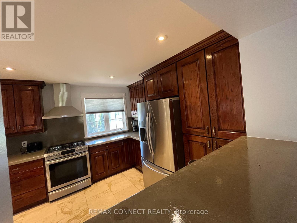
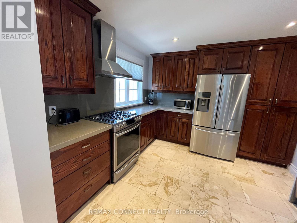
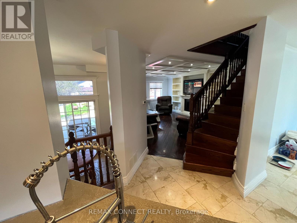
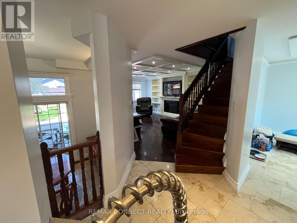
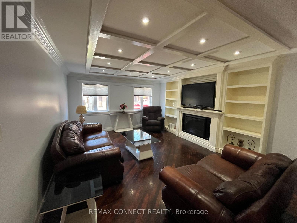
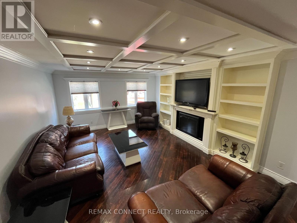
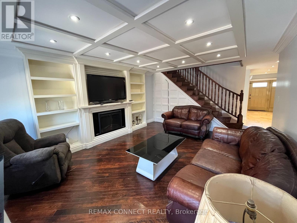
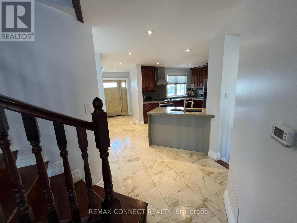
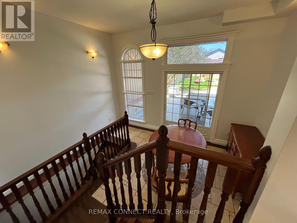
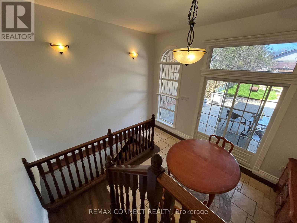
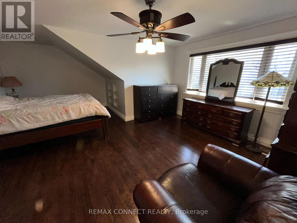
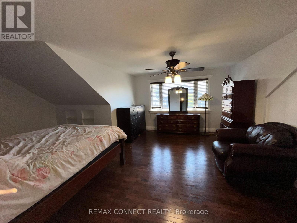
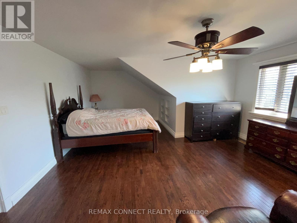
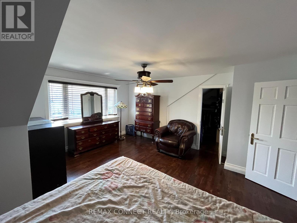
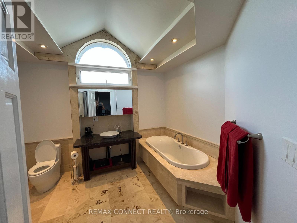
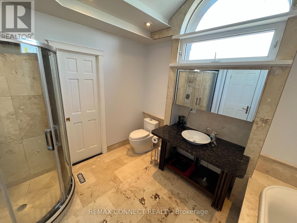
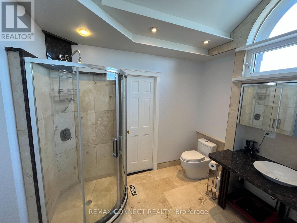
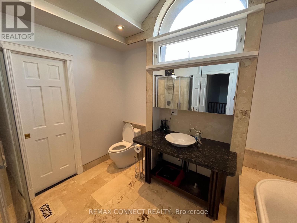
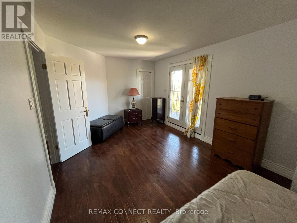
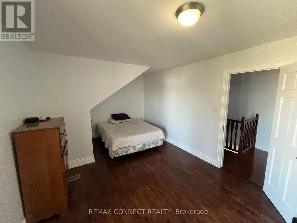
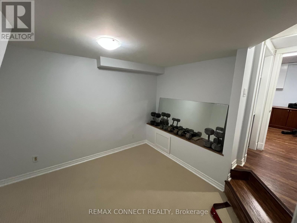
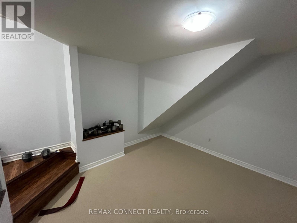
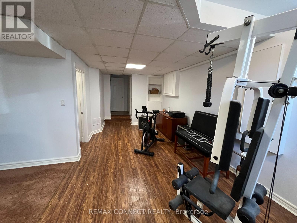
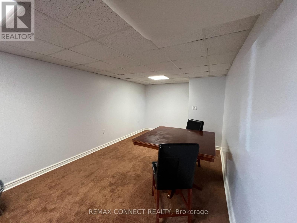
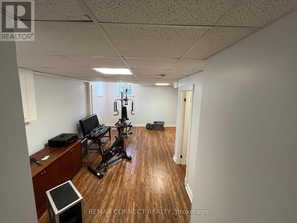
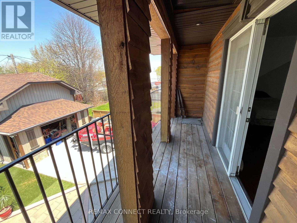
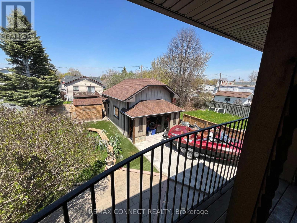
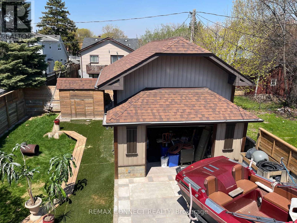
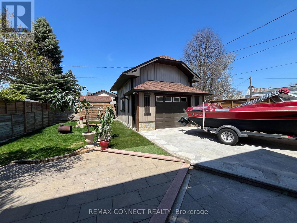
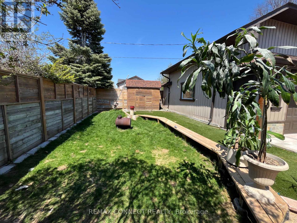
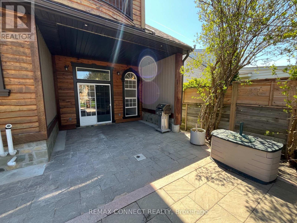
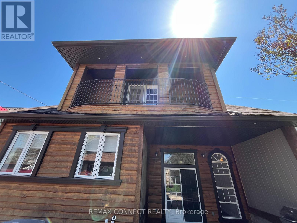
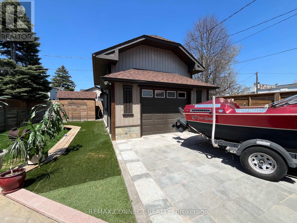
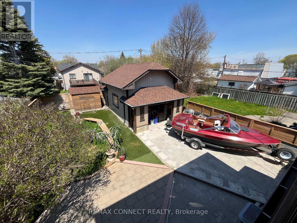
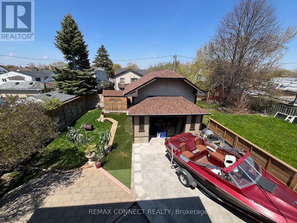
One of a kind custom home re-built in 2016 was designed for both beauty and cost efficiency with a substantially lower hydro and gas expense compared to similar homes. Features include hand-crafted rich hardwood flooring through-out 2nd floor and living room with modern open concept to emphasize warmth and brightness. Upstairs features a spacious bathroom, extra large bedroom and a large with walk-out to Juliette balcony overlooking the backyard. The finished basement includes a third bedroom ideal for family or guests. This home is located in prime location with-in walking distance to schools, shopping and restaurants with easy access to highways for commuting. For vehicles there is a large is a detached 1.5 garage with a loft for extra storage. This one is a must see in person! (id:61594)
Property Details
|
MLS® Number
|
E13094374 |
|
Property Type
|
Single Family |
|
Community Name
|
Central |
|
Amenities Near By
|
Public Transit, Schools, Hospital, Park |
|
Parking Space Total
|
6 |
Building
|
Bathroom Total
|
2 |
|
Bedrooms Above Ground
|
2 |
|
Bedrooms Below Ground
|
1 |
|
Bedrooms Total
|
3 |
|
Appliances
|
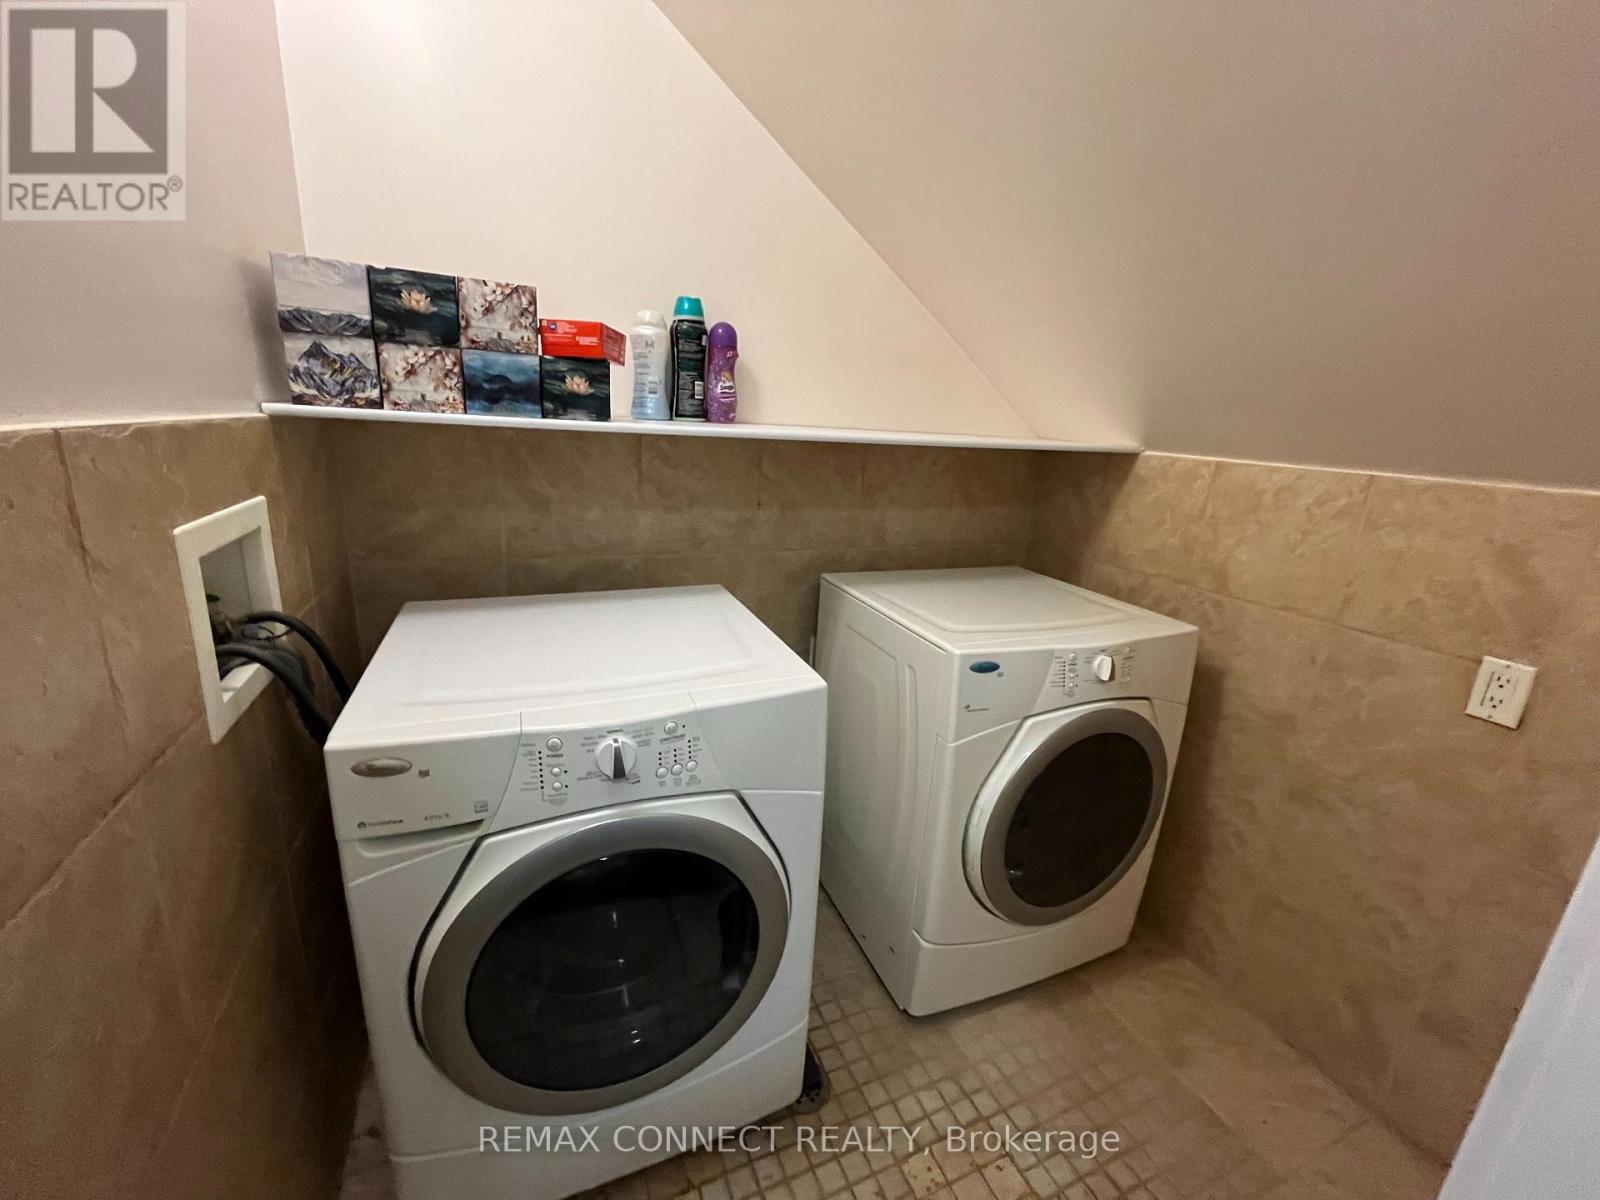
Dishwasher, Dryer, Gas Stove(s), Washer, Window Coverings, Refrigerator |
|
Basement Development
|
Finished |
|
Basement Type
|
N/a (finished) |
|
Construction Style Attachment
|
Detached |
|
Cooling Type
|
Central Air Conditioning |
|
Exterior Finish
|
Wood |
|
Fireplace Present
|
Yes |
|
Flooring Type
|
Hardwood, Carpeted, Laminate |
|
Foundation Type
|
Concrete |
|
Heating Fuel
|
Natural Gas |
|
Heating Type
|
Forced Air |
|
Stories Total
|
2 |
|
Size Interior
|
1,500 - 2,000 Ft2 |
|
Type
|
House |
|
Utility Water
|
Municipal Water |
Parking
Land
|
Acreage
|
No |
|
Land Amenities
|
Public Transit, Schools, Hospital, Park |
|
Sewer
|
Sanitary Sewer |
|
Size Depth
|
100 Ft |
|
Size Frontage
|
40 Ft |
|
Size Irregular
|
40 X 100 Ft |
|
Size Total Text
|
40 X 100 Ft |
|
Zoning Description
|
Res |
Rooms
| Level |
Type |
Length |
Width |
Dimensions |
|
Second Level |
Primary Bedroom |
6.1 m |
5.12 m |
6.1 m x 5.12 m |
|
Second Level |
Bedroom 2 |
5.88 m |
3.63 m |
5.88 m x 3.63 m |
|
Basement |
Recreational, Games Room |
7.96 m |
6.4 m |
7.96 m x 6.4 m |
|
Basement |
Bedroom 3 |
3.44 m |
3.29 m |
3.44 m x 3.29 m |
|
Ground Level |
Kitchen |
3.62 m |
3.47 m |
3.62 m x 3.47 m |
|
Ground Level |
Eating Area |
3.62 m |
2.45 m |
3.62 m x 2.45 m |
|
Ground Level |
Dining Room |
3.44 m |
2.45 m |
3.44 m x 2.45 m |
|
Ground Level |
Living Room |
5.36 m |
3.9 m |
5.36 m x 3.9 m |
https://www.realtor.ca/real-estate/29713590/12-brock-street-ajax-central-central