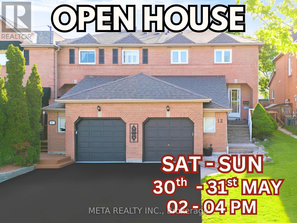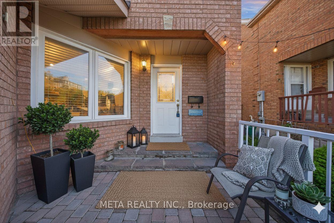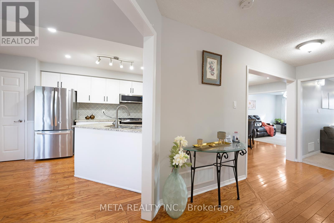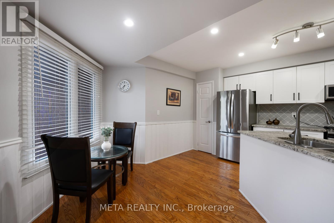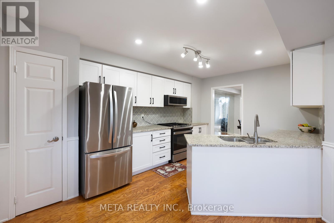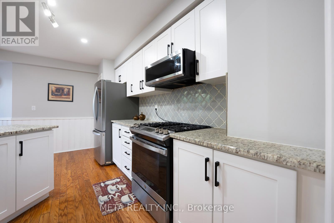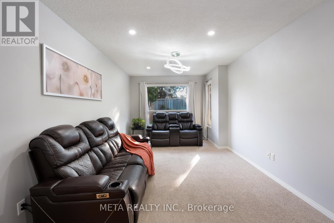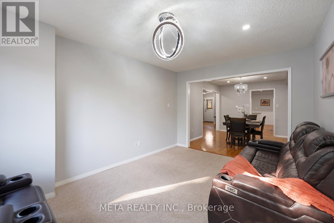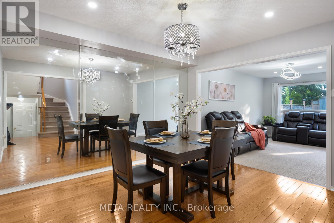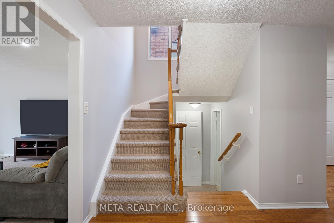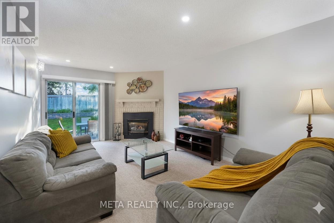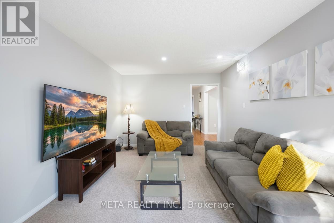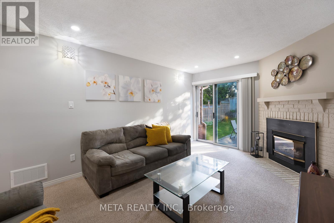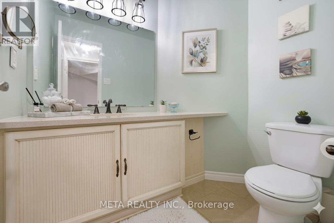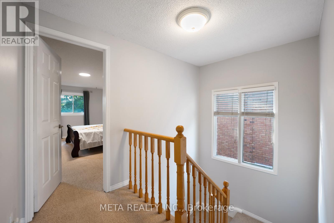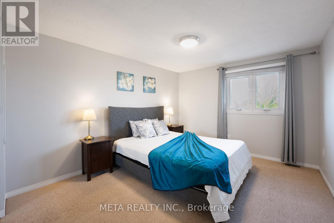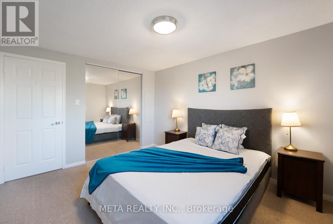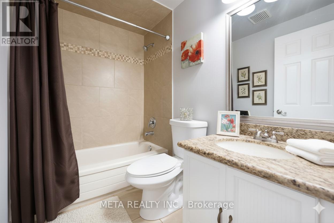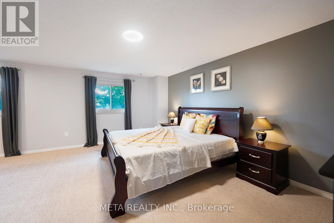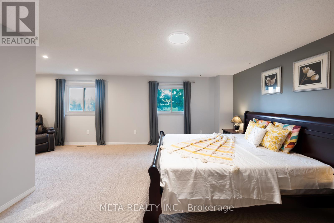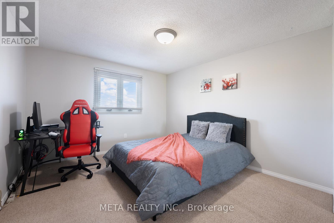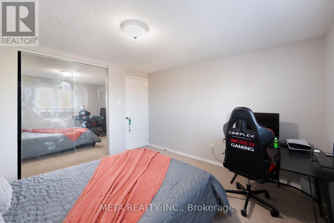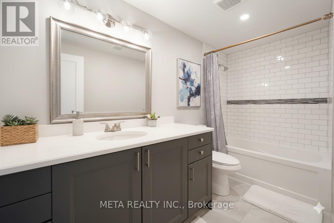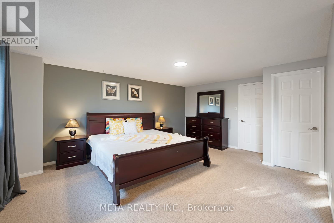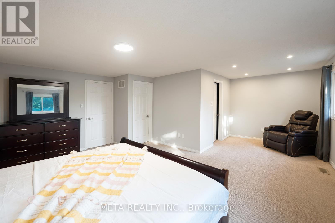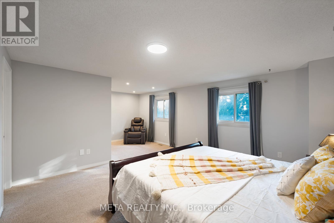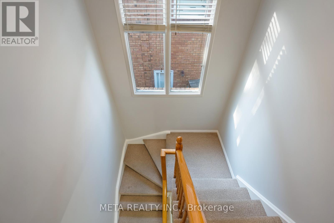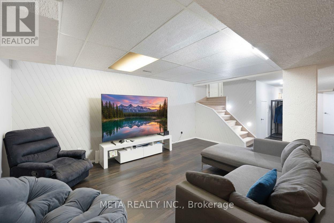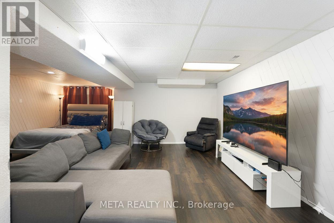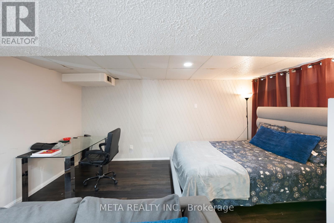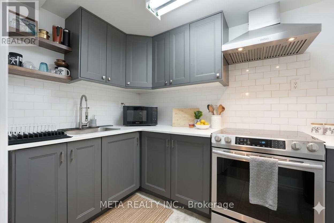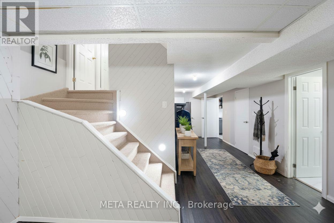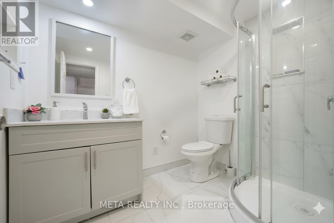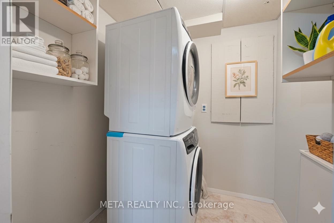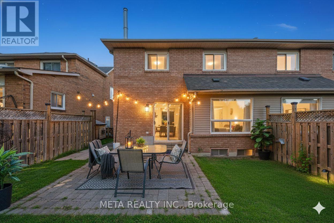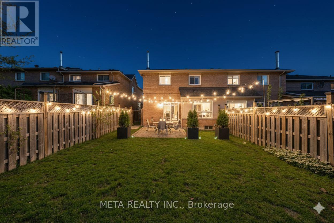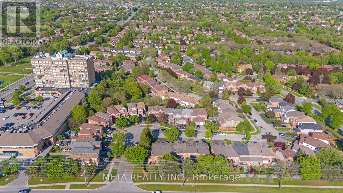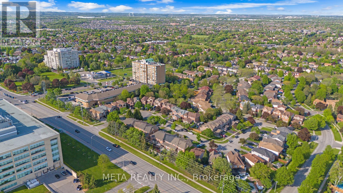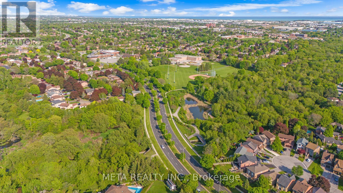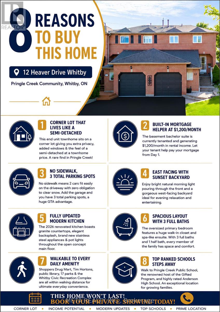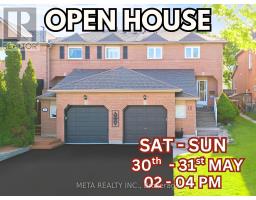
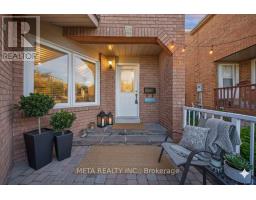
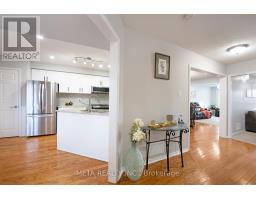
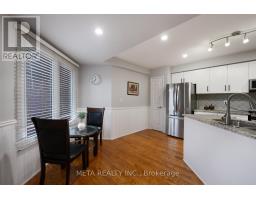
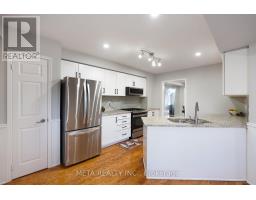
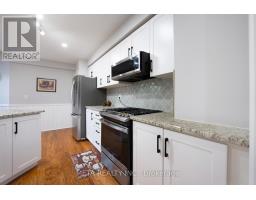
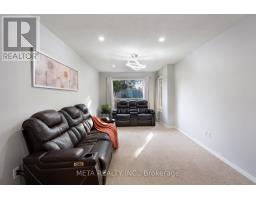
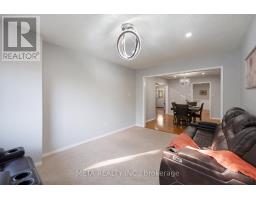
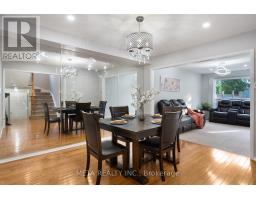
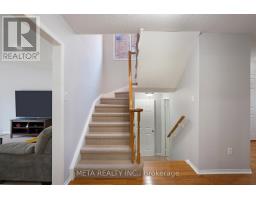
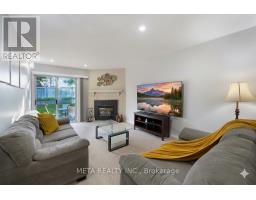
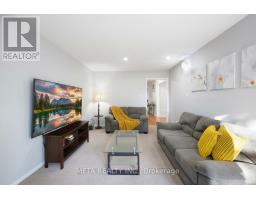
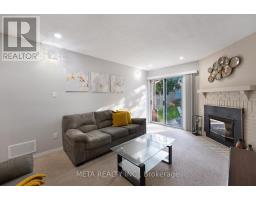
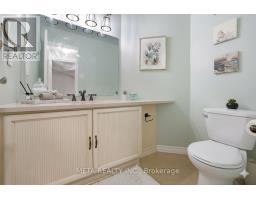
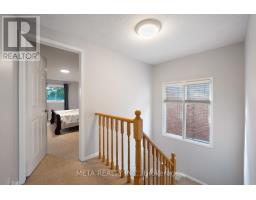
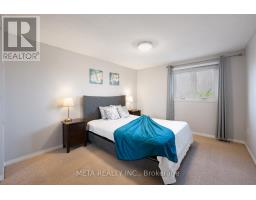
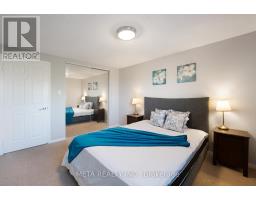
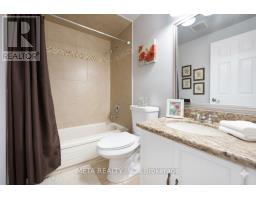
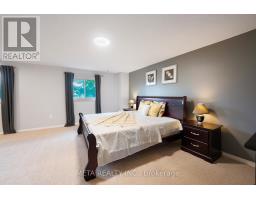
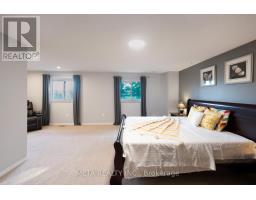
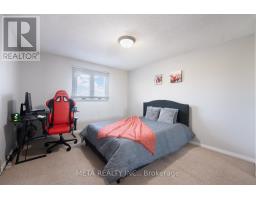
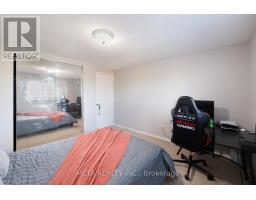
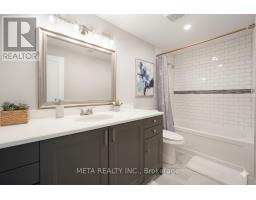
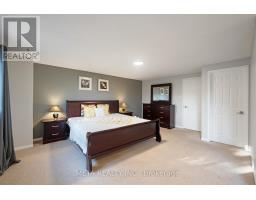
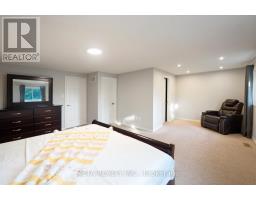
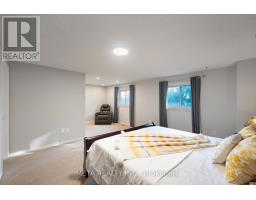
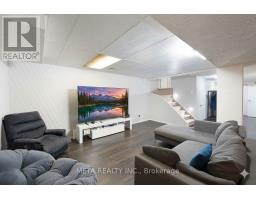
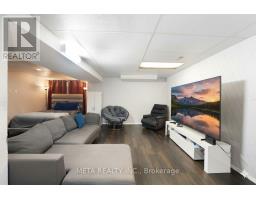
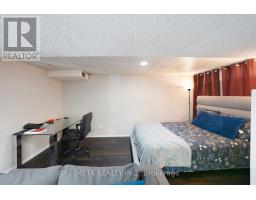
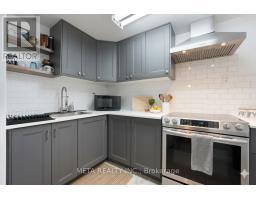
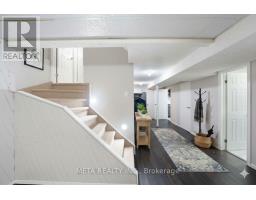
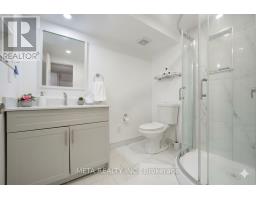
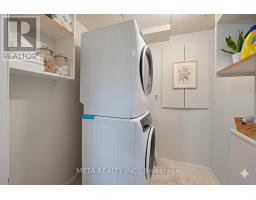
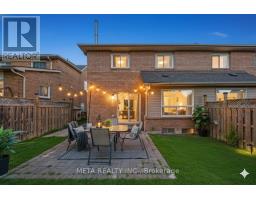
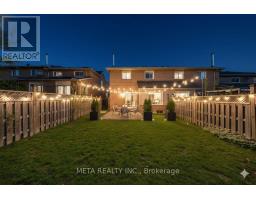
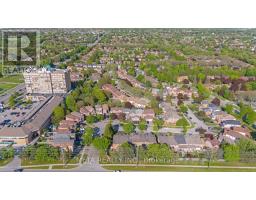
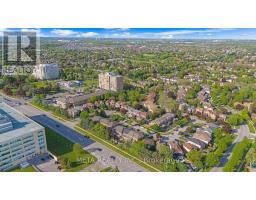
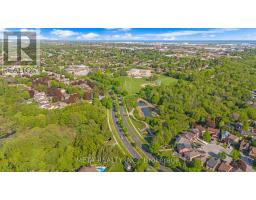
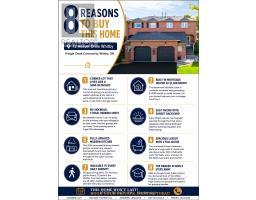
Welcome To This Stunning Move-In Ready End Unit Corner Lot Townhome That Lives Like A Semi-Detached In The Sought After Pringle Creek Community! Facing East For Beautiful Morning Light With A West Facing Backyard Perfect For Evening Sunsets, This Home Is Bright & Airy Throughout. The 2026 Updated Open Concept Kitchen Features Gleaming Granite Countertops, Elegant Backsplash, Brand New S/S Appliances & Pot Lights. Family Room W/ Stylish Brick Clad Gas Fireplace. Spacious 2nd Floor Offers An Oversized Primary Bedroom W/ Huge W/I Closet & Spa-Like Ensuite Plus 2 Additional Bedrooms. 3 Full Baths & 1 Half Bath. The 2022 Upgraded Basement Is A Showstopper Featuring A Separate Finished Kitchen, Private Independent Bathroom & Extra Bedroom, Currently Rented At $1,200/Month, An Ideal Mortgage Helper, In-Law Suite Or Rental Income Opportunity For The New Owner.Steps To Pringle Creek Public School, A Renowned Host School For The Gifted Program, Top Rated Anderson High School, Walking Distance To Shoppers Drug Mart, No Frills, Tim Hortons, Public Library, Banks & Many More Amenities. 17 Parks & Whitby Civic Recreation Complex Nearby. Minutes To Hwy 401, Whitby GO Station & All Major Shopping. No Sidewalk Means 2 Cars Fit Easily On The Driveway With Zero Snow Clearing Hassle. Extras: 2023 Roof, 200 AMP Panel, Central Vacuum, Freshly Painted, 3 Total Parking (1 Garage & 2 Driveway). A True Gem, Do Not Miss This Rare Opportunity! Some of the pictures are virtually staged. (id:61594)
2:00 pm
Ends at:4:00 pm
2:00 pm
Ends at:4:00 pm
| MLS® Number | E13211152 |
| Property Type | Single Family |
| Community Name | Pringle Creek |
| Equipment Type | Water Heater |
| Parking Space Total | 3 |
| Rental Equipment Type | Water Heater |
| Bathroom Total | 4 |
| Bedrooms Above Ground | 3 |
| Bedrooms Below Ground | 1 |
| Bedrooms Total | 4 |
| Appliances | Dishwasher, Dryer, Hood Fan, Two Stoves, Washer, Window Coverings, Refrigerator |
| Basement Development | Finished |
| Basement Type | N/a (finished) |
| Construction Style Attachment | Attached |
| Cooling Type | Central Air Conditioning |
| Exterior Finish | Brick |
| Fireplace Present | Yes |
| Flooring Type | Carpeted, Hardwood |
| Foundation Type | Brick |
| Half Bath Total | 1 |
| Heating Fuel | Natural Gas |
| Heating Type | Forced Air |
| Stories Total | 2 |
| Size Interior | 1,500 - 2,000 Ft2 |
| Type | Row / Townhouse |
| Utility Water | Municipal Water |
| Attached Garage | |
| Garage |
| Acreage | No |
| Sewer | Sanitary Sewer |
| Size Depth | 122 Ft ,1 In |
| Size Frontage | 28 Ft ,8 In |
| Size Irregular | 28.7 X 122.1 Ft |
| Size Total Text | 28.7 X 122.1 Ft |
| Level | Type | Length | Width | Dimensions |
|---|---|---|---|---|
| Second Level | Primary Bedroom | 6.55 m | 5.2 m | 6.55 m x 5.2 m |
| Second Level | Bedroom 2 | 3.8 m | 3.15 m | 3.8 m x 3.15 m |
| Second Level | Bedroom 3 | 3.65 m | 3.25 m | 3.65 m x 3.25 m |
| Main Level | Living Room | 4.57 m | 3.65 m | 4.57 m x 3.65 m |
| Main Level | Dining Room | 3.65 m | 3.18 m | 3.65 m x 3.18 m |
| Main Level | Family Room | 5.5 m | 3.22 m | 5.5 m x 3.22 m |
| Main Level | Kitchen | 6.4 m | 3.2 m | 6.4 m x 3.2 m |
https://www.realtor.ca/real-estate/29821224/12-heaver-drive-whitby-pringle-creek-pringle-creek
Contact us for more information

The trademarks REALTOR®, REALTORS®, and the REALTOR® logo are controlled by The Canadian Real Estate Association (CREA) and identify real estate professionals who are members of CREA. The trademarks MLS®, Multiple Listing Service® and the associated logos are owned by The Canadian Real Estate Association (CREA) and identify the quality of services provided by real estate professionals who are members of CREA. The trademark DDF® is owned by The Canadian Real Estate Association (CREA) and identifies CREA's Data Distribution Facility (DDF®)