4 Bedroom
5 Bathroom
3,000 - 3,500 ft2
Fireplace
Central Air Conditioning, Air Exchanger
Forced Air
$1,450,000
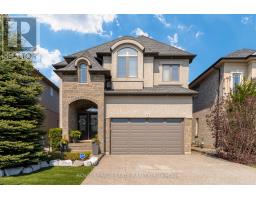
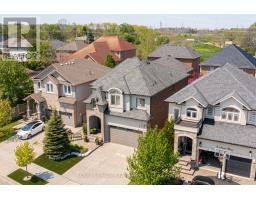
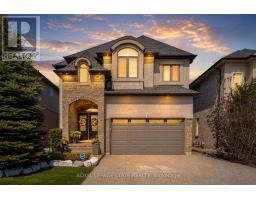
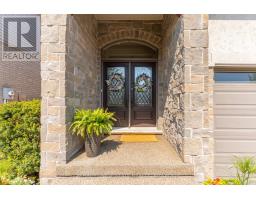
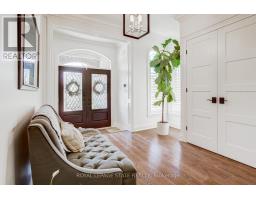
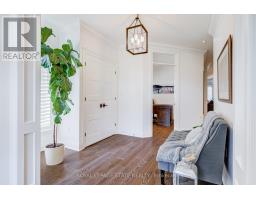
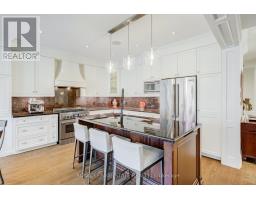
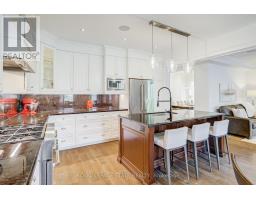
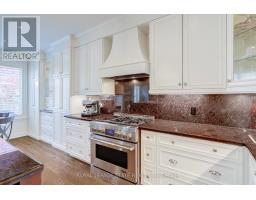
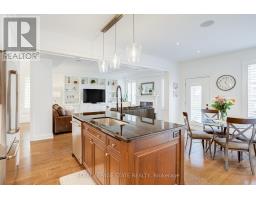
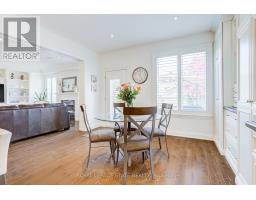
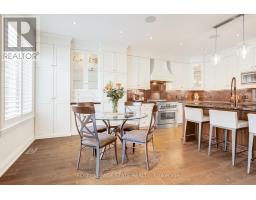
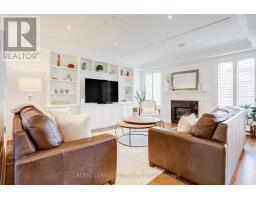
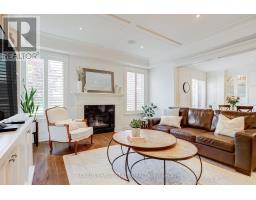
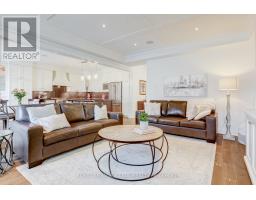
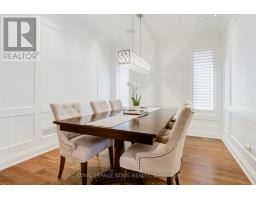
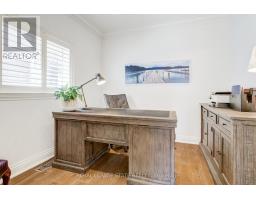
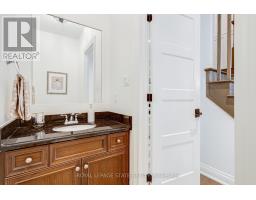
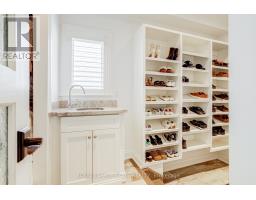
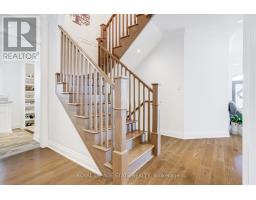
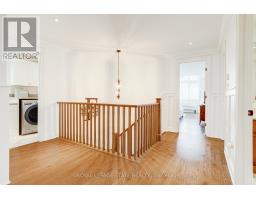
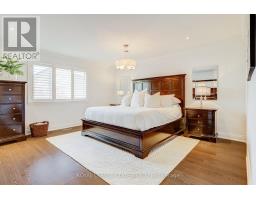
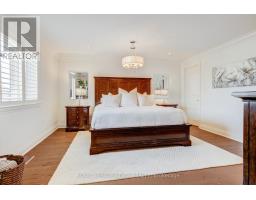
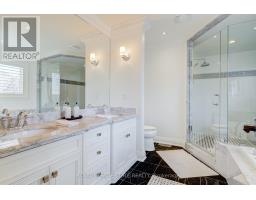
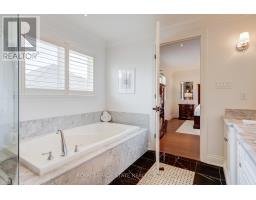
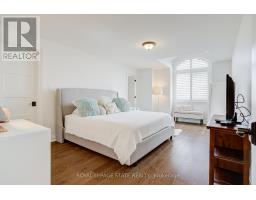
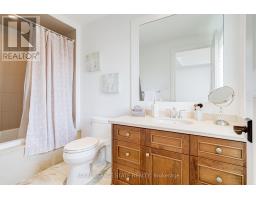
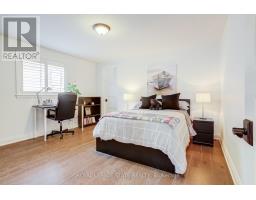
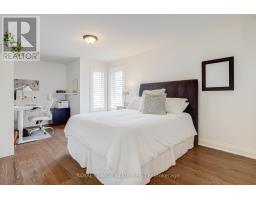
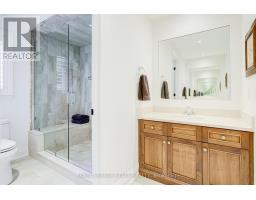
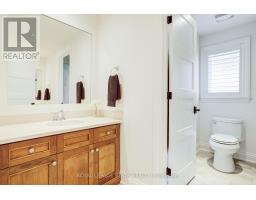
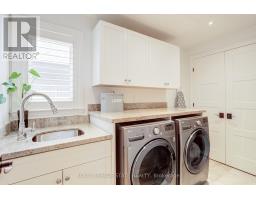
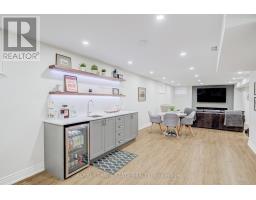
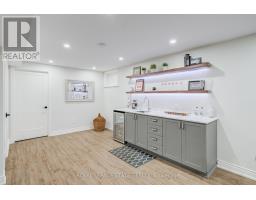
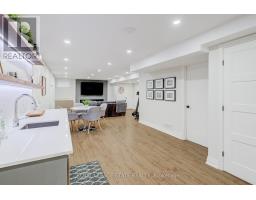
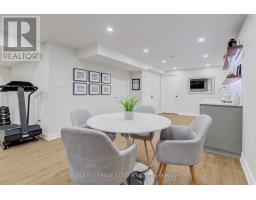
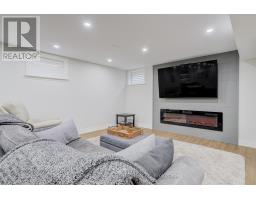
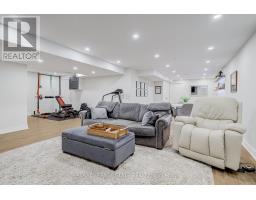
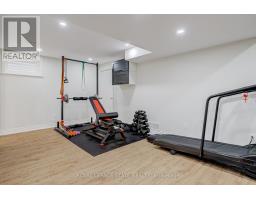
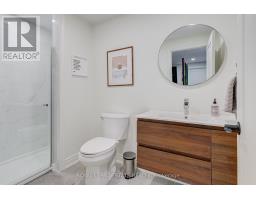
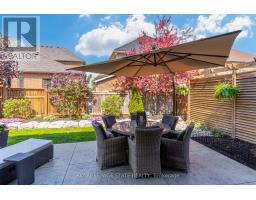
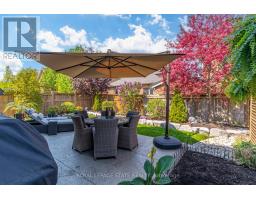
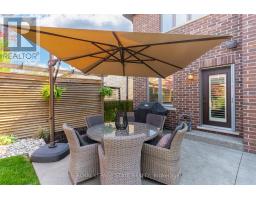
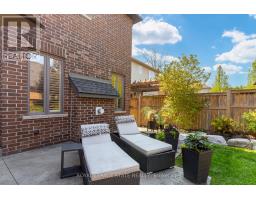
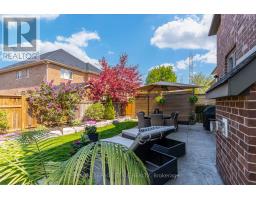
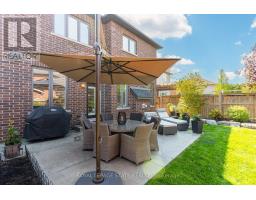
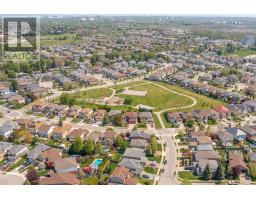
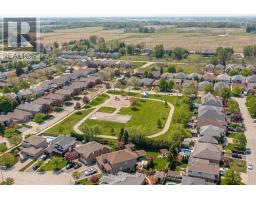
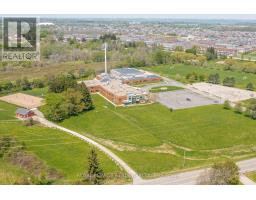
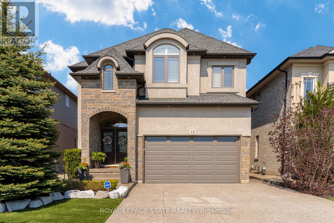
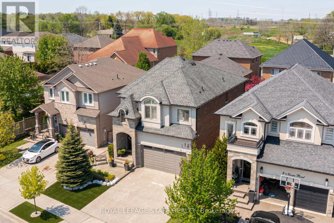
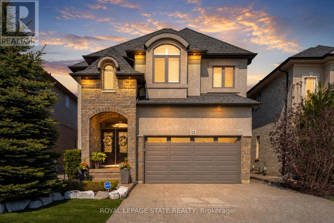
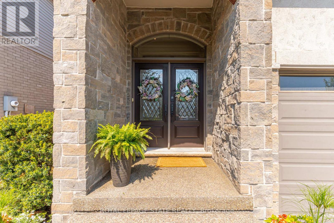
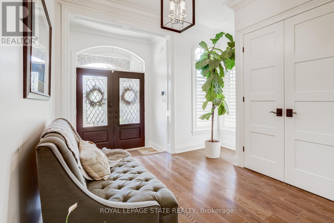
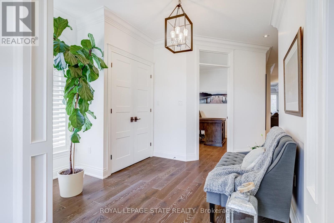
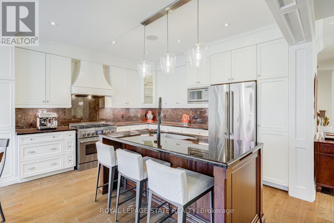
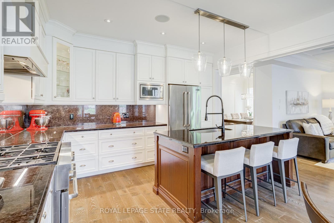
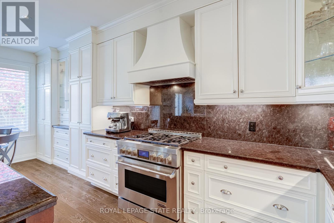
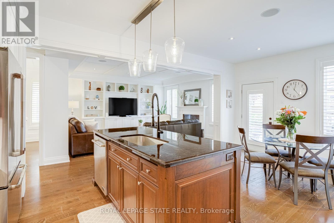
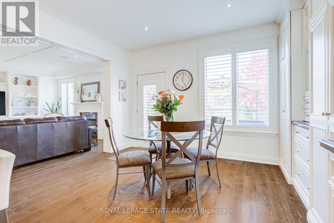
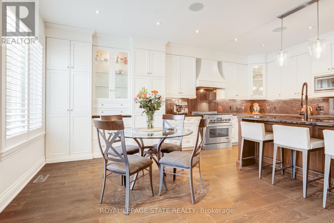
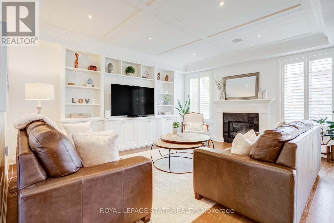
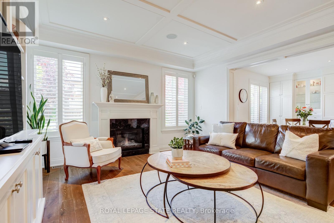
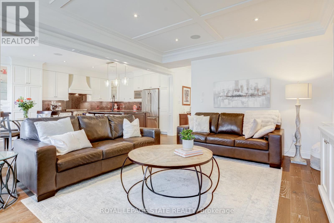
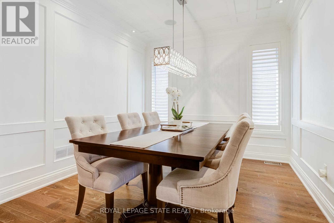
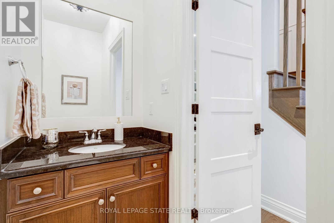
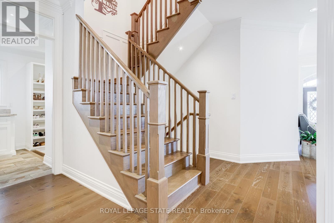
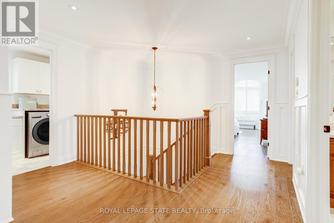
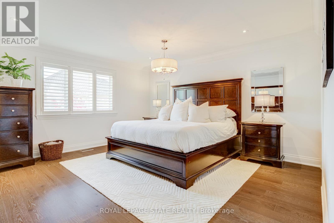
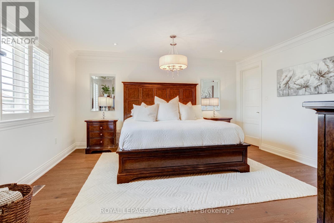
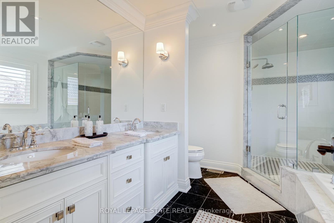
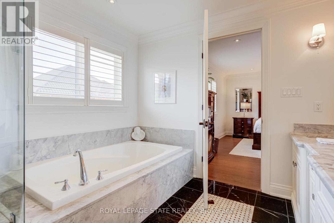
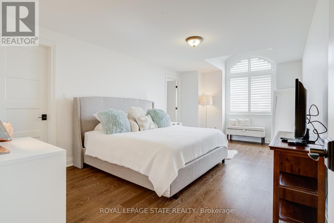
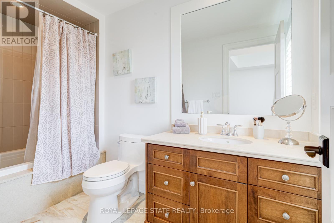
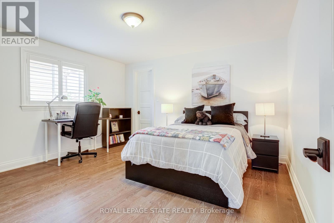
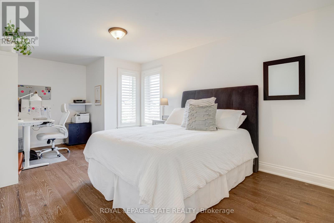
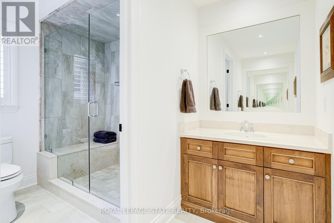
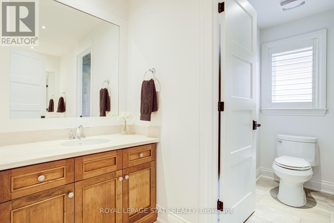
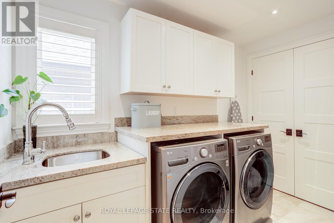
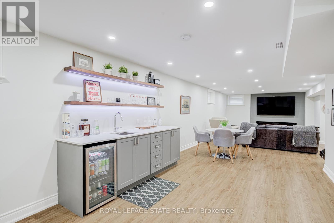
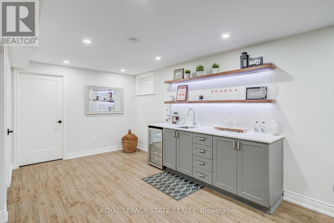
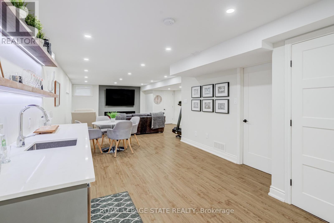
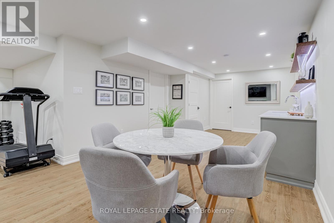
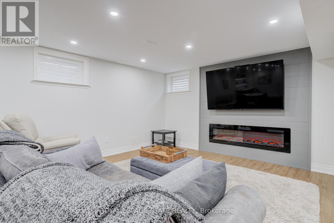
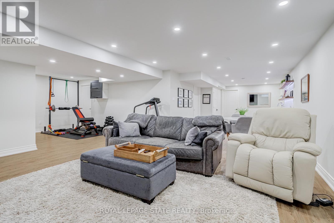
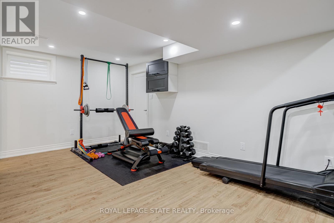
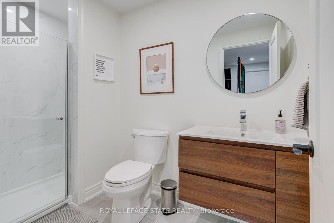
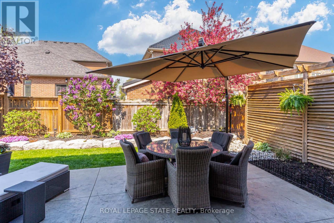
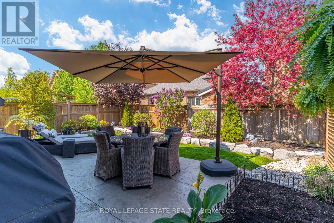
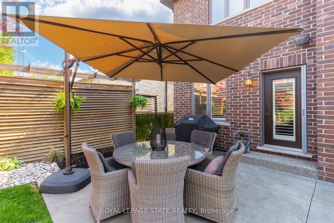
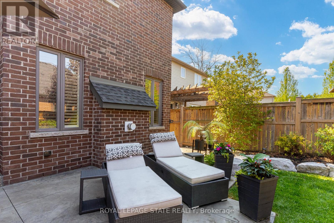
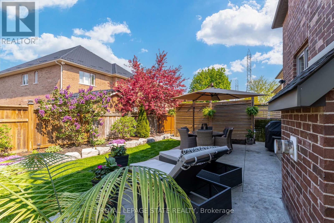
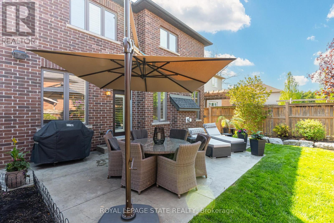
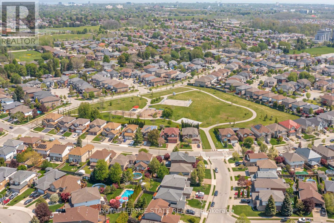
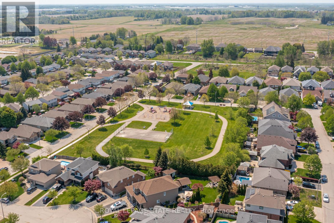
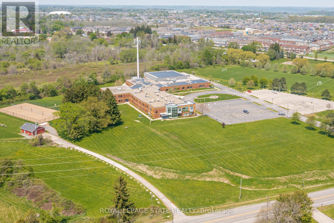
Experience the unrivaled quality of this stunning 3,030 sq ft custom-built all-brick home, perfectly positioned on a quiet cul-de-sac in one of Hamilton West Mountain's most sought-after family neighbourhoods. Offering 4 bedrooms and 4.5 bathrooms, this exceptional residence showcases luxurious finishes and exceptional craftsmanship throughout. From the moment you arrive, the impressive curb appeal is evident with a concrete driveway, artificial turf, and professionally landscaped front and backyard spaces that create a refined and low-maintenance outdoor setting. Step inside to discover elegant hardwood flooring, detailed ceiling and wall millwork, LED pot lights, and a built-in speaker system servicing the dining room, family room, kitchen, and backyard-perfect for everyday living and entertaining. At the heart of the home is the custom maple kitchen, thoughtfully designed with an oversized island, solid cabinetry, premium Jenn-Air appliances, and upscale finishes that combine style and functionality. The quality craftsmanship continues throughout every bathroom, beautifully finished with porcelain, granite, and marble surfaces along with solid maple cabinetry. The upper level offers four spacious bedrooms, including a luxurious primary retreat featuring a spa-inspired ensuite and walk-in closet. Two bedrooms enjoy private ensuite access, while a third full bathroom and convenient bedroom-level laundry complete the well-designed second floor. The fully finished basement provides exceptional additional living space, featuring a large recreation area, bar, and full bathroom-ideal for entertaining, hosting guests, or accommodating extended family. Every inch of this home reflects pride of ownership and superior construction. A rare opportunity to own a truly custom residence with high-end finishes in an established West Mountain location close to schools, parks, shopping, and highway access. A must-see to fully appreciate the quality, design, and attention to detail. (id:61594)
Property Details
|
MLS® Number
|
X13160768 |
|
Property Type
|
Single Family |
|
Community Name
|
Mount Hope |
|
Amenities Near By
|
Schools, Park |
|
Community Features
|
School Bus |
|
Features
|
Cul-de-sac |
|
Parking Space Total
|
6 |
Building
|
Bathroom Total
|
5 |
|
Bedrooms Above Ground
|
4 |
|
Bedrooms Total
|
4 |
|
Age
|
6 To 15 Years |
|
Amenities
|
Fireplace(s) |
|
Appliances
|
Garage Door Opener Remote(s), Central Vacuum, Water Heater, Water Meter, Dishwasher, Dryer, Microwave, Gas Stove(s), Washer, Window Coverings, Refrigerator |
|
Basement Development
|
Finished |
|
Basement Type
|
Full (finished) |
|
Construction Style Attachment
|
Detached |
|
Cooling Type
|
Central Air Conditioning, Air Exchanger |
|
Exterior Finish
|
Stucco, Brick |
|
Fireplace Present
|
Yes |
|
Fireplace Total
|
2 |
|
Foundation Type
|
Poured Concrete |
|
Half Bath Total
|
1 |
|
Heating Fuel
|
Natural Gas |
|
Heating Type
|
Forced Air |
|
Stories Total
|
2 |
|
Size Interior
|
3,000 - 3,500 Ft2 |
|
Type
|
House |
|
Utility Water
|
Municipal Water |
Parking
Land
|
Acreage
|
No |
|
Land Amenities
|
Schools, Park |
|
Sewer
|
Sanitary Sewer |
|
Size Depth
|
105 Ft ,1 In |
|
Size Frontage
|
39 Ft ,4 In |
|
Size Irregular
|
39.4 X 105.1 Ft |
|
Size Total Text
|
39.4 X 105.1 Ft |
|
Zoning Description
|
R4-245 |
Rooms
| Level |
Type |
Length |
Width |
Dimensions |
|
Second Level |
Bedroom |
4.29 m |
3.84 m |
4.29 m x 3.84 m |
|
Second Level |
Bedroom |
3.66 m |
6.2 m |
3.66 m x 6.2 m |
|
Second Level |
Bathroom |
3.12 m |
2.21 m |
3.12 m x 2.21 m |
|
Second Level |
Primary Bedroom |
4.5 m |
5.41 m |
4.5 m x 5.41 m |
|
Second Level |
Bathroom |
4.29 m |
3.05 m |
4.29 m x 3.05 m |
|
Second Level |
Bedroom |
3.35 m |
6.02 m |
3.35 m x 6.02 m |
|
Second Level |
Bathroom |
1.68 m |
3.35 m |
1.68 m x 3.35 m |
|
Basement |
Recreational, Games Room |
8.66 m |
11.56 m |
8.66 m x 11.56 m |
|
Basement |
Bathroom |
2.87 m |
1.7 m |
2.87 m x 1.7 m |
|
Main Level |
Foyer |
2.11 m |
1.27 m |
2.11 m x 1.27 m |
|
Main Level |
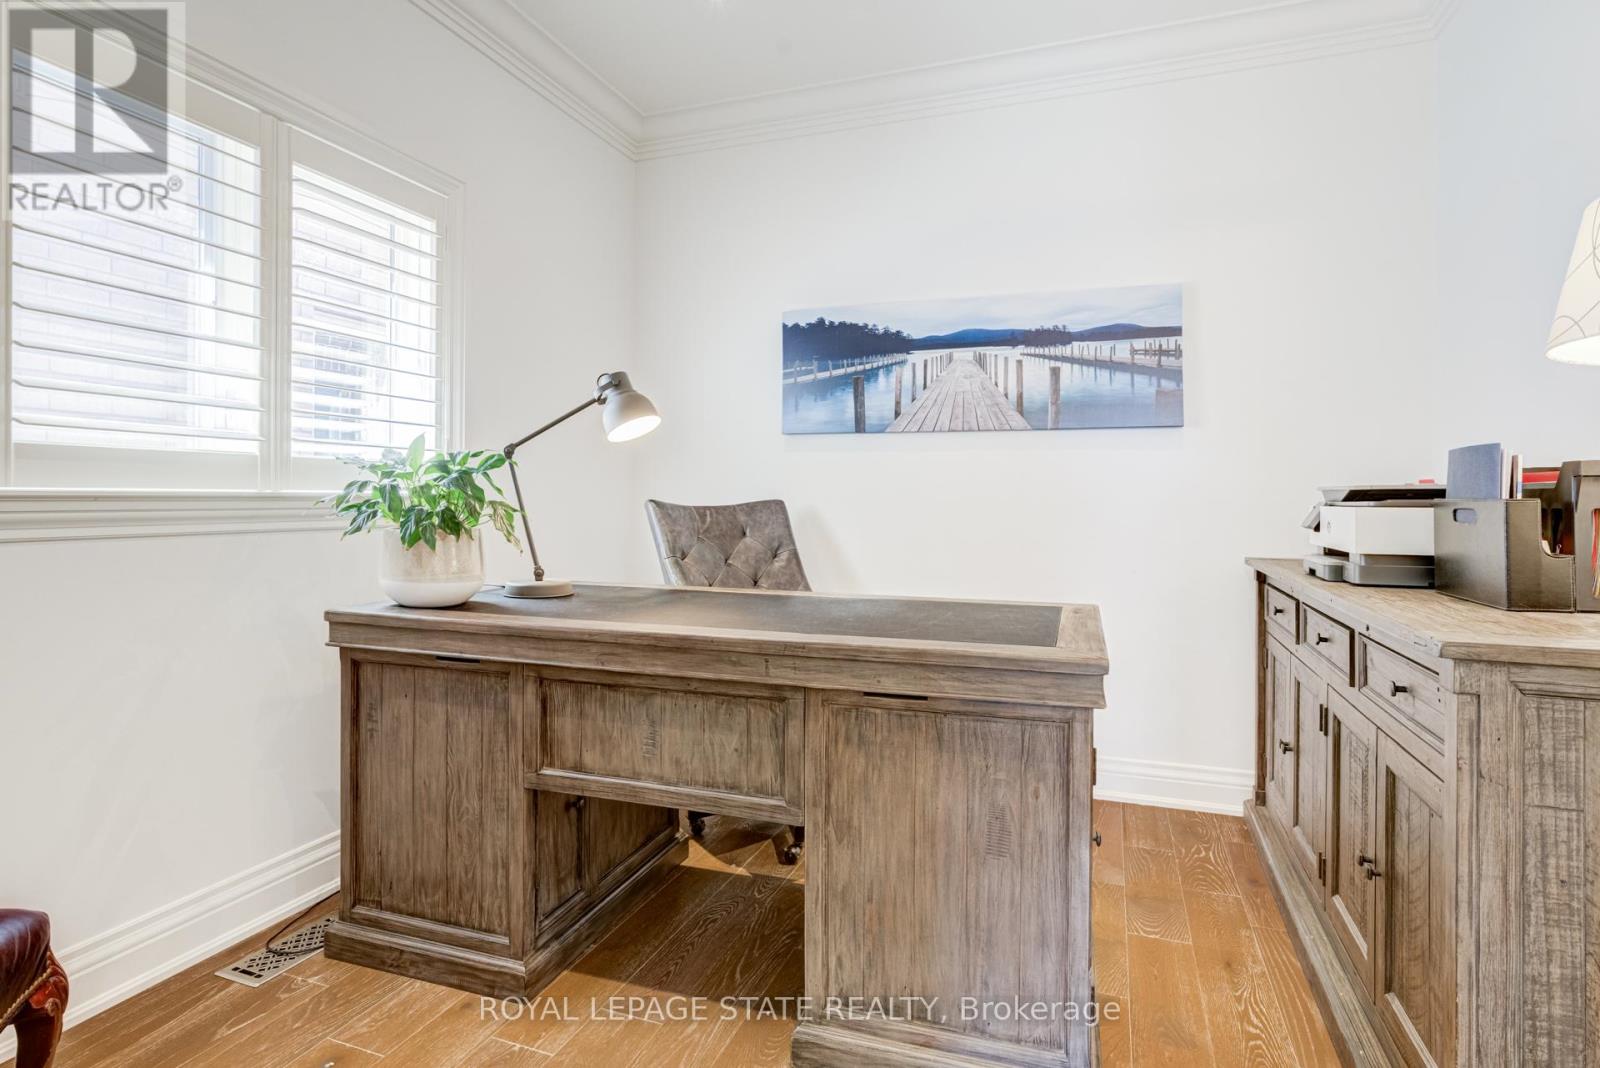
Office |
3.02 m |
3.38 m |
3.02 m x 3.38 m |
|
Main Level |
Dining Room |
3 m |
3.33 m |
3 m x 3.33 m |
|
Main Level |
Bathroom |
2.13 m |
1.07 m |
2.13 m x 1.07 m |
|
Main Level |
Eating Area |
4.17 m |
3.15 m |
4.17 m x 3.15 m |
|
Main Level |
Family Room |
4.72 m |
5.66 m |
4.72 m x 5.66 m |
Utilities
|
Cable
|
Installed |
|
Electricity
|
Installed |
|
Sewer
|
Installed |
https://www.realtor.ca/real-estate/29790239/12-nicosia-road-hamilton-mount-hope-mount-hope