7 Bedroom
7 Bathroom
3,500 - 5,000 ft2
Fireplace
Central Air Conditioning
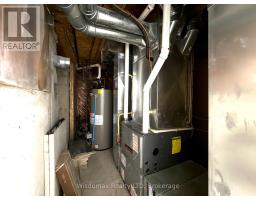
Forced Air
$1,699,900
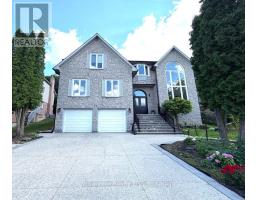
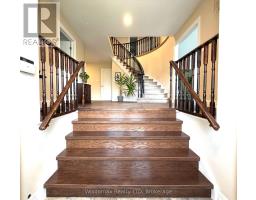
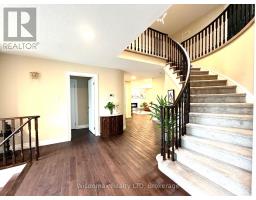
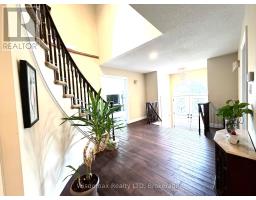
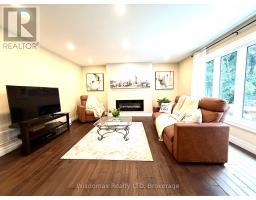
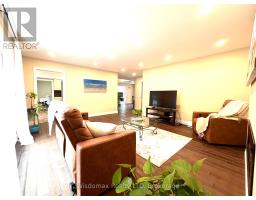
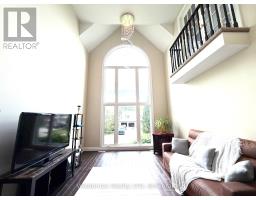
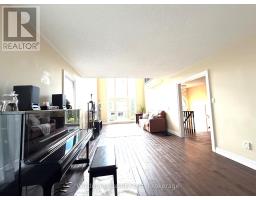
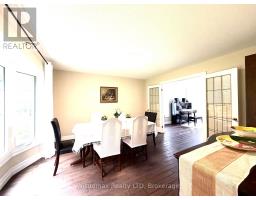
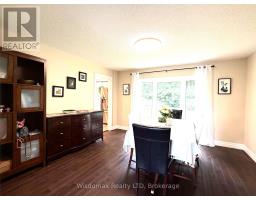
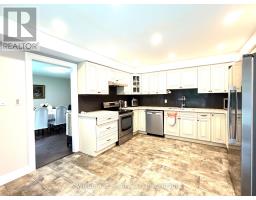
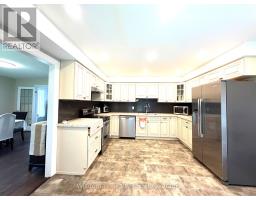
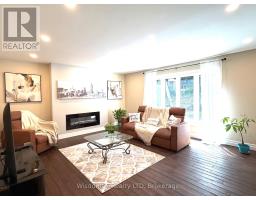
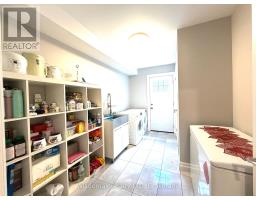
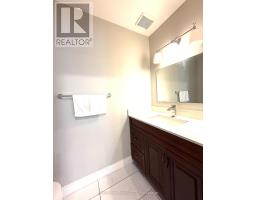
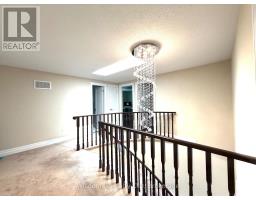
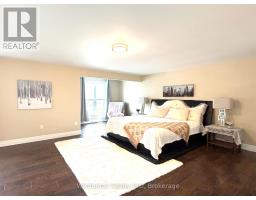
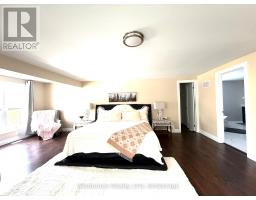
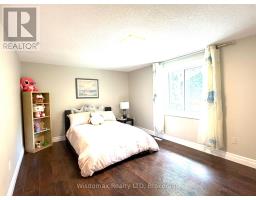
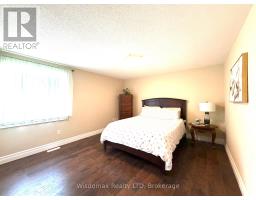
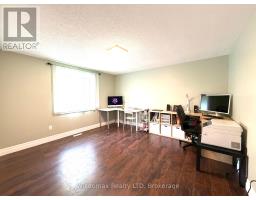
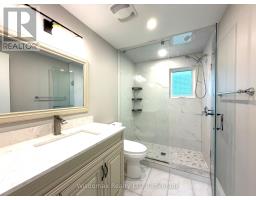
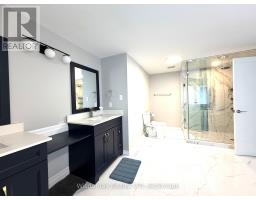
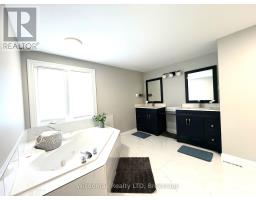
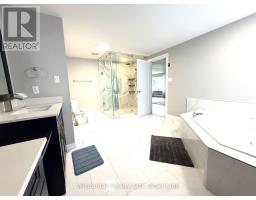
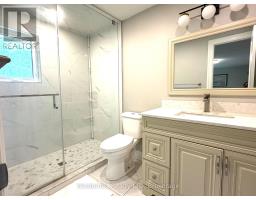
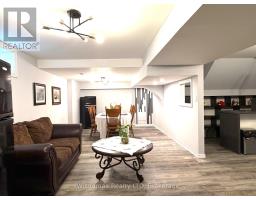
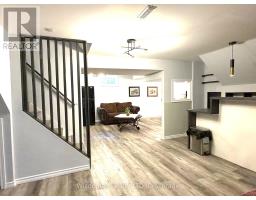
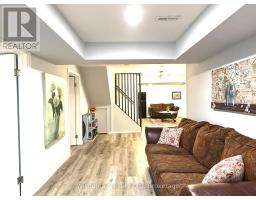
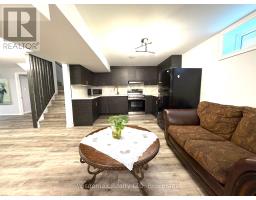
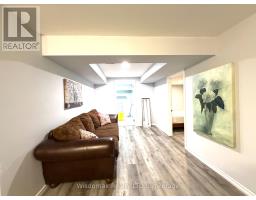
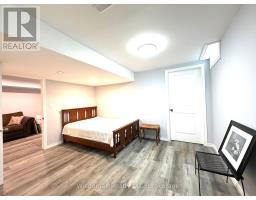
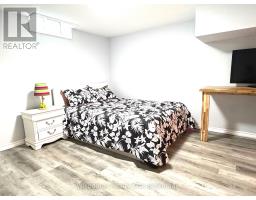
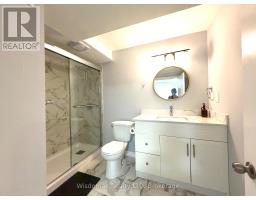
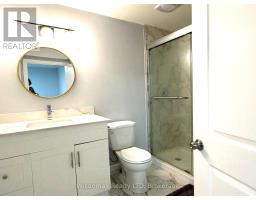
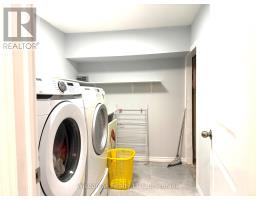
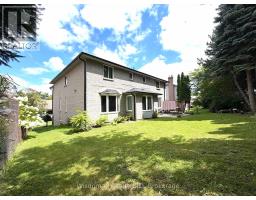
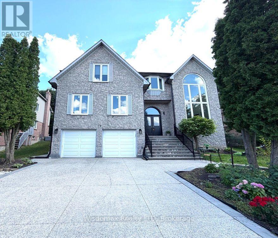
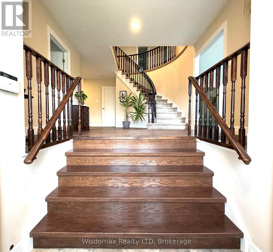
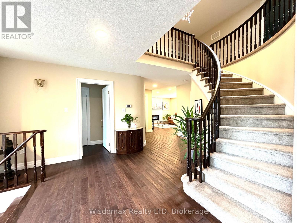
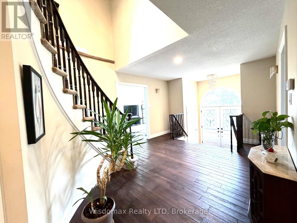
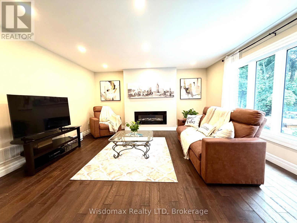
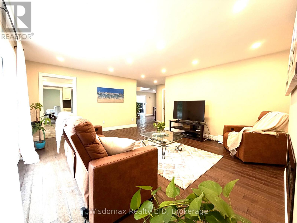
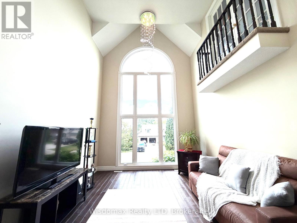
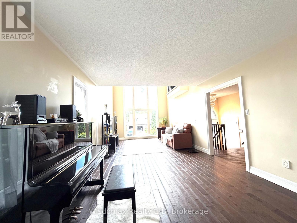
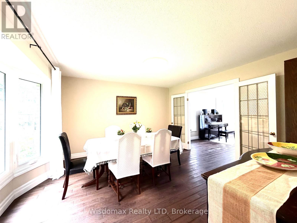
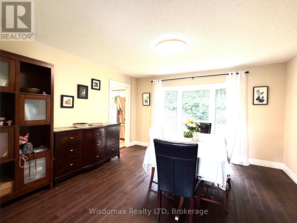
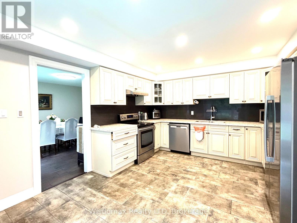
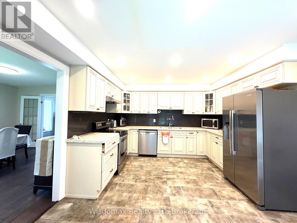
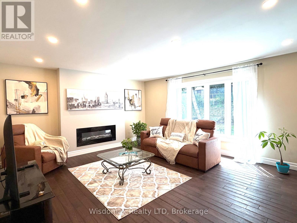
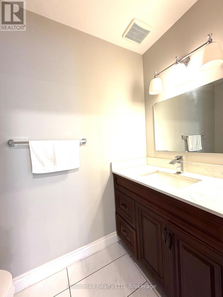
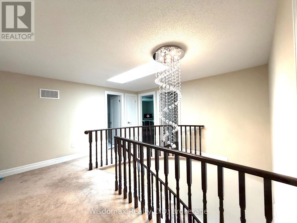
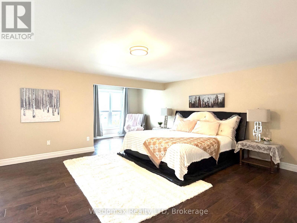
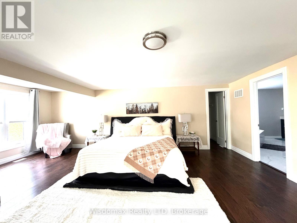
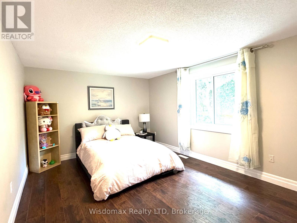
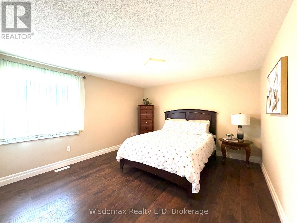
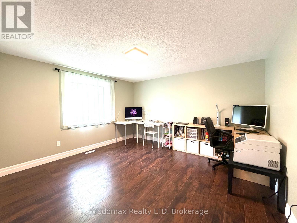
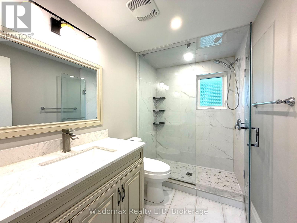
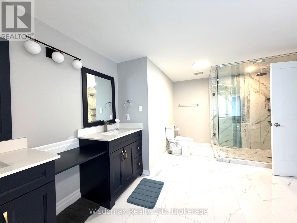
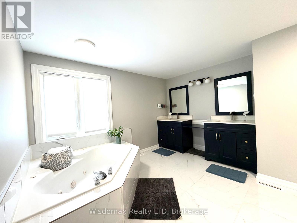
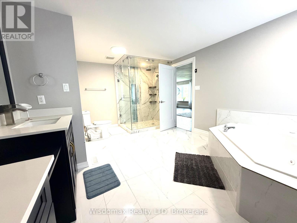
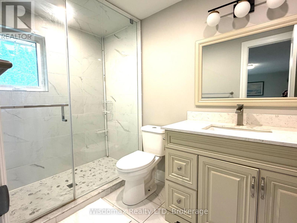
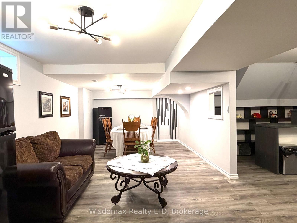
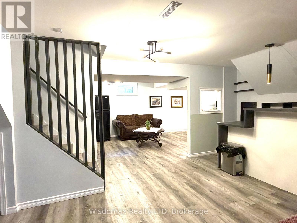
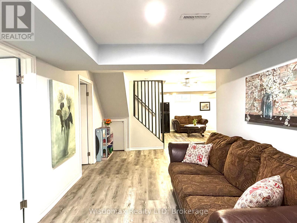
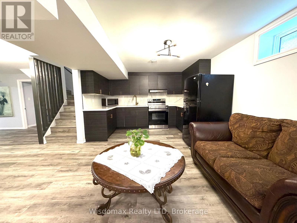
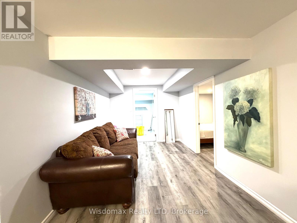
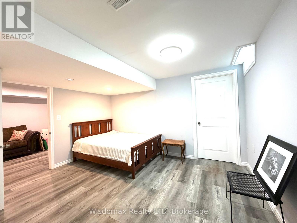
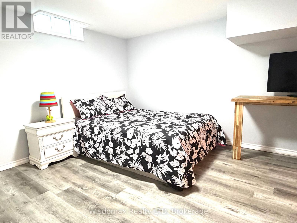
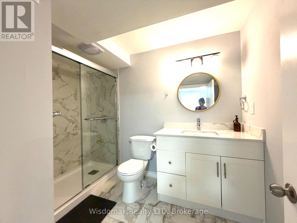
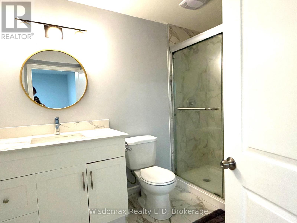
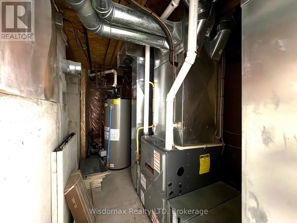
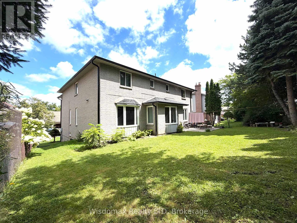
location! location ! Move in ready ! Fully Upgraded ! Over 3,963 Square Feet In Ancaster's Scenic Woods. 5+2 Bedroom 4+2 And A Half Bathroom Home With A Stone Facade, Interlock Driveway And Double Car Garage. Master Bedroom With Juliet Balcony Overlooks Two Storey Conservatory With Wall Of Windows. Three Bedrooms Have Ensuite Bathrooms,plus Main Floor Primary bedrooms ( one on main, a large one on the second floor), double closet . Perfect for multi-generation. Eat In Kitchen With Walkout. Large Formal Living And Dining Rooms And A Family Room With Wood Burning Fireplace. Basement Access To The Garage. Fully finished basement with two bedrooms 2 bathrooms unit. Driveway, roof, furnance, AC 2018. (id:61594)
Property Details
|
MLS® Number
|
X13687580 |
|
Property Type
|
Single Family |
|
Community Name
|
Iroquoia Heights |
|
Features
|
Cul-de-sac |
|
Parking Space Total
|
6 |
Building
|
Bathroom Total
|
7 |
|
Bedrooms Above Ground
|
5 |
|
Bedrooms Below Ground
|
2 |
|
Bedrooms Total
|
7 |
|
Age
|
16 To 30 Years |
|
Appliances
|
Water Meter |
|
Basement Development
|
Finished |
|
Basement Type
|
Full (finished) |
|
Construction Style Attachment
|
Detached |
|
Cooling Type
|
Central Air Conditioning |
|
Exterior Finish
|
Brick, Stone |
|
Fireplace Present
|
Yes |
|
Foundation Type
|
Block |
|
Half Bath Total
|
1 |
|
Heating Fuel
|
Natural Gas |
|
Heating Type
|
Forced Air |
|
Stories Total
|
2 |
|
Size Interior
|
3,500 - 5,000 Ft2 |
|
Type
|
House |
|
Utility Water
|
Municipal Water |
Parking
Land
|
Acreage
|
No |
|
Sewer
|
Sanitary Sewer |
|
Size Depth
|
114 Ft ,10 In |
|
Size Frontage
|
57 Ft ,4 In |
|
Size Irregular
|
57.4 X 114.9 Ft |
|
Size Total Text
|
57.4 X 114.9 Ft |
Rooms
| Level |
Type |
Length |
Width |
Dimensions |
|
Second Level |
Bedroom |
5.46 m |
4.11 m |
5.46 m x 4.11 m |
|
Second Level |
Primary Bedroom |
8.05 m |
6.88 m |
8.05 m x 6.88 m |
|
Second Level |
Bedroom |
4.7 m |
3.66 m |
4.7 m x 3.66 m |
|
Second Level |
Bedroom |
3.96 m |
3.66 m |
3.96 m x 3.66 m |
|
Main Level |
Kitchen |
5.31 m |
3.68 m |
5.31 m x 3.68 m |
|
Main Level |
Dining Room |
4.09 m |
3.94 m |
4.09 m x 3.94 m |
|
Main Level |
Living Room |
3.78 m |
3.66 m |
3.78 m x 3.66 m |
|
Main Level |
Family Room |
5.41 m |
4.62 m |
5.41 m x 4.62 m |
|
Main Level |
Den |
4.88 m |
3.66 m |
4.88 m x 3.66 m |
|
Main Level |
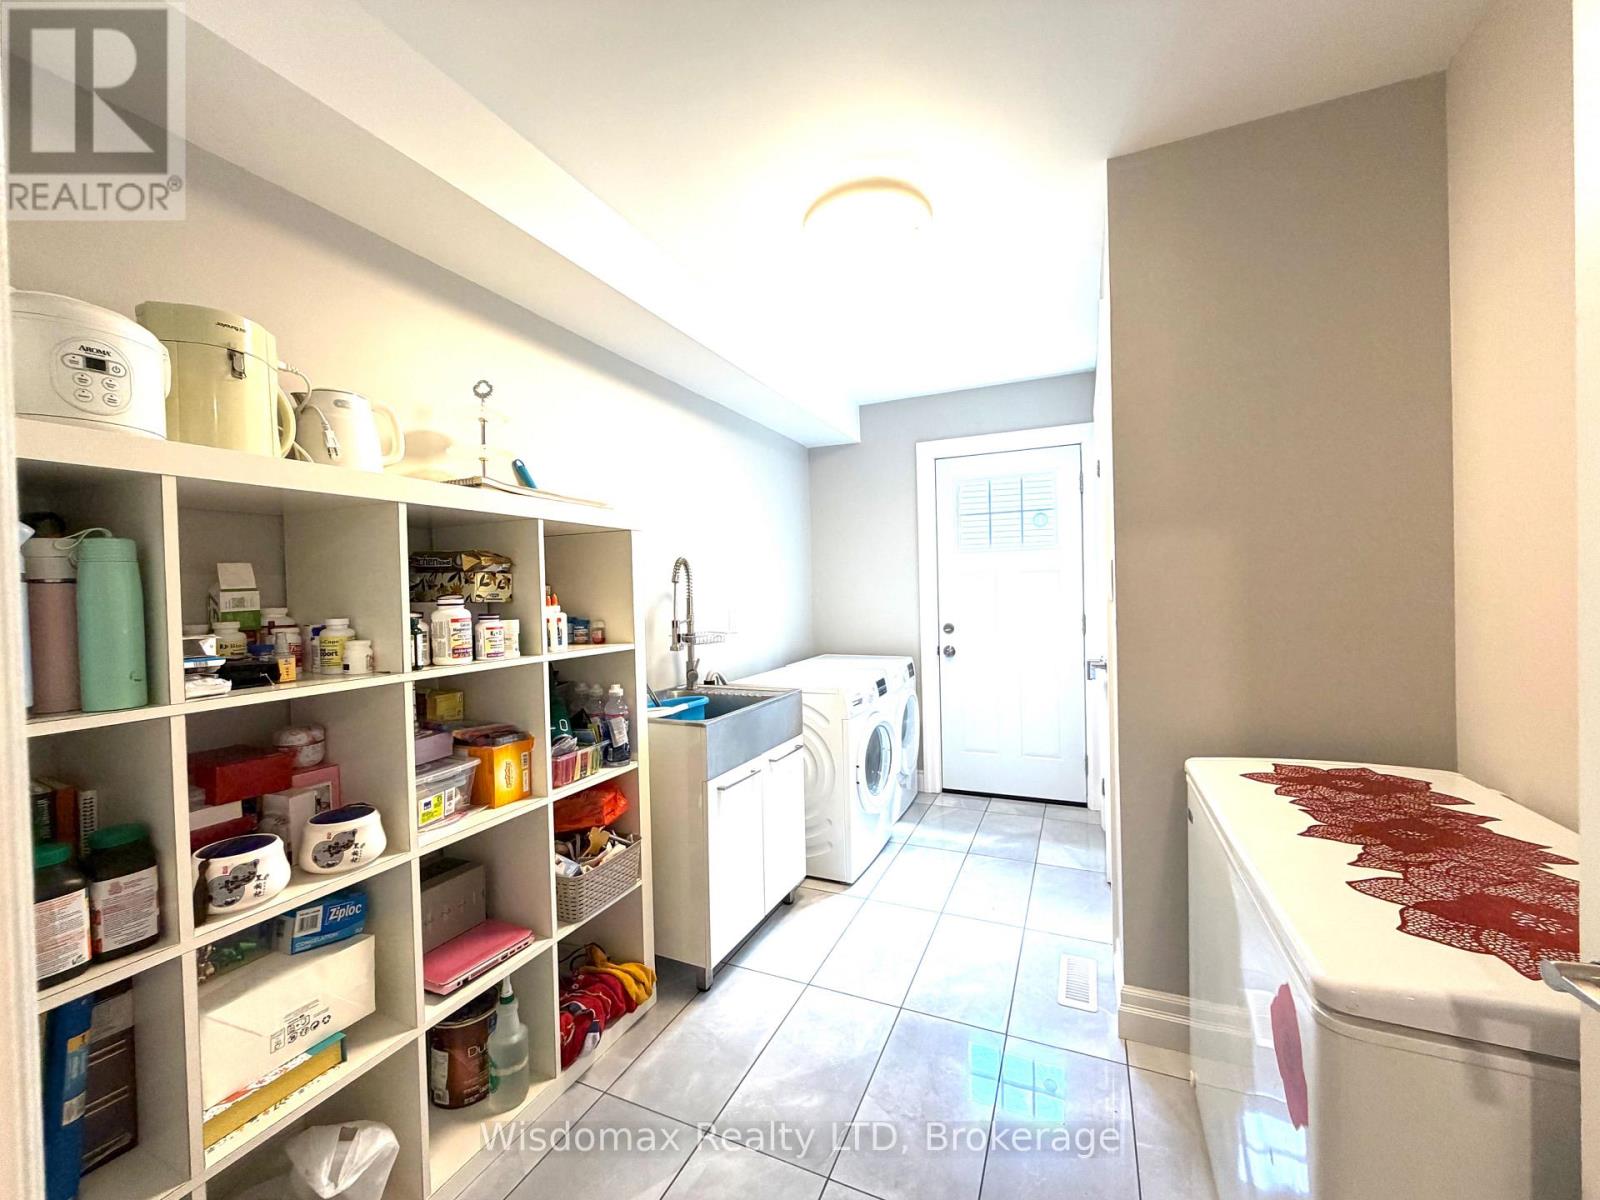
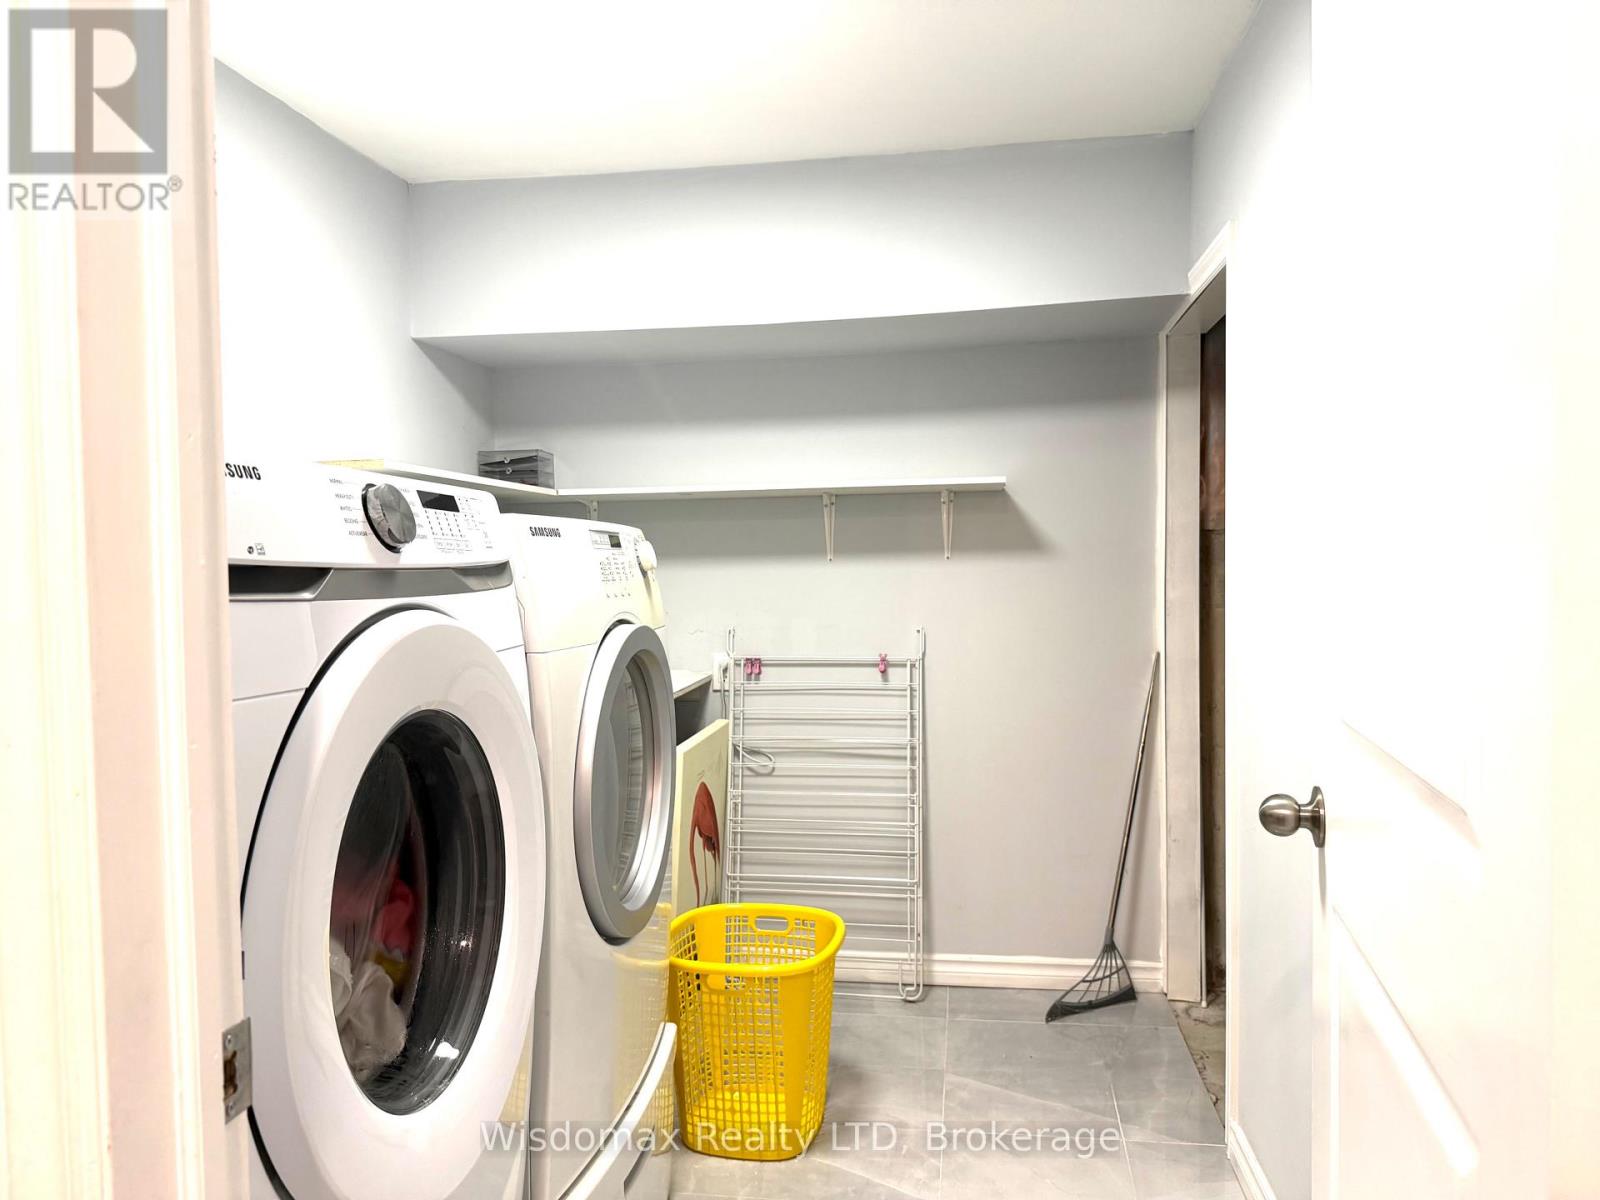
Laundry Room |
3.84 m |
2.41 m |
3.84 m x 2.41 m |
|
Main Level |
Bedroom |
6.12 m |
3.96 m |
6.12 m x 3.96 m |
https://www.realtor.ca/real-estate/30168929/12-sundrop-court-hamilton-iroquoia-heights-iroquoia-heights