3 Bedroom
4 Bathroom
2,000 - 2,500 ft2
Fireplace
Central Air Conditioning
Forced Air
$859,900
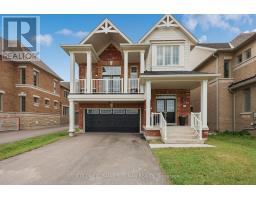
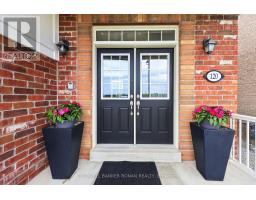
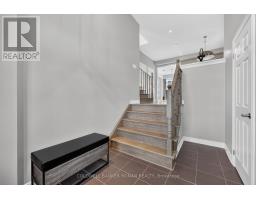
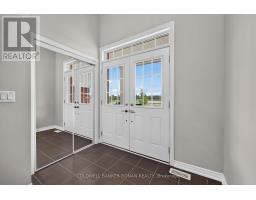
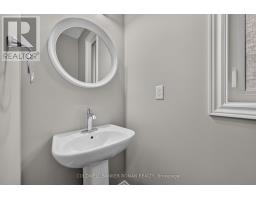
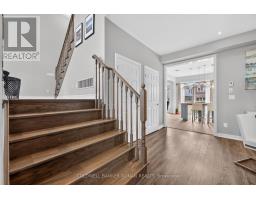
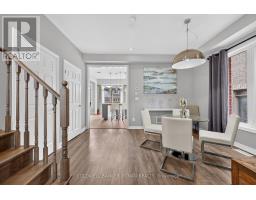
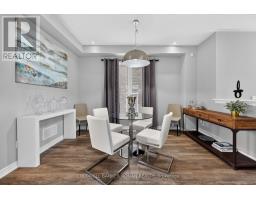
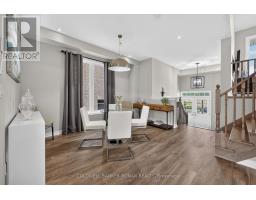
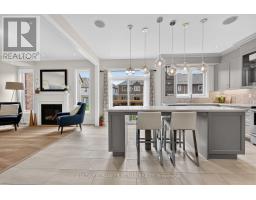
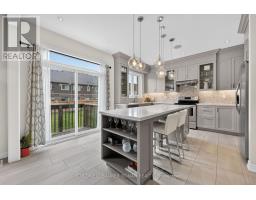
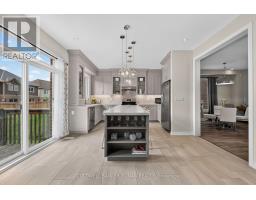
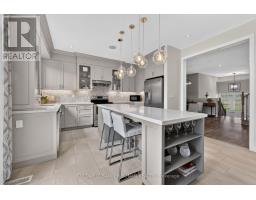
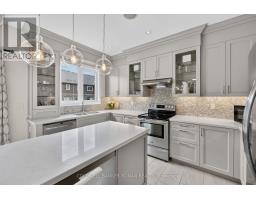
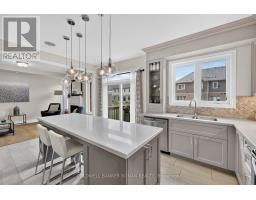
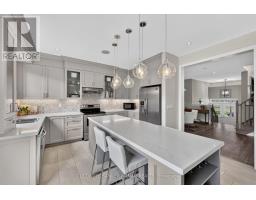
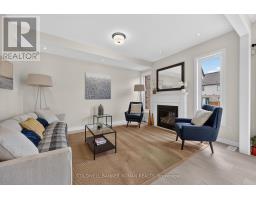
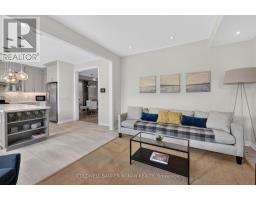
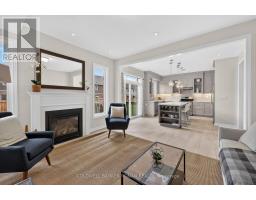
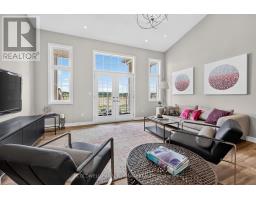
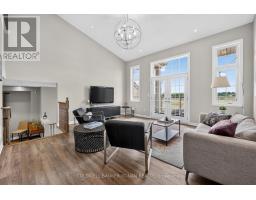
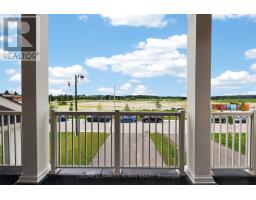
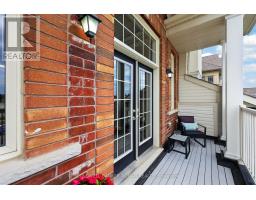
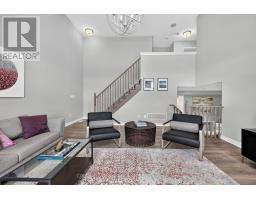
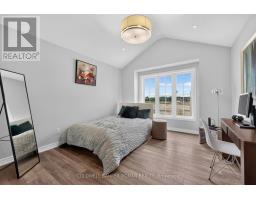
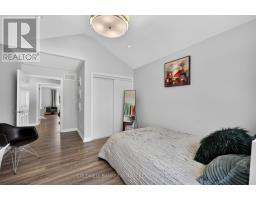
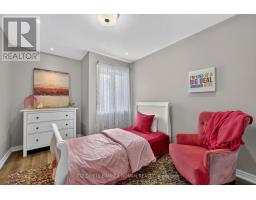
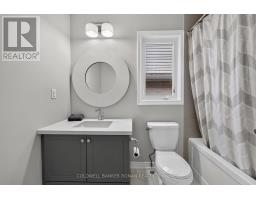
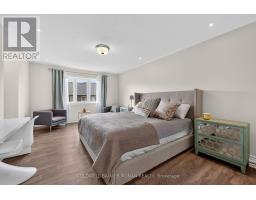
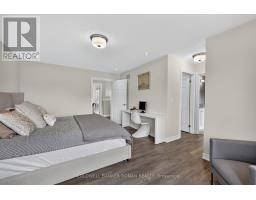
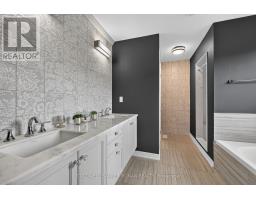
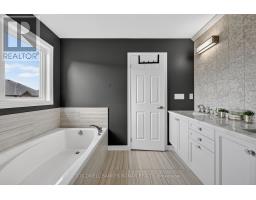
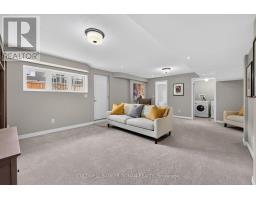
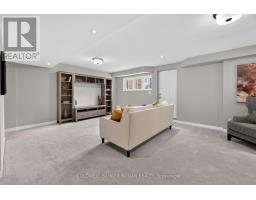
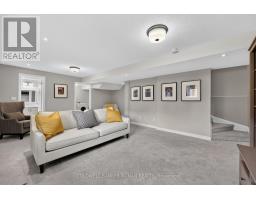
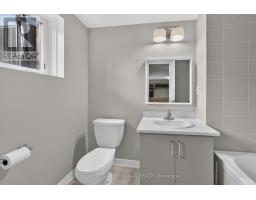
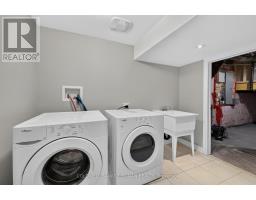
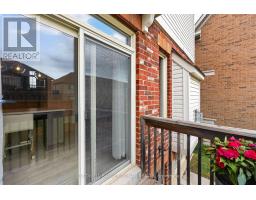
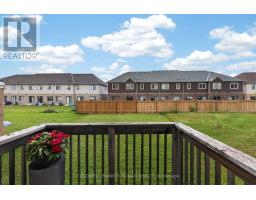
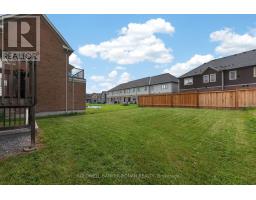
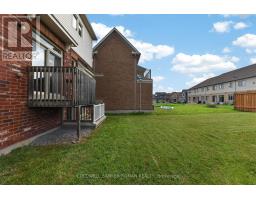
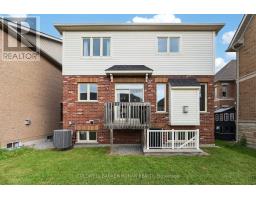
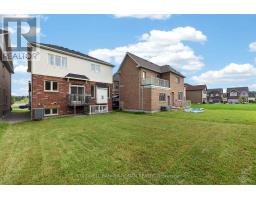
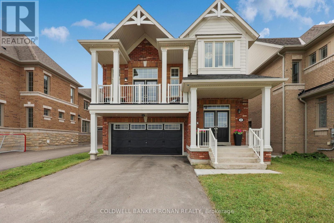
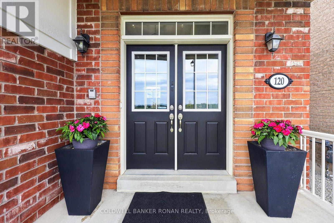
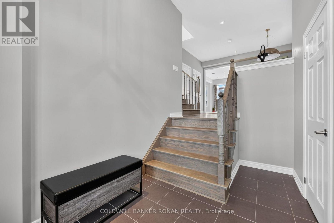
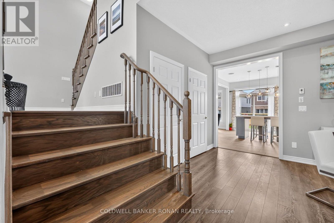
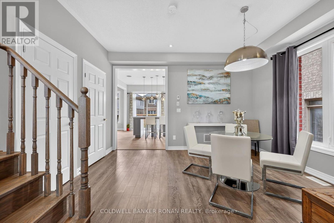
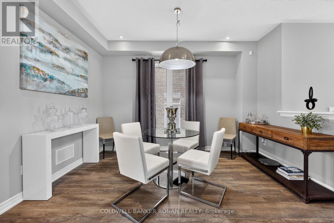
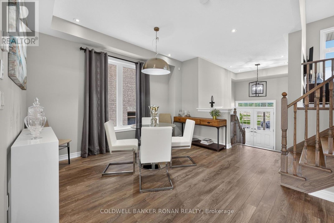
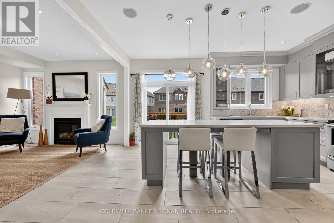
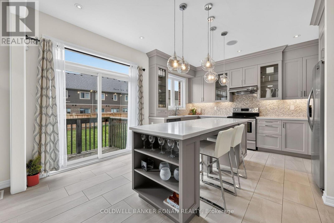
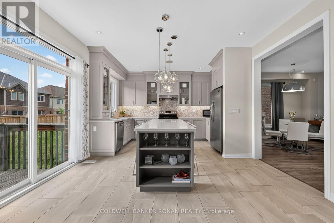
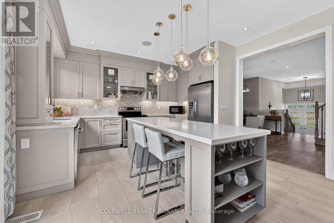
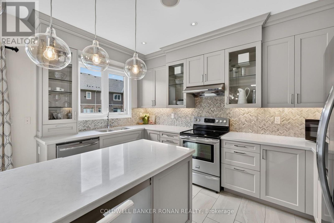
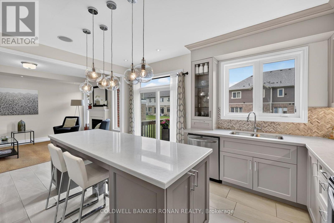
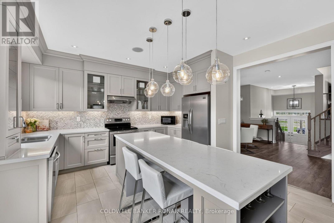
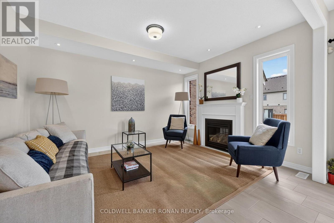
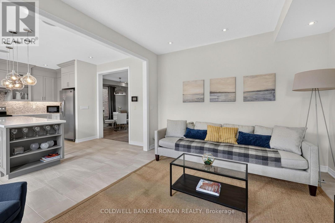
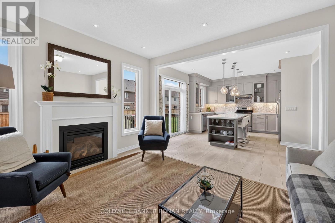
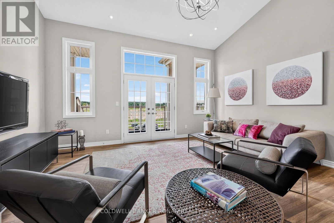
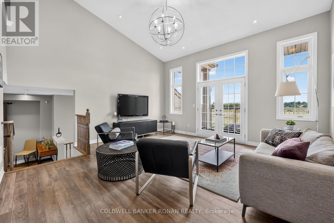
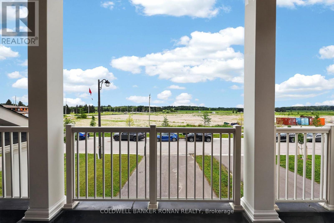
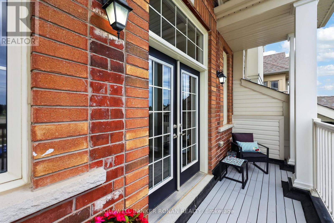
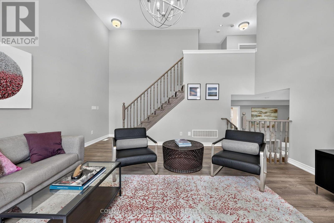
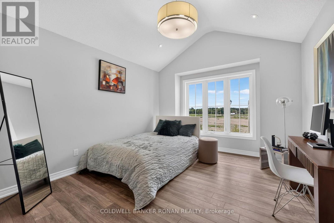
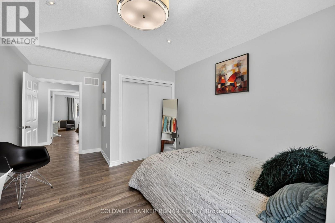
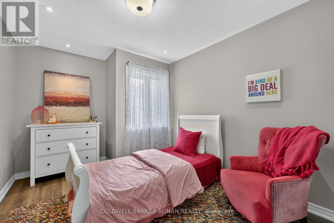
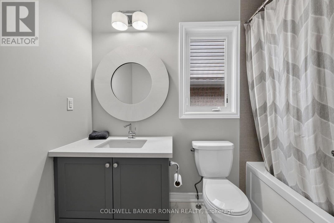
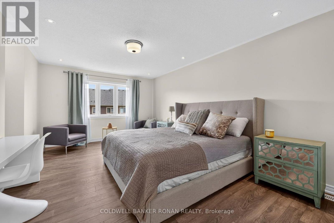
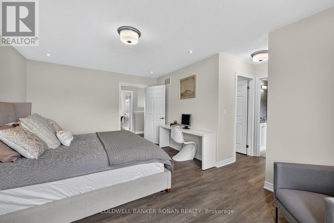
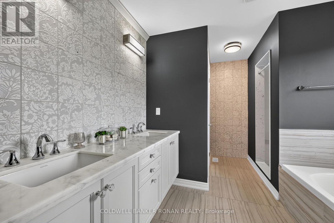
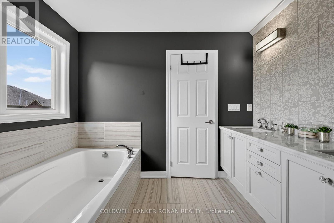
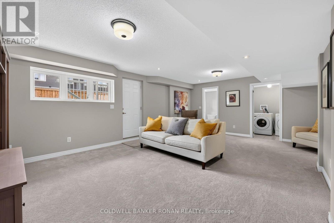
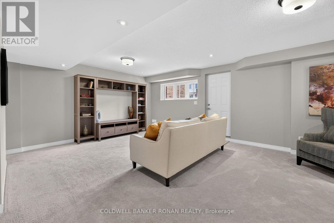
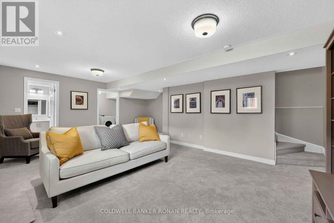
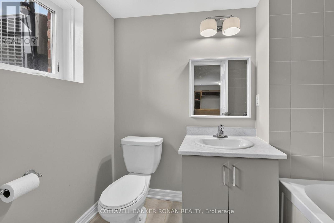
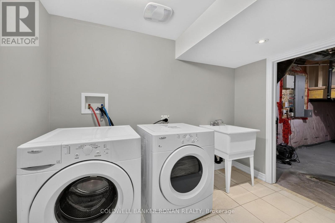
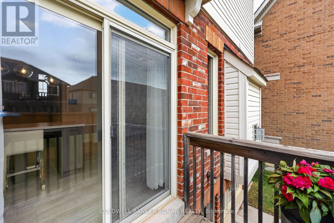
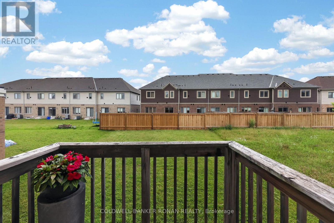
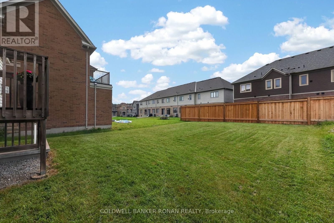
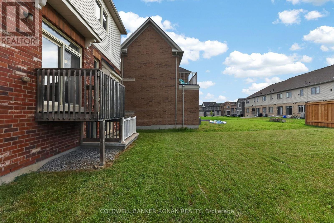
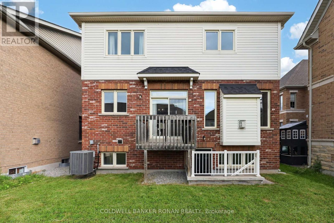
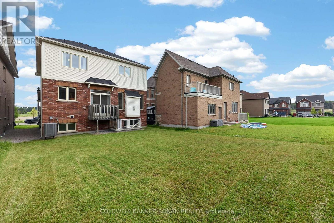
Welcome to this absolutely stunning, move-in ready Spring Birch model, offering exceptional curb appeal and a unique 2-storey design that truly stands out. Beautifully finished from top to bottom, this home features a bright second-floor family room with soaring vaulted ceilings and walkout to a private balcony-the perfect spot to enjoy your morning coffee.Offering 3 spacious bedrooms, 4 bathrooms, a professionally finished walkout basement with large egress windows and a finished laundry room, this home is designed for comfortable family living.The upgraded chef-inspired kitchen is sure to impress with quartz countertops, a large centre island with pendant lighting, pot and pan drawers, stylish backsplash, crown mouldings, valance lighting and stainless steel appliances. The open-concept main floor features 9-foot ceilings, a spacious dining area for entertaining and a welcoming great room with a cozy gas fireplace.A beautiful stained oak staircase leads to the upper levels, where the primary suite serves as a luxurious retreat featuring two generous walk-in closets. The spa-inspired ensuite offers double sinks with a quartz countertop, a relaxing soaker tub, a separate ceramic-tiled shower and a private water closet.Thoughtfully upgraded and meticulously maintained, this exceptional home offers the perfect blend of style, functionality and modern living. Simply move in and enjoy! (id:61594)
Property Details
|
MLS® Number
|
N13558898 |
|
Property Type
|
Single Family |
|
Community Name
|
Alliston |
|
Amenities Near By
|
Golf Nearby, Park, Schools |
|
Equipment Type
|
Water Heater |
|
Parking Space Total
|
6 |
|
Rental Equipment Type
|
Water Heater |
Building
|
Bathroom Total
|
4 |
|
Bedrooms Above Ground
|
3 |
|
Bedrooms Total
|
3 |
|
Age
|
6 To 15 Years |
|
Amenities
|
Fireplace(s) |
|
Appliances
|
Dishwasher, Dryer, Hood Fan, Alarm System, Stove, Washer, Whirlpool, Window Coverings, Refrigerator |
|
Basement Development
|
Finished |
|
Basement Features
|
Walk Out |
|
Basement Type
|
Full (finished) |
|
Construction Style Attachment
|
Detached |
|
Cooling Type
|
Central Air Conditioning |
|
Exterior Finish
|
Brick, Vinyl Siding |
|
Fireplace Present
|
Yes |
|
Fireplace Total
|
1 |
|
Flooring Type
|
Ceramic, Carpeted, Laminate |
|
Foundation Type
|
Concrete |
|
Half Bath Total
|
1 |
|
Heating Fuel
|
Natural Gas |
|
Heating Type
|
Forced Air |
|
Stories Total
|
3 |
|
Size Interior
|
2,000 - 2,500 Ft2 |
|
Type
|
House |
|
Utility Water
|
Municipal Water |
Parking
Land
|
Acreage
|
No |
|
Land Amenities
|
Golf Nearby, Park, Schools |
|
Sewer
|
Sanitary Sewer |
|
Size Depth
|
119 Ft ,10 In |
|
Size Frontage
|
36 Ft ,1 In |
|
Size Irregular
|
36.1 X 119.9 Ft |
|
Size Total Text
|
36.1 X 119.9 Ft |
Rooms
| Level |
Type |
Length |
Width |
Dimensions |
|
Second Level |
Primary Bedroom |
4.89 m |
5.11 m |
4.89 m x 5.11 m |
|
Second Level |
Bedroom 2 |
3.22 m |
5.37 m |
3.22 m x 5.37 m |
|
Second Level |
Bedroom 3 |
3.22 m |
5.37 m |
3.22 m x 5.37 m |
|
Basement |
Recreational, Games Room |
6.54 m |
5.51 m |
6.54 m x 5.51 m |
|
Basement |
Laundry Room |
1.97 m |
2.87 m |
1.97 m x 2.87 m |
|
Main Level |
Dining Room |
4.24 m |
4.02 m |
4.24 m x 4.02 m |
|
Main Level |
Kitchen |
2.47 m |
3.89 m |
2.47 m x 3.89 m |
|
Main Level |
Eating Area |
2.42 m |
3.96 m |
2.42 m x 3.96 m |
|
Main Level |
Great Room |
3.6 m |
4.3 m |
3.6 m x 4.3 m |
|
Ground Level |
Foyer |
2.46 m |
3.59 m |
2.46 m x 3.59 m |
|
In Between |
Family Room |
5.28 m |
4.99 m |
5.28 m x 4.99 m |
Utilities
|
Cable
|
Installed |
|
Electricity
|
Installed |
|
Sewer
|
Installed |
https://www.realtor.ca/real-estate/30028107/120-lorne-thomas-place-new-tecumseth-alliston-alliston