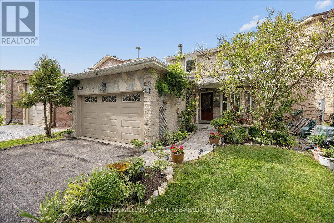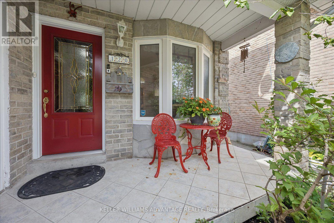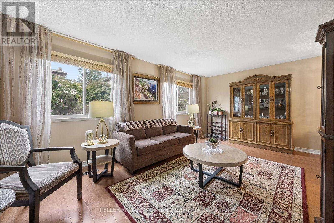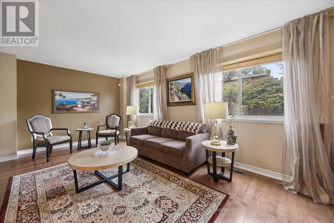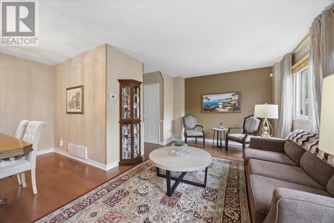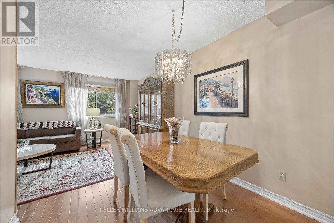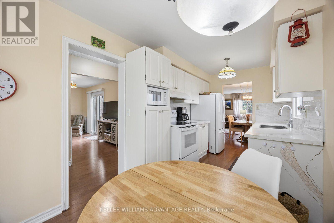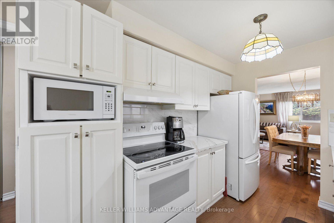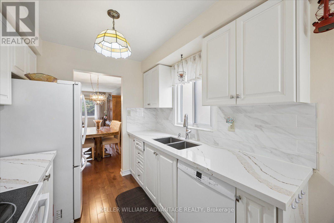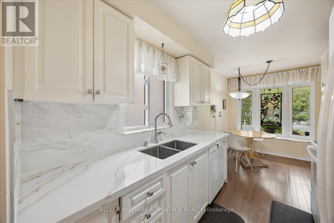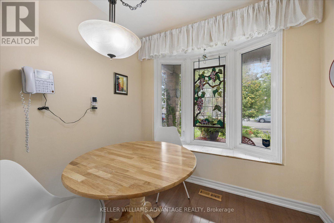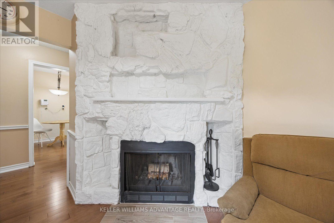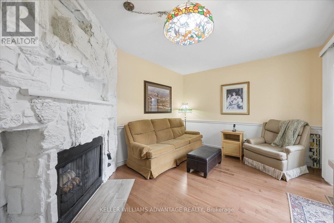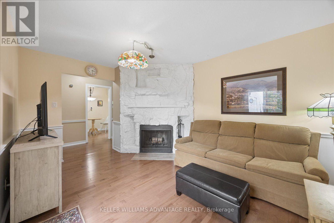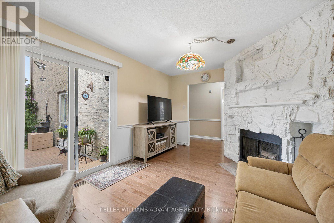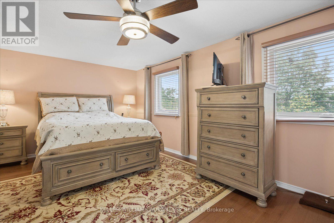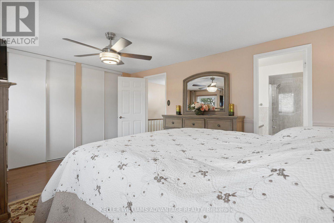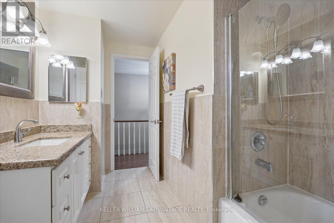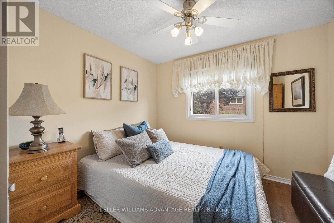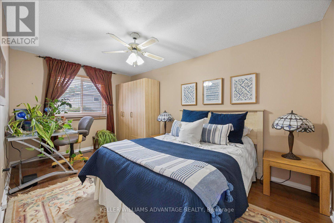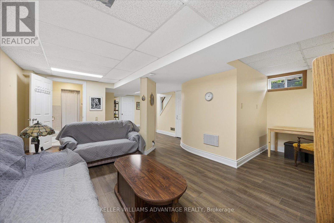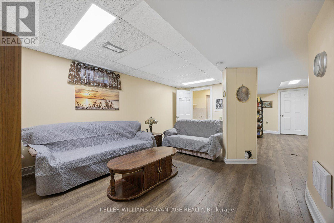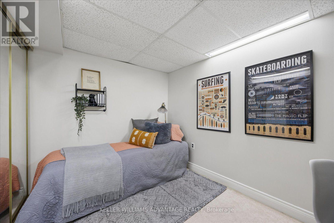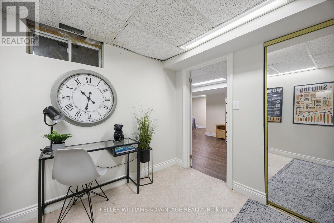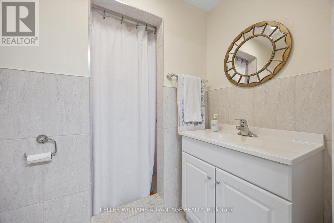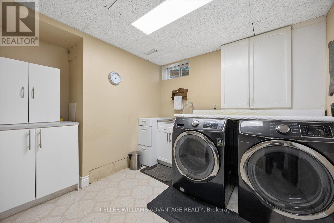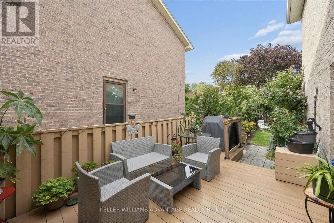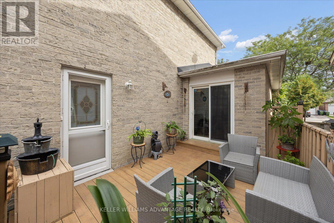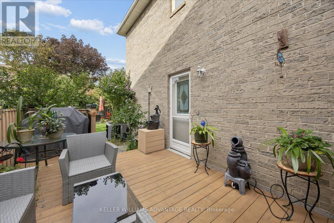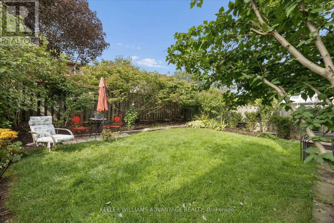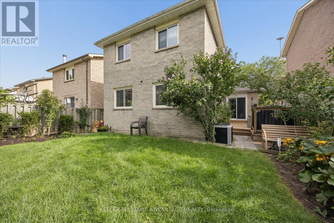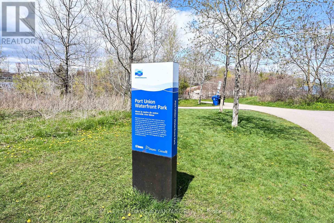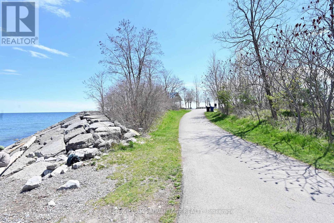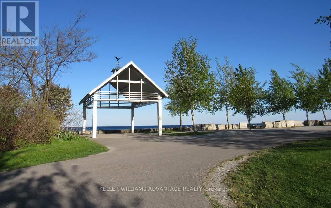
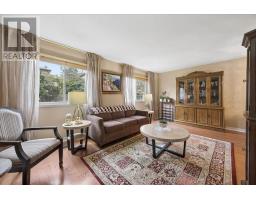
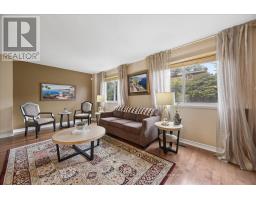
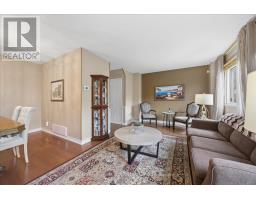
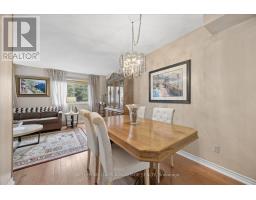
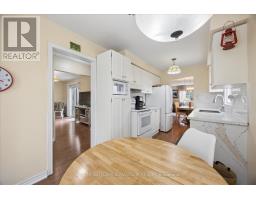
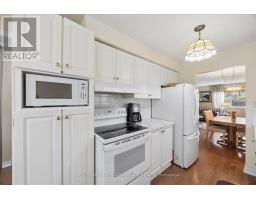
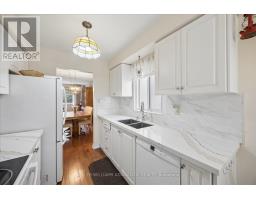
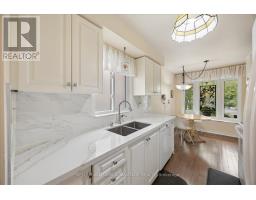
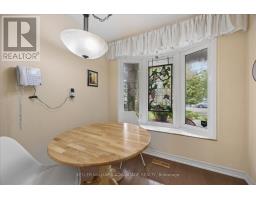
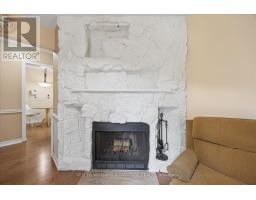
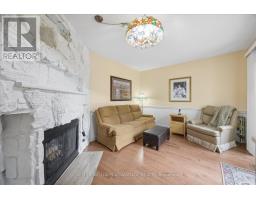
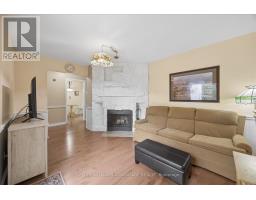
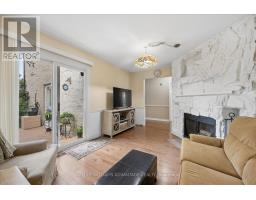
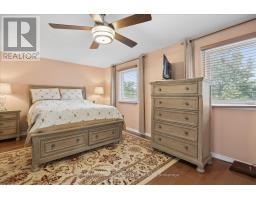
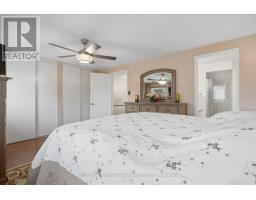
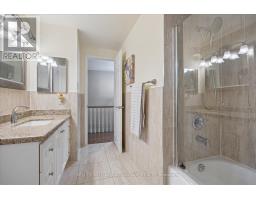
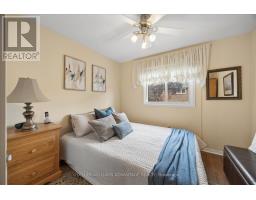
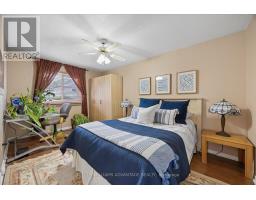
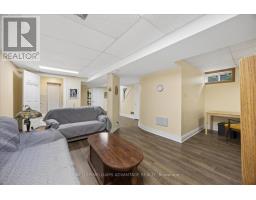
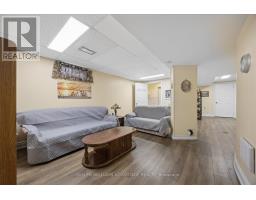
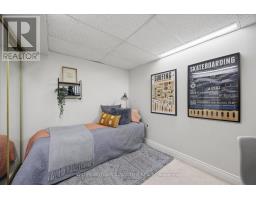
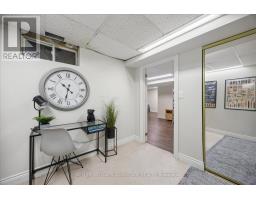
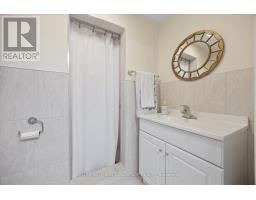
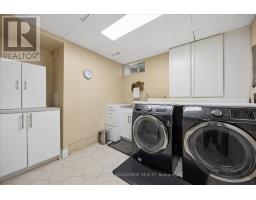
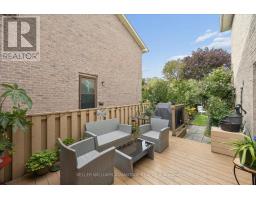
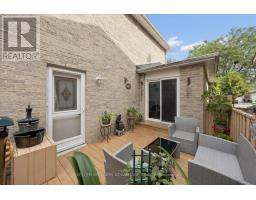
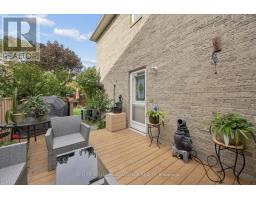
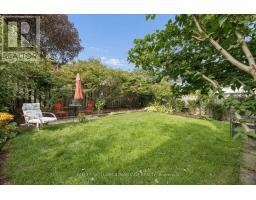
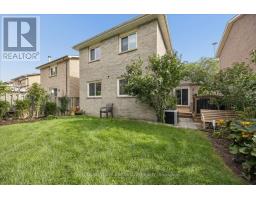
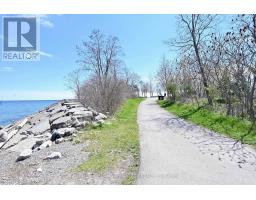
BUYER INCENTIVE: 1-Year Home Warranty Included for Total Peace of Mind! 120 Winter Garden is 100% move-in ready - offering the perfect step up into a detached home. Beautifully maintained and built for family life, it features an updated eat-in kitchen with stone counters and a sunny bay window. The cozy main floor family room flows out to a massive deck and private yard-ideal for summer BBQs with friends and hosting family gatherings. Enjoy gleaming hardwood across both upper levels, plus three large bedrooms including a primary suite with two double closets and a semi-ensuite. The Bonus Level: A finished basement with a separate entrance, extra bedroom/office, and full bath-perfect for visiting extended family, or working from home. Nestled in a quiet, trusted West Rouge pocket: walk to Rouge GO, Port Union shops, waterfront trails, and top JK-8 schools without crossing busy streets. Smart value, a solid home & commuter friendly home in a great West Rouge pocket. (id:61594)
2:00 pm
Ends at:4:00 pm
| MLS® Number | E14033158 |
| Property Type | Single Family |
| Community Name | Rouge E10 |
| Amenities Near By | Schools, Public Transit |
| Equipment Type | Water Heater |
| Parking Space Total | 4 |
| Rental Equipment Type | Water Heater |
| Bathroom Total | 3 |
| Bedrooms Above Ground | 3 |
| Bedrooms Below Ground | 1 |
| Bedrooms Total | 4 |
| Amenities | Fireplace(s) |
| Appliances | Central Vacuum, Dishwasher, Dryer, Freezer, Garage Door Opener, Stove, Washer, Window Coverings, Refrigerator |
| Basement Development | Finished |
| Basement Features | Separate Entrance |
| Basement Type | N/a (finished), N/a |
| Construction Style Attachment | Detached |
| Cooling Type | Central Air Conditioning |
| Exterior Finish | Brick |
| Fireplace Present | Yes |
| Flooring Type | Hardwood, Ceramic, Carpeted |
| Foundation Type | Block |
| Half Bath Total | 1 |
| Heating Fuel | Natural Gas |
| Heating Type | Forced Air |
| Stories Total | 2 |
| Size Interior | 1,500 - 2,000 Ft2 |
| Type | House |
| Utility Water | Municipal Water |
| Attached Garage | |
| Garage |
| Acreage | No |
| Fence Type | Fenced Yard |
| Land Amenities | Schools, Public Transit |
| Sewer | Sanitary Sewer |
| Size Depth | 105 Ft |
| Size Frontage | 35 Ft |
| Size Irregular | 35 X 105 Ft |
| Size Total Text | 35 X 105 Ft |
| Zoning Description | Res |
| Level | Type | Length | Width | Dimensions |
|---|---|---|---|---|
| Second Level | Primary Bedroom | 5.1 m | 3.65 m | 5.1 m x 3.65 m |
| Second Level | Bedroom 2 | 4.38 m | 2.77 m | 4.38 m x 2.77 m |
| Second Level | Bedroom 3 | 3.39 m | 2.9 m | 3.39 m x 2.9 m |
| Basement | Bedroom 4 | 3.09 m | 2.44 m | 3.09 m x 2.44 m |
| Basement | Recreational, Games Room | 8.92 m | 4.72 m | 8.92 m x 4.72 m |
| Ground Level | Living Room | 5.75 m | 3.3 m | 5.75 m x 3.3 m |
| Ground Level | Dining Room | 2.55 m | 2.37 m | 2.55 m x 2.37 m |
| Ground Level | Kitchen | 4.86 m | 2.4 m | 4.86 m x 2.4 m |
| Ground Level | Family Room | 4.4 m | 3.2 m | 4.4 m x 3.2 m |
https://www.realtor.ca/real-estate/30401642/120-winter-gardens-trail-toronto-rouge-rouge-e10
Contact us for more information

The trademarks REALTOR®, REALTORS®, and the REALTOR® logo are controlled by The Canadian Real Estate Association (CREA) and identify real estate professionals who are members of CREA. The trademarks MLS®, Multiple Listing Service® and the associated logos are owned by The Canadian Real Estate Association (CREA) and identify the quality of services provided by real estate professionals who are members of CREA. The trademark DDF® is owned by The Canadian Real Estate Association (CREA) and identifies CREA's Data Distribution Facility (DDF®)