2 Bedroom
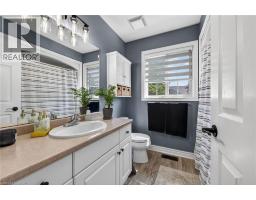
2 Bathroom
1,046 ft2
Bungalow
Central Air Conditioning
Forced Air
$579,900
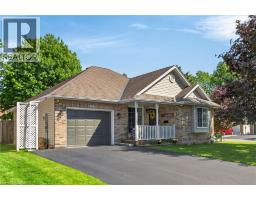
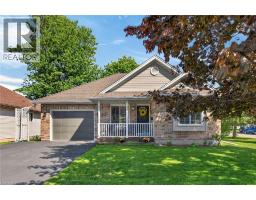
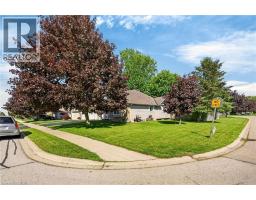
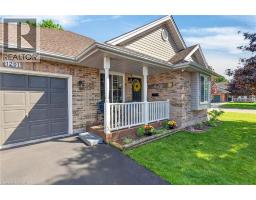
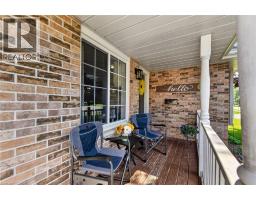
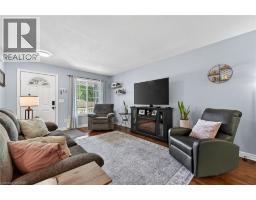
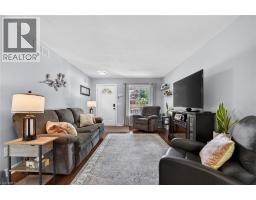
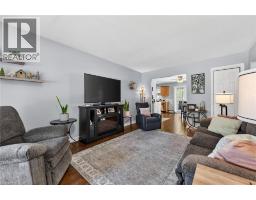
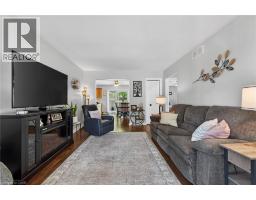
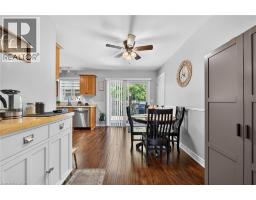
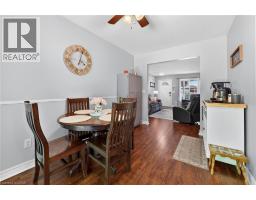
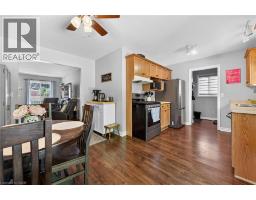
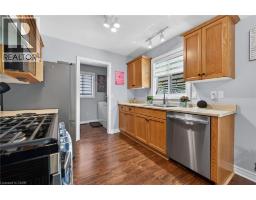
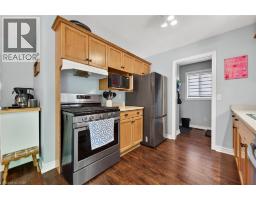
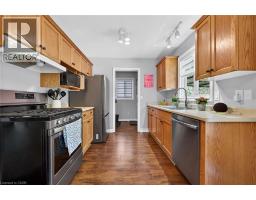
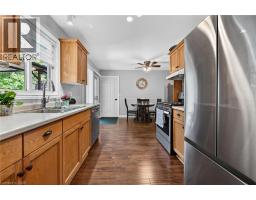
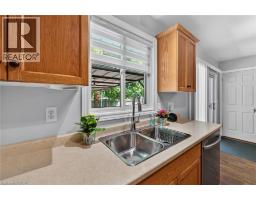
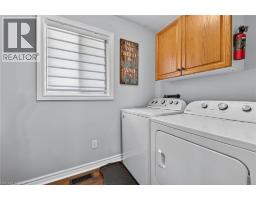
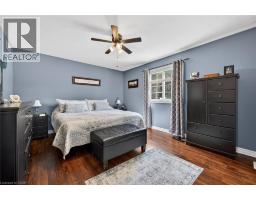
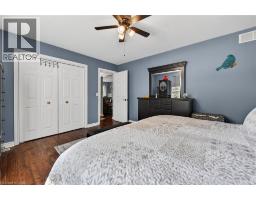
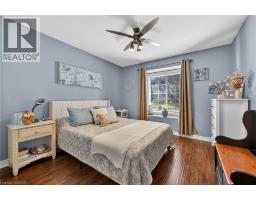
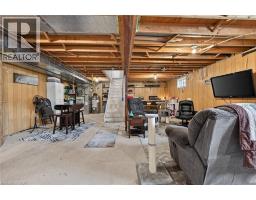
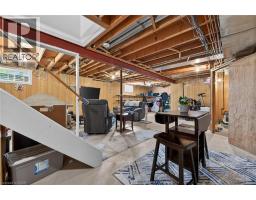
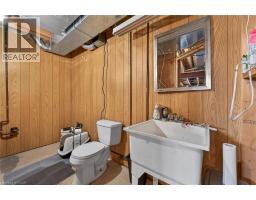
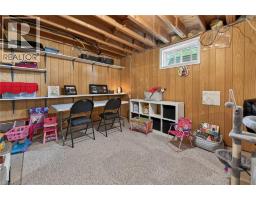
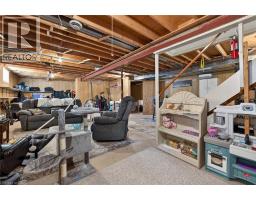
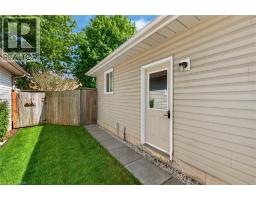
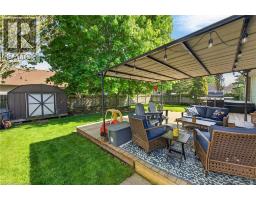
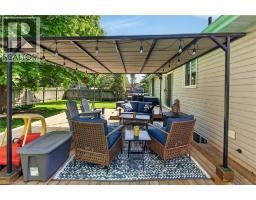
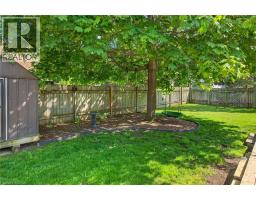
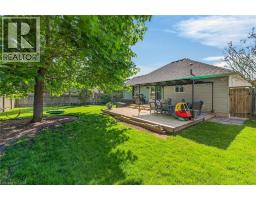
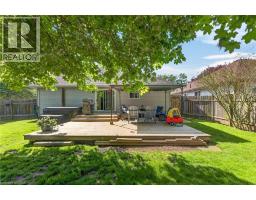
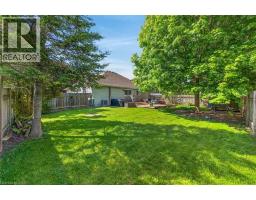
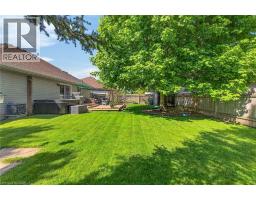
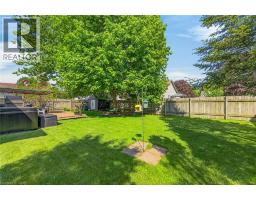
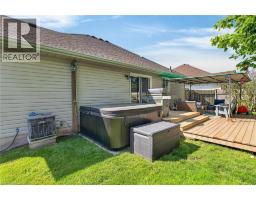
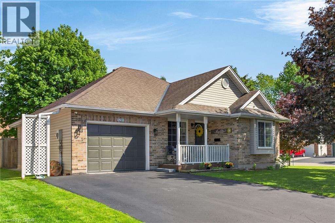
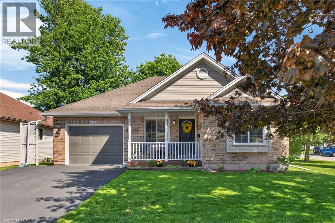
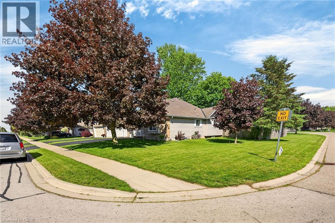
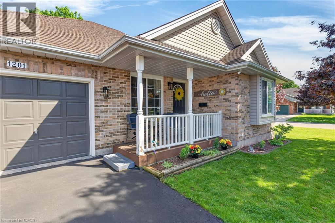
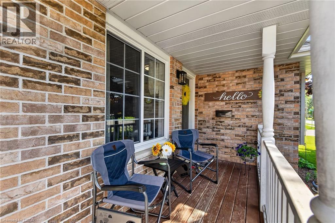
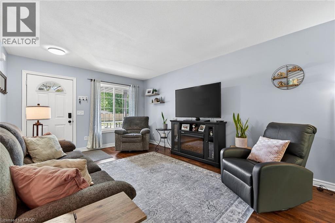
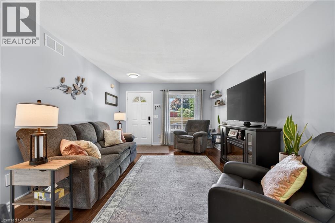
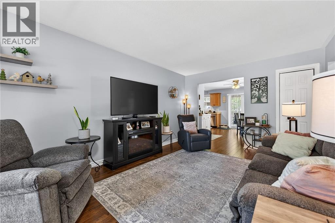
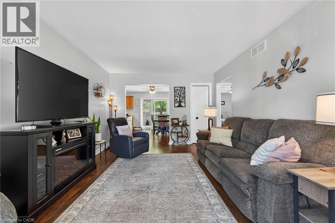
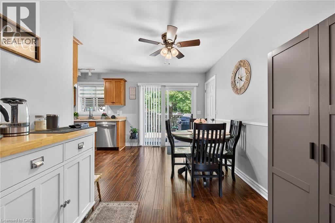
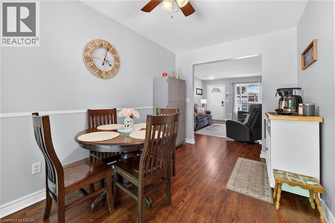
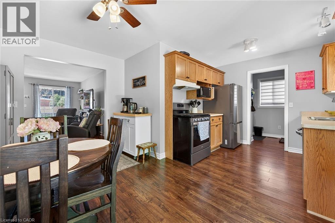
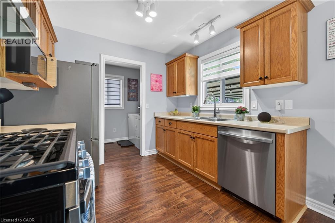
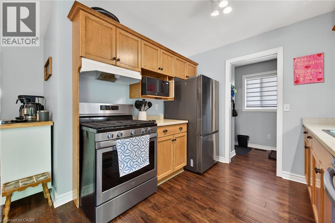
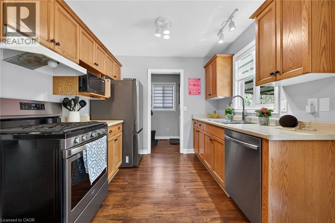
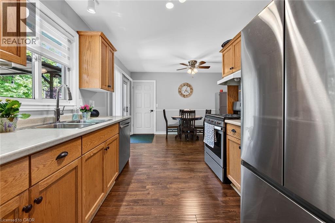
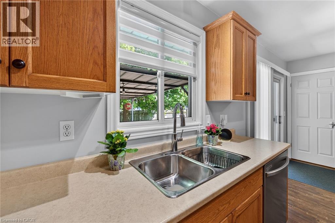
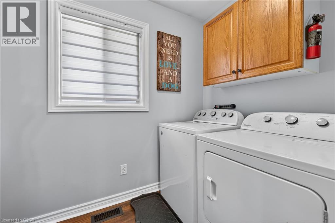
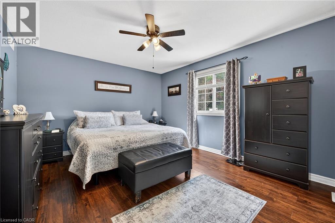
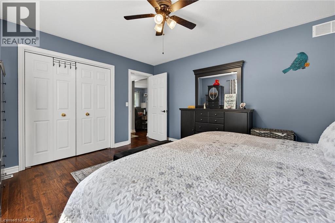
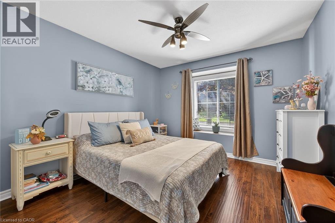
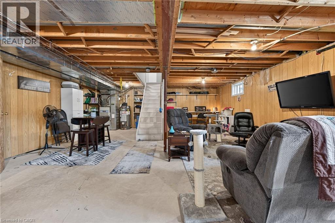
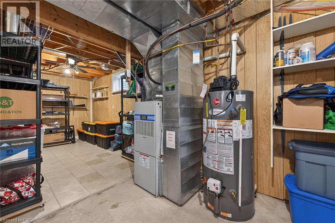
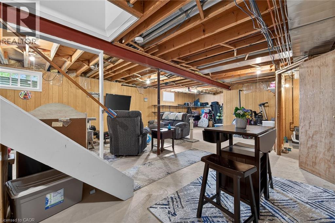
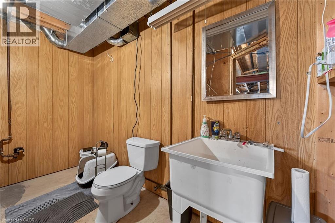
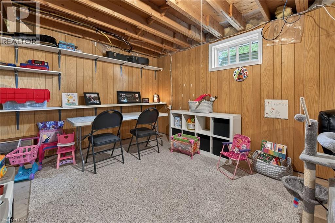
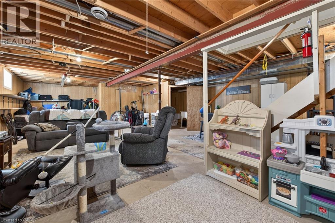
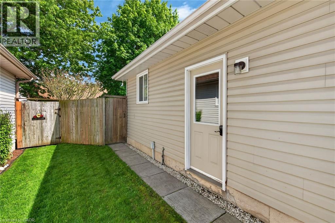
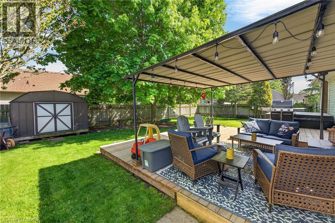
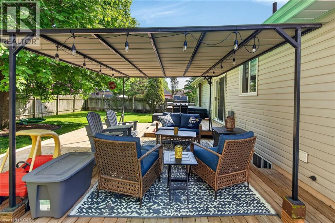
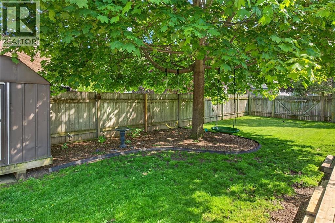
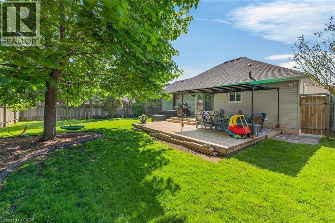
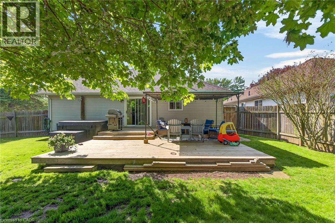
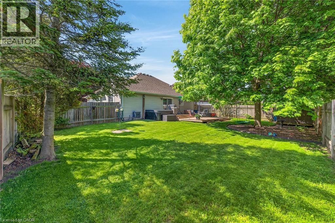
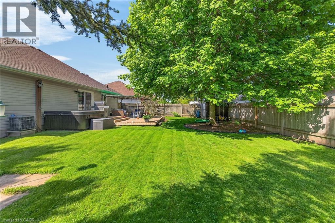
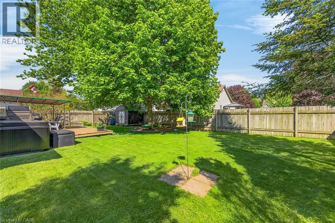
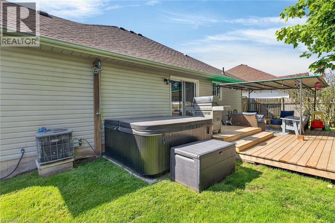
Wonderful bungalow in great Dunnville location with easy walking distance to town. Lovely quiet area and large, wide corner lot, fully fenced with easy access to backyard through double gate. This home is great for starting out or perfect for retirees - one floor living with hardwood flooring throughout, main floor laundry, large living room and eat in kitchen and good sized bedrooms. Inside access to 1.5 car garage. Sliding doors to backyard oasis with newer large back deck, hot tub and gazeebo. Lower level is unfinished and has a 2 piece bath. Roof shingles 2014. Fabulous place to make your own and call home. (id:61594)
Property Details
|
MLS® Number
|
40833588 |
|
Property Type
|
Single Family |
|
Amenities Near By
|
Park, Schools, Shopping |
|
Equipment Type
|
Water Heater |
|
Features
|
Paved Driveway, Sump Pump, Private Yard |
|
Parking Space Total
|
5 |
|
Rental Equipment Type
|
Water Heater |
|
Structure
|
Shed |
Building
|
Bathroom Total
|
2 |
|
Bedrooms Above Ground
|
2 |
|
Bedrooms Total
|
2 |
|
Appliances
|
Dishwasher, Dryer, Refrigerator, Stove, Washer, Window Coverings, Hot Tub |
|
Architectural Style
|
Bungalow |
|
Basement Development
|
Unfinished |
|
Basement Type
|
Full (unfinished) |
|
Constructed Date
|
2000 |
|
Construction Style Attachment
|
Detached |
|
Cooling Type
|
Central Air Conditioning |
|
Exterior Finish
|
Brick Veneer, Vinyl Siding |
|
Fire Protection
|
Smoke Detectors |
|
Foundation Type
|
Poured Concrete |
|
Half Bath Total
|
1 |
|
Heating Type
|
Forced Air |
|
Stories Total
|
1 |
|
Size Interior
|
1,046 Ft2 |
|
Type
|
House |
|
Utility Water
|
Municipal Water |
Parking
Land
|
Access Type
|
Road Access |
|
Acreage
|
No |
|
Land Amenities
|
Park, Schools, Shopping |
|
Sewer
|
Municipal Sewage System |
|
Size Depth
|
102 Ft |
|
Size Frontage
|
67 Ft |
|
Size Total Text
|
Under 1/2 Acre |
|
Zoning Description
|
D A4b |
Rooms
| Level |
Type |
Length |
Width |
Dimensions |
|
Basement |
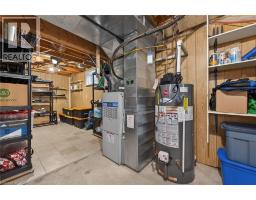
Utility Room |
|
|
Measurements not available |
|
Basement |
2pc Bathroom |
|
|
Measurements not available |
|
Main Level |
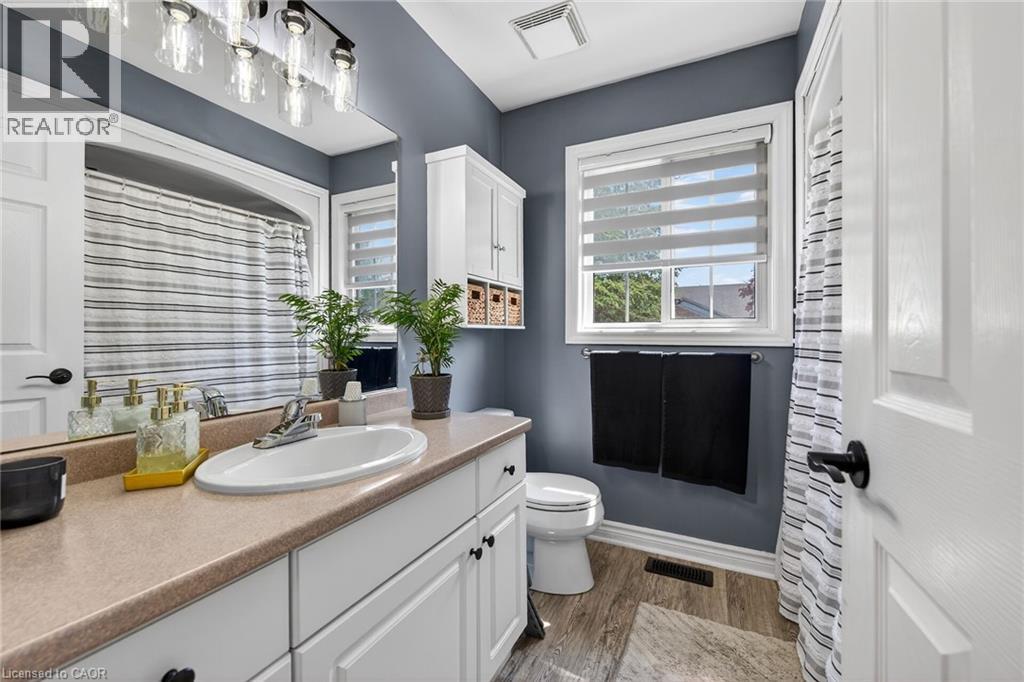
4pc Bathroom |
|
|
Measurements not available |
|
Main Level |
Bedroom |
|
|
11'2'' x 10'9'' |
|
Main Level |
Primary Bedroom |
|
|
16'3'' x 12'0'' |
|
Main Level |
Laundry Room |
|
|
9'1'' x 5'3'' |
|
Main Level |
Dining Room |
|
|
14'3'' x 8'3'' |
|
Main Level |
Kitchen |
|
|
9'1'' x 8'5'' |
|
Main Level |
Family Room |
|
|
16'11'' x 11'10'' |
|
Main Level |
Foyer |
|
|
Measurements not available |
https://www.realtor.ca/real-estate/29805453/1201-tamarac-street-dunnville