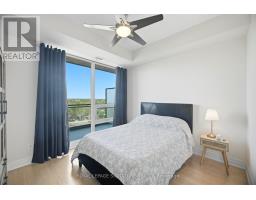
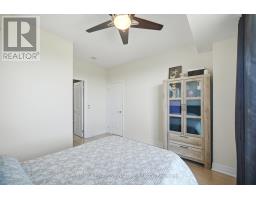
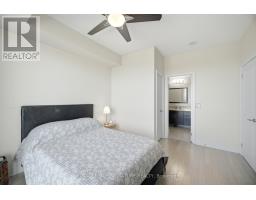
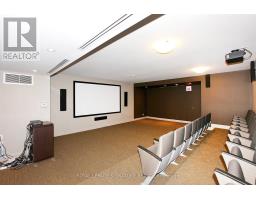
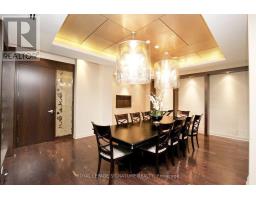
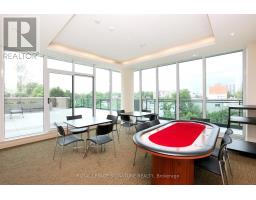
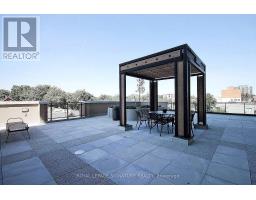
2 Bedroom
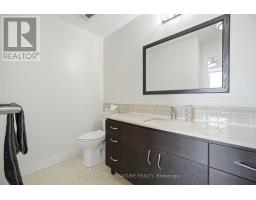
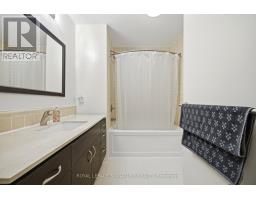
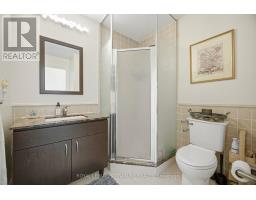
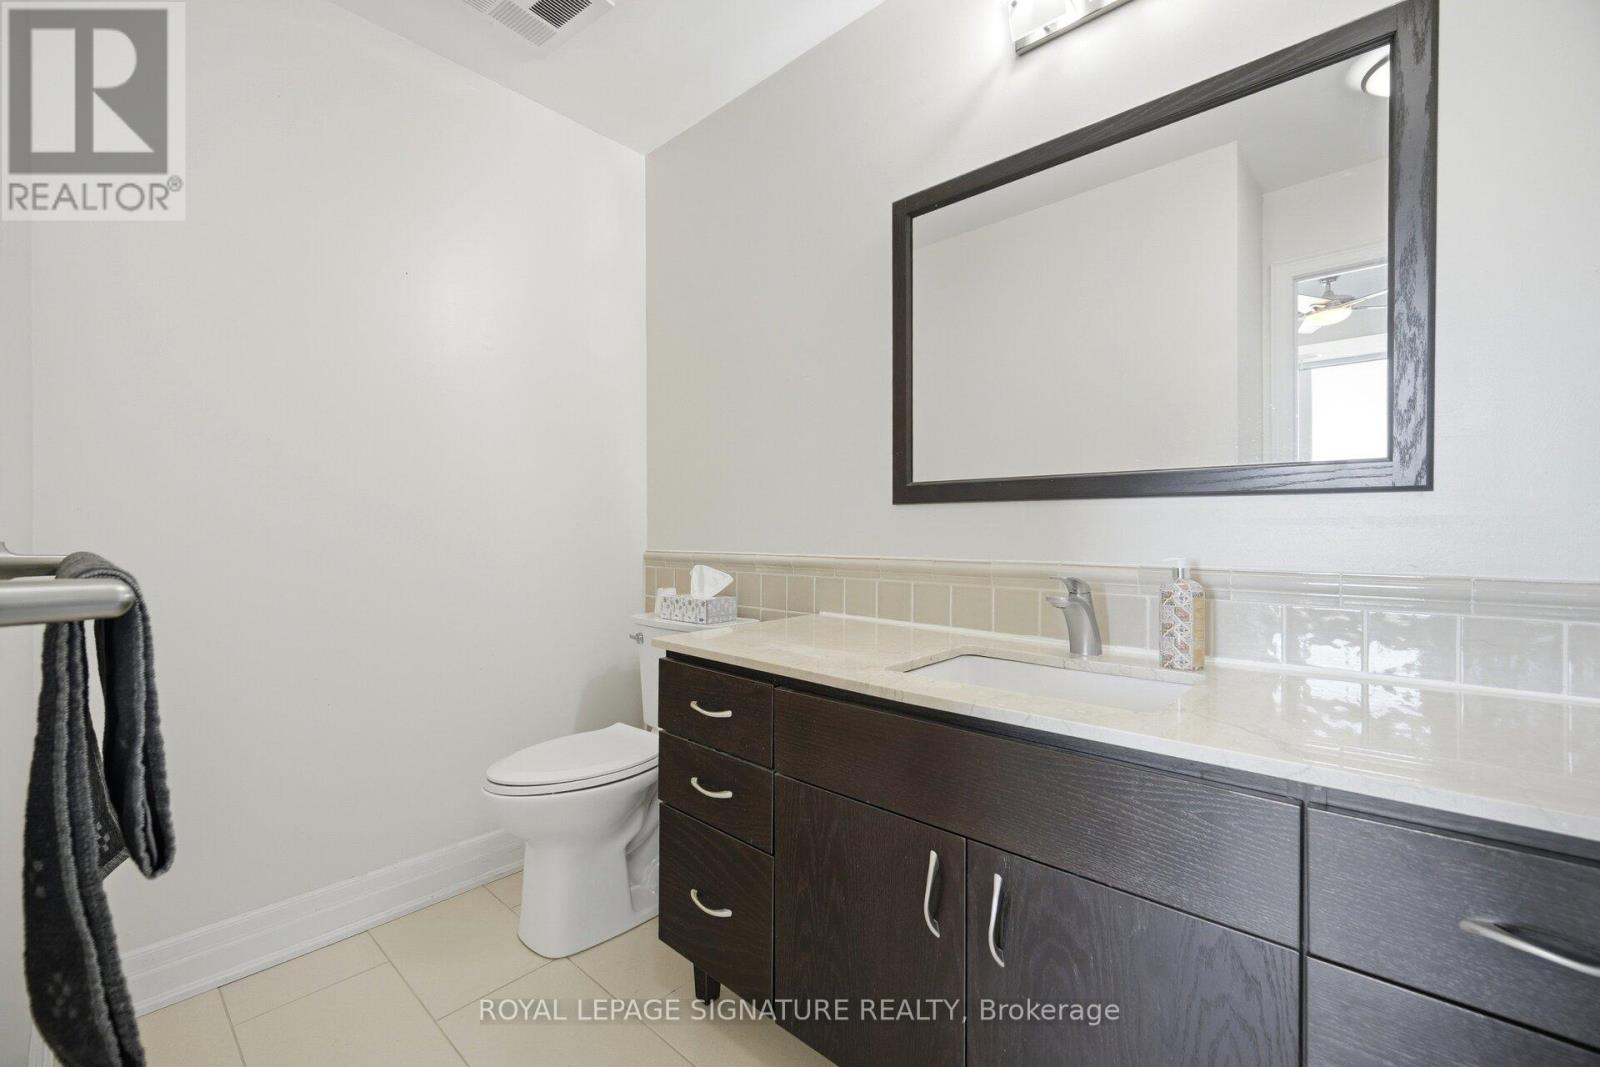
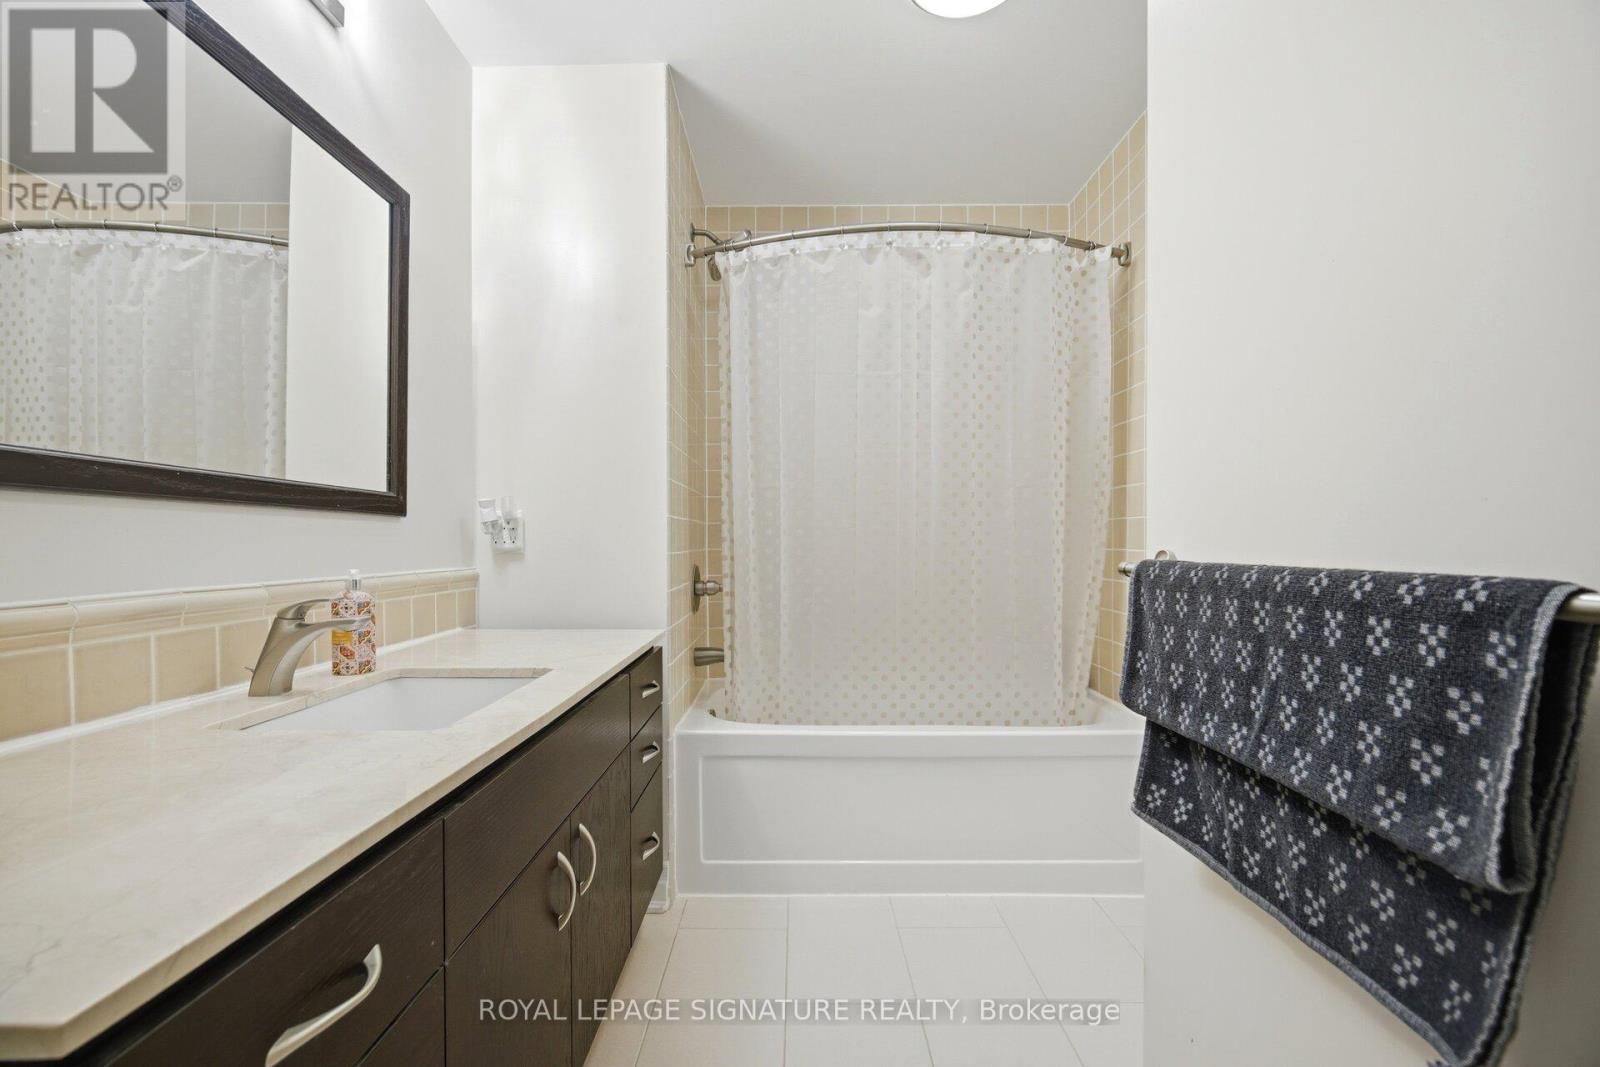
2 Bathroom
1,000 - 1,199 ft2
Central Air Conditioning
Forced Air
$544,900Maintenance, Parking
$845.45 Monthly
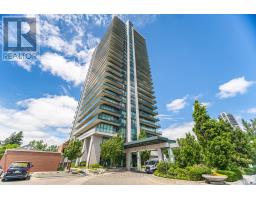
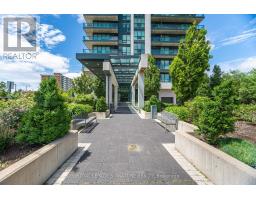
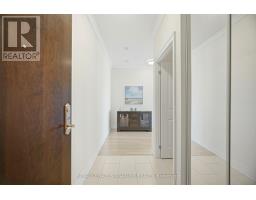
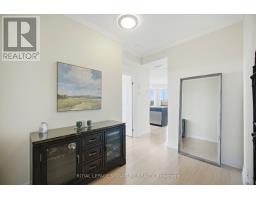
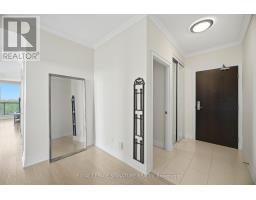
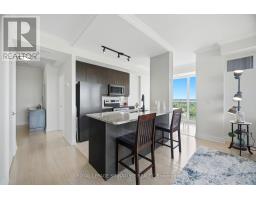
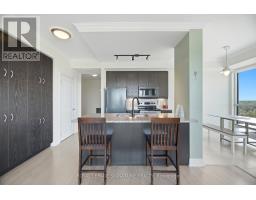
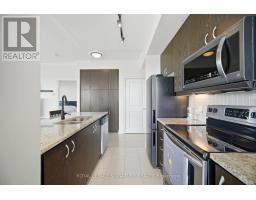
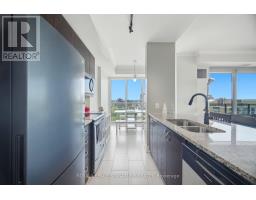
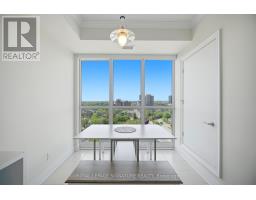
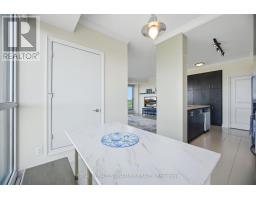
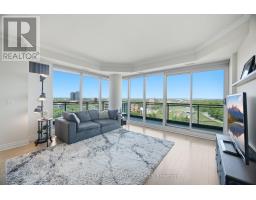
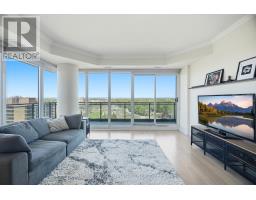
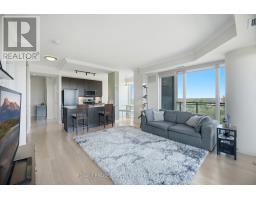
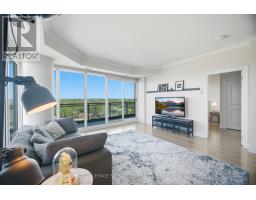
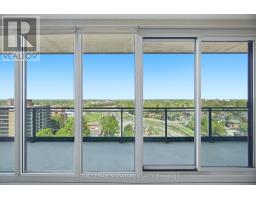
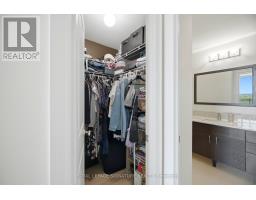
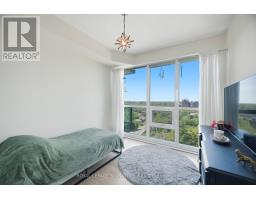
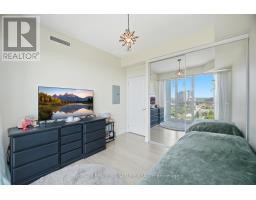
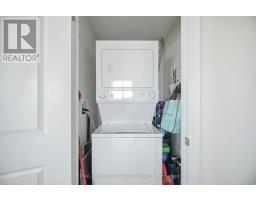
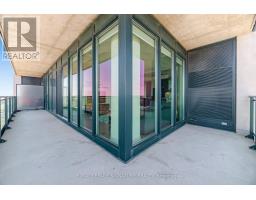
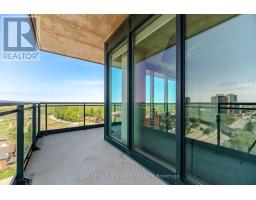
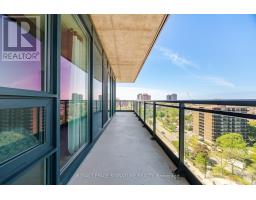
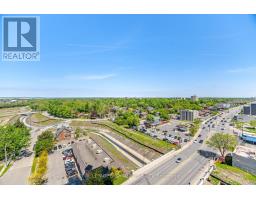
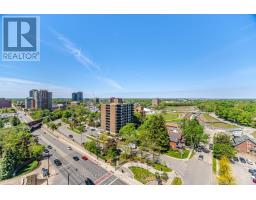
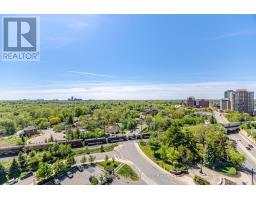
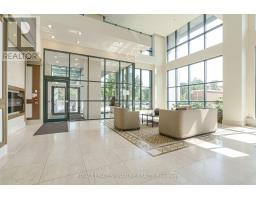
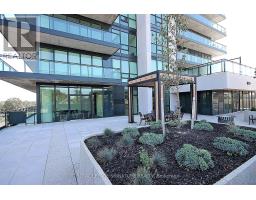
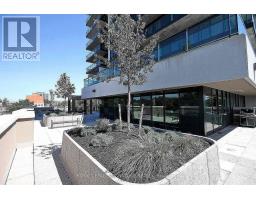
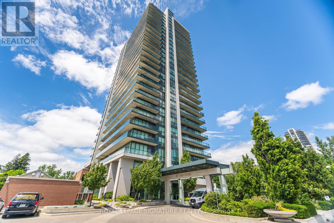
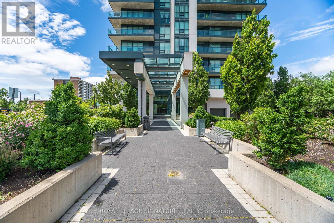
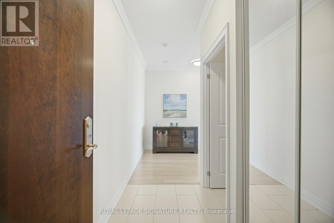
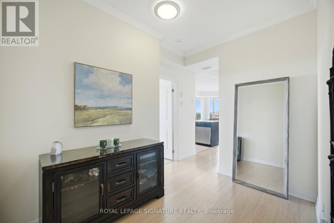
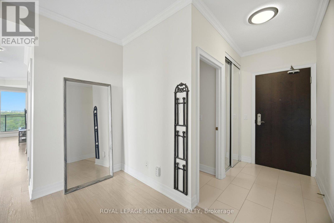
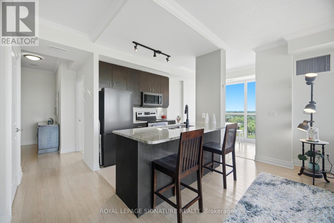
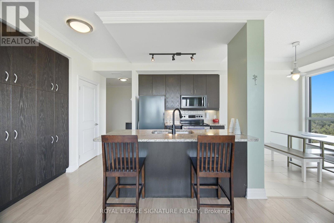
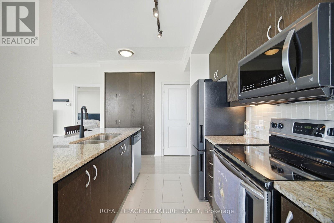
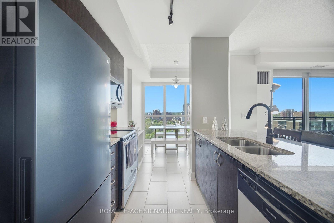
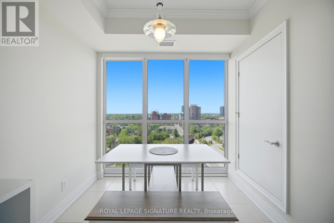
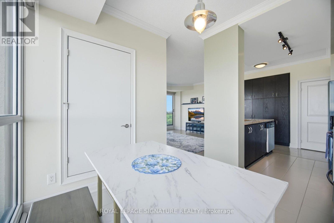
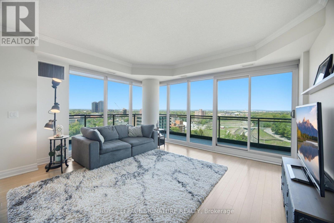
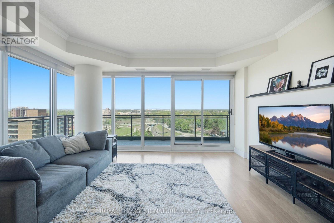
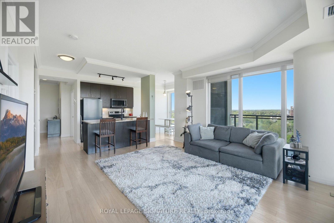
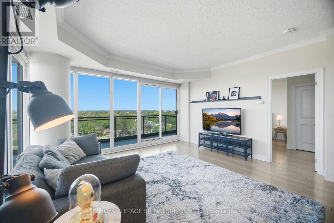
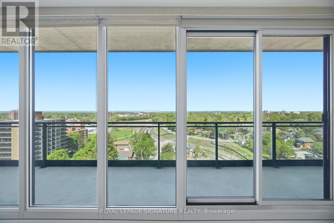
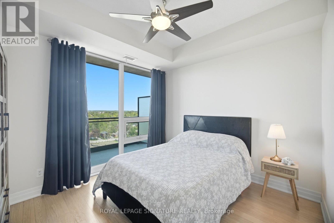
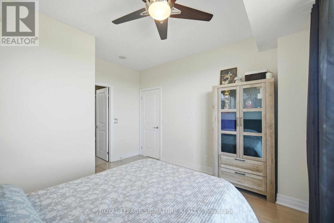
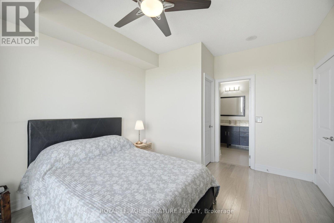
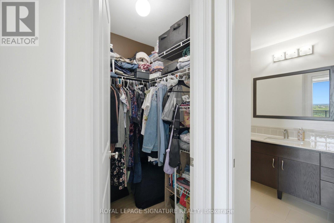
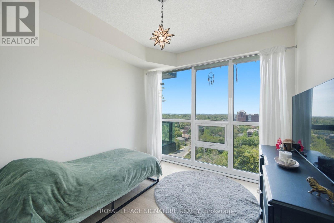
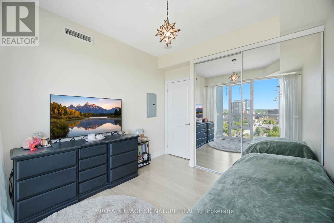
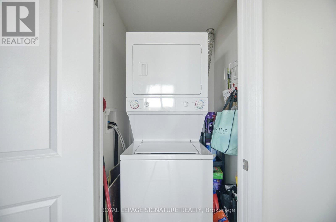
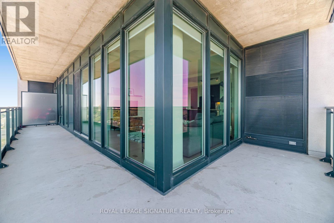
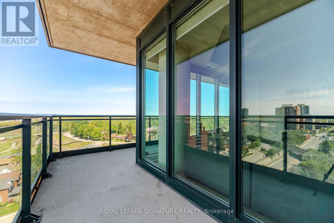
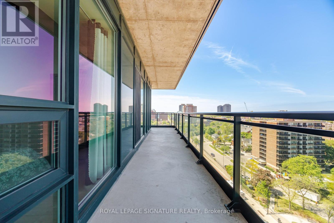
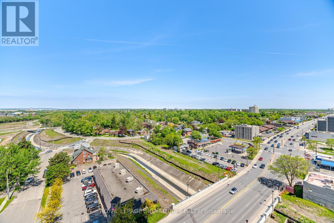
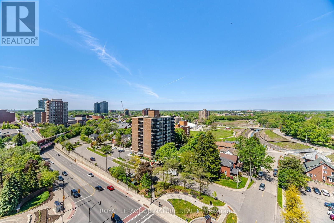
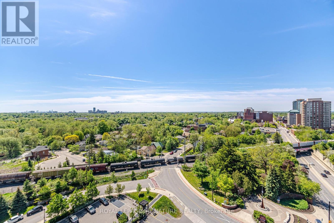
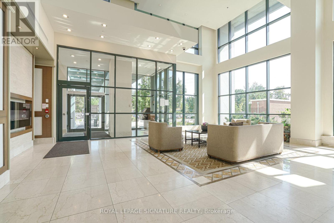
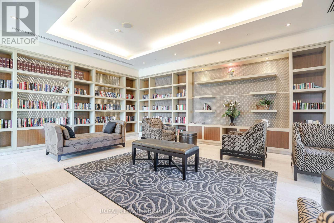
**Spacious, Sun Drenched 2 Bedroom + Den And 2 Baths In This Large, Corner Unit in 'Prestigious Park Place' Building**Large Floor To Ceiling Windows Allowing Lots Of Natural Sunlight** As Well Spectacular Panoramic Views Of Downtown Brampton And An Obstructed Northwest View**Large Wrap-around Balcony**9ft Ceiling, Huge Pantry, Laminate Floors** Stainless Steel Kitchen Appliances, Granite Counter Top, Breakfast Bar And An Ensuite Laundry** Excellent Location!! Close To Gage Park, City Hall, The Library, Farmers Market, great restaurants, Rose Theatre, YMCA, 410 Highway, PublicTransit And Go Station*** (id:61594)
Property Details
|
MLS® Number
|
W13164708 |
|
Property Type
|
Single Family |
|
Community Name
|
Downtown Brampton |
|
Community Features
|
Pets Allowed With Restrictions |
|
Features
|
Balcony, In Suite Laundry |
|
Parking Space Total
|
1 |
Building
|
Bathroom Total
|
2 |
|
Bedrooms Above Ground
|
2 |
|
Bedrooms Total
|
2 |
|
Amenities
|
Storage - Locker |
|
Appliances
|
Dishwasher, Dryer, Microwave, Stove |
|
Basement Type
|
None |
|
Cooling Type
|
Central Air Conditioning |
|
Exterior Finish
|
Brick, Concrete |
|
Flooring Type
|
Ceramic, Laminate |
|
Heating Fuel
|
Natural Gas |
|
Heating Type
|
Forced Air |
|
Size Interior
|
1,000 - 1,199 Ft2 |
|
Type
|
Apartment |
Parking
Land
|
Acreage
|
No |
|
Zoning Description
|
Residential Condo |
Rooms
| Level |
Type |
Length |
Width |
Dimensions |
|
Flat |
Den |
3 m |
2.05 m |
3 m x 2.05 m |
|
Flat |
Kitchen |
2.97 m |
2.63 m |
2.97 m x 2.63 m |
|
Flat |
Dining Room |
2.61 m |
2.5 m |
2.61 m x 2.5 m |
|
Flat |
Great Room |
5.66 m |
4.38 m |
5.66 m x 4.38 m |
|
Flat |
Primary Bedroom |
4.02 m |
3.35 m |
4.02 m x 3.35 m |
|
Flat |
Bedroom 2 |
3.11 m |
3 m |
3.11 m x 3 m |
|
Flat |
Laundry Room |
1 m |
1 m |
1 m x 1 m |
https://www.realtor.ca/real-estate/29794710/1206-100-john-street-n-brampton-downtown-brampton-downtown-brampton