4 Bedroom
5 Bathroom
3,000 - 3,500 ft2
Fireplace
Central Air Conditioning
Forced Air
$1,299,000
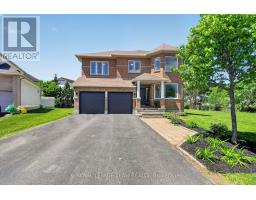
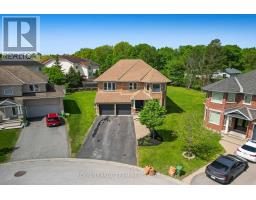
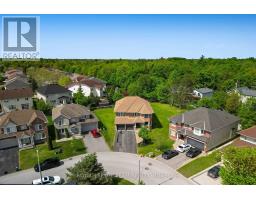
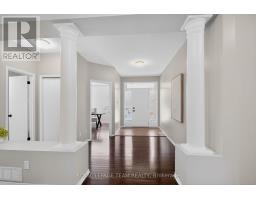
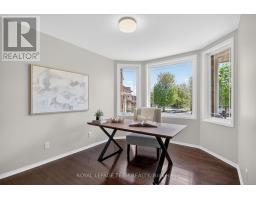
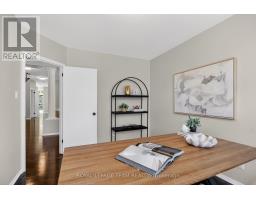
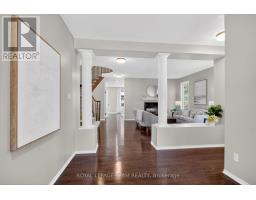
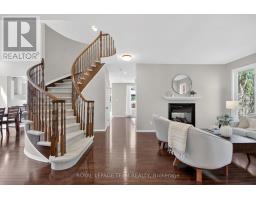
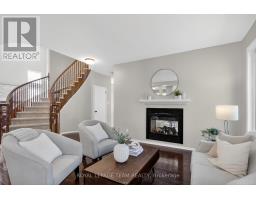
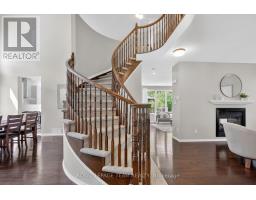
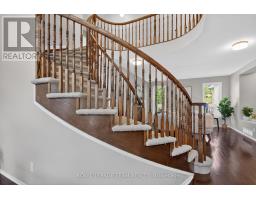
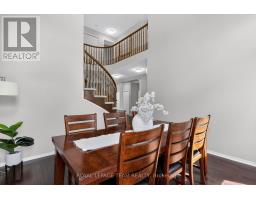
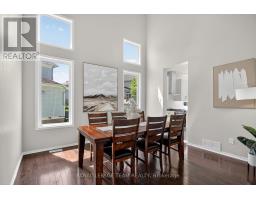
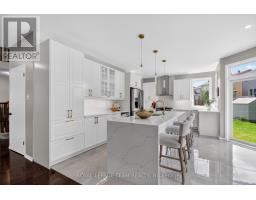
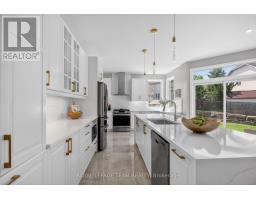
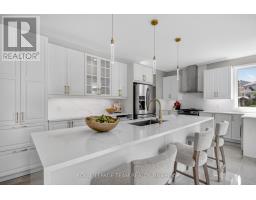
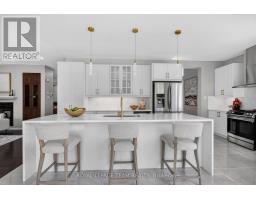
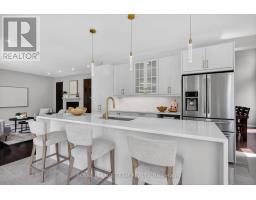
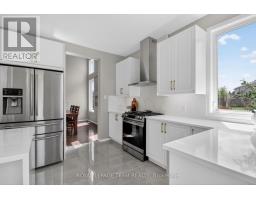
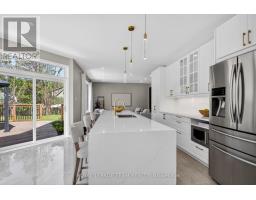
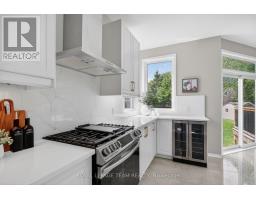
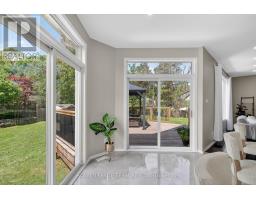
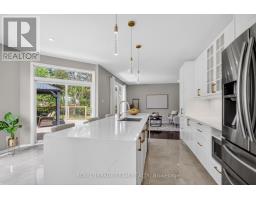
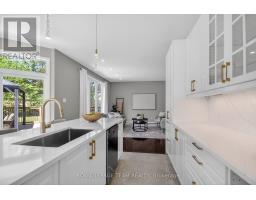
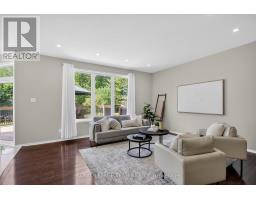
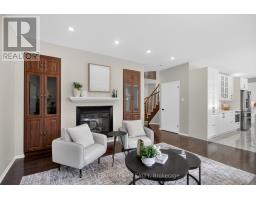
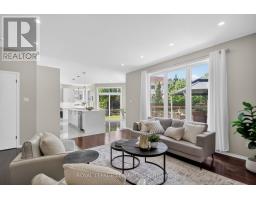
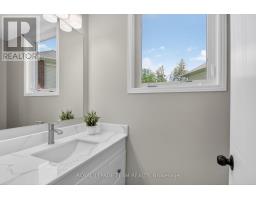
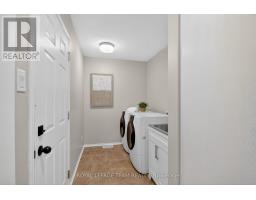
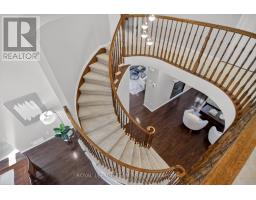
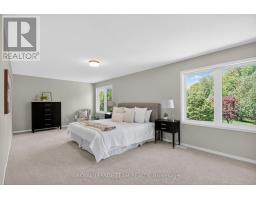
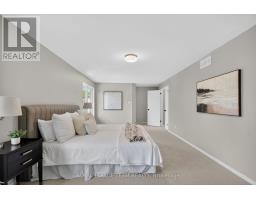
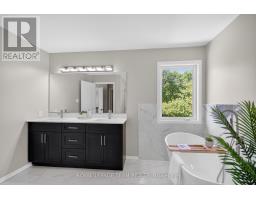
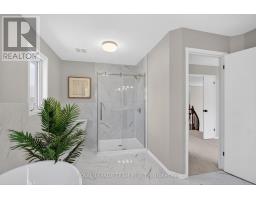
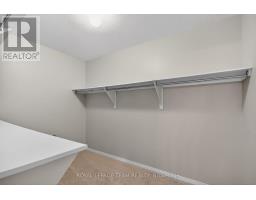
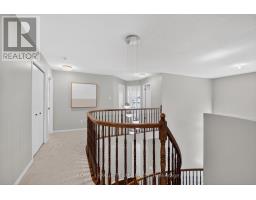
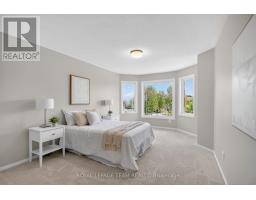
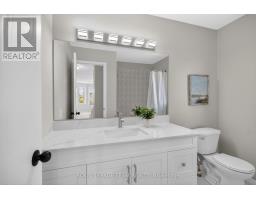
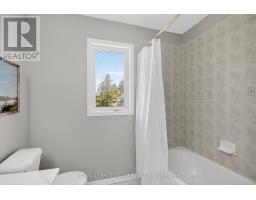
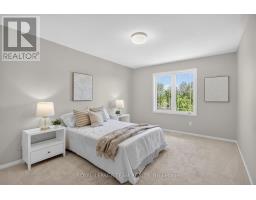
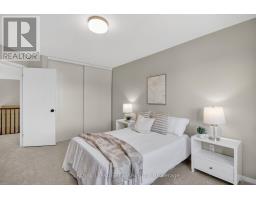
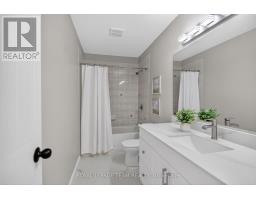
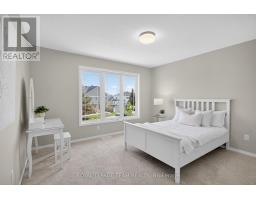
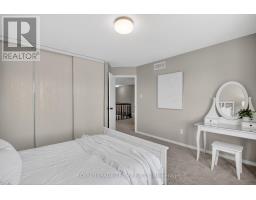
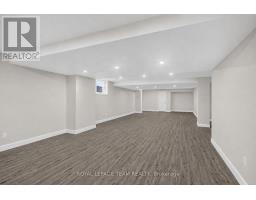
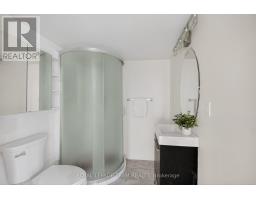
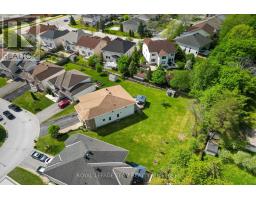
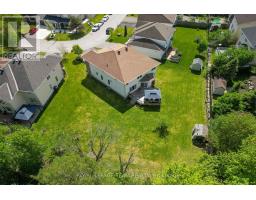
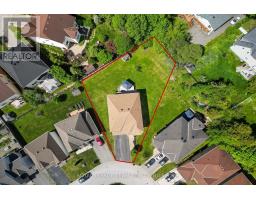
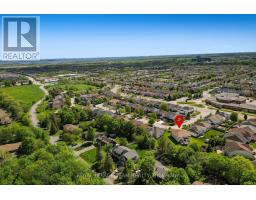
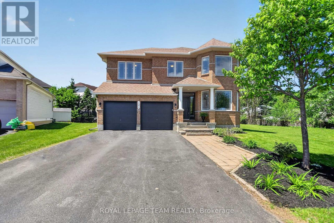
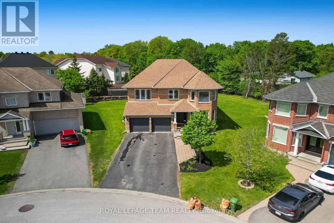
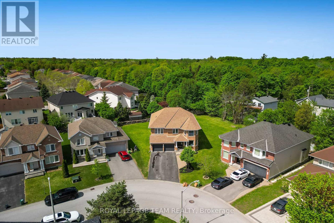
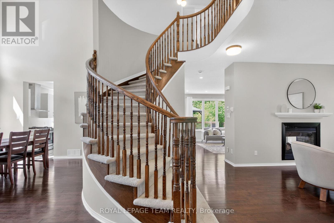
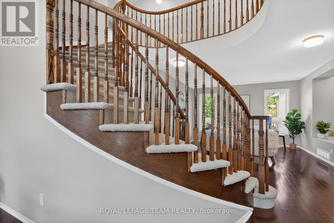
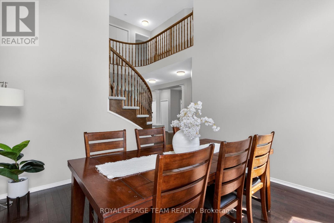
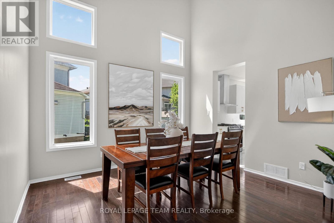
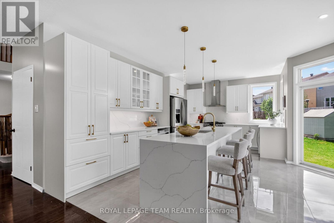
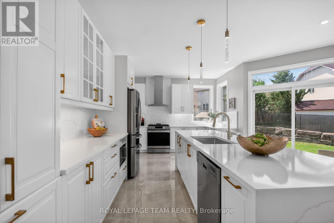
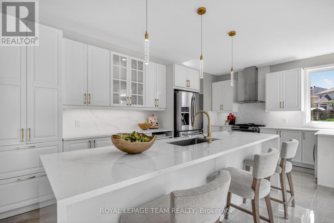
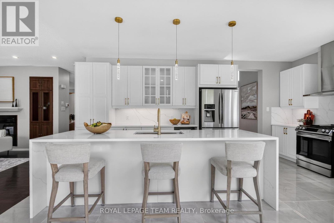
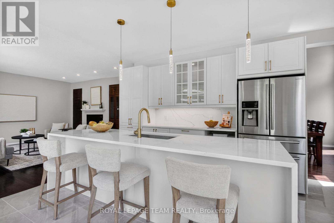
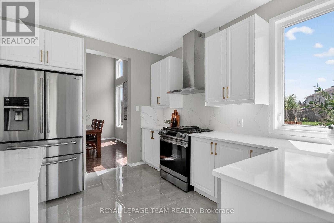
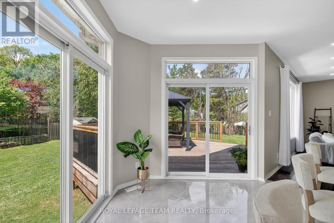
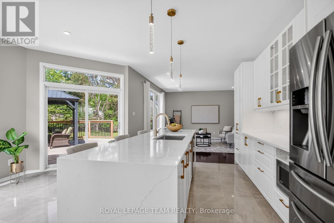
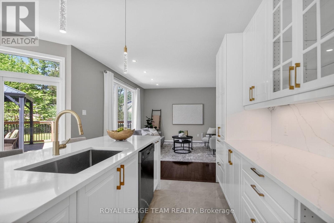
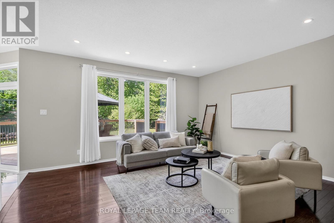
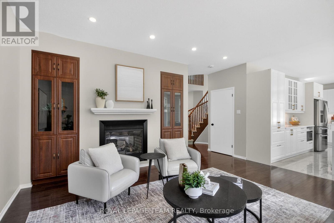
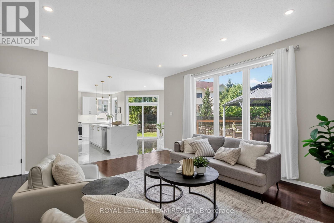
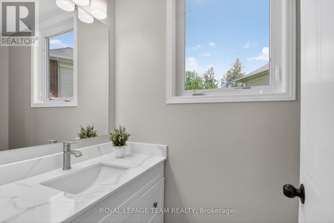
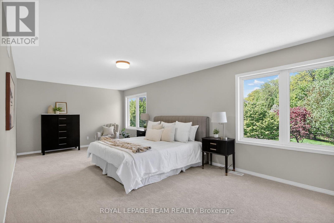
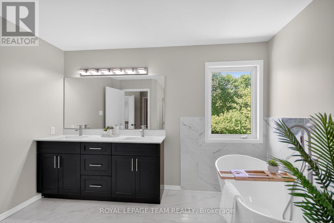
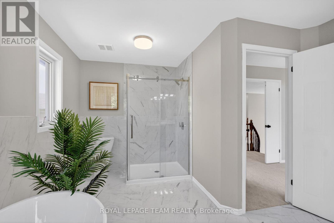
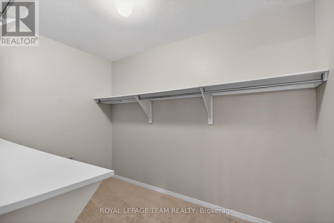
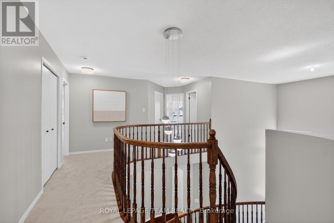
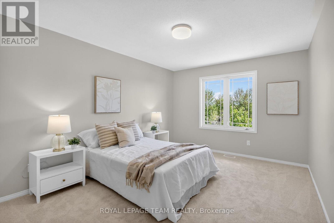
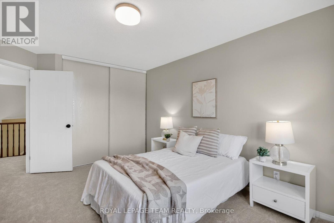
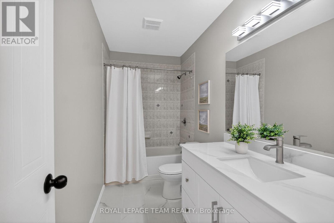
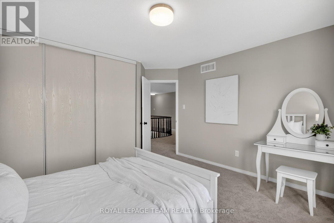
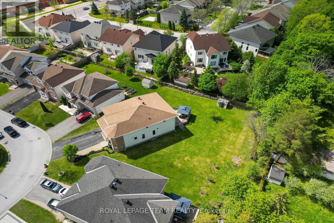
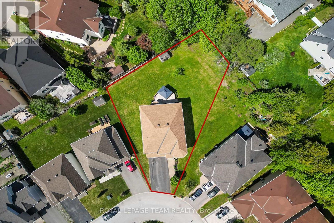
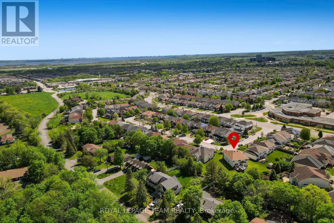
Situated in one of Kanata's most desirable neighbourhoods on a rare premium lot spanning an impressive 0.312 ac is a truly uncommon offering providing extraordinary outdoor space w/endless possibilities is this exceptional 2-storey executive home approx. 3179 sq. ft. of living space w/additional 696 sq. ft. LL family recreation room, blends elegance, comfort & functionality. Designed to impress w/double car garage, spacious bdrms, & beautifully appointed living spaces throughout. Grand foyer highlighted by soaring 9-foot ceilings, elegant formal living & family rooms connected by stunning double-sided fireplace, an inviting atmosphere perfect for relaxing & entertaining. Dramatic 2-storey dining room leaves a lasting impression with its open-to-above design & expansive windows. Beautifully renovated chef-inspired kitchen designed to impress, quartz counters, breathtaking waterfall island, porcelain tile flooring, SS appliances, beverage fridge & sleek chimney-style hood fan. Patio doors lead directly to backyard oasis, where the premium lot offers outdoor space for entertaining, relaxing, or future possibilities. Main floor complete w/ functional mudroom/ laundry, inside access to the 2 car garage, & stylish powder room. Spiral staircase w/elegant railings lead to 2nd level, open to below & overlooking the impressive main living area. Primary retreat features spacious walk-in closet & 5 pce ensuite w/double sinks, soaker tub, & separate shower. 2nd bdrm w/ 4 pce ensuite & walk-in closet perfect for guests, teenagers, or multigenerational living, two additional generously sized bdrms ideally situated near 4 pce full bath. Fully finished LL w/large recreation room, 3 pce bath, storage, flexibility for a home theatre, gym, or additional family space. Backyard complete w/gazebo & storage shed, perfect setting for summer gatherings & peaceful evenings. Interior elegance, ample living space, exceptional opportunity to own a truly standout home. Roof 22, AC 14, furnace 21 (id:61594)
Property Details
|
MLS® Number
|
X13172258 |
|
Property Type
|
Single Family |
|
Community Name
|
9008 - Kanata - Morgan's Grant/South March |
|
Equipment Type
|
Water Heater |
|
Features
|
Irregular Lot Size |
|
Parking Space Total
|
6 |
|
Rental Equipment Type
|
Water Heater |
Building
|
Bathroom Total
|
5 |
|
Bedrooms Above Ground
|
4 |
|
Bedrooms Total
|
4 |
|
Age
|
16 To 30 Years |
|
Amenities
|
Fireplace(s) |
|
Appliances
|
Garage Door Opener Remote(s), Dishwasher, Dryer, Garage Door Opener, Hood Fan, Microwave, Storage Shed, Stove, Washer, Refrigerator |
|
Basement Development
|
Finished |
|
Basement Type
|
N/a (finished) |
|
Construction Style Attachment
|
Detached |
|
Cooling Type
|
Central Air Conditioning |
|
Exterior Finish
|
Brick, Vinyl Siding |
|
Fireplace Present
|
Yes |
|
Fireplace Total
|
1 |
|
Flooring Type
|
Ceramic, Vinyl, Hardwood, Porcelain Tile |
|
Foundation Type
|
Poured Concrete |
|
Half Bath Total
|
1 |
|
Heating Fuel
|
Natural Gas |
|
Heating Type
|
Forced Air |
|
Stories Total
|
2 |
|
Size Interior
|
3,000 - 3,500 Ft2 |
|
Type
|
House |
|
Utility Water
|
Municipal Water |
Parking
Land
|
Acreage
|
No |
|
Sewer
|
Sanitary Sewer |
|
Size Depth
|
148 Ft ,7 In |
|
Size Frontage
|
37 Ft ,1 In |
|
Size Irregular
|
37.1 X 148.6 Ft ; Pie Shaped Lot |
|
Size Total Text
|
37.1 X 148.6 Ft ; Pie Shaped Lot |
Rooms
| Level |
Type |
Length |
Width |
Dimensions |
|
Second Level |
Bedroom 2 |
4.8768 m |
3.3528 m |
4.8768 m x 3.3528 m |
|
Second Level |
Bedroom 3 |
3.6576 m |
3.6576 m |
3.6576 m x 3.6576 m |
|
Second Level |
Bedroom 4 |
4.2672 m |
3.3528 m |
4.2672 m x 3.3528 m |
|
Second Level |
Bathroom |
1.51 m |
1.507 m |
1.51 m x 1.507 m |
|
Second Level |
Primary Bedroom |
7.0104 m |
3.6576 m |
7.0104 m x 3.6576 m |
|
Second Level |
Bathroom |
4.197 m |
3.485 m |
4.197 m x 3.485 m |
|
Lower Level |
Recreational, Games Room |
13.429 m |
40824 m |
13.429 m x 40824 m |
|
Lower Level |
Bathroom |
2.231 m |
1.774 m |
2.231 m x 1.774 m |
|
Main Level |
Foyer |
2.022 m |
1.709 m |
2.022 m x 1.709 m |
|
Main Level |
Laundry Room |
3.746 m |
1.791 m |
3.746 m x 1.791 m |
|
Main Level |
Bathroom |
2.112 m |
1.104 m |
2.112 m x 1.104 m |
|
Main Level |
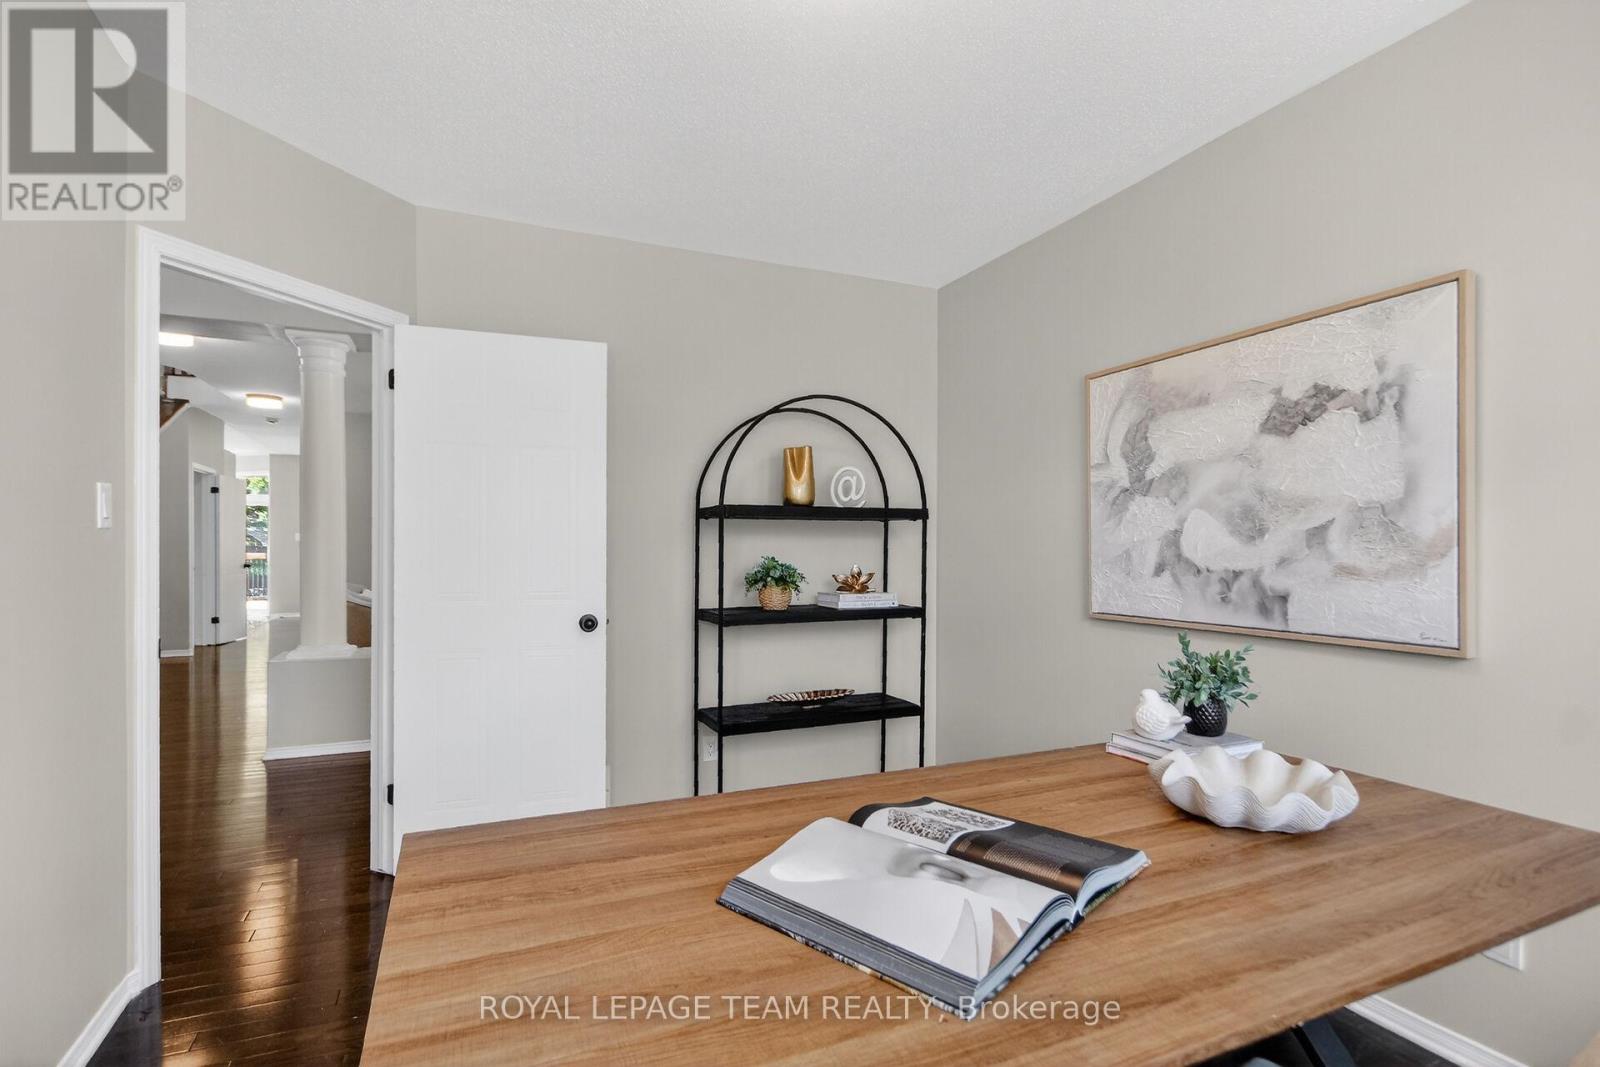
Den |
3.9624 m |
3.048 m |
3.9624 m x 3.048 m |
|
Main Level |
Living Room |
4.8768 m |
4.2672 m |
4.8768 m x 4.2672 m |
|
Main Level |
Dining Room |
3.9624 m |
3.6576 m |
3.9624 m x 3.6576 m |
|
Main Level |
Kitchen |
5.7912 m |
3.3528 m |
5.7912 m x 3.3528 m |
|
Main Level |
Eating Area |
3.9624 m |
|
3.9624 m x Measurements not available |
|
Main Level |
Family Room |
4.8768 m |
4.572 m |
4.8768 m x 4.572 m |
https://www.realtor.ca/real-estate/29803137/121-muskego-crescent-ottawa-9008-kanata-morgans-grantsouth-march