Maintenance, Common Area Maintenance, Insurance, Heat, Water, Parking
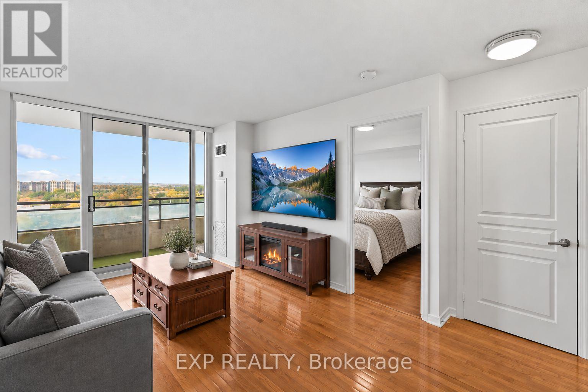
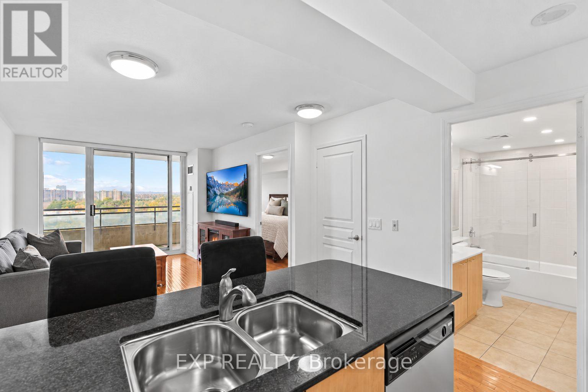
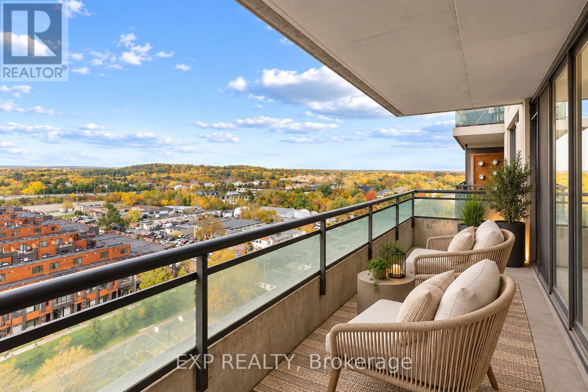
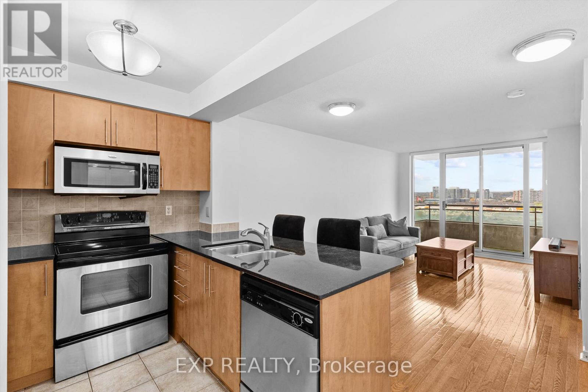
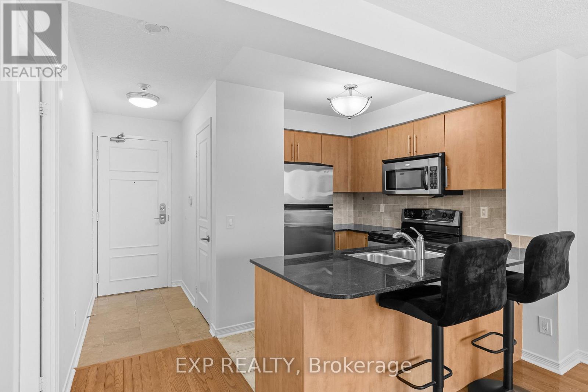
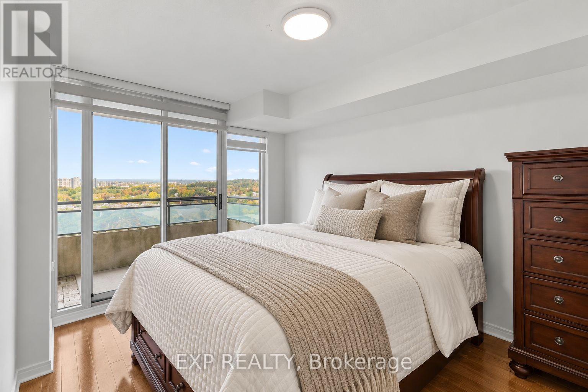
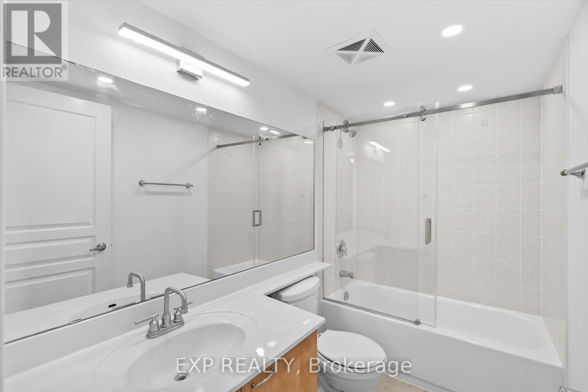
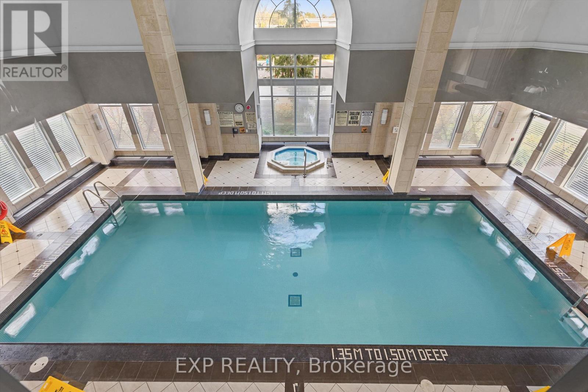
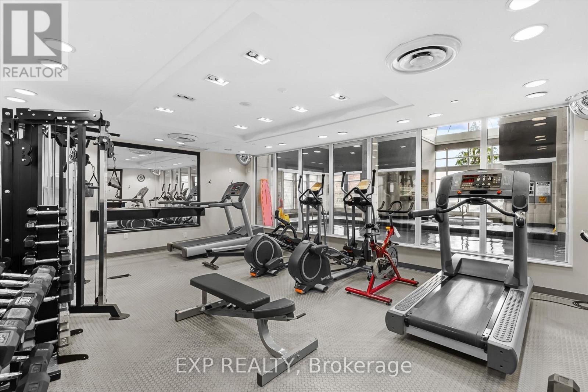
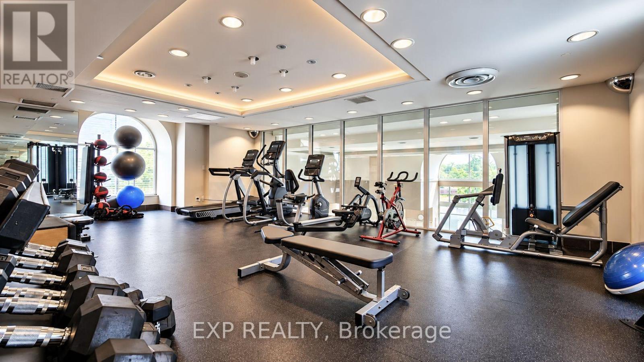
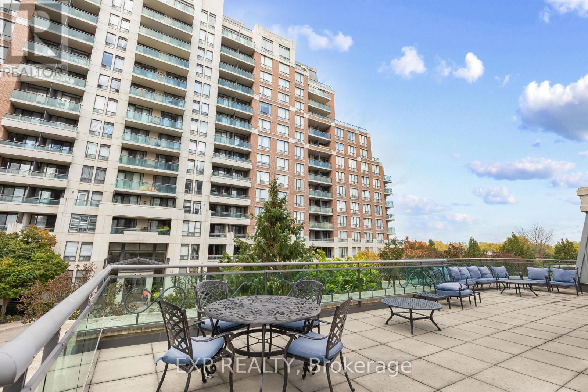
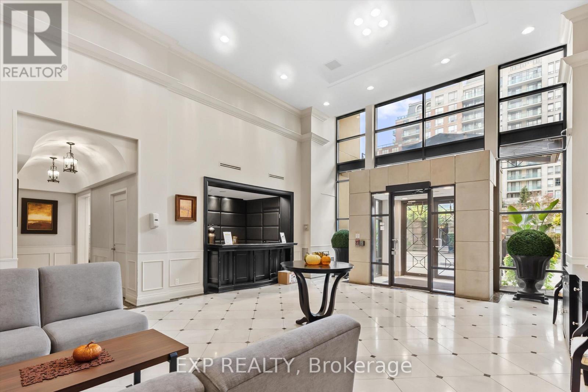
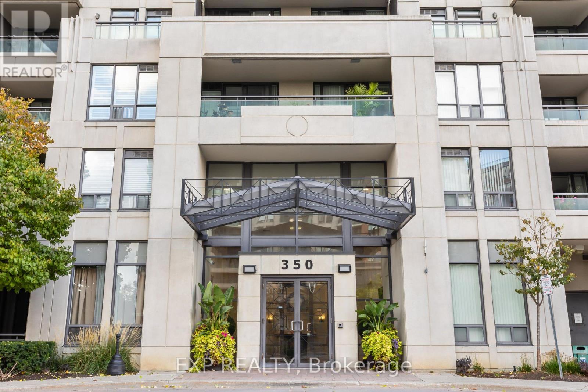
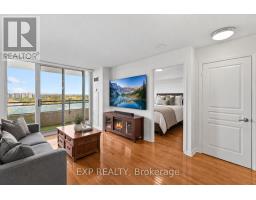
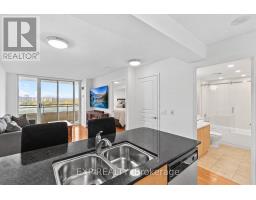
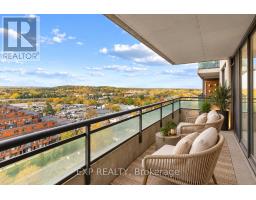
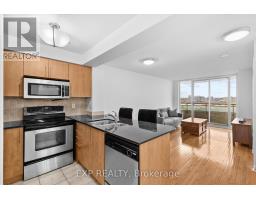
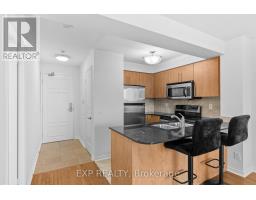
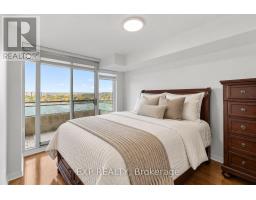
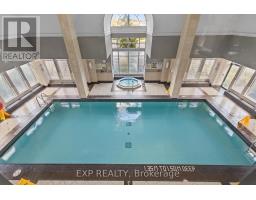
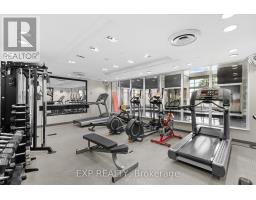
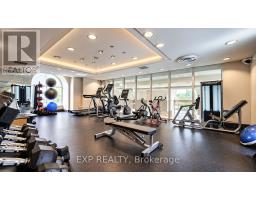
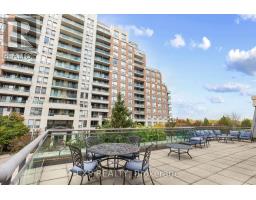
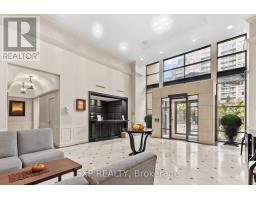
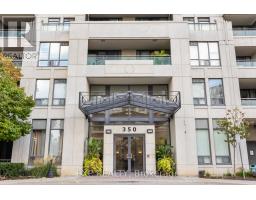
$617.08 MonthlyRare Double-Sized Balcony & Resort-Style Amenities in the Heart of Richmond Hill!Experience effortless condo living in this bright 1-bedroom, 1-bathroom suite, highlighted by an expansive, double-sized balcony-the ultimate private retreat for morning coffees, al fresco dining, and entertaining.Beyond your front door, enjoy access to an unmatched collection of resort-inspired amenities, including an indoor swimming pool, sauna, two-storey fitness centre, tennis court, party room, outdoor BBQ patio, and an on-site putting green. Steps from a lush neighbourhood park and basketball courts, outdoor recreation is always within reach.Ideally situated just moments from Yonge Street, Hillcrest Mall, local dining, and public transit, with seamless access to Highways 7 and 407 for effortless commuting. Offering a rare blend of oversized outdoor living space, premier building amenities, and unbeatable convenience, this suite is a true Richmond Hill standout. (id:61594)
| MLS® Number | N14095214 |
| Property Type | Single Family |
| Community Name | Langstaff |
| Community Features | Pets Allowed With Restrictions |
| Features | Balcony, In Suite Laundry |
| Parking Space Total | 1 |
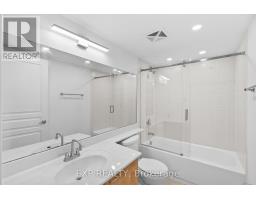
| Bathroom Total | 1 |
| Bedrooms Above Ground | 1 |
| Bedrooms Total | 1 |
| Amenities | Storage - Locker |
| Appliances | Dryer, Microwave, Stove, Washer, Window Coverings, Refrigerator |
| Basement Type | None |
| Cooling Type | Central Air Conditioning |
| Exterior Finish | Brick |
| Flooring Type | Hardwood, Tile |
| Heating Fuel | Natural Gas |
| Heating Type | Forced Air |
| Size Interior | 500 - 599 Ft2 |
| Type | Apartment |
| Underground | |
| Garage |
| Acreage | No |
| Level | Type | Length | Width | Dimensions |
|---|---|---|---|---|
| Main Level | Living Room | 5.05 m | 3.5 m | 5.05 m x 3.5 m |
| Ground Level | Dining Room | 5.05 m | 3.5 m | 5.05 m x 3.5 m |
| Ground Level | Kitchen | 2.68 m | 2.43 m | 2.68 m x 2.43 m |
| Ground Level | Primary Bedroom | 2.98 m | 3.91 m | 2.98 m x 3.91 m |
Contact us for more information

The trademarks REALTOR®, REALTORS®, and the REALTOR® logo are controlled by The Canadian Real Estate Association (CREA) and identify real estate professionals who are members of CREA. The trademarks MLS®, Multiple Listing Service® and the associated logos are owned by The Canadian Real Estate Association (CREA) and identify the quality of services provided by real estate professionals who are members of CREA. The trademark DDF® is owned by The Canadian Real Estate Association (CREA) and identifies CREA's Data Distribution Facility (DDF®)