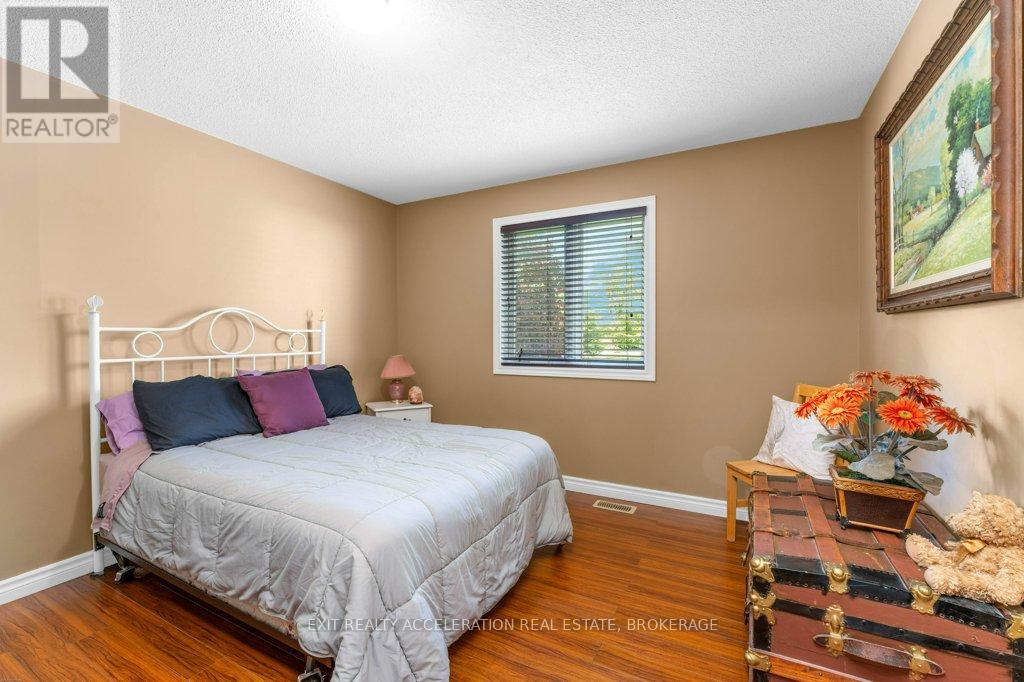
4 Bedroom
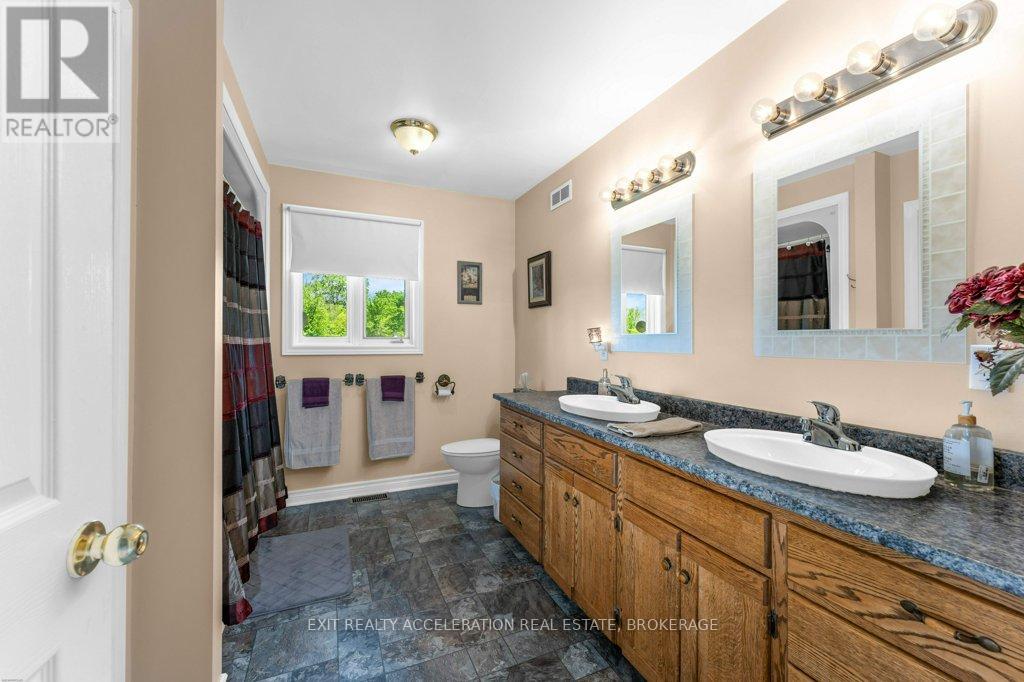
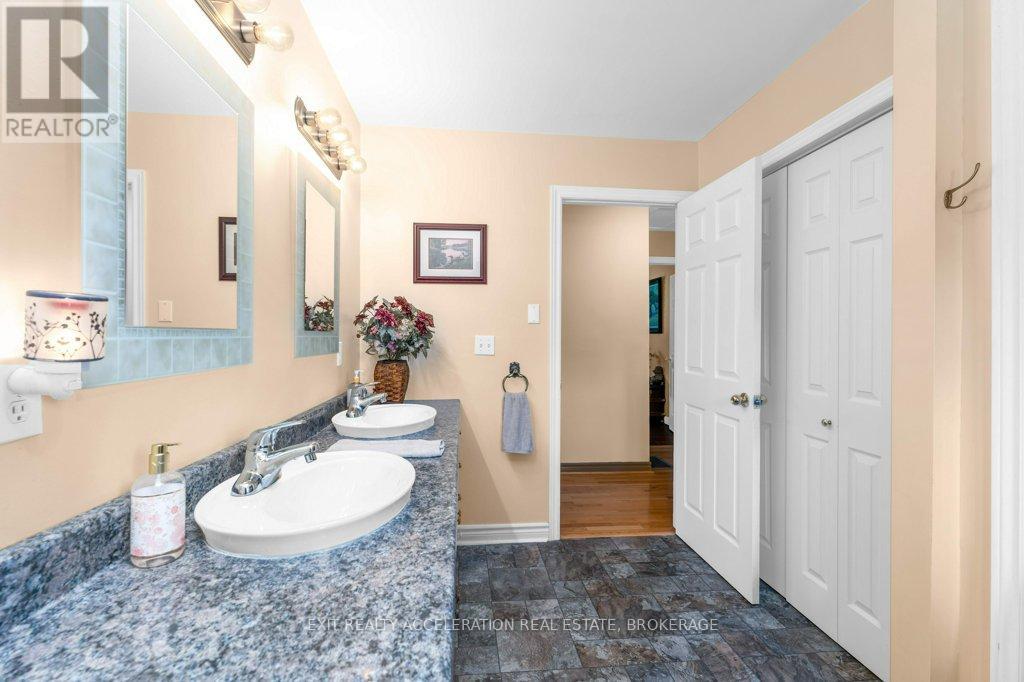
2 Bathroom
1,100 - 1,500 ft2
Bungalow
Fireplace
Central Air Conditioning
Forced Air
Landscaped
$699,900
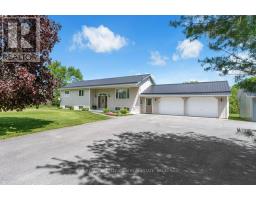
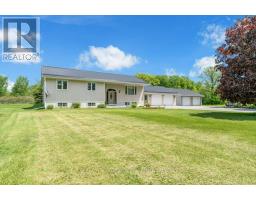
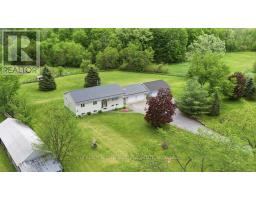
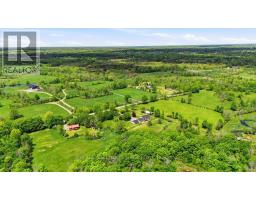
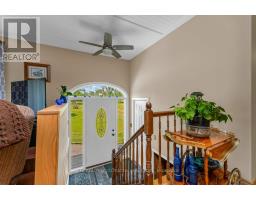
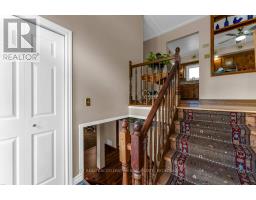
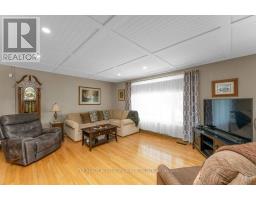
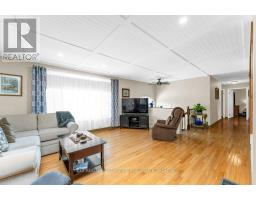
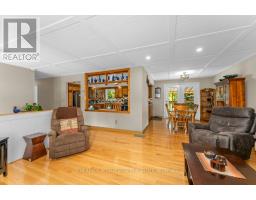
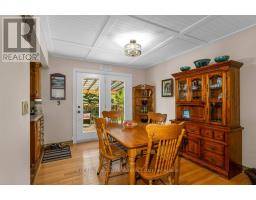
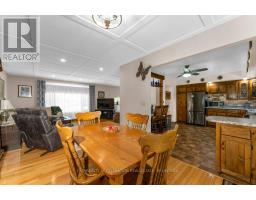
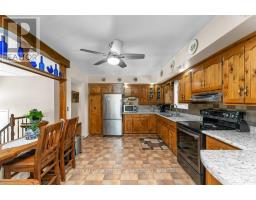
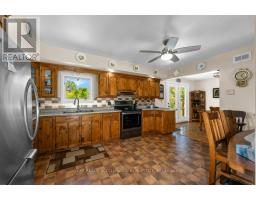
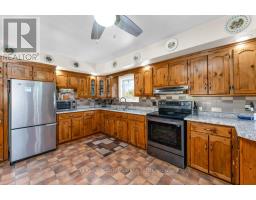
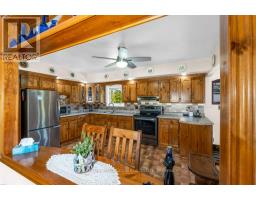
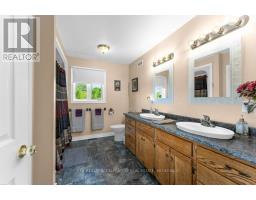
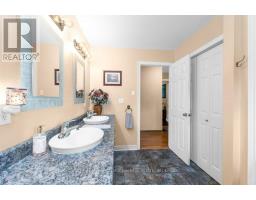
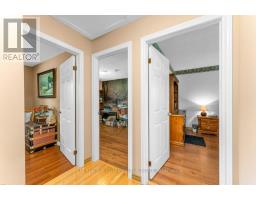
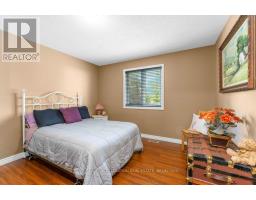
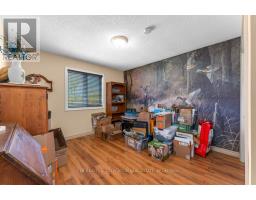
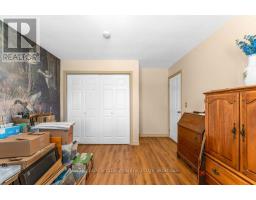
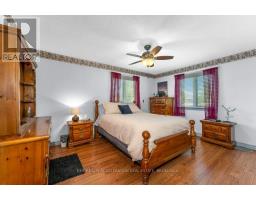
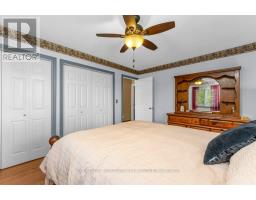
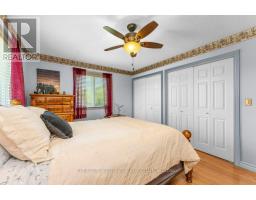
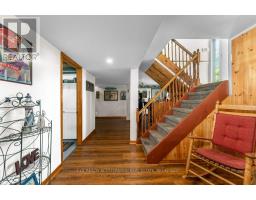
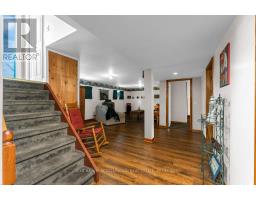
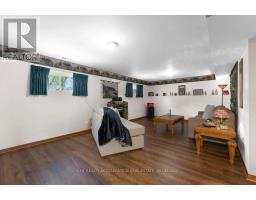
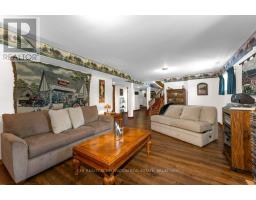
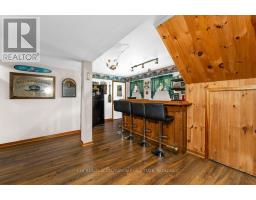
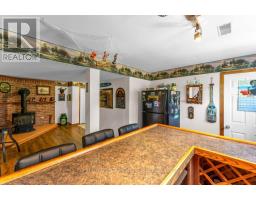
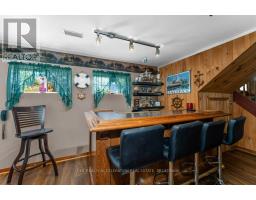
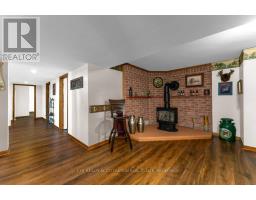
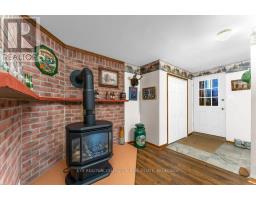
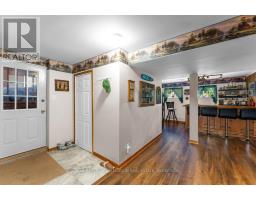
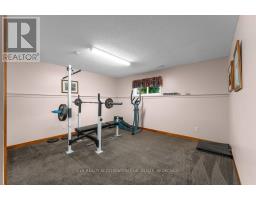
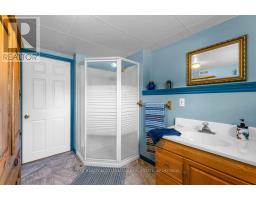
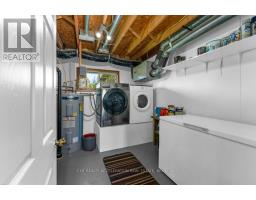
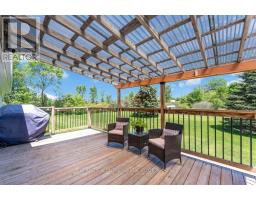
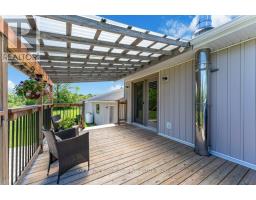
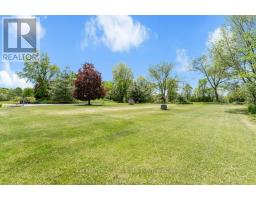
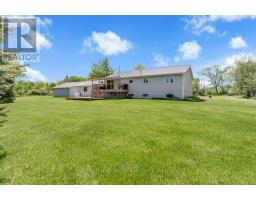
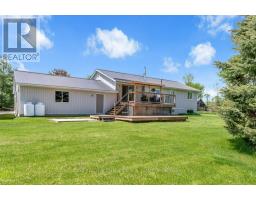
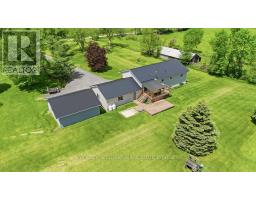
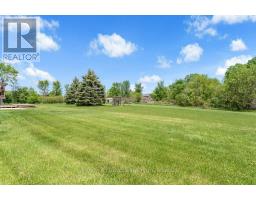
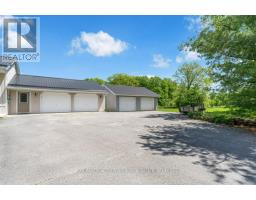
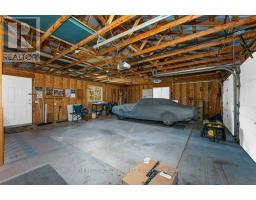
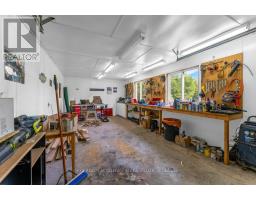
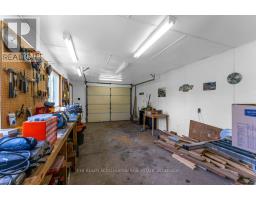
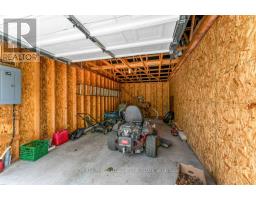
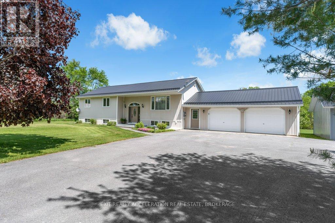
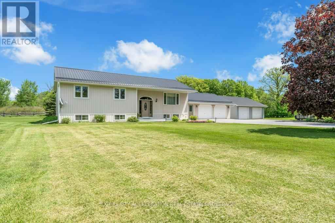
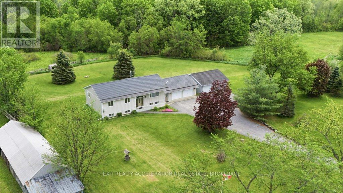
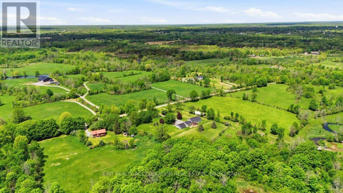
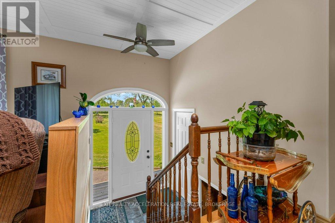
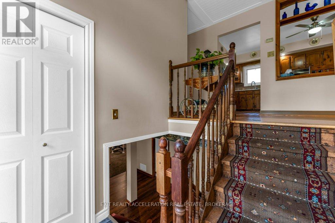
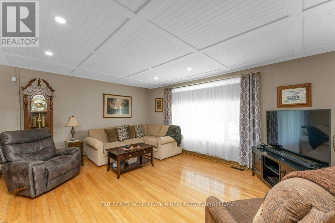
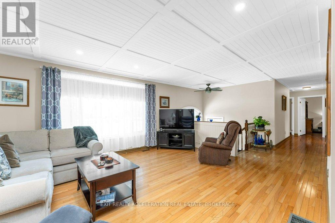
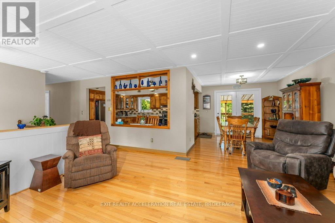
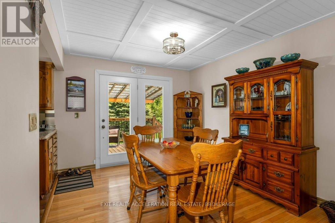
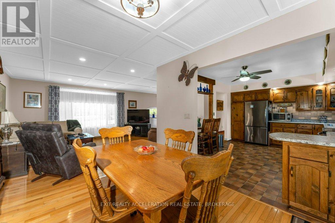
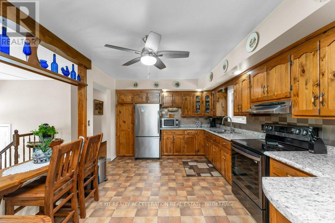
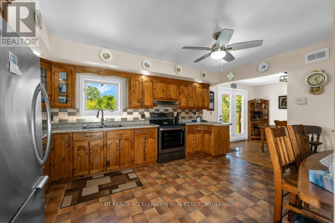
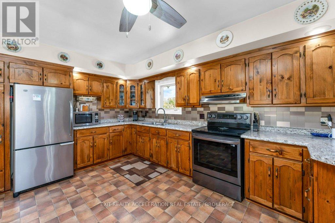
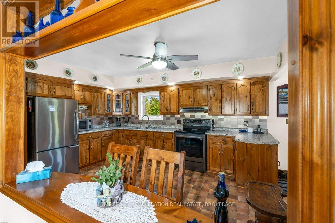
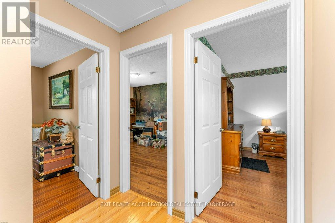
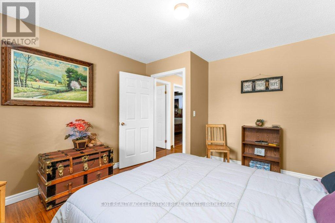
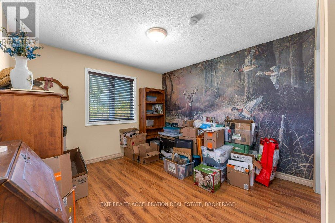
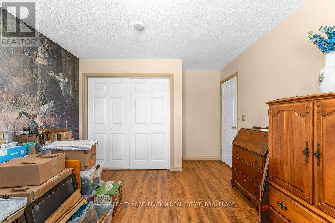
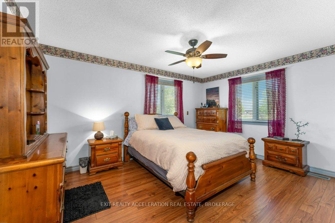
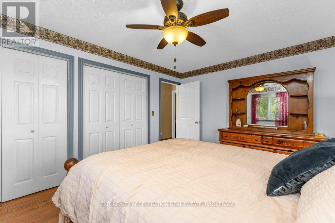
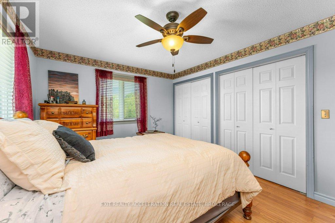
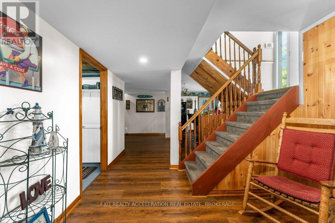
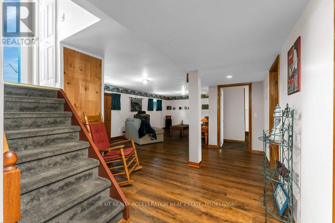
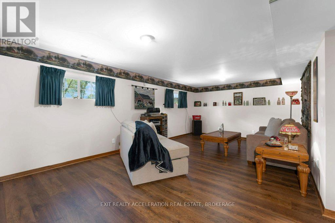
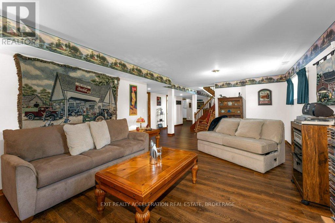
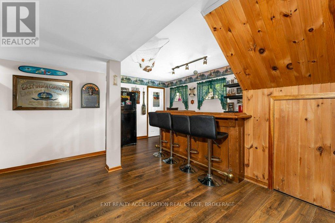
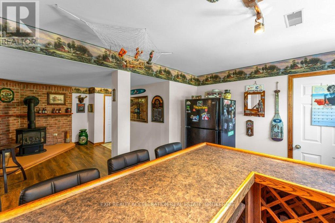
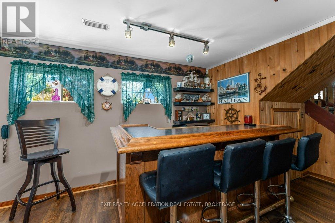
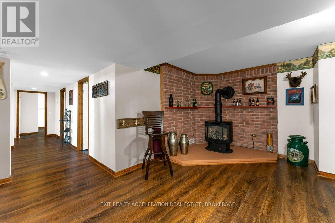
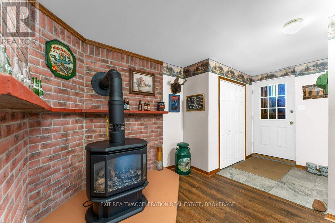
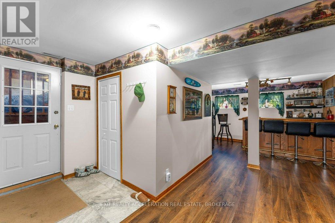
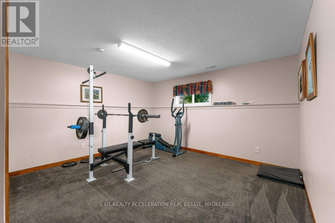
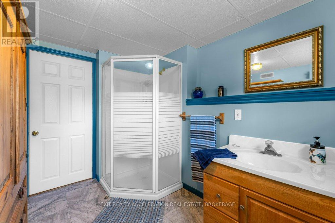
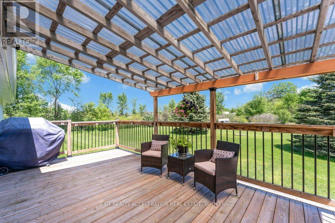
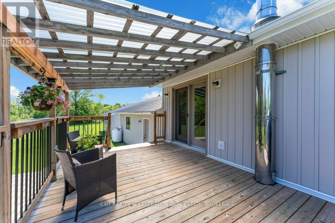
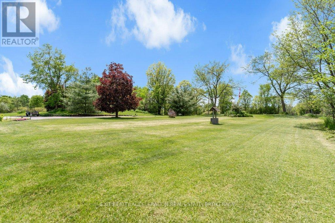
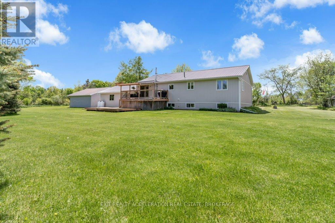
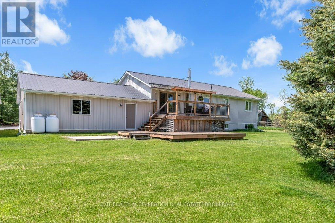
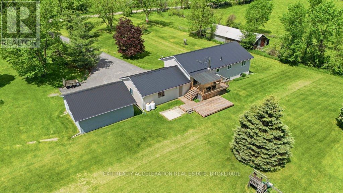
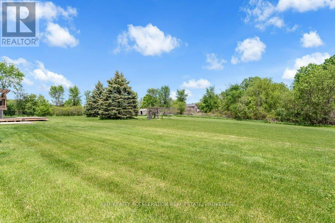
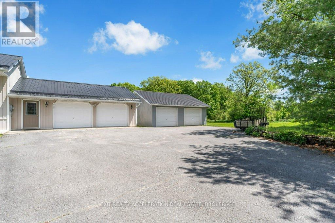
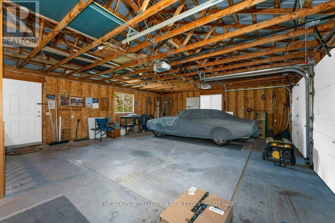
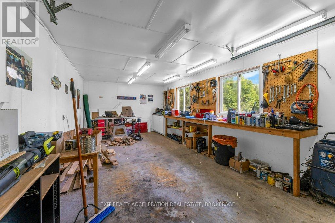
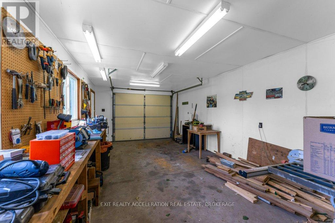
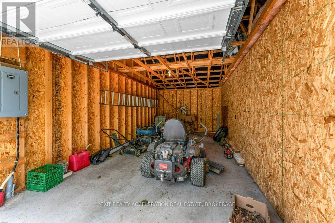
Beautiful country bungalow nestled in a private setting on a meticulously maintained 2.5-acre lot with mature landscaping and a paved driveway. This well-cared-for home offers the perfect combination of space, comfort, and functionality for family living. The main level features hardwood flooring throughout, a bright formal living and dining area, spacious eat-in kitchen, 3 generous bedrooms, and a full bathroom. This home offers a warm and inviting atmosphere with plenty of natural light. The finished lower level adds exceptional additional living space with a cozy propane fireplace, dry bar, 1 bedroom, and a full bathroom - ideal for entertaining guests, extended family, or creating the perfect recreation area. Convenient inside entry from the attached double garage adds to the home's practicality. For hobbyists, mechanics, or extra storage needs, the property also features a detached double garage/heated workshop offering endless possibilities. Enjoy peaceful country living with privacy, space, and move-in-ready comfort just waiting for you to call it home. (id:61594)
Property Details
|
MLS® Number
|
X13209252 |
|
Property Type
|
Single Family |
|
Community Name
|
63 - Stone Mills |
|
Features
|
Flat Site, Level, Sump Pump |
|
Parking Space Total
|
10 |
|
Structure
|
Deck |
Building
|
Bathroom Total
|
2 |
|
Bedrooms Above Ground
|
3 |
|
Bedrooms Below Ground
|
1 |
|
Bedrooms Total
|
4 |
|
Age
|
31 To 50 Years |
|
Amenities
|
Fireplace(s) |
|
Appliances
|
Water Heater, Dryer, Stove, Washer, Window Coverings, Refrigerator |
|
Architectural Style
|
Bungalow |
|
Basement Development
|
Finished |
|
Basement Type
|
Full (finished) |
|
Construction Style Attachment
|
Detached |
|
Cooling Type
|
Central Air Conditioning |
|
Exterior Finish
|
Vinyl Siding |
|
Fireplace Present
|
Yes |
|
Foundation Type
|
Block |
|
Heating Fuel
|
Propane |
|
Heating Type
|
Forced Air |
|
Stories Total
|
1 |
|
Size Interior
|
1,100 - 1,500 Ft2 |
|
Type
|
House |
|
Utility Water
|
Artesian Well, Drilled Well |
Parking
Land
|
Acreage
|
No |
|
Landscape Features
|
Landscaped |
|
Sewer
|
Septic System |
|
Size Depth
|
449 Ft ,8 In |
|
Size Frontage
|
370 Ft ,7 In |
|
Size Irregular
|
370.6 X 449.7 Ft |
|
Size Total Text
|
370.6 X 449.7 Ft |
Rooms
| Level |
Type |
Length |
Width |
Dimensions |
|
Basement |
Bedroom 4 |
4.55 m |
3.96 m |
4.55 m x 3.96 m |
|
Basement |
Bathroom |
3.04 m |
2.32 m |
3.04 m x 2.32 m |
|
Basement |
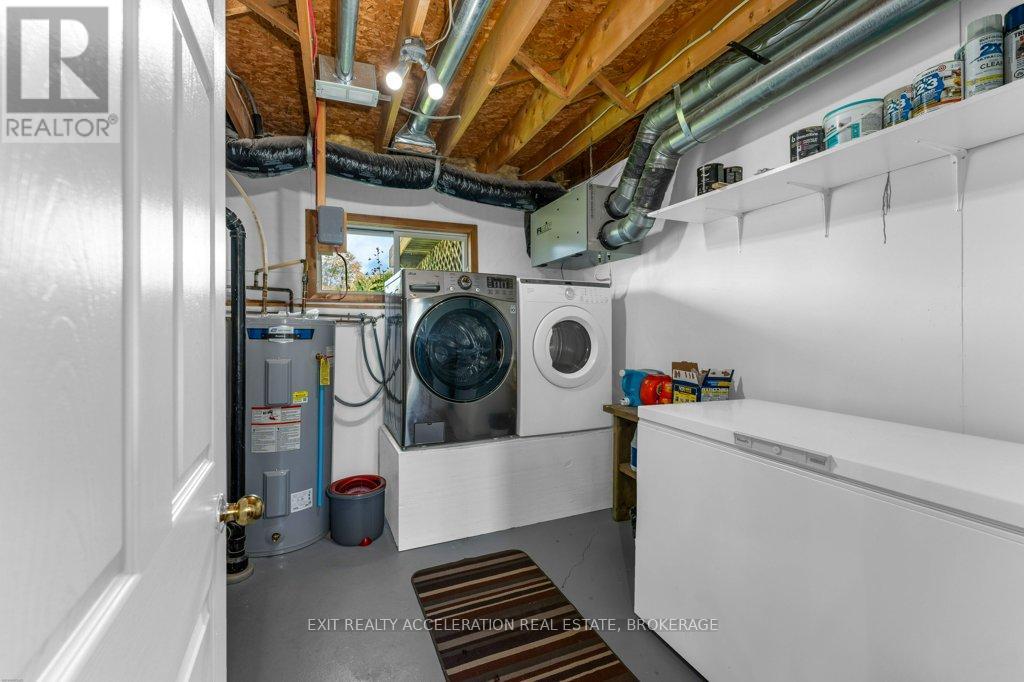
Laundry Room |
3.04 m |
3.14 m |
3.04 m x 3.14 m |
|
Basement |
Utility Room |
2.15 m |
1.7 m |
2.15 m x 1.7 m |
|
Basement |
Utility Room |
2.81 m |
0.74 m |
2.81 m x 0.74 m |
|
Basement |
Other |
1.16 m |
2.95 m |
1.16 m x 2.95 m |
|
Basement |
Family Room |
4.64 m |
2.86 m |
4.64 m x 2.86 m |
|
Basement |
Recreational, Games Room |
5.38 m |
6.92 m |
5.38 m x 6.92 m |
|
Basement |
Other |
2.74 m |
3.77 m |
2.74 m x 3.77 m |
|
Main Level |
Living Room |
4.1 m |
5.02 m |
4.1 m x 5.02 m |
|
Main Level |
Dining Room |
3.49 m |
3.11 m |
3.49 m x 3.11 m |
|
Main Level |
Kitchen |
3.38 m |
4.7 m |
3.38 m x 4.7 m |
|
Main Level |
Primary Bedroom |
4.52 m |
3.38 m |
4.52 m x 3.38 m |
|
Main Level |
Bedroom 2 |
4.2 m |
3.39 m |
4.2 m x 3.39 m |
|
Main Level |
Bedroom 3 |
4.03 m |
3.49 m |
4.03 m x 3.49 m |
|
Main Level |
Bathroom |
3.38 m |
2.74 m |
3.38 m x 2.74 m |
https://www.realtor.ca/real-estate/29819025/1225-shibauga-road-stone-mills-stone-mills-63-stone-mills