3 Bedroom
2 Bathroom
1,200 - 1,399 ft2
Central Air Conditioning
Forced Air, Heat Pump
$799,000Maintenance, Water, Parking, Insurance, Common Area Maintenance
$1,021 Monthly
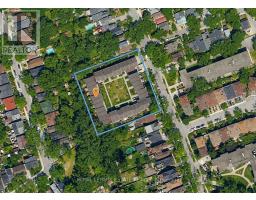
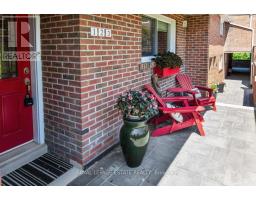
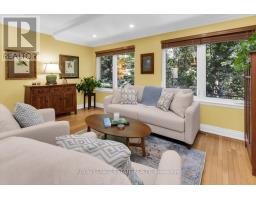
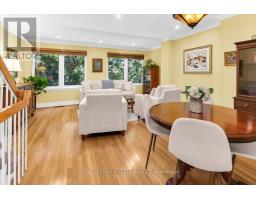
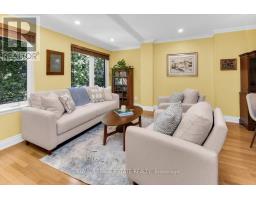
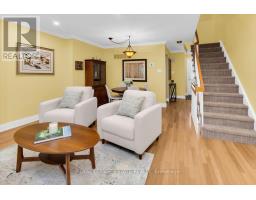
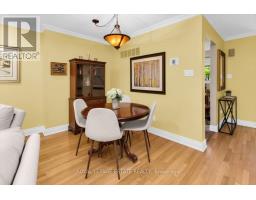
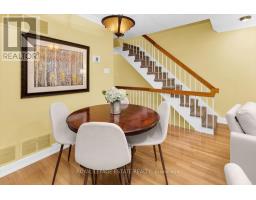
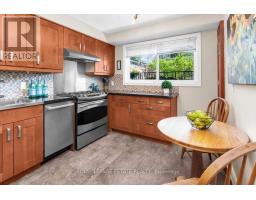
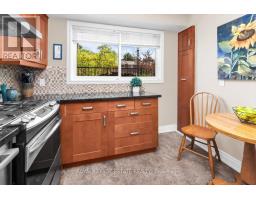
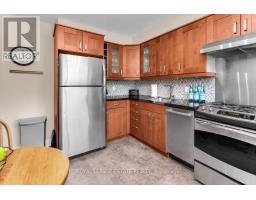
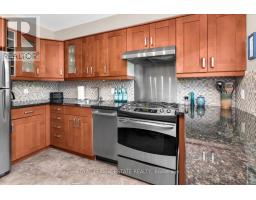
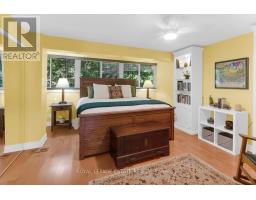
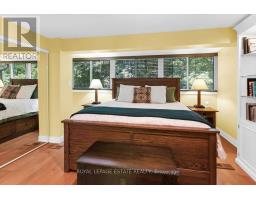
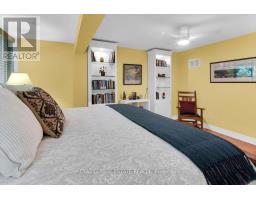
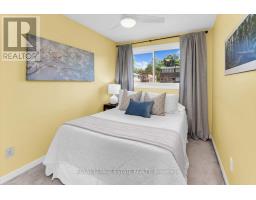
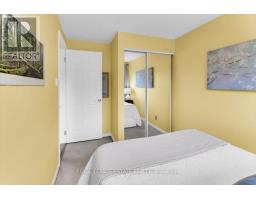
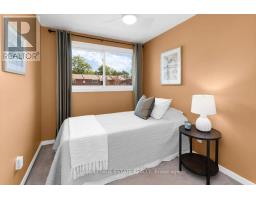
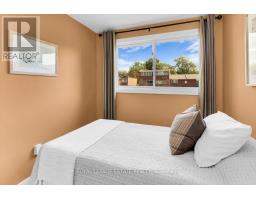
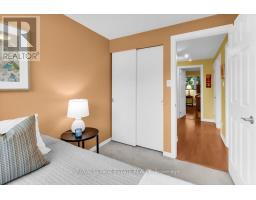
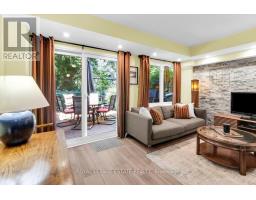
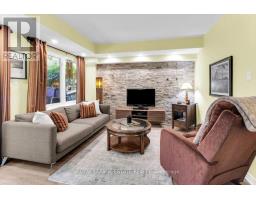
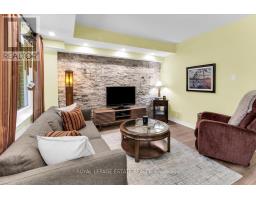
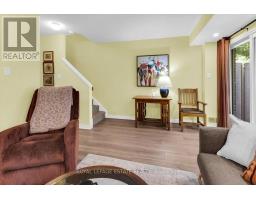
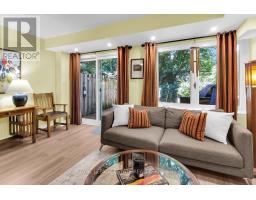
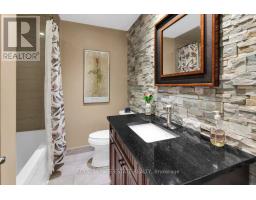
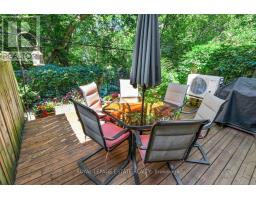
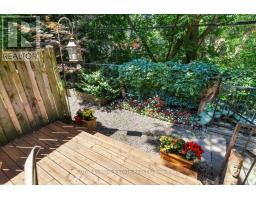
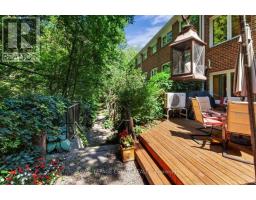
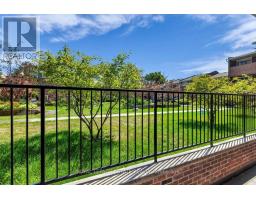
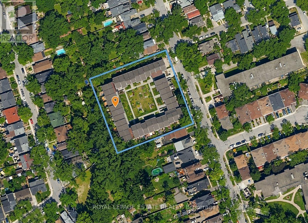
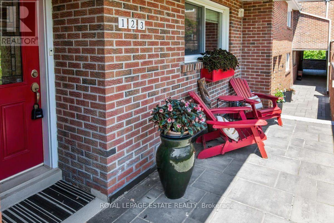
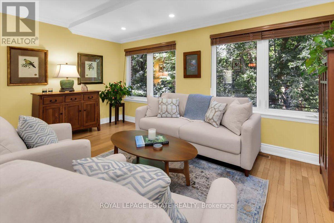
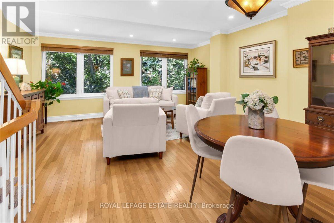
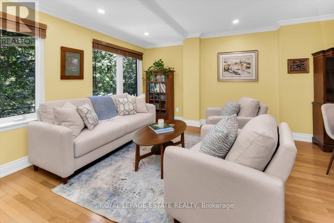
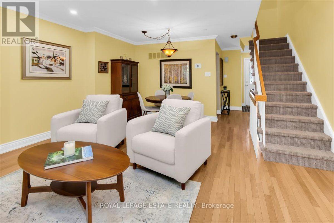
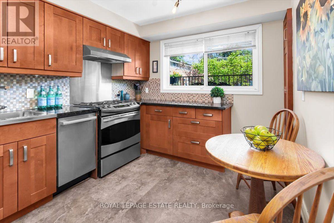
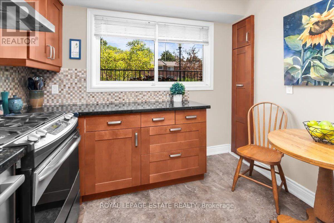
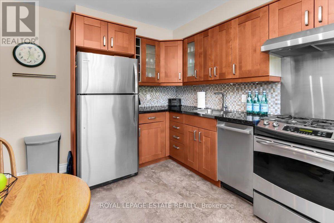
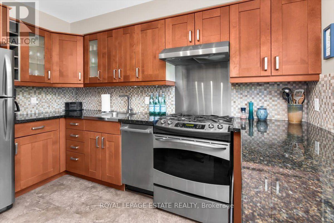
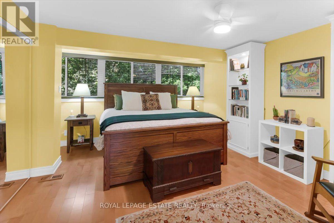
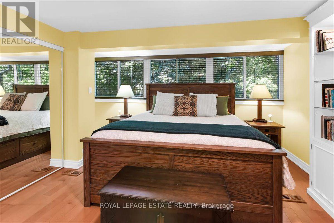
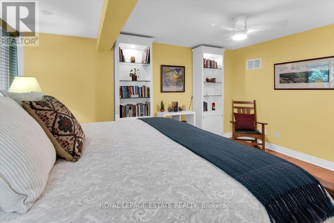
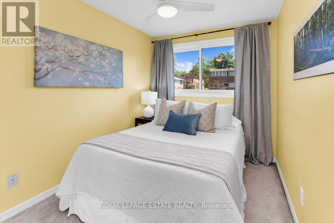
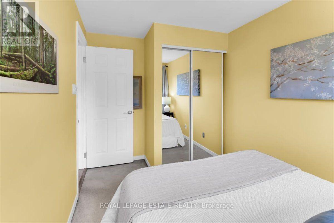
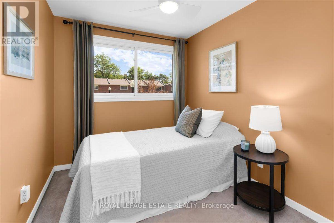
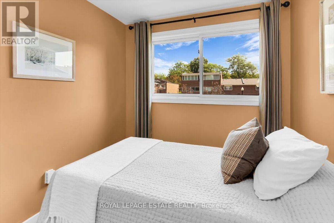
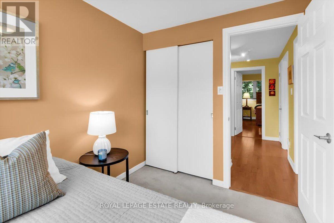
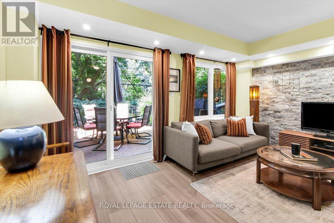
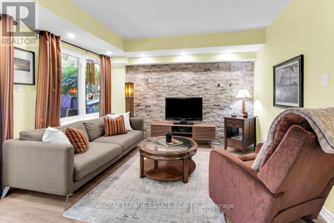
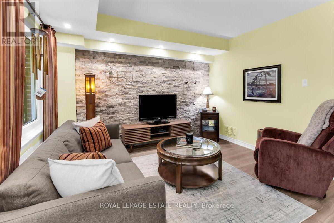
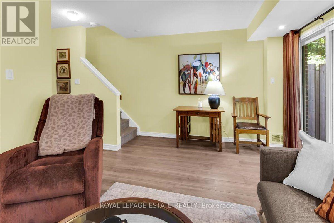
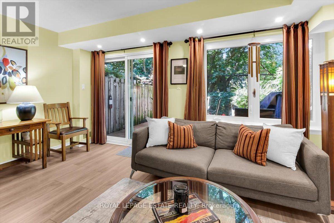
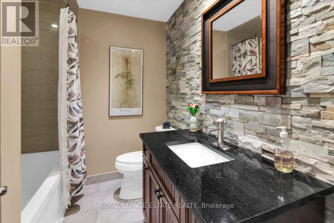
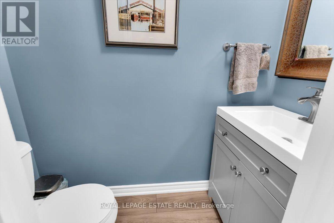
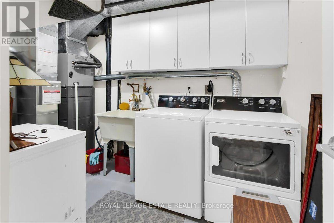
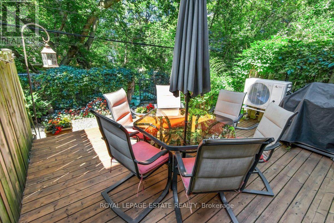
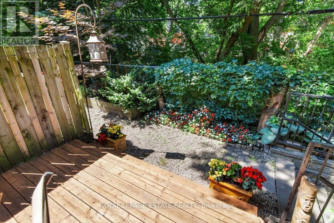
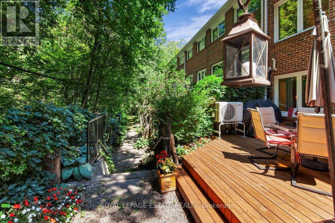
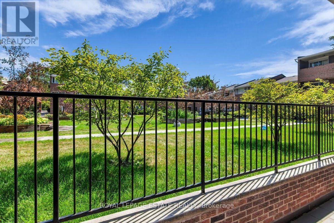
Community living at its best. Welcome to 90 Edgewood Avenue, Unit 123 - a home in a truly special and welcoming community. Tucked within a welcoming collection of townhomes arranged around a shared courtyard, this is the kind of neighbourhood where neighbours know one another, families connect, and children can safely play outdoors together.When you want a little peace and quiet, step out onto your private back patio and enjoy the tranquil views and peaceful setting, with the park just beyond. This well-maintained and thoughtfully updated three-bedroom townhouse offers two bathrooms, a practical and inviting layout, and numerous improvements over the years, including a renovated kitchen and bathrooms, updated flooring, newer windows, updated electrical, and a high-efficiency furnace and heat pump. Plenty of windows overlook the park, bringing natural light and a lovely connection to the surrounding green space. Located close to schools, shops, grocery stores, restaurants, and transit, this home offers the perfect combination of community, convenience, and a peaceful setting. Everything you need is right here. (id:61594)
Property Details
|
MLS® Number
|
E13632890 |
|
Property Type
|
Single Family |
|
Community Name
|
Woodbine Corridor |
|
Community Features
|
Pets Allowed With Restrictions |
|
Equipment Type
|
Water Heater |
|
Parking Space Total
|
1 |
|
Rental Equipment Type
|
Water Heater |
Building
|
Bathroom Total
|
2 |
|
Bedrooms Above Ground
|
3 |
|
Bedrooms Total
|
3 |
|
Appliances
|
Dishwasher, Dryer, Freezer, Stove, Washer, Window Coverings, Refrigerator |
|
Basement Development
|
Finished |
|
Basement Features
|
Walk Out, Separate Entrance |
|
Basement Type
|
N/a, N/a, N/a (finished), Full |
|
Cooling Type
|
Central Air Conditioning |
|
Exterior Finish
|
Brick |
|
Flooring Type
|
Hardwood |
|
Half Bath Total
|
1 |
|
Heating Fuel
|
Natural Gas |
|
Heating Type
|
Forced Air, Heat Pump |
|
Stories Total
|
2 |
|
Size Interior
|
1,200 - 1,399 Ft2 |
|
Type
|
Row / Townhouse |
Parking
Land
Rooms
| Level |
Type |
Length |
Width |
Dimensions |
|
Second Level |
Primary Bedroom |
3.63 m |
4.47 m |
3.63 m x 4.47 m |
|
Second Level |
Bedroom 2 |
2.28 m |
3.82 m |
2.28 m x 3.82 m |
|
Second Level |
Bedroom 3 |
2.23 m |
2.8 m |
2.23 m x 2.8 m |
|
Basement |
Family Room |
4.64 m |
3.53 m |
4.64 m x 3.53 m |
|
Ground Level |
Living Room |
4.71 m |
5.29 m |
4.71 m x 5.29 m |
|
Ground Level |
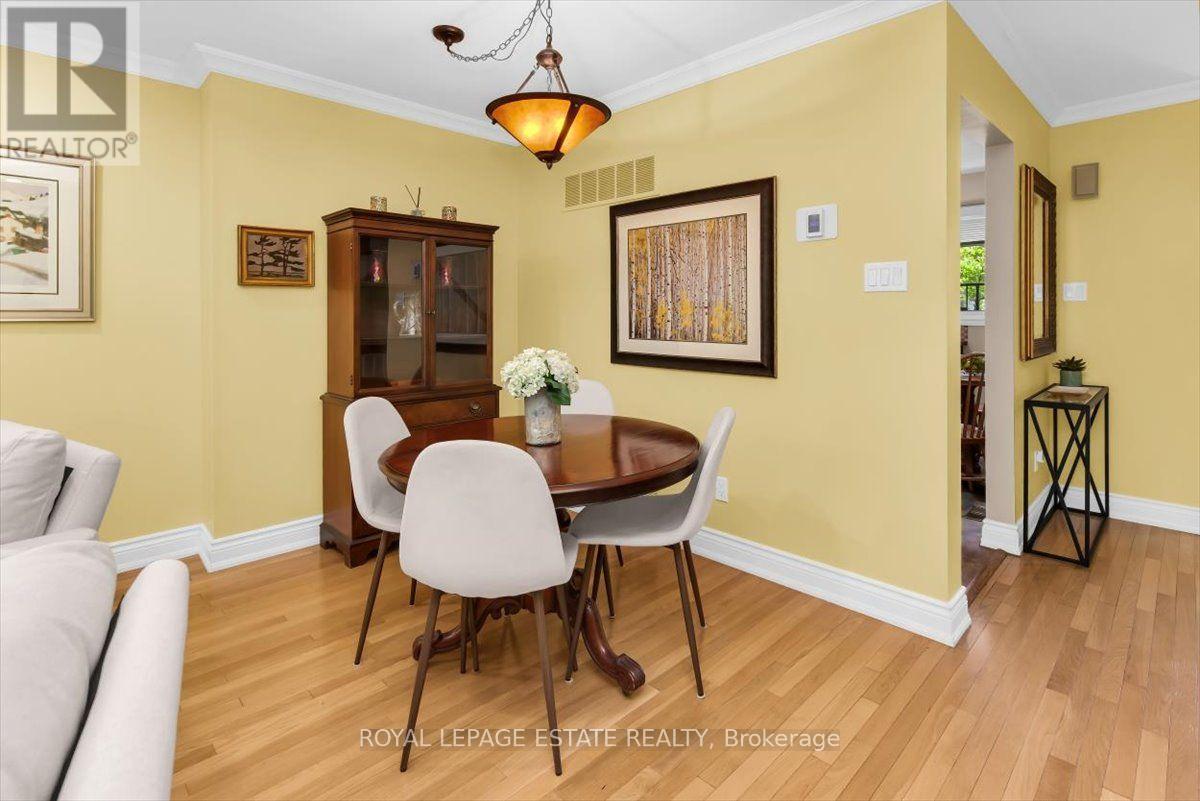
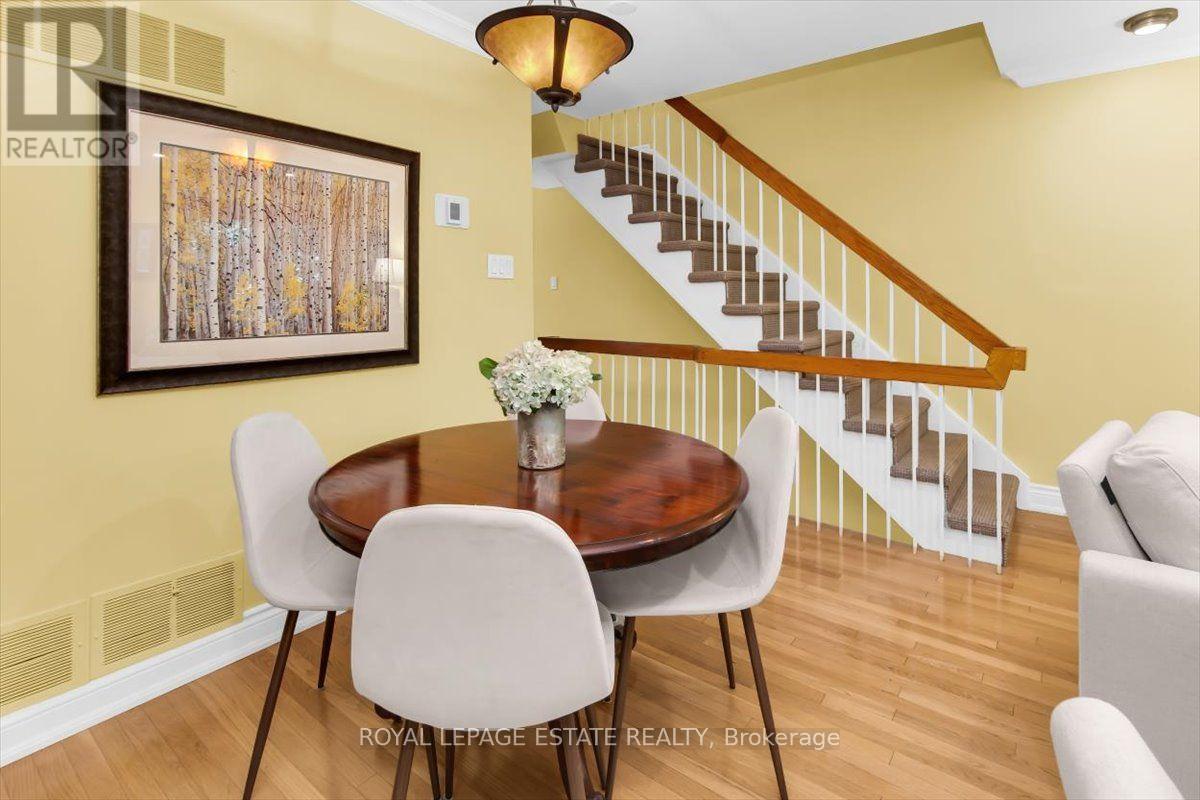
Dining Room |
4.71 m |
5.29 m |
4.71 m x 5.29 m |
|
Ground Level |
Kitchen |
2.82 m |
3.64 m |
2.82 m x 3.64 m |
https://www.realtor.ca/real-estate/30109067/123-90-edgewood-avenue-toronto-woodbine-corridor-woodbine-corridor