4 Bedroom
4 Bathroom
1,100 - 1,500 ft2
Fireplace
Central Air Conditioning
Forced Air
Landscaped
$609,900
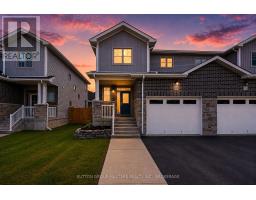
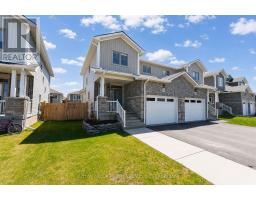
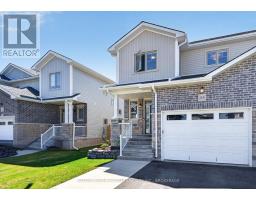
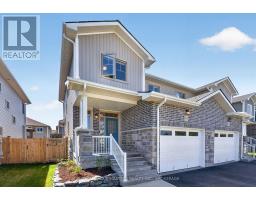
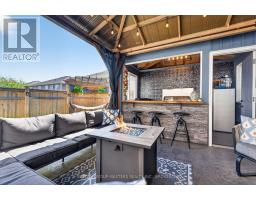
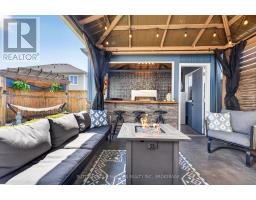
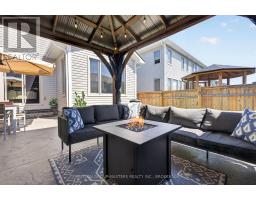
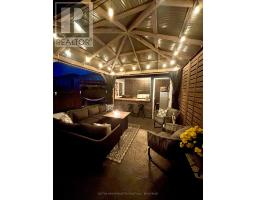
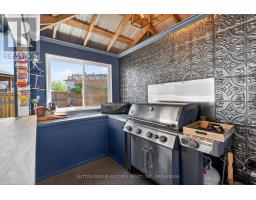
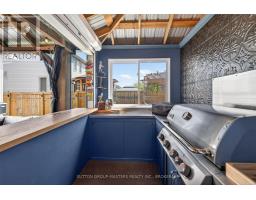
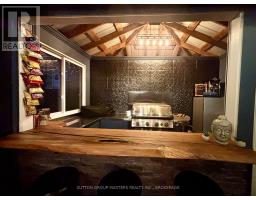
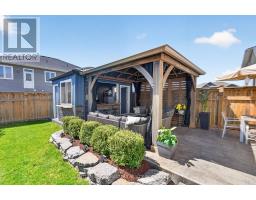
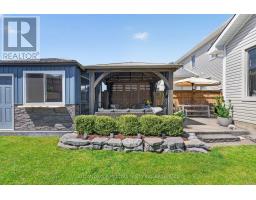
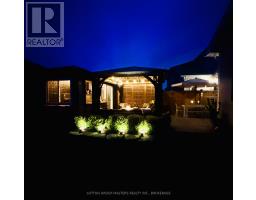
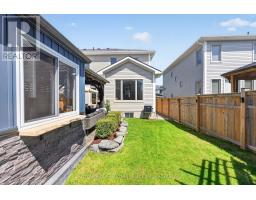
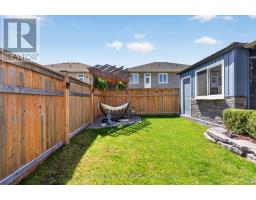
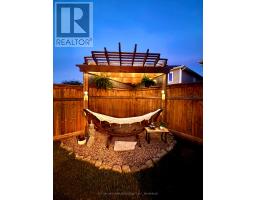
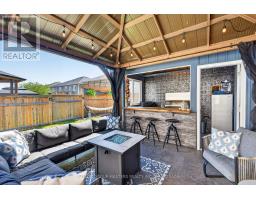
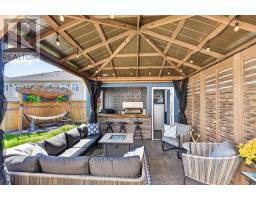
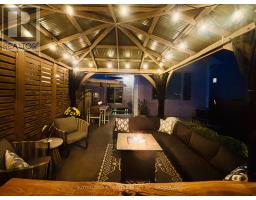
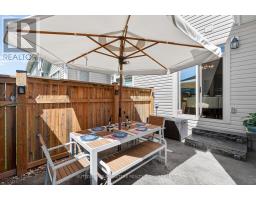
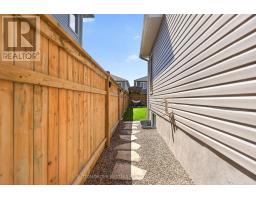
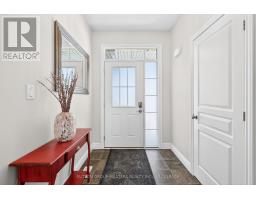
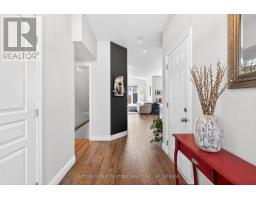
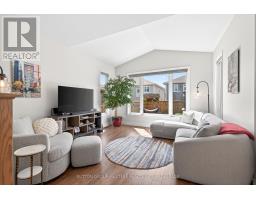
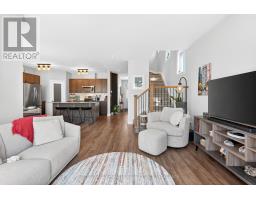
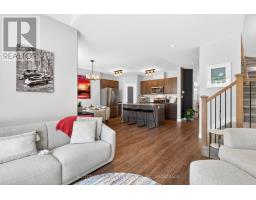
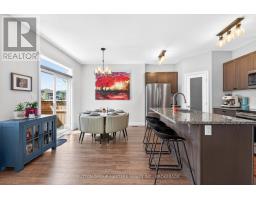
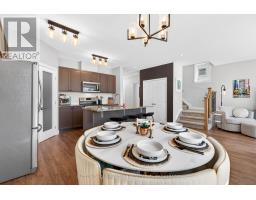
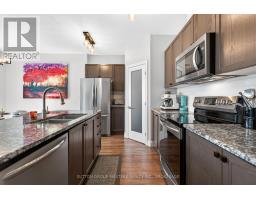
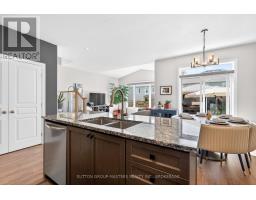
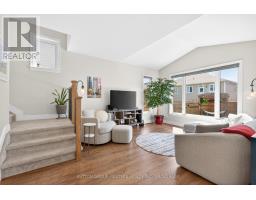
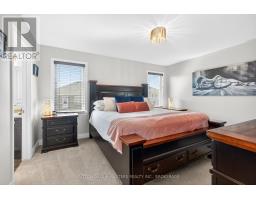
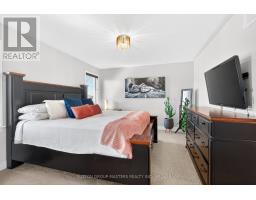
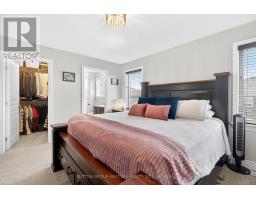
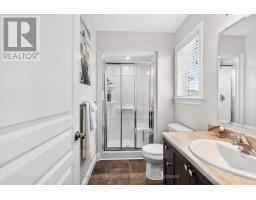
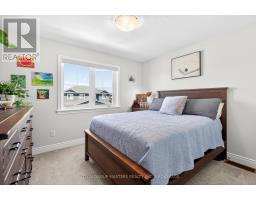
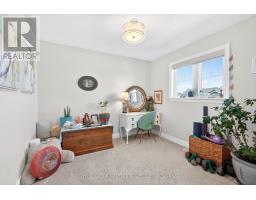
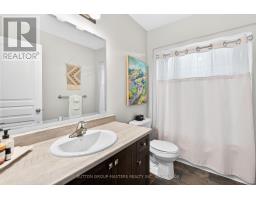
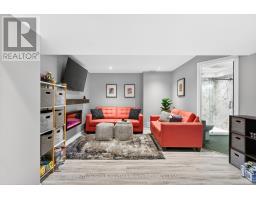
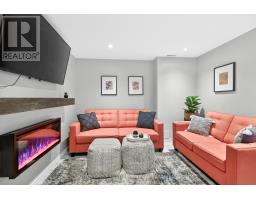
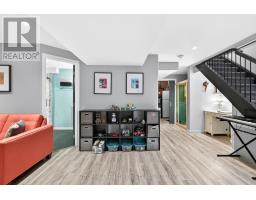
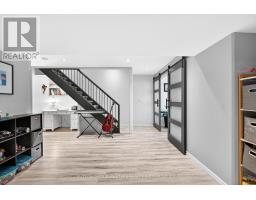
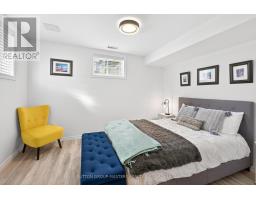
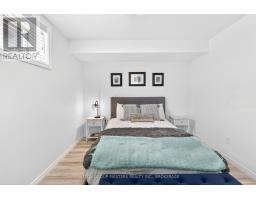
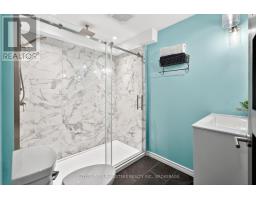
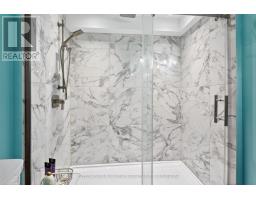
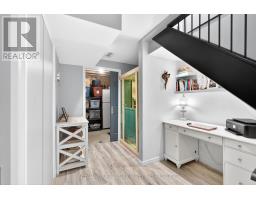
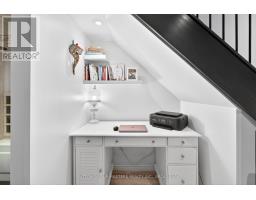
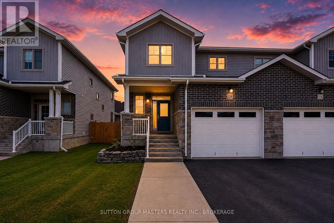
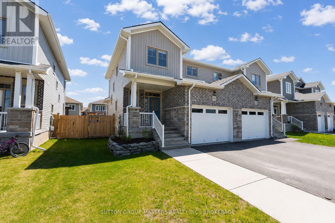
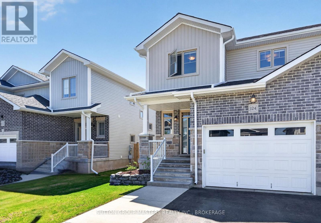
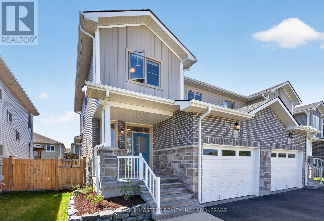
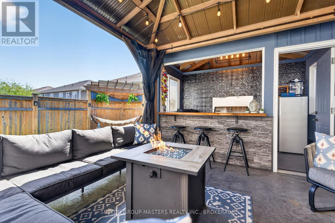
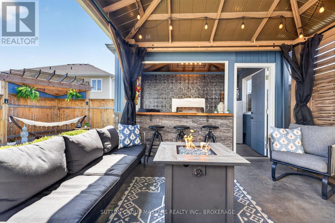
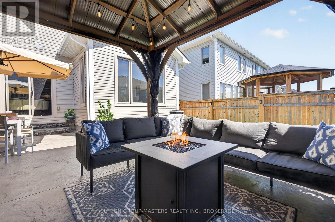
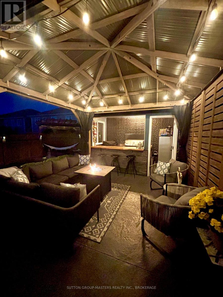
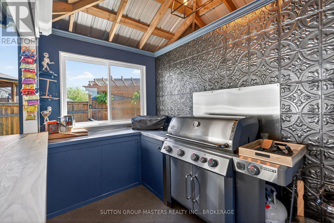
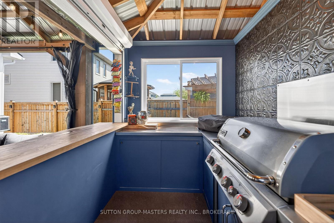
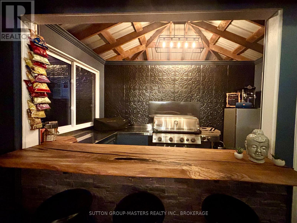
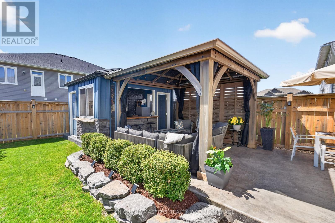
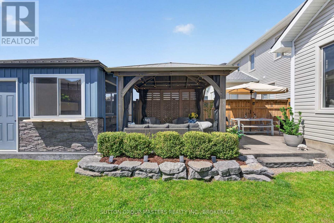
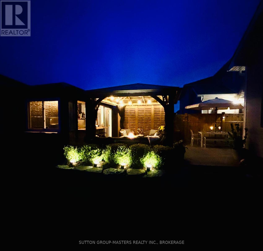
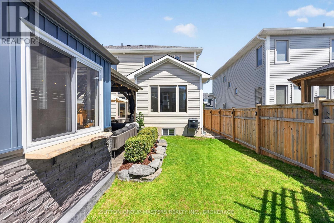
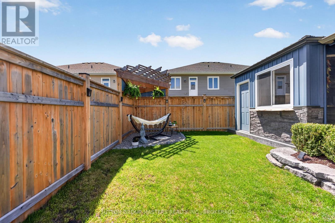
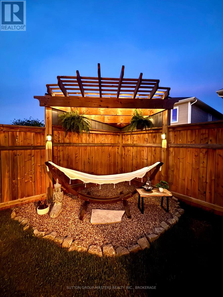
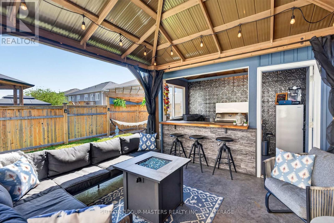
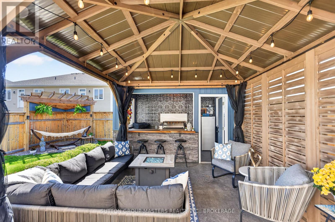
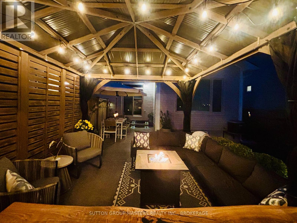
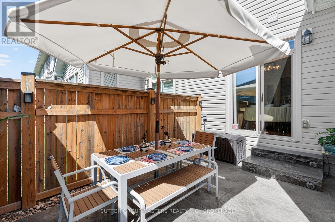
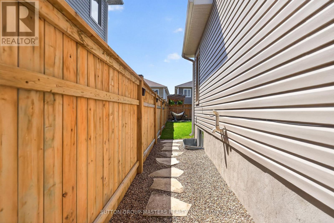
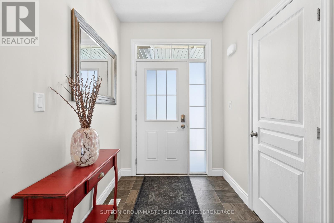
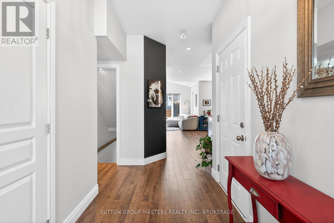
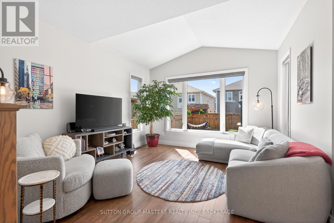
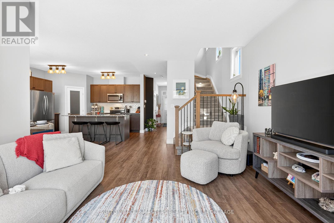
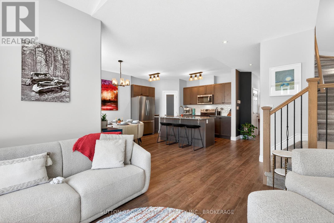
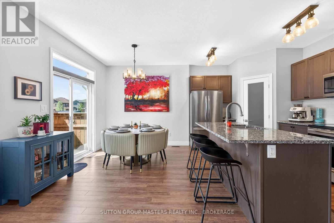
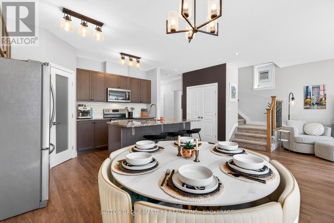
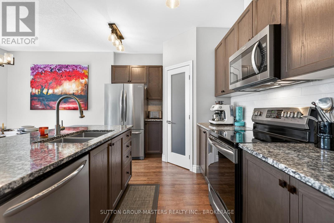
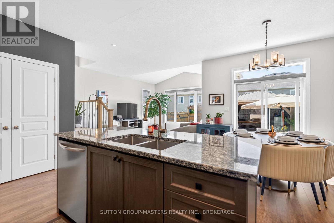
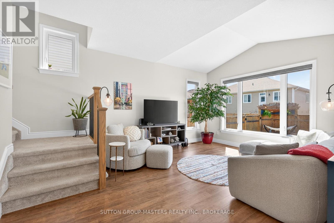
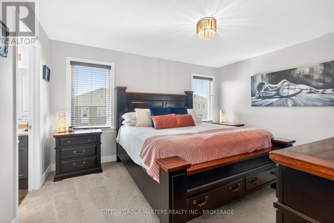
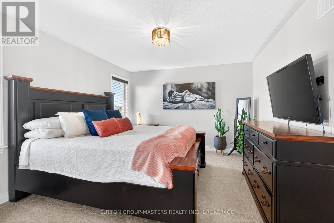
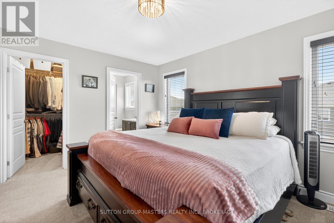
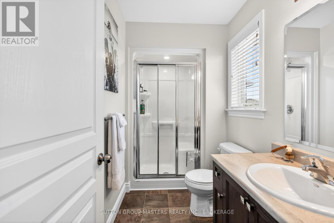
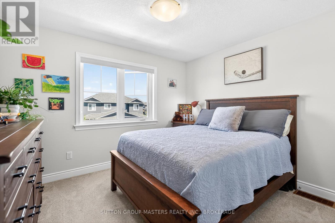
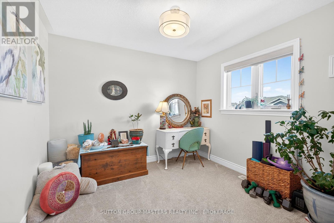
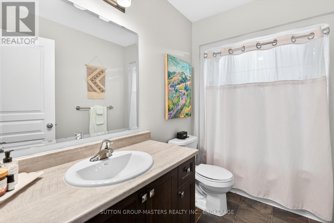
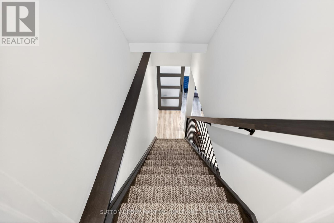
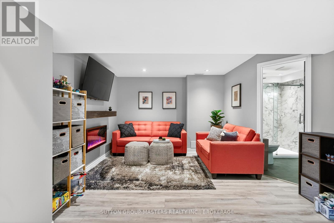
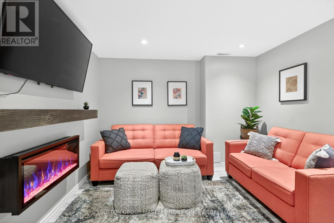
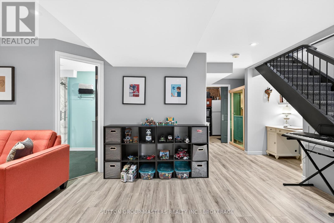
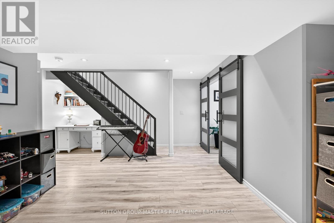
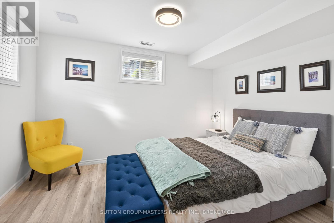
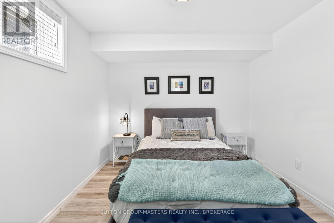
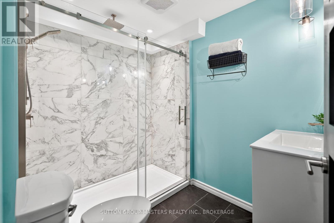
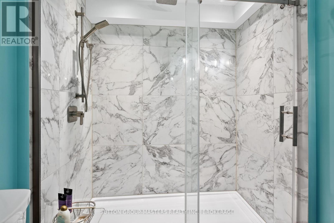
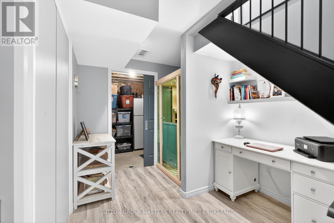
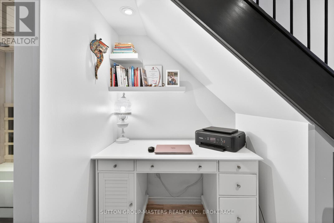
Welcome to your new sanctuary! Discover this meticulously maintained semi-detached home, featuring a breathtaking fenced backyard oasis and a charming pub shed, perfect for relaxation and entertaining. Constructed in 2019 and enhanced with approximately $100,000 in interior and exterior upgrades, this elegant residence offers 4 bedrooms and 4 bathrooms, along with a fully finished basement. As you enter, you'll be captivated by the warm and inviting atmosphere of the open-concept main floor, which is bathed in natural light from large windows and complemented by a vaulted ceiling. The stunning kitchen showcases granite countertops, a sleek backsplash, stainless steel appliances, deep sinks, a walk-in pantry, and sophisticated lighting. On the second level, you'll find three generously sized bedrooms, including the primary that features a 3-piece ensuite and a walk-in closet. A second 4-piece bathroom and a convenient laundry area complete the upper floor. Descend to the fully finished basement which includes a legal fourth bedroom, a spacious recreation room equipped with a hardwired 36" Napoleon Entice Electric Fireplace, and a luxurious 3-piece bathroom boasting a 6-foot walk-in marble rain shower and slate floors. Additionally, there's an office nook and a utility room with ample storage. But the allure doesn't end there! Step outside from the dining room into your backyard paradise, where a sprawling stamped concrete patio and games area awaits. Here, you'll find a custom-built pub shed/cookhouse featuring a stunning live edge bar top, a built-in garden shed, a pergola, and a covered 12' x 12' Yardistry Meridian gazebo with a privacy wall and custom bug screening. Beautiful landscaping including a stepping stone walkway along the side of the house completes this ideal space for weekend gatherings or unwinding after a long day. This exquisite home is a must see, book your personal tour today! (id:61594)
Property Details
|
MLS® Number
|
X13160564 |
|
Property Type
|
Single Family |
|
Community Name
|
54 - Amherstview |
|
Amenities Near By
|
Golf Nearby, Schools |
|
Community Features
|
Community Centre |
|
Equipment Type
|
Water Heater |
|
Features
|
Flat Site, Lighting, Dry, Gazebo |
|
Parking Space Total
|
3 |
|
Rental Equipment Type
|
Water Heater |
|
Structure
|
Patio(s), Porch, Shed, Outbuilding |
Building
|
Bathroom Total
|
4 |
|
Bedrooms Above Ground
|
3 |
|
Bedrooms Below Ground
|
1 |
|
Bedrooms Total
|
4 |
|
Age
|
6 To 15 Years |
|
Amenities
|
Fireplace(s) |
|
Appliances
|
Garage Door Opener Remote(s), Water Heater, Dishwasher, Microwave, Stove, Refrigerator |
|
Basement Development
|
Finished |
|
Basement Type
|
Full (finished) |
|
Construction Style Attachment
|
Semi-detached |
|
Cooling Type
|
Central Air Conditioning |
|
Exterior Finish
|
Brick, Vinyl Siding |
|
Fire Protection
|
Smoke Detectors |
|
Fireplace Present
|
Yes |
|
Fireplace Total
|
1 |
|
Foundation Type
|
Poured Concrete |
|
Half Bath Total
|
1 |
|
Heating Fuel
|
Natural Gas |
|
Heating Type
|
Forced Air |
|
Stories Total
|
2 |
|
Size Interior
|
1,100 - 1,500 Ft2 |
|
Type
|
House |
|
Utility Water
|
Municipal Water |
Parking
|
Attached Garage
|
|
|
Garage
|
|
|
Inside Entry
|
|
Land
|
Acreage
|
No |
|
Fence Type
|
Fully Fenced, Fenced Yard |
|
Land Amenities
|
Golf Nearby, Schools |
|
Landscape Features
|
Landscaped |
|
Sewer
|
Sanitary Sewer |
|
Size Depth
|
105 Ft |
|
Size Frontage
|
30 Ft |
|
Size Irregular
|
30 X 105 Ft |
|
Size Total Text
|
30 X 105 Ft|under 1/2 Acre |
|
Surface Water
|
Lake/pond |
|
Zoning Description
|
R4-8-h |
Rooms
| Level |
Type |
Length |
Width |
Dimensions |
|
Second Level |
Primary Bedroom |
4.36 m |
3.66 m |
4.36 m x 3.66 m |
|
Second Level |
Bedroom 2 |
3.08 m |
3.35 m |
3.08 m x 3.35 m |
|
Second Level |
Bedroom 3 |
3.54 m |
3.35 m |
3.54 m x 3.35 m |
|
Second Level |
Bathroom |
2.44 m |
1.52 m |
2.44 m x 1.52 m |
|
Second Level |
Bathroom |
2.44 m |
1.52 m |
2.44 m x 1.52 m |
|
Basement |
Bedroom 4 |
3.6 m |
3 m |
3.6 m x 3 m |
|
Basement |
Bathroom |
2.43 m |
1.92 m |
2.43 m x 1.92 m |
|
Basement |
Recreational, Games Room |
3.1 m |
3.54 m |
3.1 m x 3.54 m |
|
Main Level |
Foyer |
1.83 m |
2.32 m |
1.83 m x 2.32 m |
|
Main Level |
Bathroom |
1.52 m |
1.83 m |
1.52 m x 1.83 m |
|
Main Level |
Kitchen |
3.96 m |
2.77 m |
3.96 m x 2.77 m |
|
Main Level |
Dining Room |
3.2 m |
2.8 m |
3.2 m x 2.8 m |
|
Main Level |
Living Room |
3.96 m |
4.27 m |
3.96 m x 4.27 m |
Utilities
|
Electricity
|
Installed |
|
Sewer
|
Installed |
https://www.realtor.ca/real-estate/29789659/124-hazlett-street-loyalist-amherstview-54-amherstview