3 Bedroom
2 Bathroom
1,500 - 2,000 ft2
Central Air Conditioning
Forced Air
$649,900
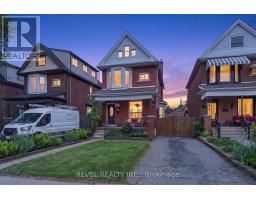
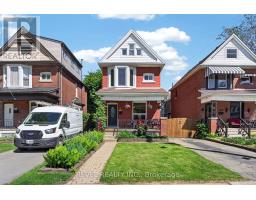
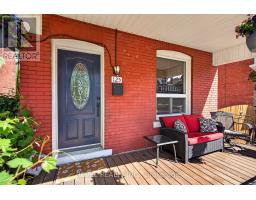
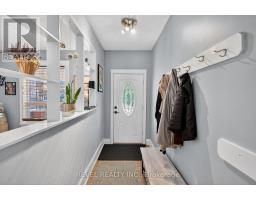
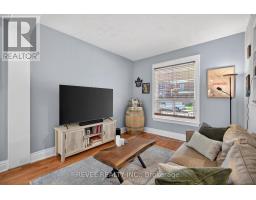
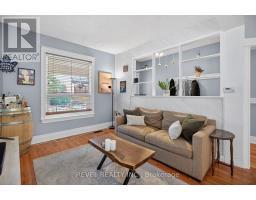
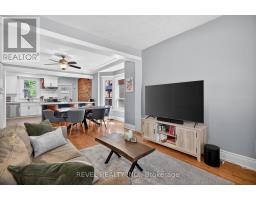
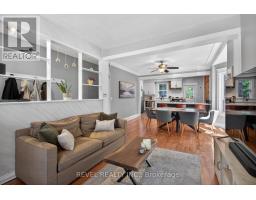
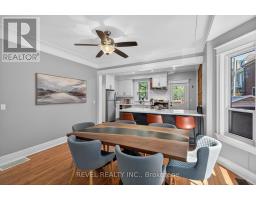
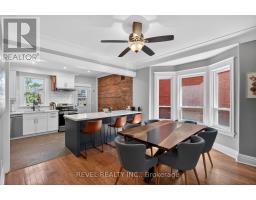
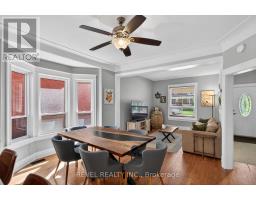
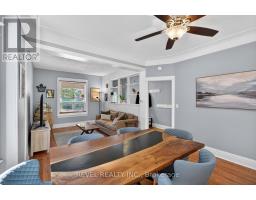
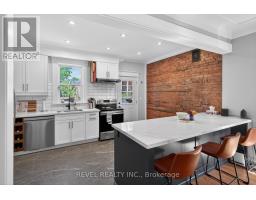
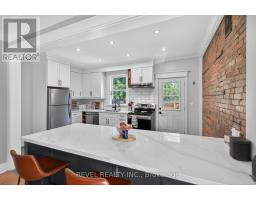
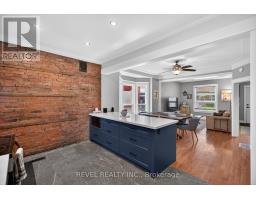
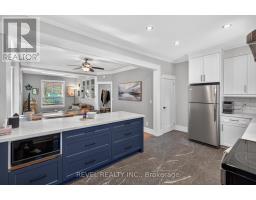
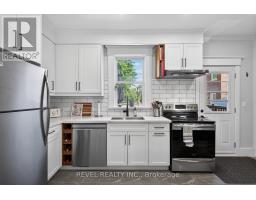
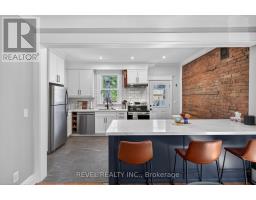
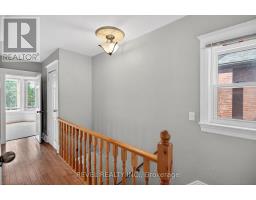
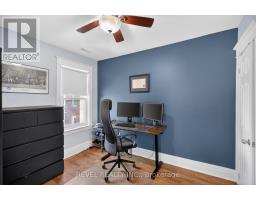
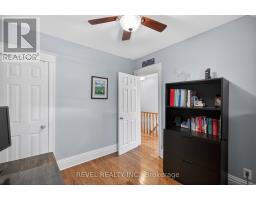
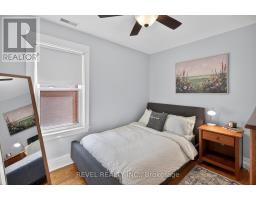
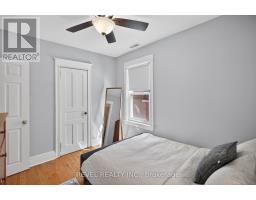
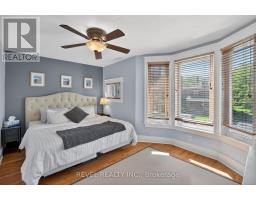
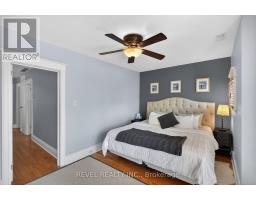
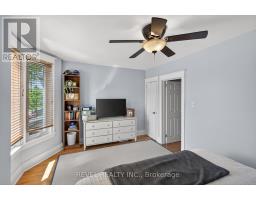
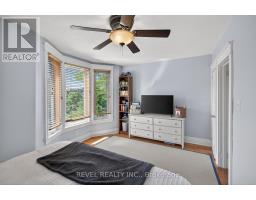
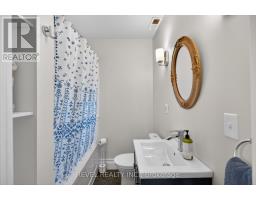
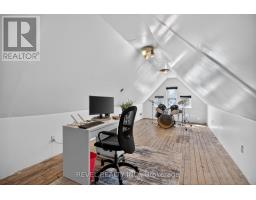
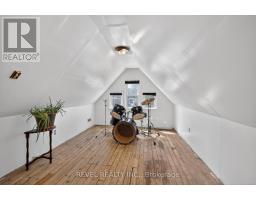
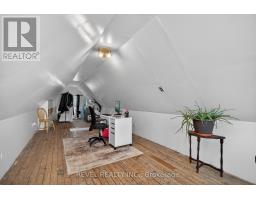
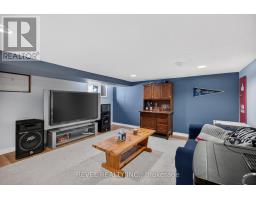
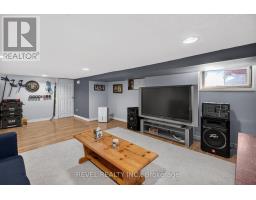
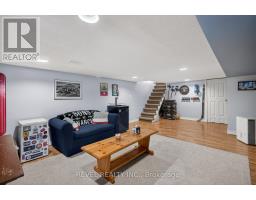
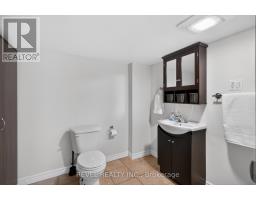
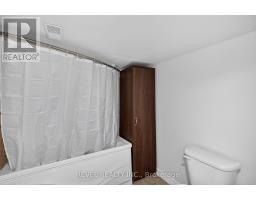
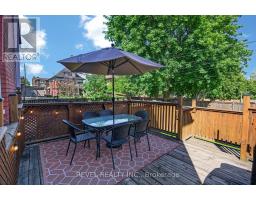
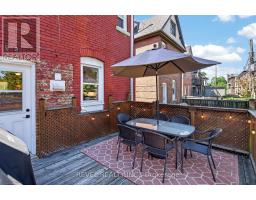
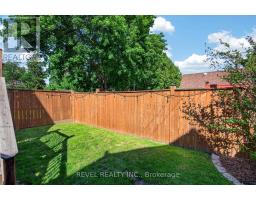
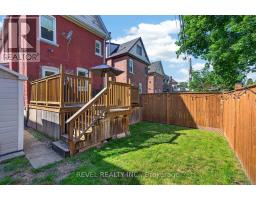
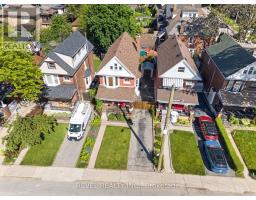
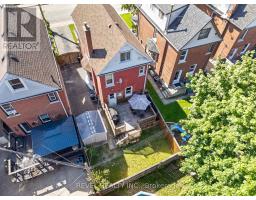
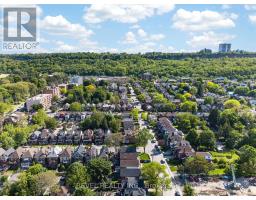
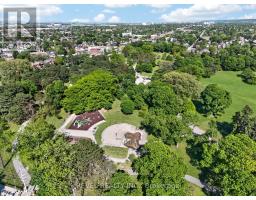
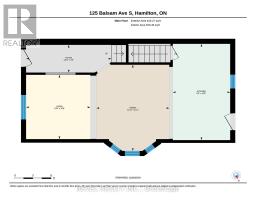
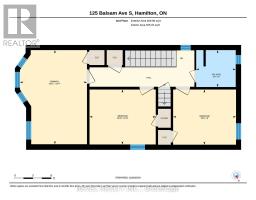
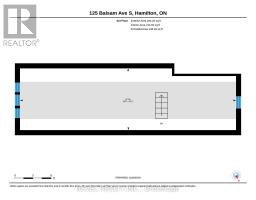
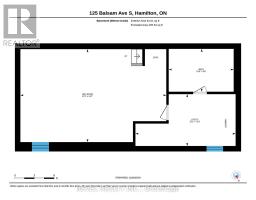
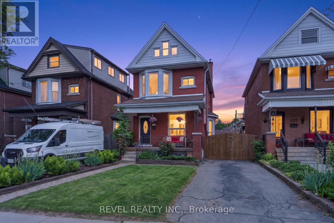
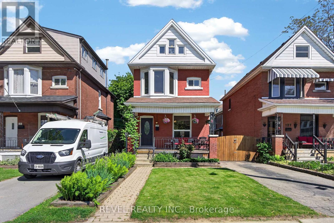
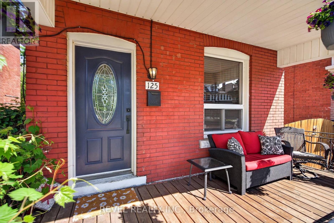
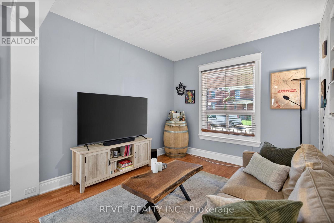
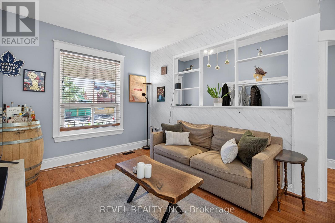
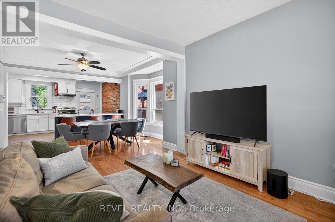
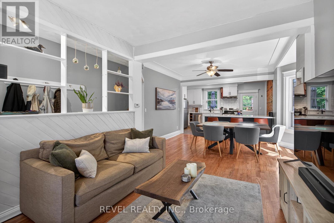
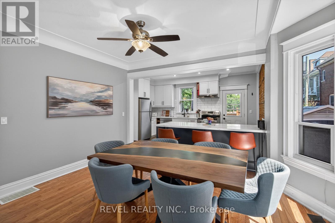
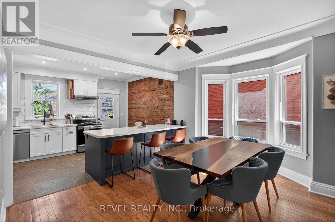
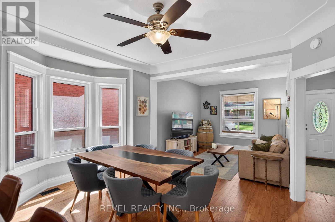
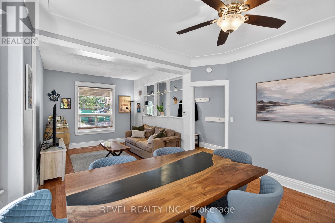
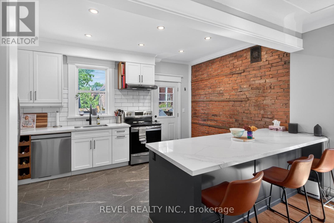
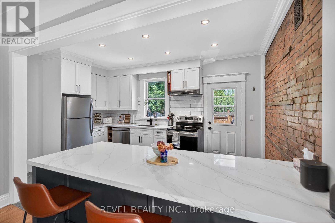
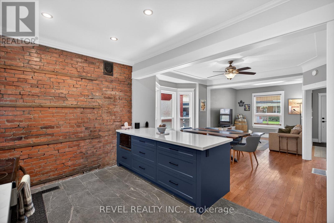
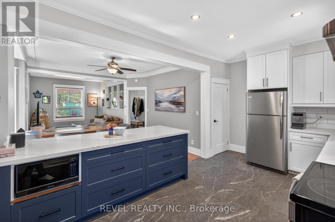
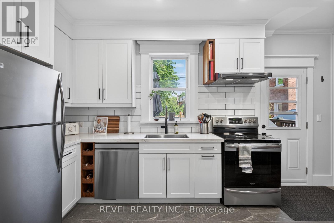
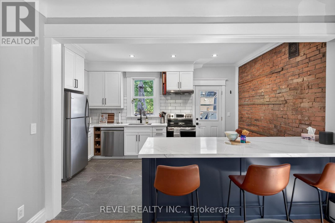
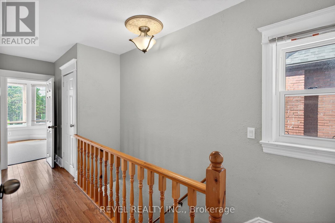
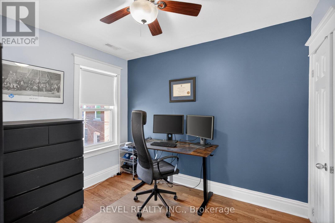
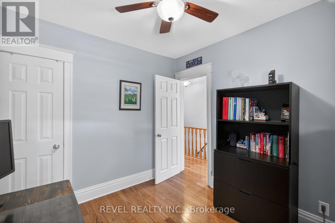
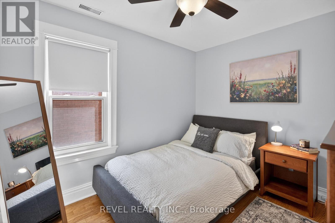
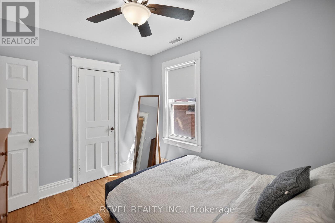
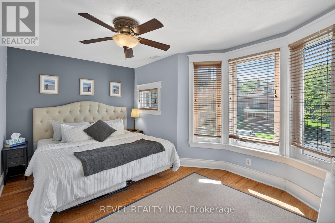
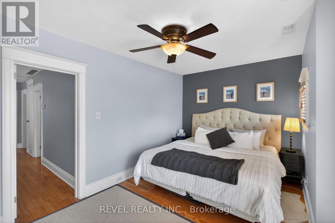
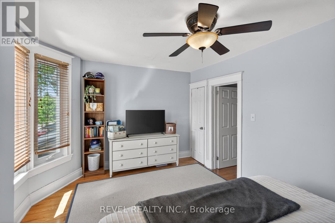
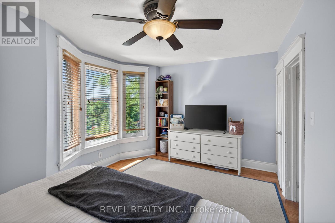
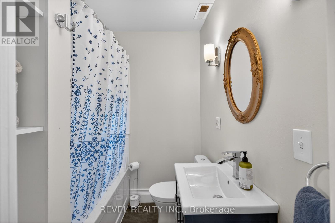
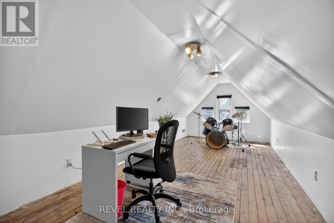
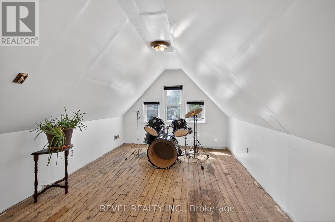
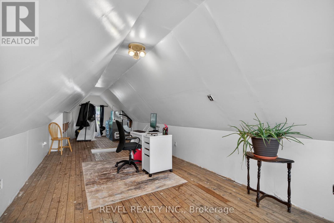
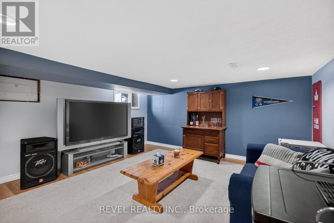
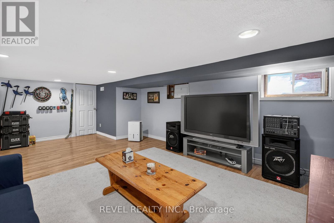
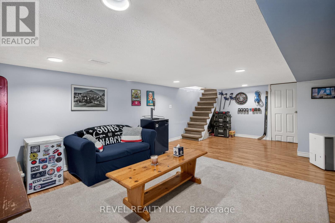
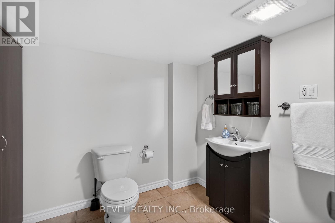
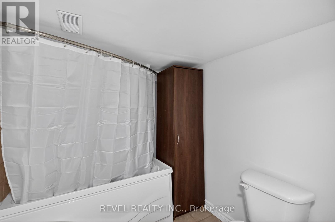
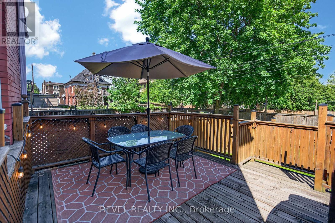
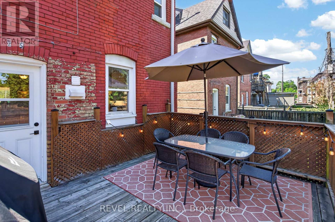
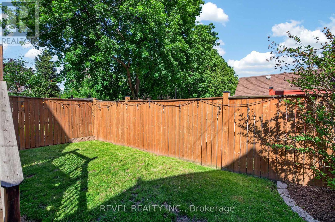
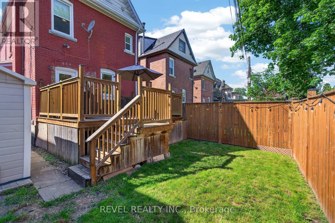
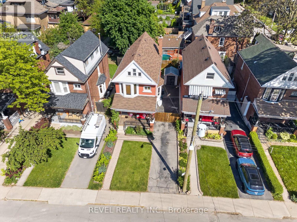
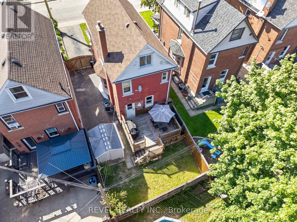
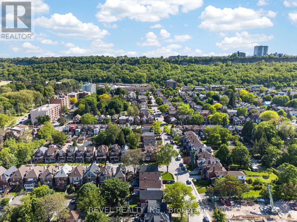
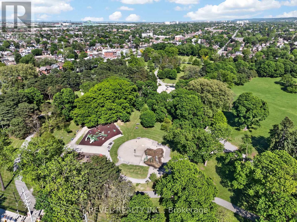
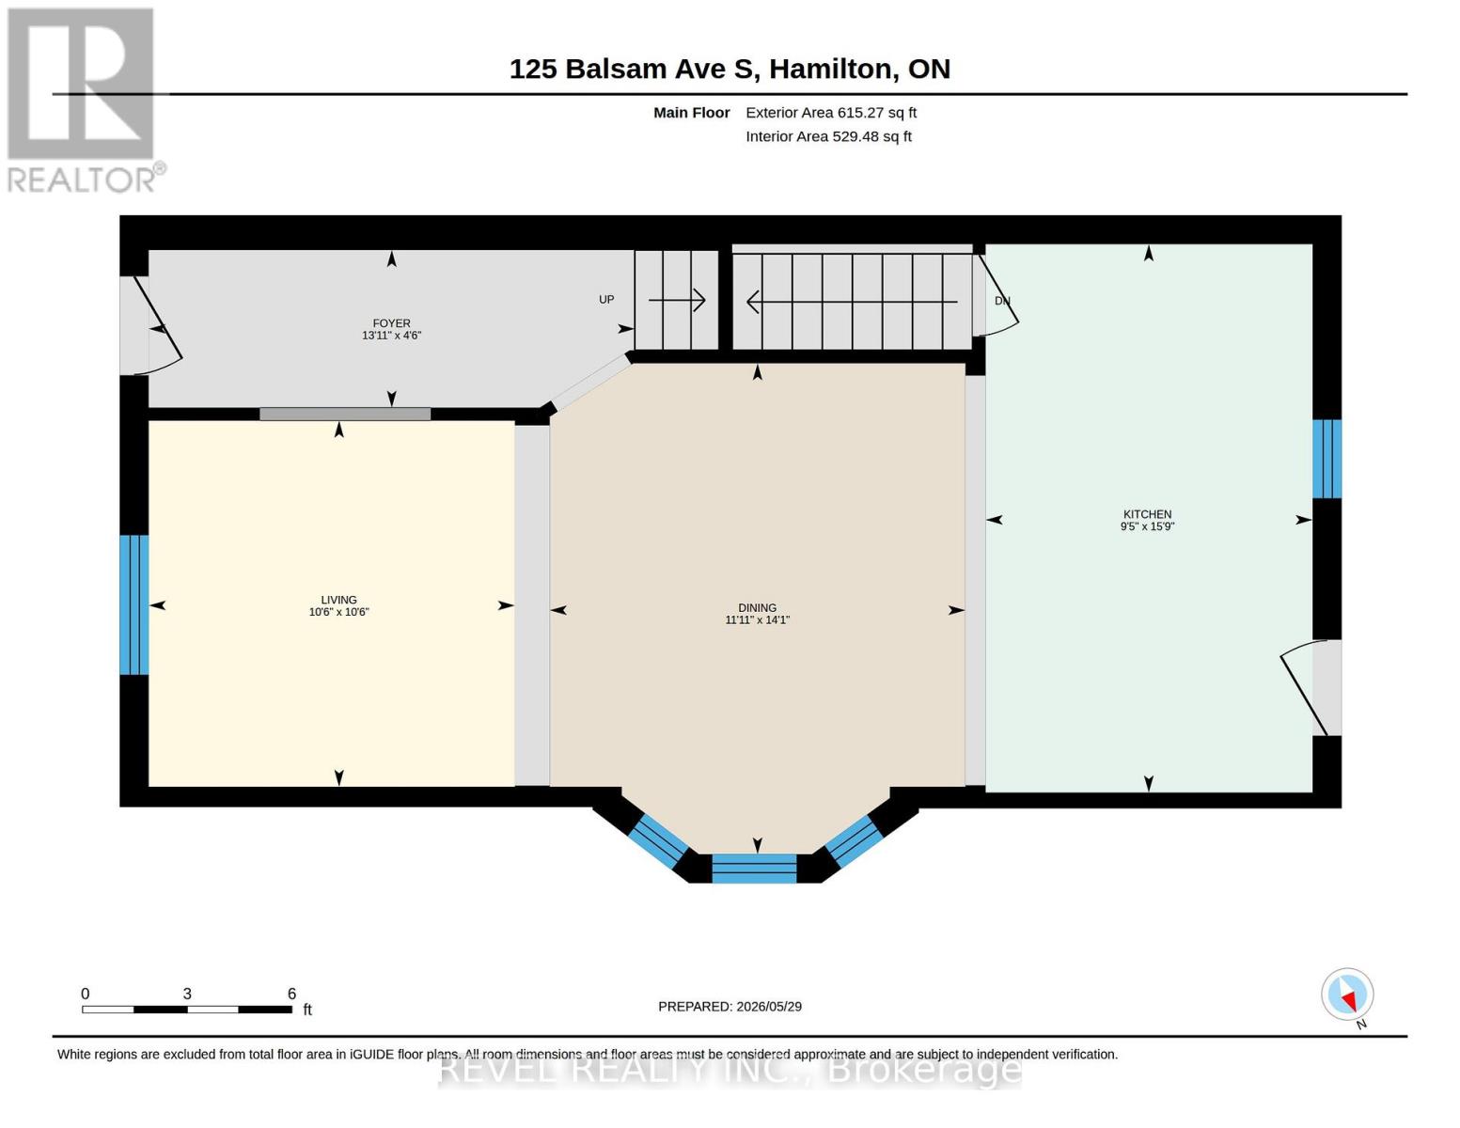
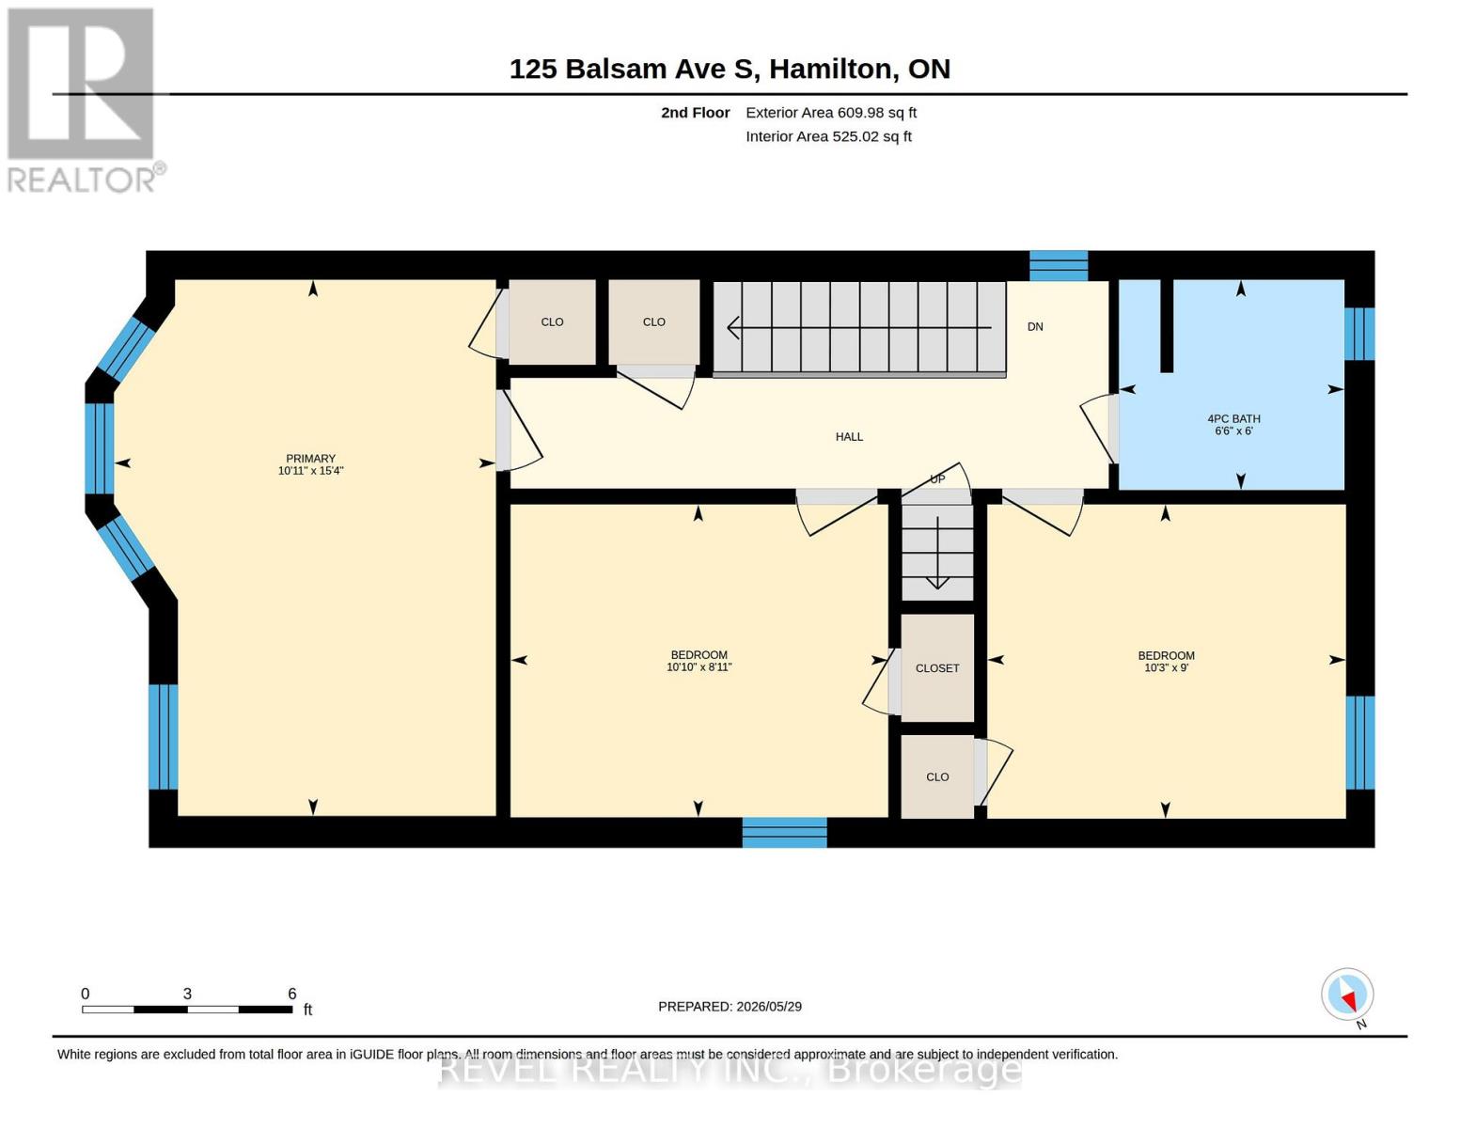
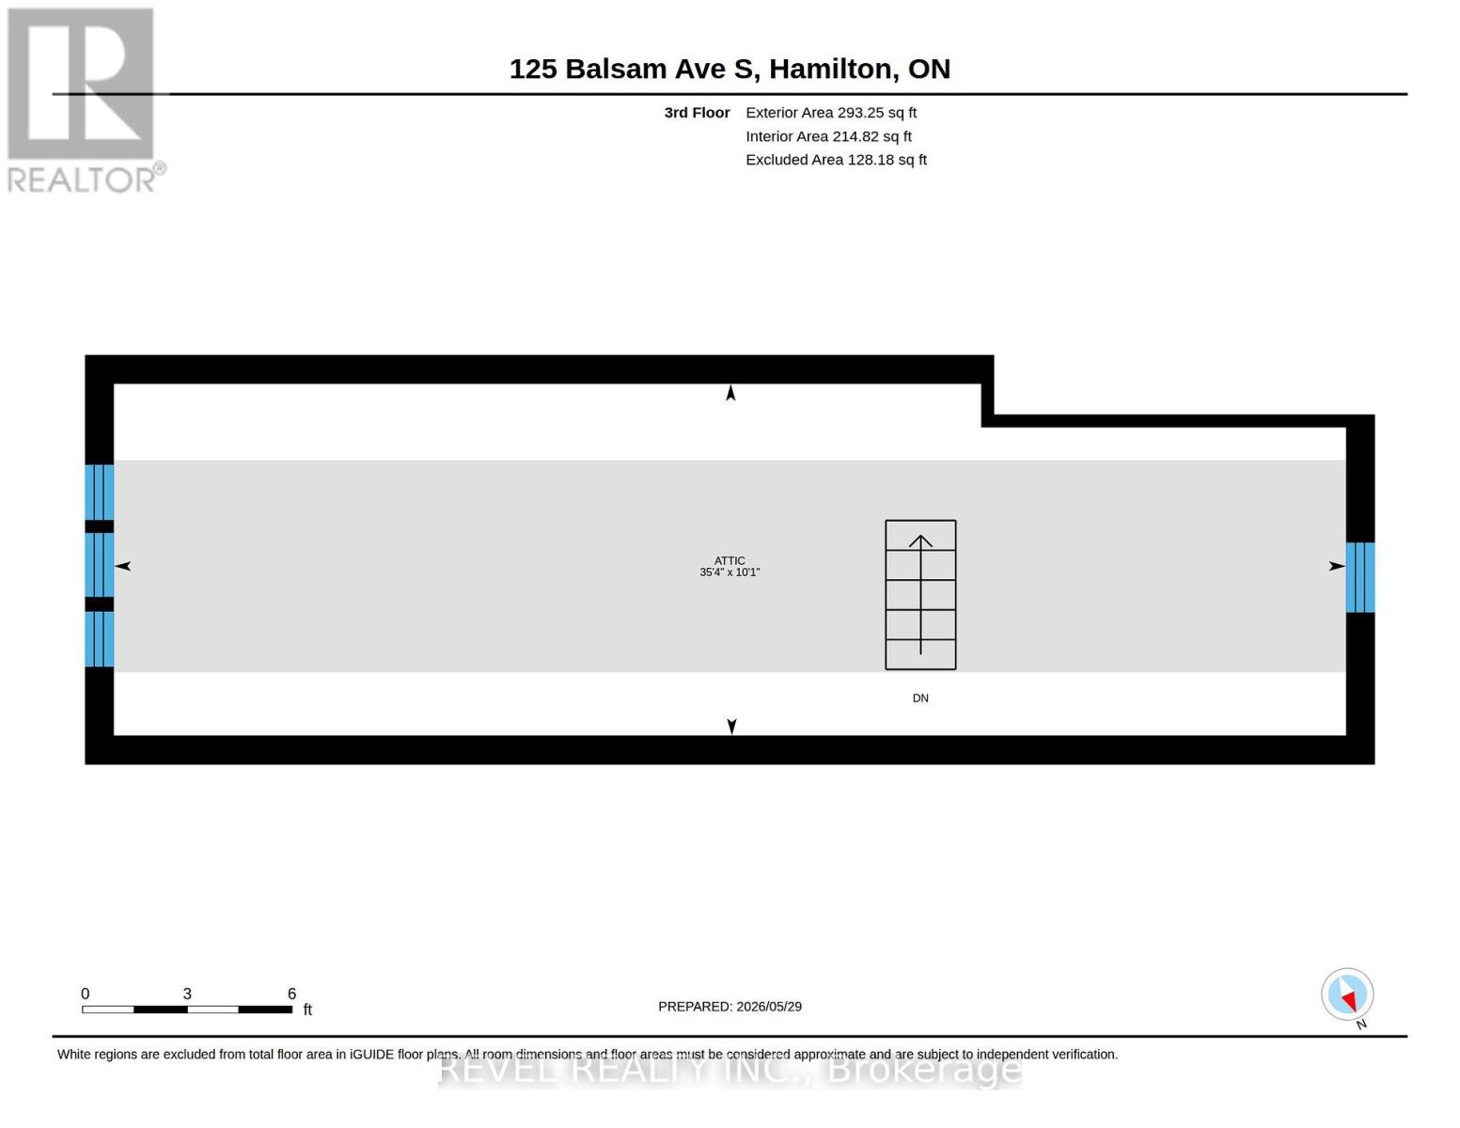
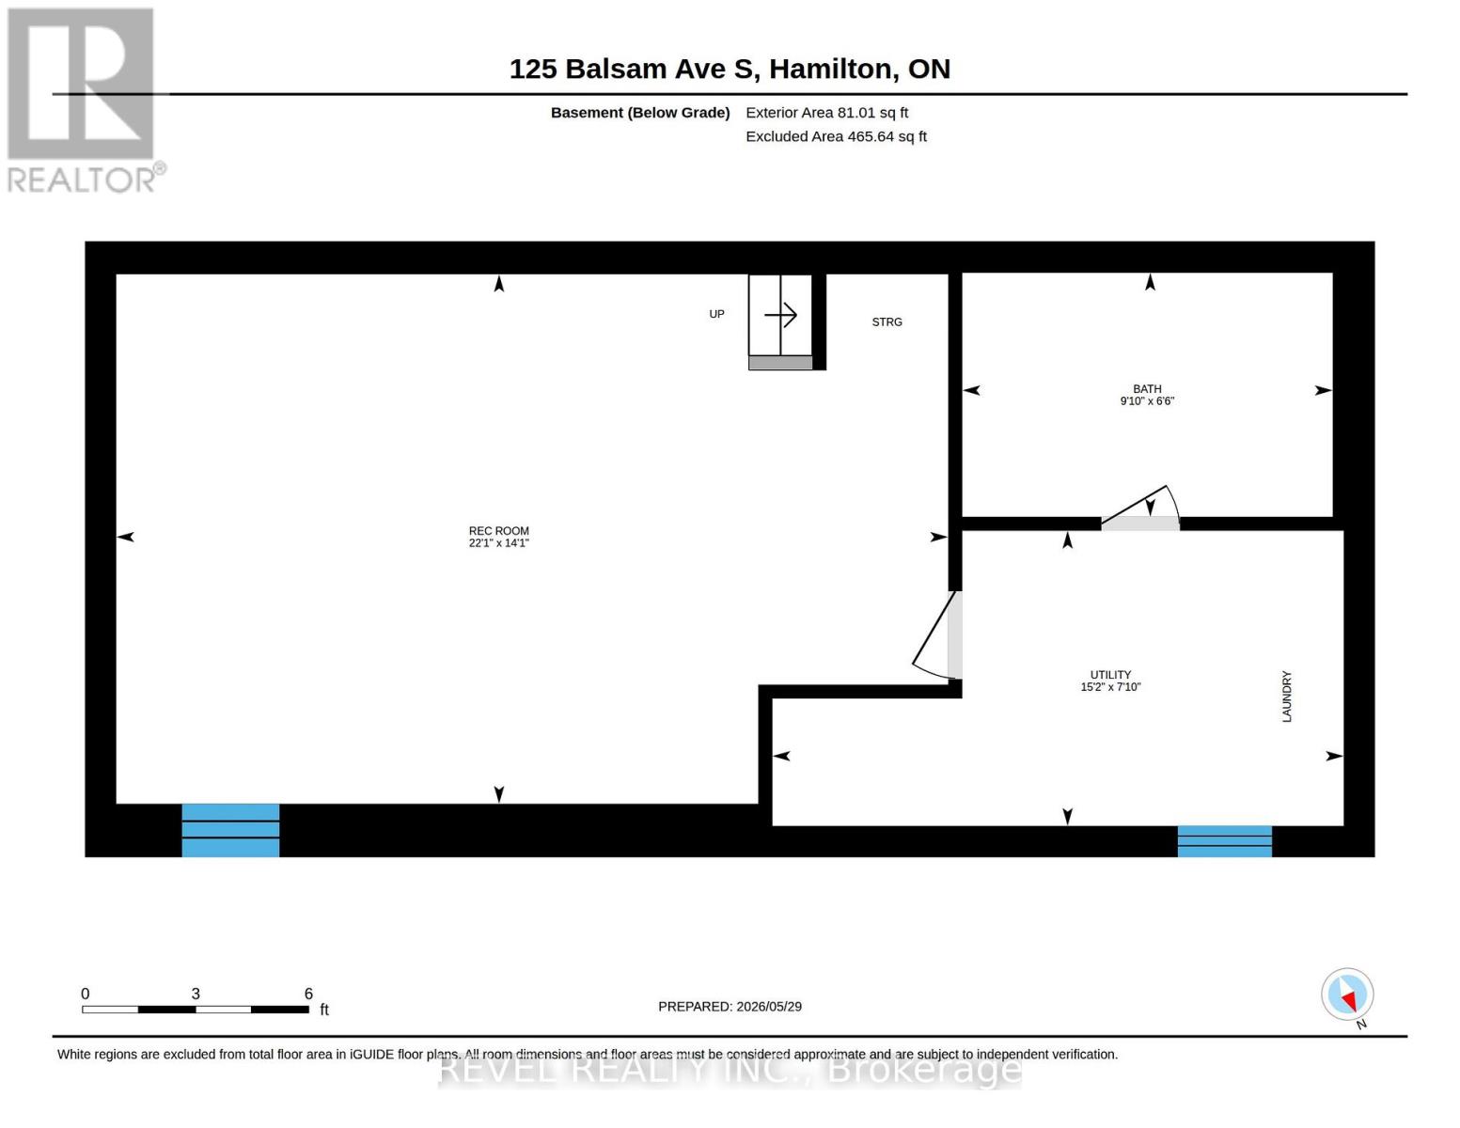
Welcome to 125 Balsam Avenue South! This spacious family home offers the perfect blend of character, style, and modern updates.The fully renovated main floor features an open-concept layout with bright living and dining areas flowing seamlessly into the beautifully updated kitchen, complete with new cabinetry, stone countertops, walnut accents, and a stunning exposed brick feature wall.Upstairs, you'll find two generous bedrooms, a spacious primary bedroom filled with natural light, and an updated 4-piece bathroom. A full-height, easily accessible attic provides excellent storage or future potential for additional living space.The finished basement adds valuable square footage with a cozy recreation room, laundry area, and a second full 4-piece bathroom-a rare feature in homes of this style.Outside, enjoy ample parking with a long private driveway and an elevated backyard deck, perfect for entertaining or relaxing in the sun.Ideally located just steps from Gage Park, public transit, Tim Hortons Field, and the shops, restaurants, and amenities of Ottawa Street. This welcoming street is known for its strong sense of community and fantastic neighbours, making it an ideal place to call home.Don't miss your opportunity to own this beautifully updated home in one of Hamilton's most convenient and vibrant neighbourhoods. (id:61594)
Property Details
|
MLS® Number
|
X13214318 |
|
Property Type
|
Single Family |
|
Community Name
|
Blakeley |
|
Features
|
Carpet Free |
|
Parking Space Total
|
4 |
Building
|
Bathroom Total
|
2 |
|
Bedrooms Above Ground
|
3 |
|
Bedrooms Total
|
3 |
|
Age
|
100+ Years |
|
Appliances
|
Window Coverings |
|
Basement Development
|
Finished |
|
Basement Type
|
Full (finished) |
|
Construction Style Attachment
|
Detached |
|
Cooling Type
|
Central Air Conditioning |
|
Exterior Finish
|
Brick |
|
Foundation Type
|
Block |
|
Heating Fuel
|
Natural Gas |
|
Heating Type
|
Forced Air |
|
Stories Total
|
3 |
|
Size Interior
|
1,500 - 2,000 Ft2 |
|
Type
|
House |
|
Utility Water
|
Municipal Water |
Parking
Land
|
Acreage
|
No |
|
Sewer
|
Sanitary Sewer |
|
Size Depth
|
84 Ft |
|
Size Frontage
|
29 Ft ,8 In |
|
Size Irregular
|
29.7 X 84 Ft |
|
Size Total Text
|
29.7 X 84 Ft |
Rooms
| Level |
Type |
Length |
Width |
Dimensions |
|
Second Level |
Bathroom |
1.84 m |
1.97 m |
1.84 m x 1.97 m |
|
Second Level |
Bedroom 2 |
2.73 m |
3.3 m |
2.73 m x 3.3 m |
|
Second Level |
Bedroom 3 |
2.74 m |
3.13 m |
2.74 m x 3.13 m |
|
Second Level |
Primary Bedroom |
4.68 m |
3.33 m |
4.68 m x 3.33 m |
|
Basement |
Recreational, Games Room |
4.29 m |
6.73 m |
4.29 m x 6.73 m |
|
Basement |
Utility Room |
2.39 m |
4.62 m |
2.39 m x 4.62 m |
|
Basement |
Bathroom |
1.98 m |
3 m |
1.98 m x 3 m |
|
Main Level |
Dining Room |
4.29 m |
3.63 m |
4.29 m x 3.63 m |
|
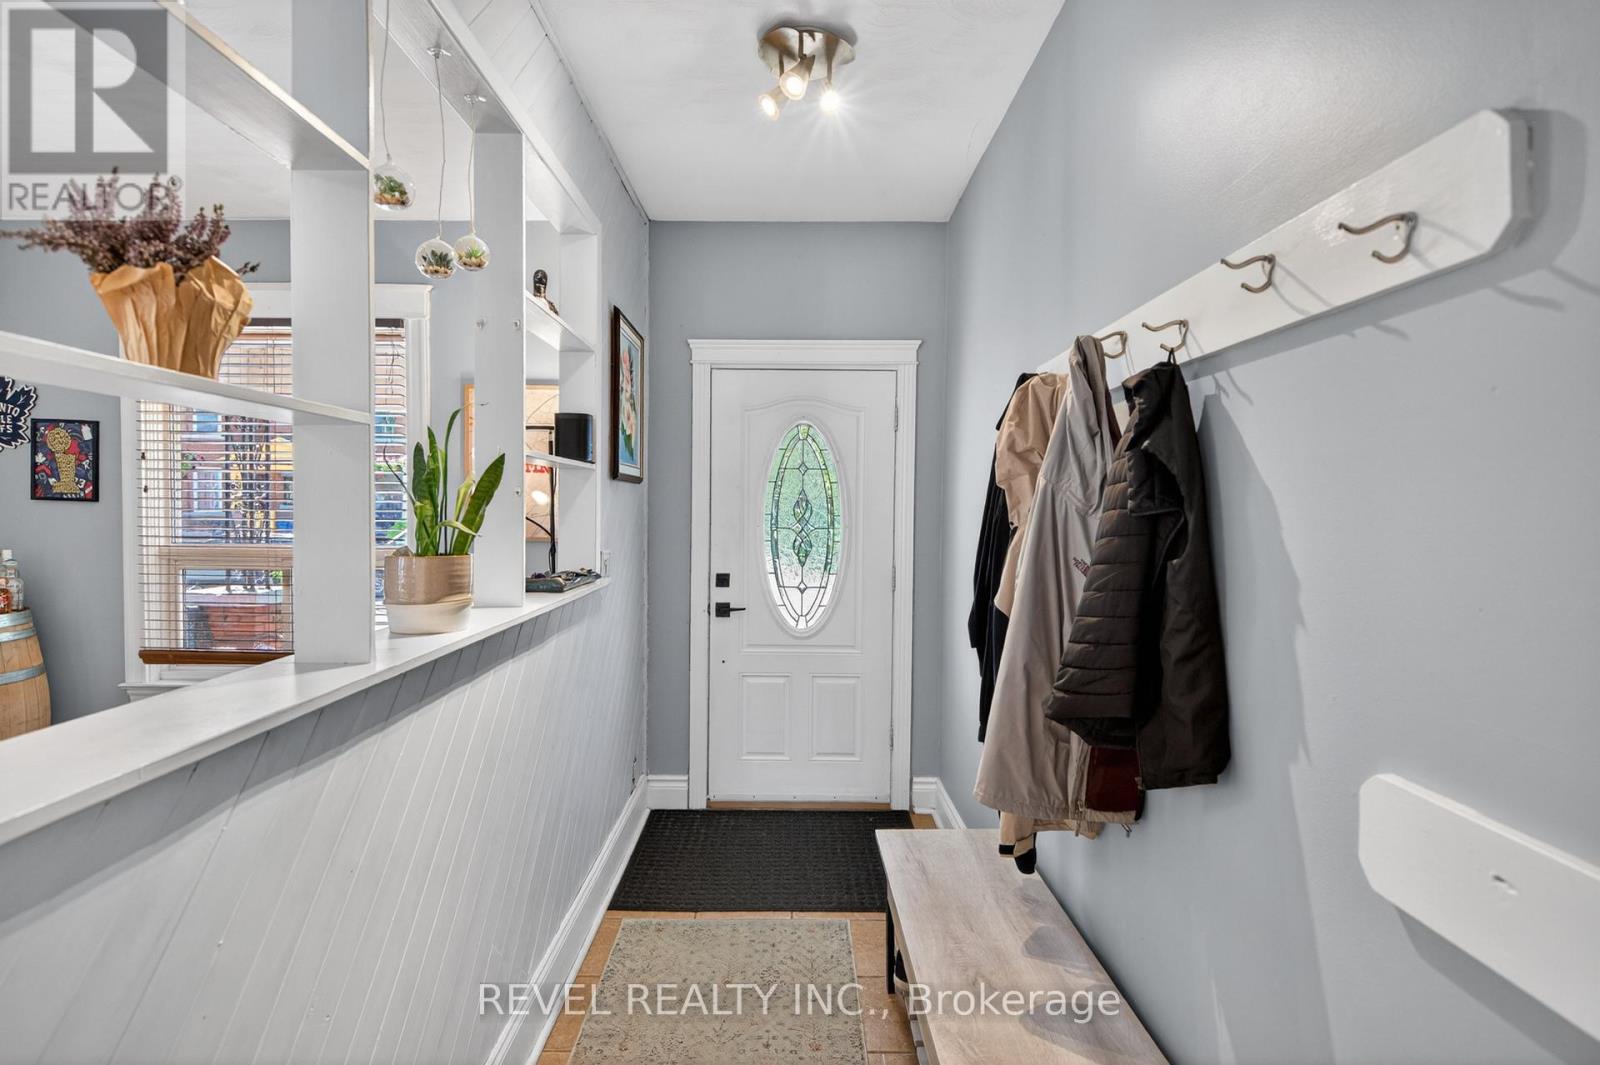
Main Level |
Foyer |
1.38 m |
4.25 m |
1.38 m x 4.25 m |
|
Main Level |
Kitchen |
4.79 m |
2.86 m |
4.79 m x 2.86 m |
|
Main Level |
Living Room |
3.2 m |
3.2 m |
3.2 m x 3.2 m |
https://www.realtor.ca/real-estate/29825017/125-balsam-avenue-s-hamilton-blakeley-blakeley