3 Bedroom
3 Bathroom
1,500 - 2,000 ft2
Central Air Conditioning
Forced Air
$889,900
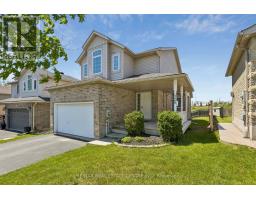
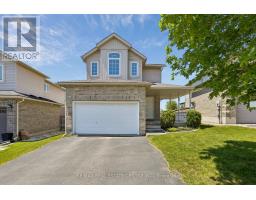
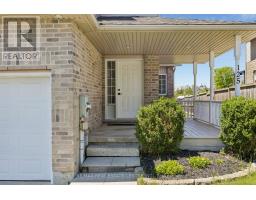
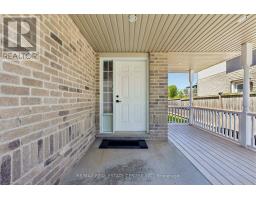
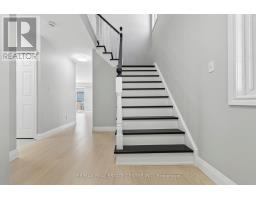
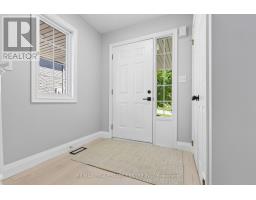
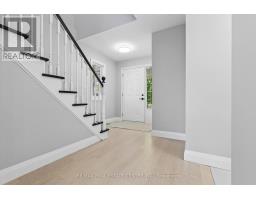
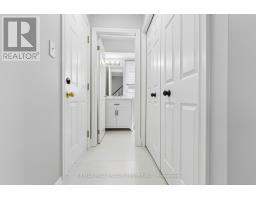
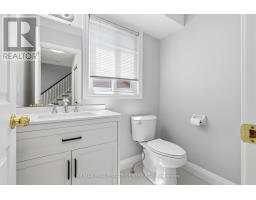
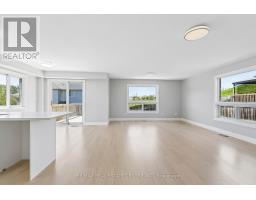
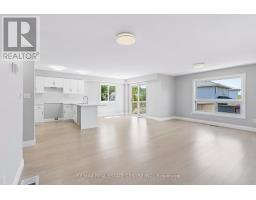
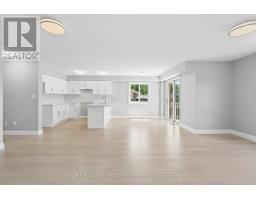
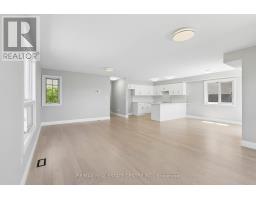
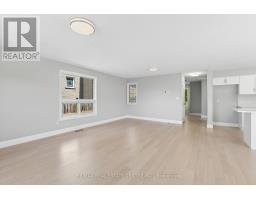
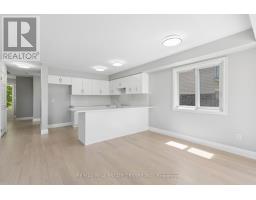
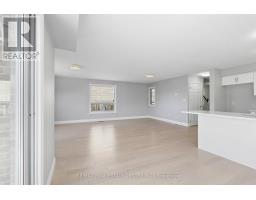
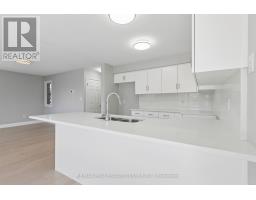
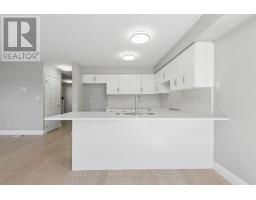
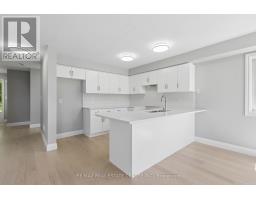
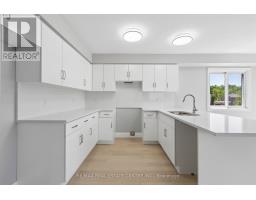
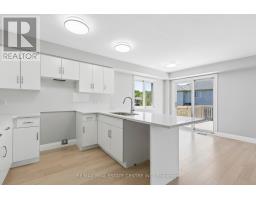
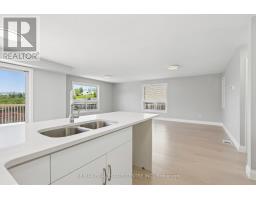
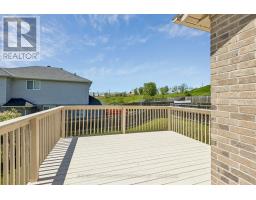
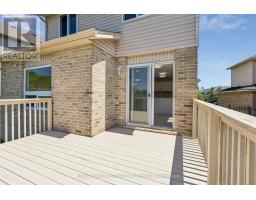
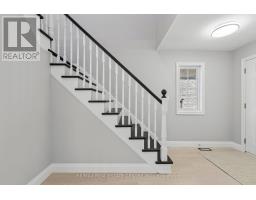
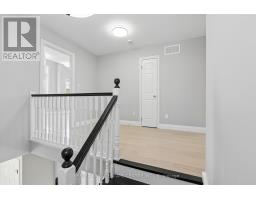
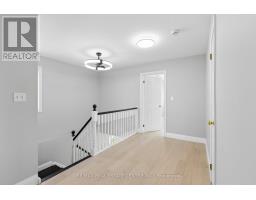
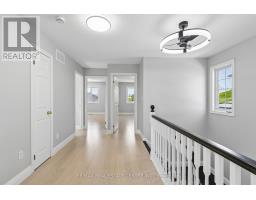
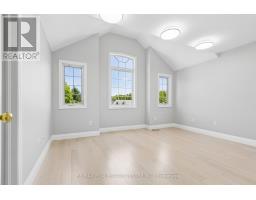
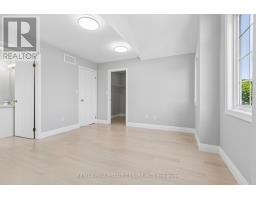
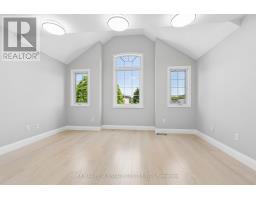
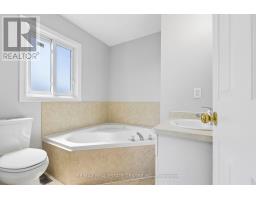
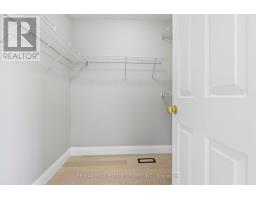
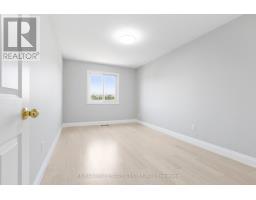
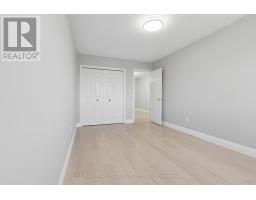
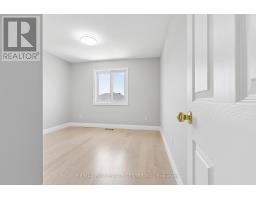
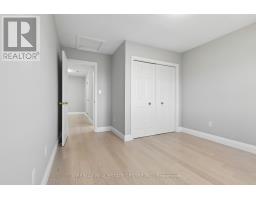
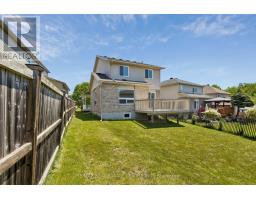
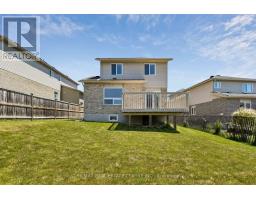
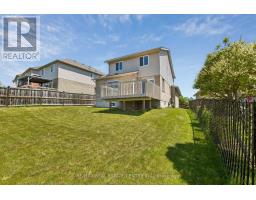
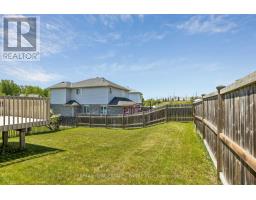
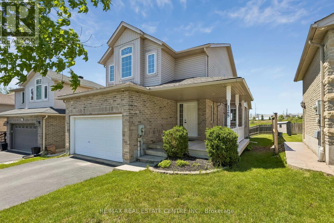
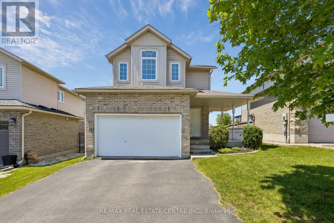
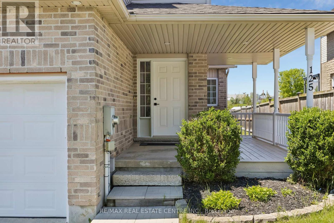
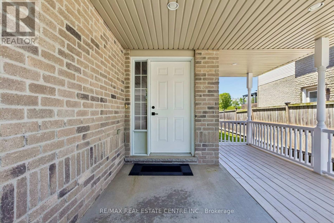
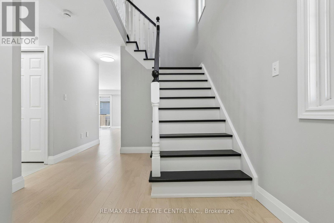
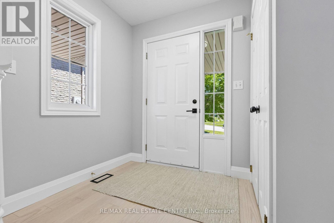
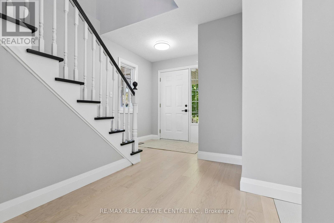
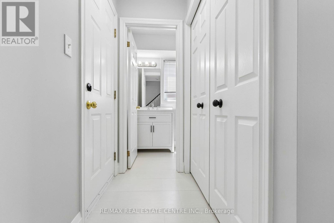
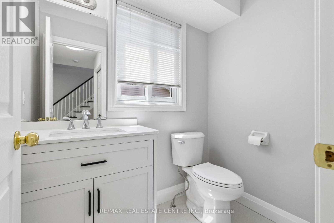
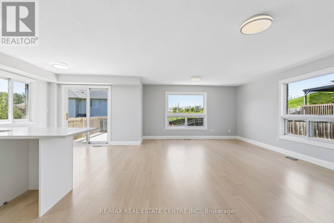
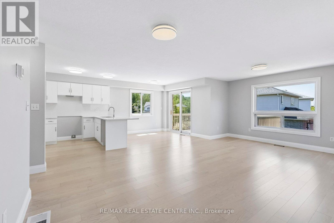
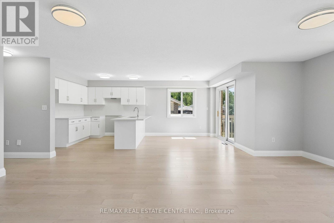
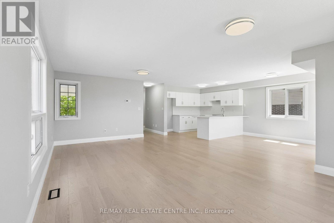
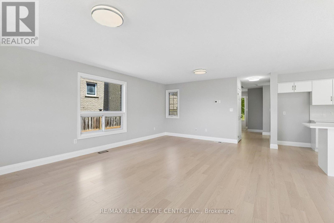
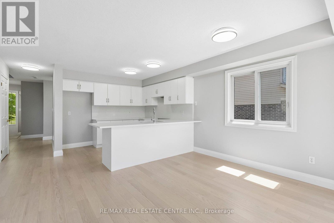
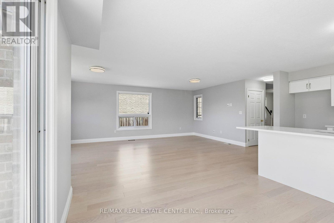
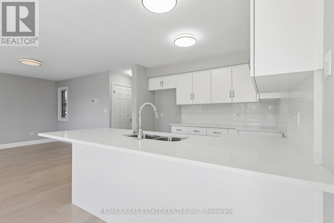
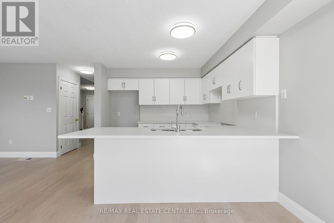
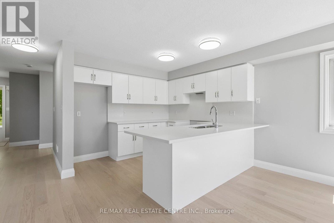
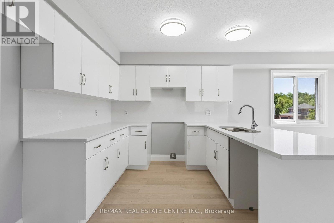
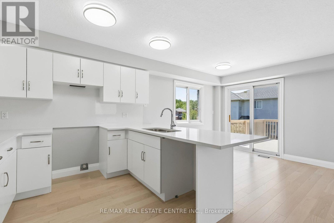
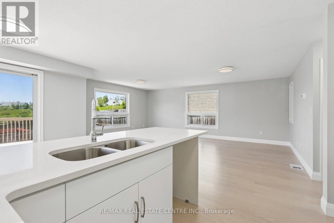
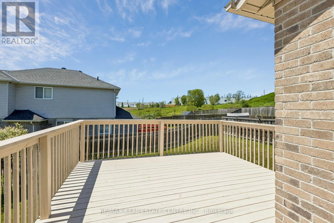
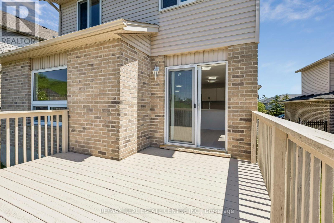
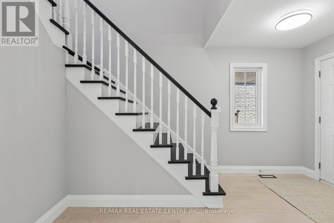
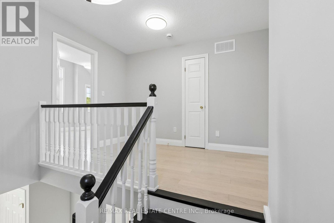
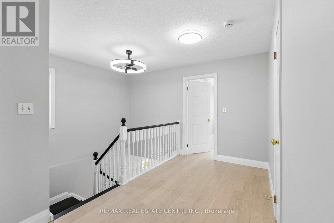
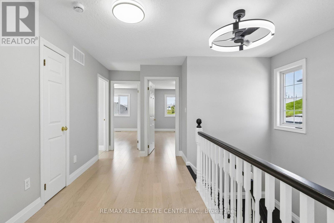
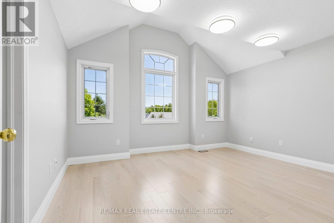
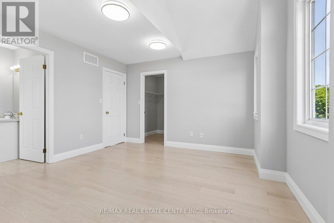
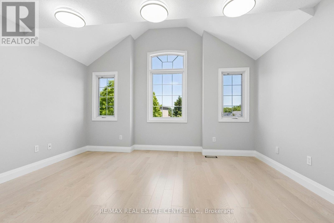
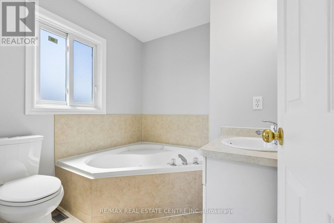
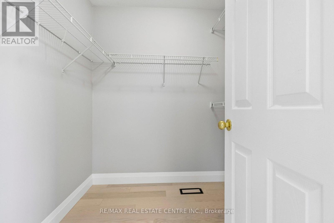
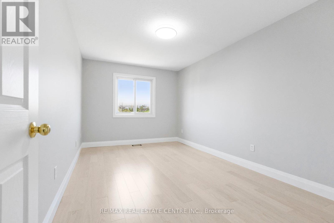
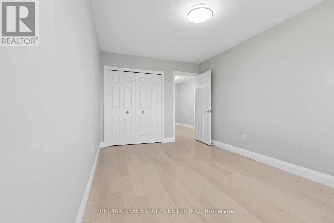
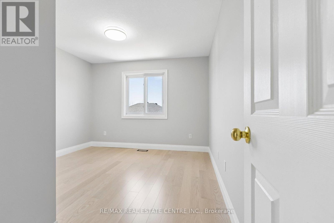
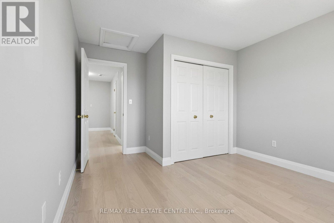
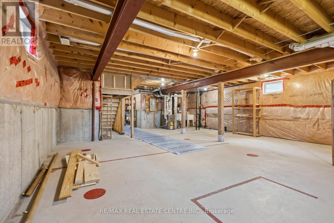
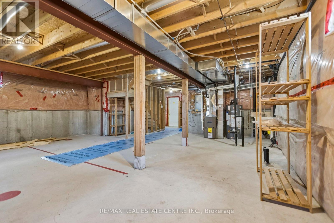
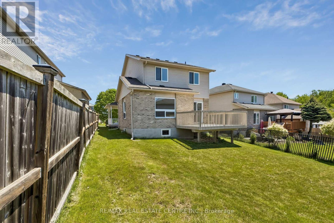
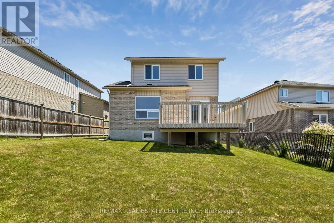
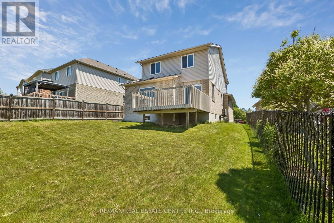
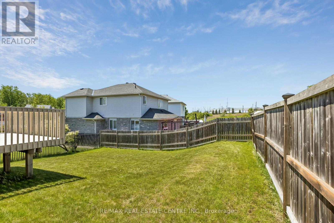
Welcome to 125 Flaherty Drive, Guelph this beautifully renovated carpet free home is move-in ready! This bright and spacious home features a newly updated kitchen with modern finishes. The upper level offers 3 generous bedrooms, including a primary bedroom with a private 3-piece ensuite, along with a full 4-piece main bathroom. The main floor boasts a large living room, dining area, functional kitchen, and a convenient 2-piece bathroom - perfect for family living and entertaining. Step outside to enjoy the deck and fully fenced backyard, ideal for relaxing, children, or pets. Located in a desirable family-friendly neighbourhood close to schools, parks, shopping, and amenities. Available for immediate occupancy - just move in and enjoy! (id:61594)
Open House
This property has open houses!
Starts at:
2:00 pm
Ends at:
4:00 pm
Property Details
|
MLS® Number
|
X13212100 |
|
Property Type
|
Single Family |
|
Community Name
|
Willow West/Sugarbush/West Acres |
|
Community Features
|
School Bus |
|
Equipment Type
|
Water Heater - Gas, Water Heater |
|
Features
|
Carpet Free |
|
Parking Space Total
|
3 |
|
Rental Equipment Type
|
Water Heater - Gas, Water Heater |
|
Structure
|
Deck, Porch |
Building
|
Bathroom Total
|
3 |
|
Bedrooms Above Ground
|
3 |
|
Bedrooms Total
|
3 |
|
Age
|
16 To 30 Years |
|
Appliances
|
Water Heater, Water Meter |
|
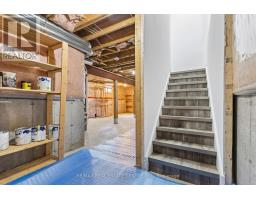
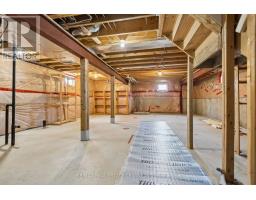
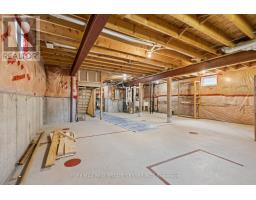
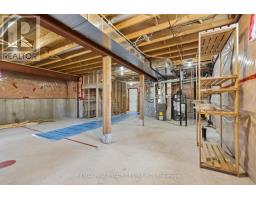
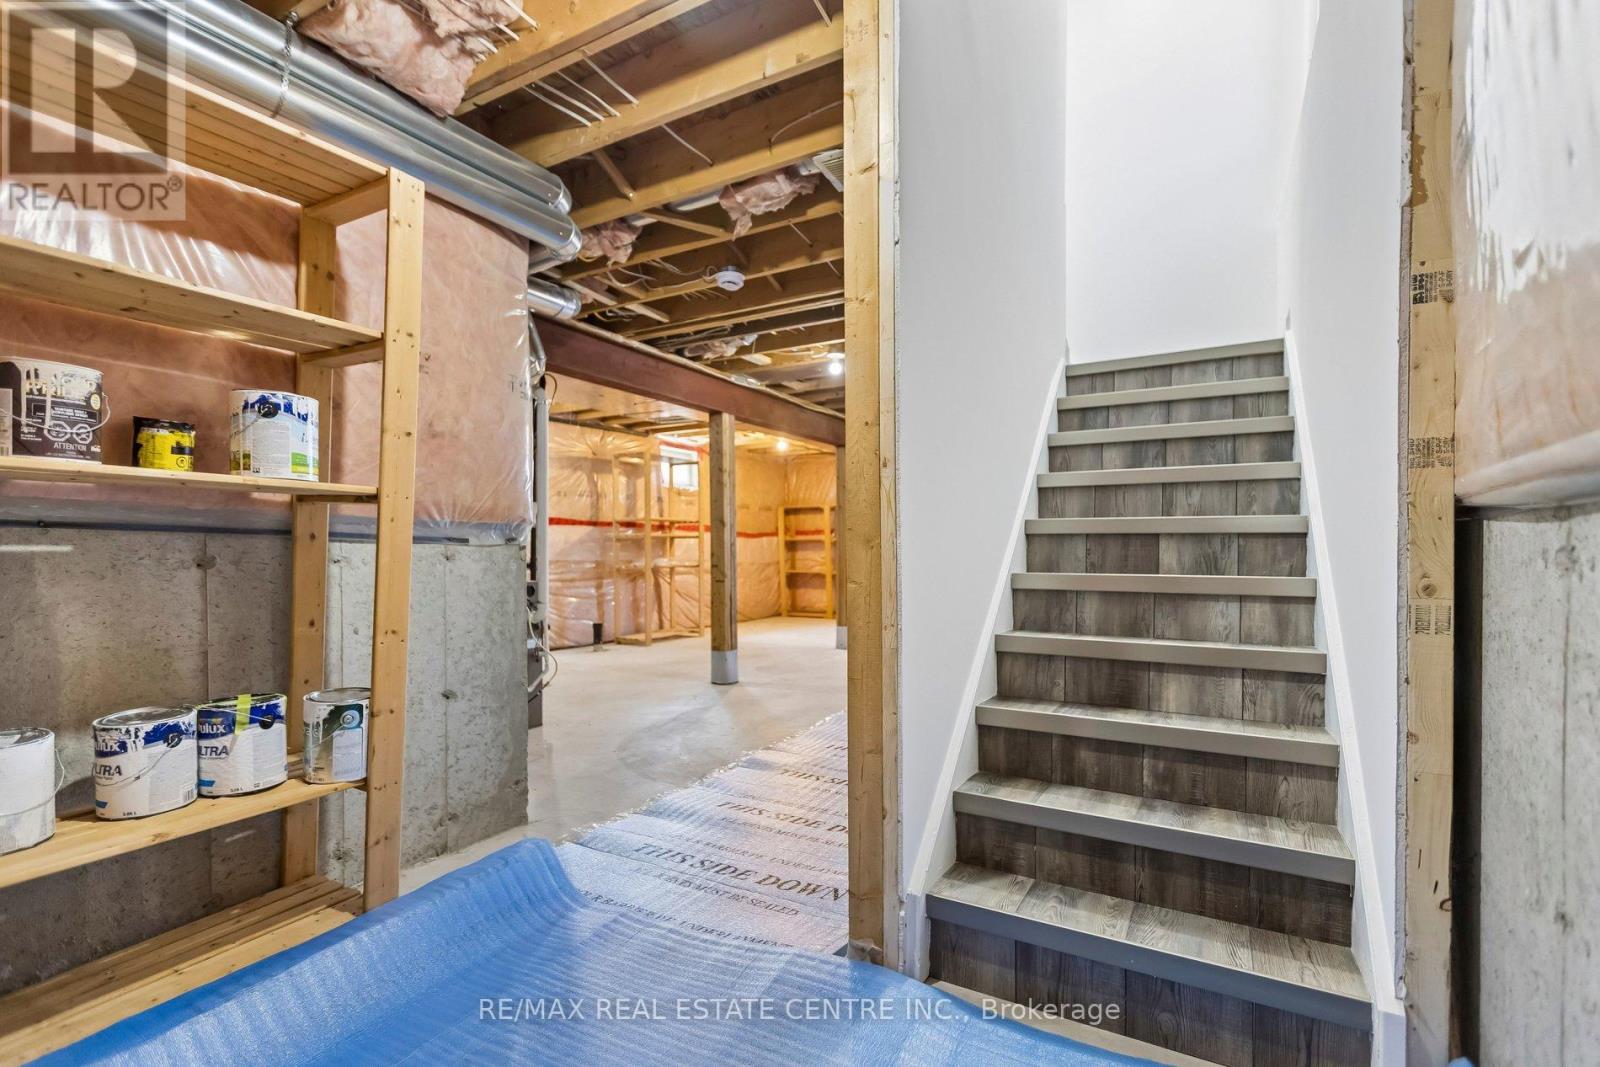
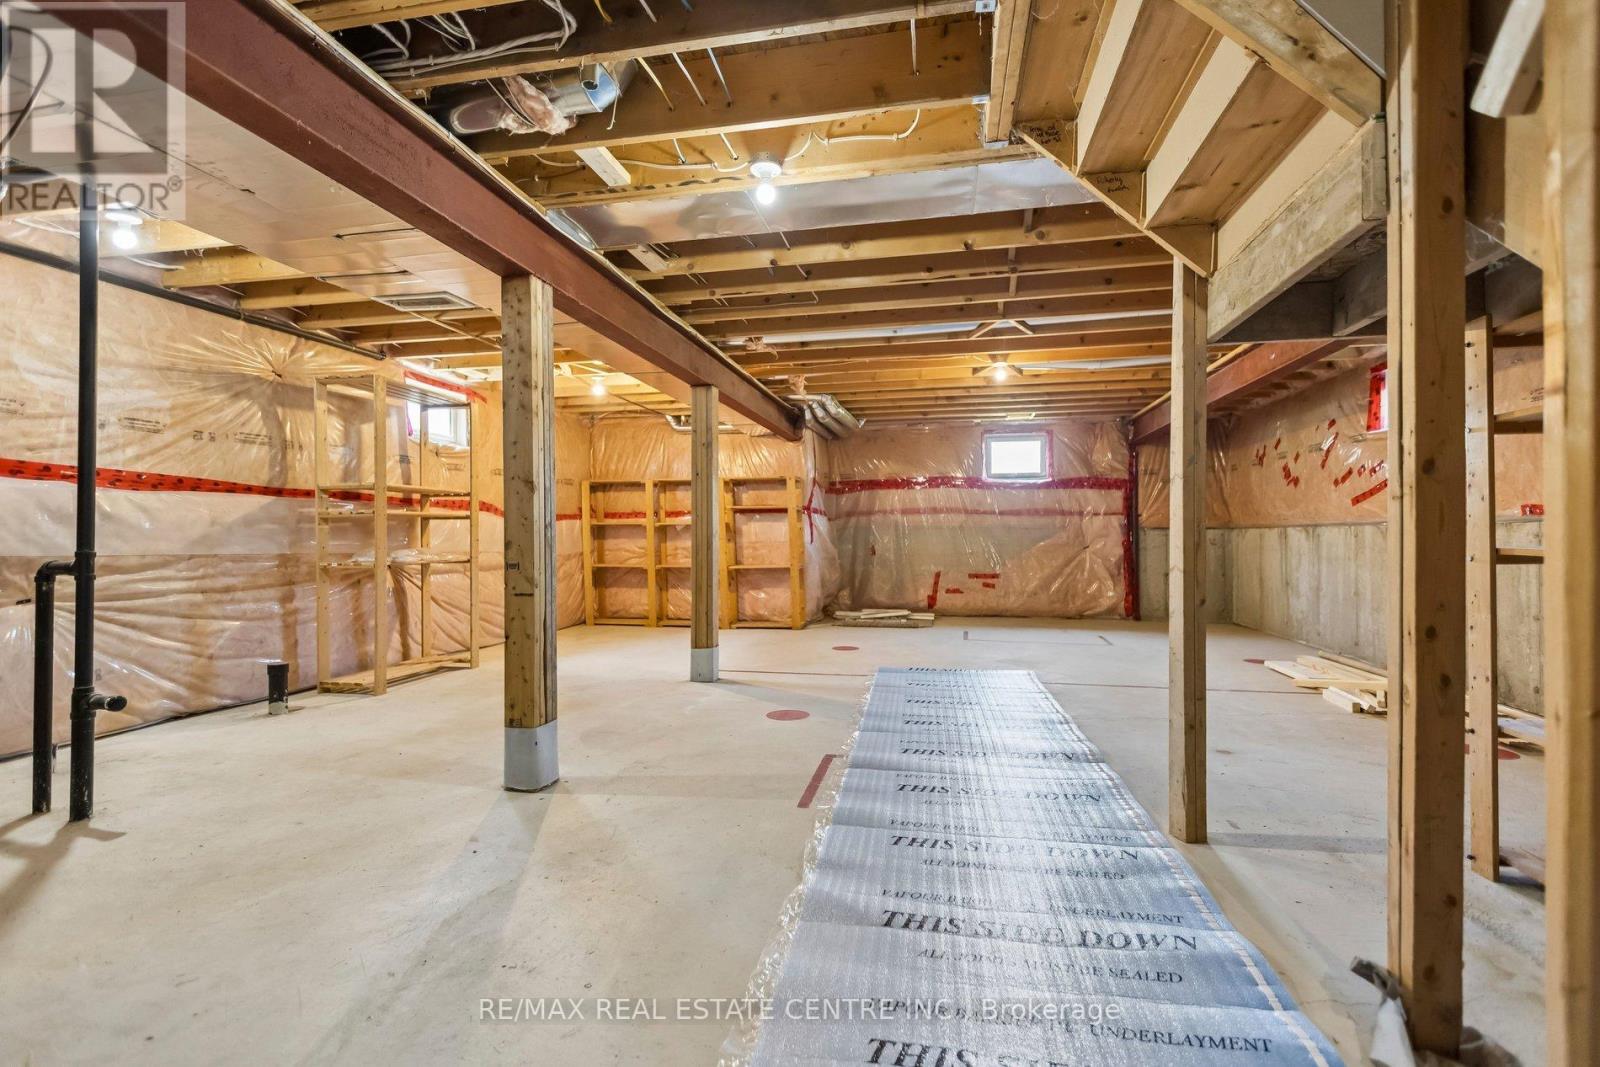
Basement Development
|
Unfinished |
|
Basement Type
|
N/a (unfinished) |
|
Construction Style Attachment
|
Detached |
|
Cooling Type
|
Central Air Conditioning |
|
Exterior Finish
|
Brick, Vinyl Siding |
|
Foundation Type
|
Poured Concrete |
|
Half Bath Total
|
1 |
|
Heating Fuel
|
Natural Gas |
|
Heating Type
|
Forced Air |
|
Stories Total
|
2 |
|
Size Interior
|
1,500 - 2,000 Ft2 |
|
Type
|
House |
|
Utility Water
|
Municipal Water |
Parking
Land
|
Acreage
|
No |
|
Fence Type
|
Fully Fenced, Fenced Yard |
|
Sewer
|
Sanitary Sewer |
|
Size Depth
|
112 Ft ,2 In |
|
Size Frontage
|
37 Ft ,10 In |
|
Size Irregular
|
37.9 X 112.2 Ft |
|
Size Total Text
|
37.9 X 112.2 Ft |
|
Zoning Description
|
R1c |
Rooms
| Level |
Type |
Length |
Width |
Dimensions |
|
Second Level |
Bedroom |
4.39 m |
3.89 m |
4.39 m x 3.89 m |
|
Second Level |
Bedroom 2 |
4.04 m |
3.4 m |
4.04 m x 3.4 m |
|
Second Level |
Bedroom 3 |
4.72 m |
2.95 m |
4.72 m x 2.95 m |
|
Second Level |
Bathroom |
2.24 m |
2.29 m |
2.24 m x 2.29 m |
|
Second Level |
Bathroom |
2.24 m |
2.44 m |
2.24 m x 2.44 m |
|
Main Level |
Living Room |
6.53 m |
4.39 m |
6.53 m x 4.39 m |
|
Main Level |
Dining Room |
2.92 m |
3.12 m |
2.92 m x 3.12 m |
|
Main Level |
Kitchen |
3.02 m |
3.12 m |
3.02 m x 3.12 m |
|
Main Level |
Bathroom |
2.01 m |
1.37 m |
2.01 m x 1.37 m |
Utilities
|
Cable
|
Available |
|
Electricity
|
Installed |
|
Sewer
|
Installed |
https://www.realtor.ca/real-estate/29822729/125-flaherty-drive-guelph-willow-westsugarbushwest-acres-willow-westsugarbushwest-acres