4 Bedroom
3 Bathroom
1,100 - 1,500 ft2
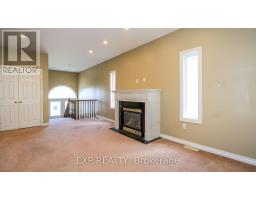
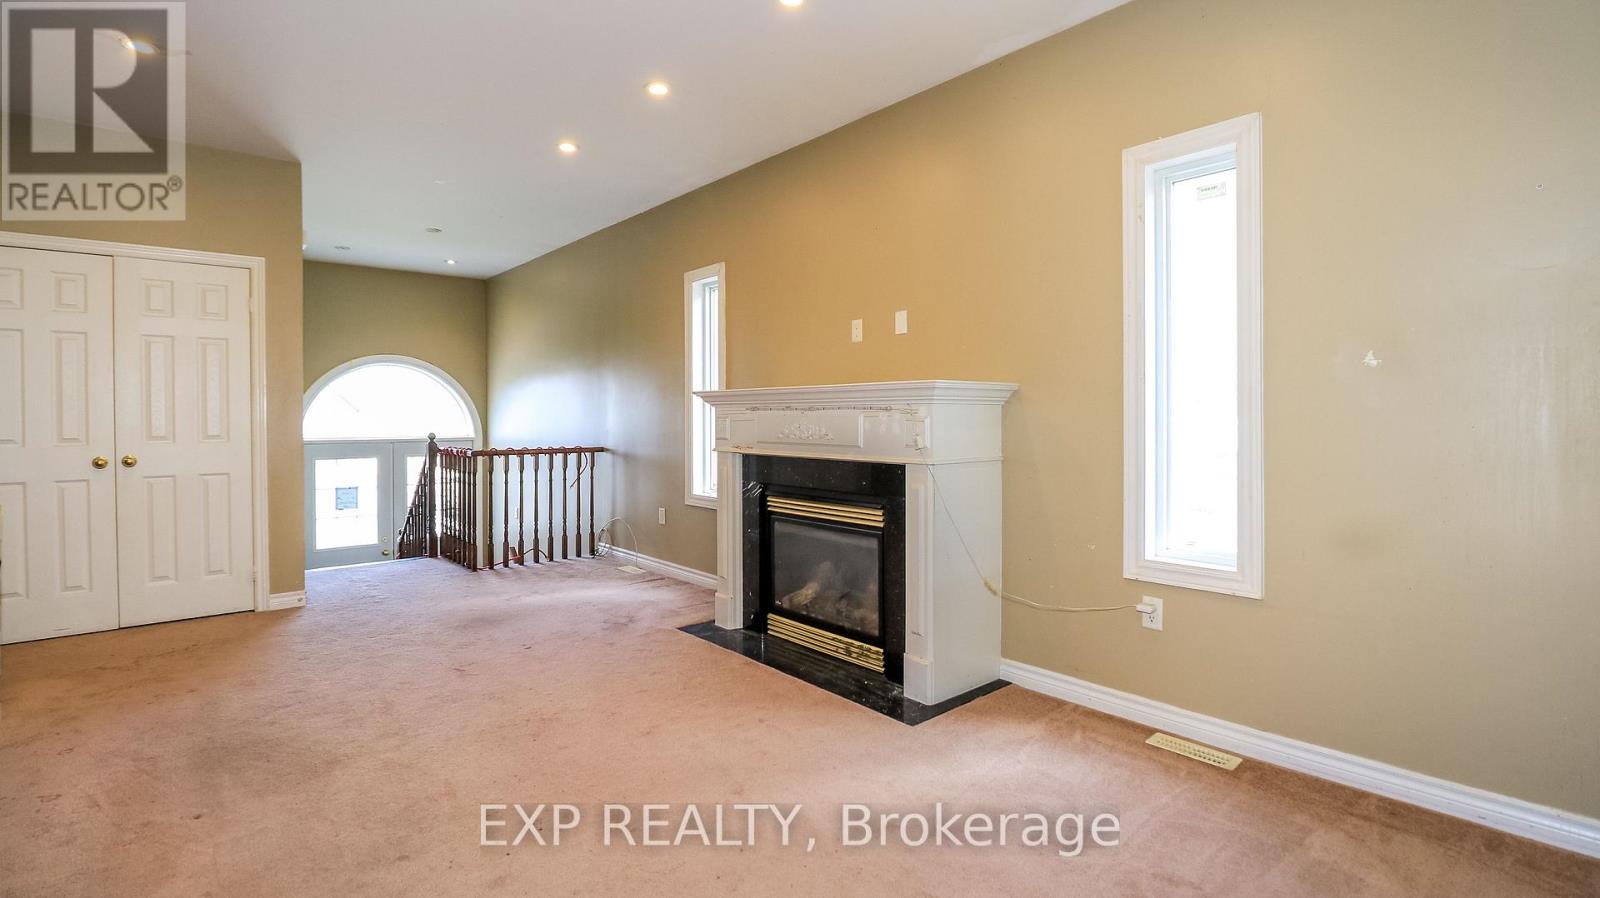
Fireplace
Central Air Conditioning
Forced Air
$729,000
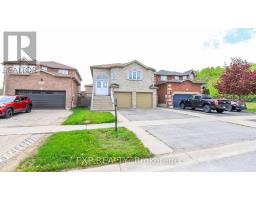
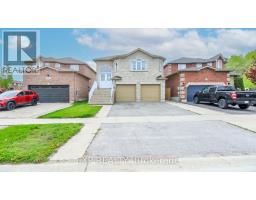
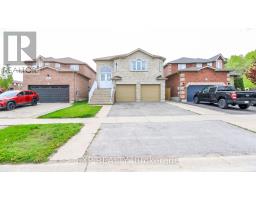
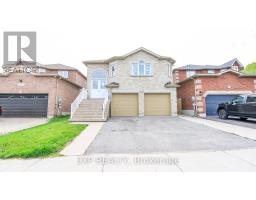
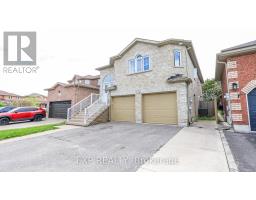
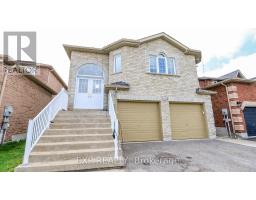
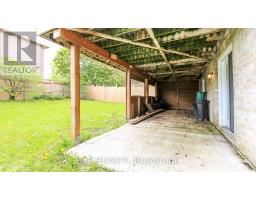
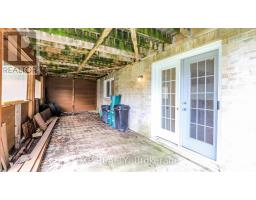
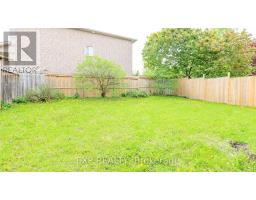
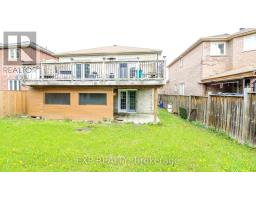
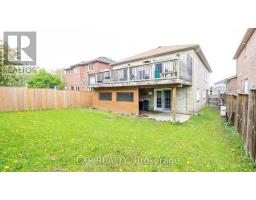
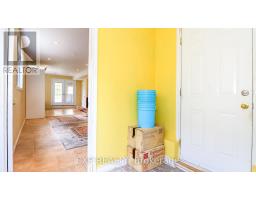
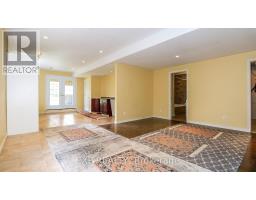
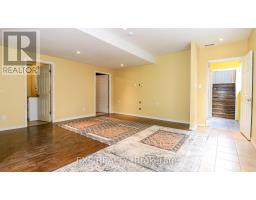
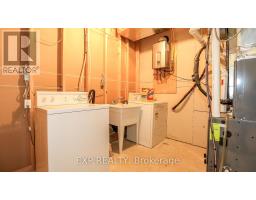
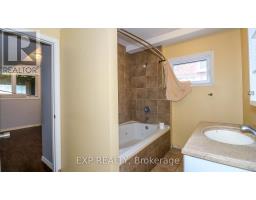
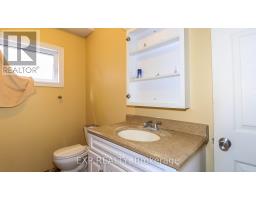
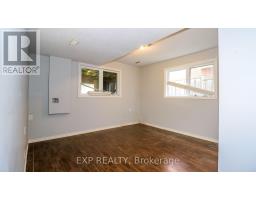
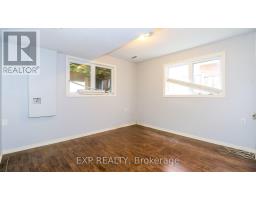
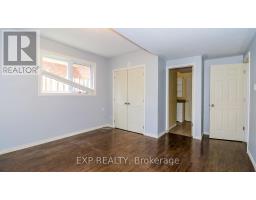
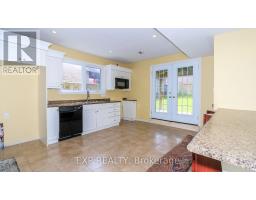
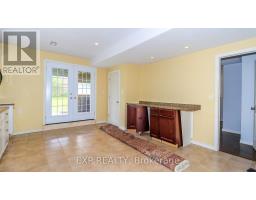
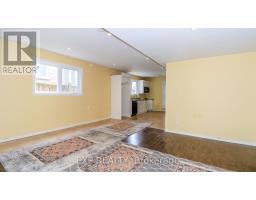
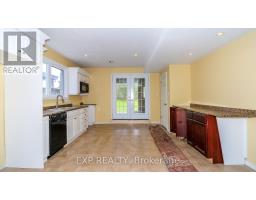
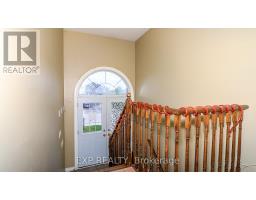
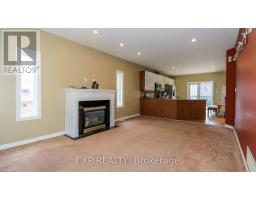
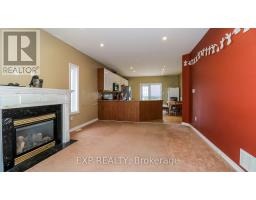
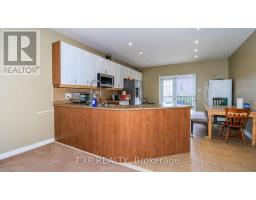
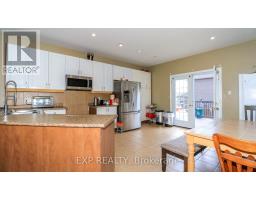
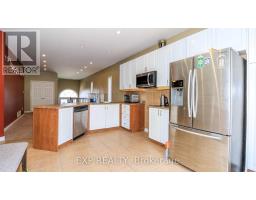
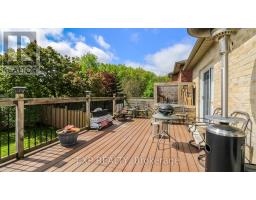
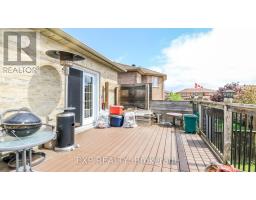
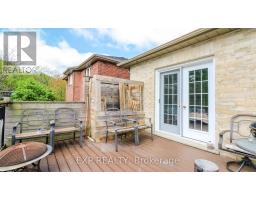
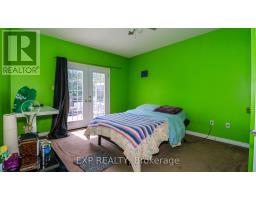
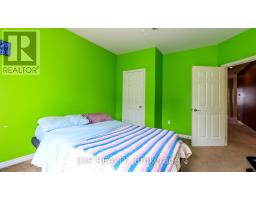
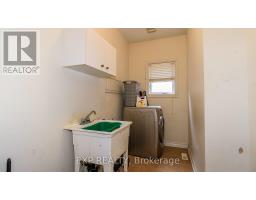
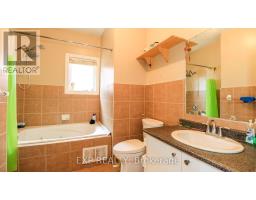
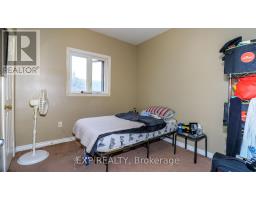
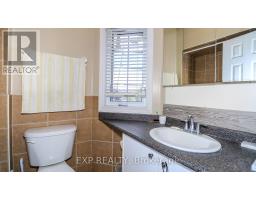
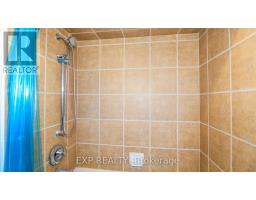
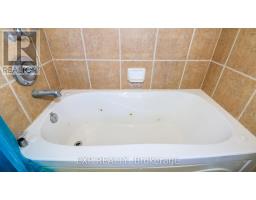
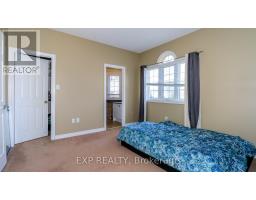
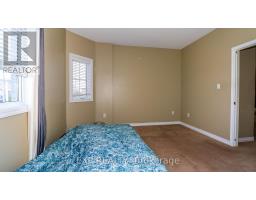
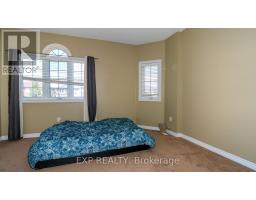
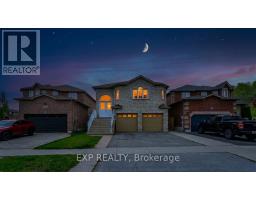
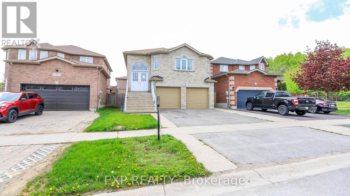
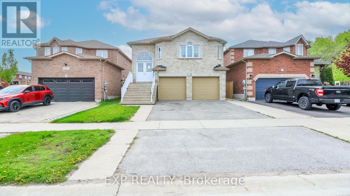
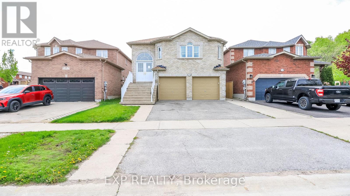
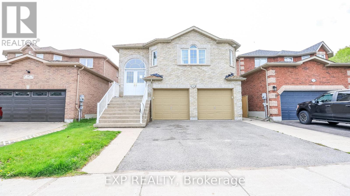
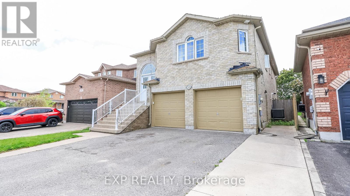
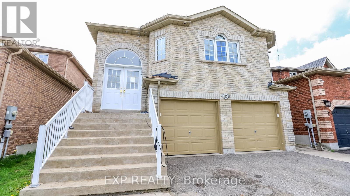
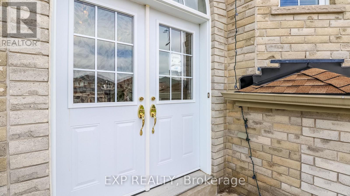
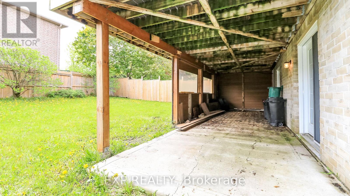
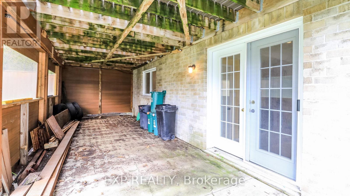
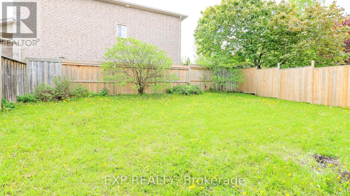
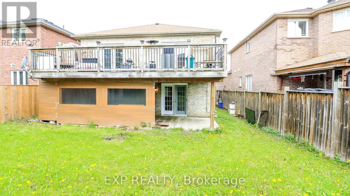
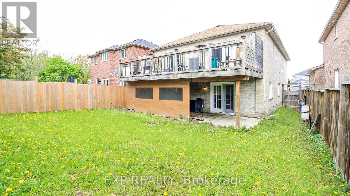
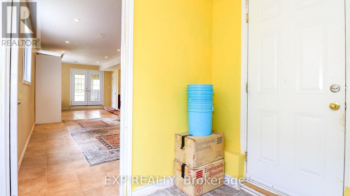
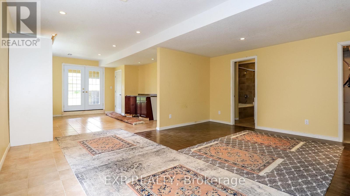
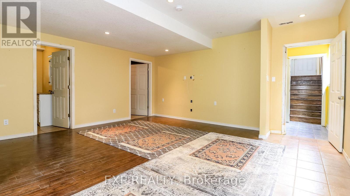
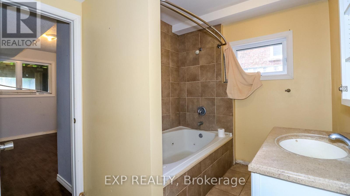
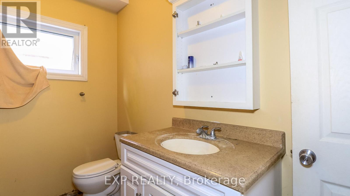
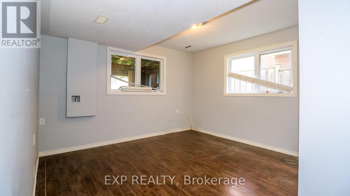
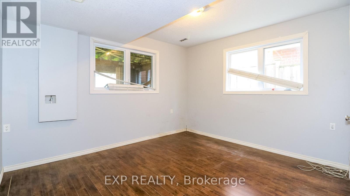
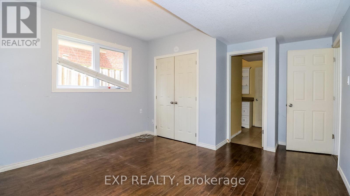
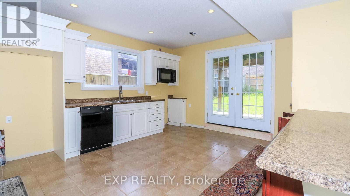
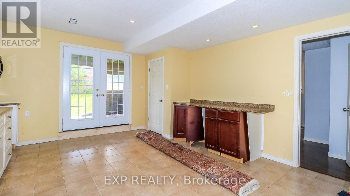
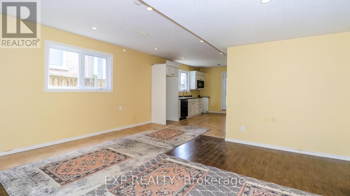
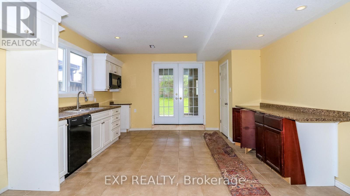
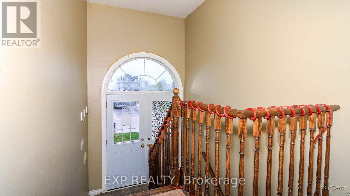
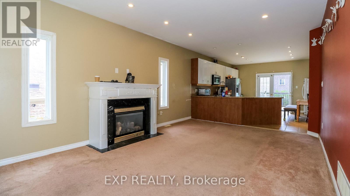
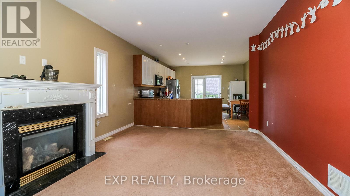
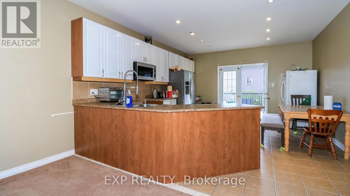
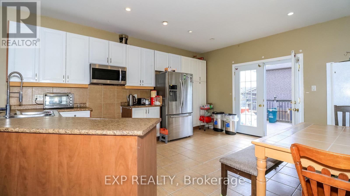
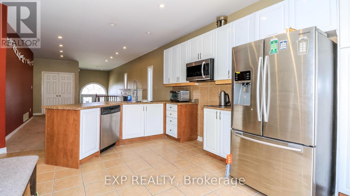
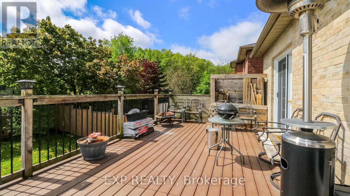
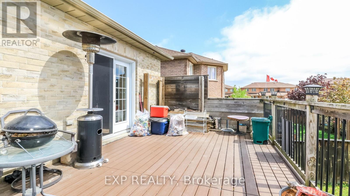
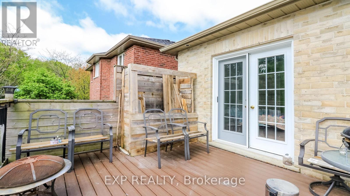
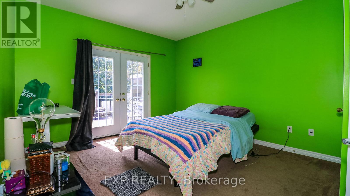
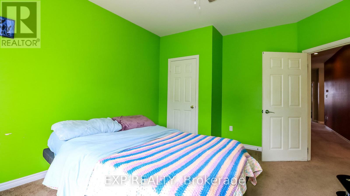
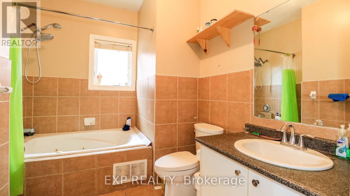
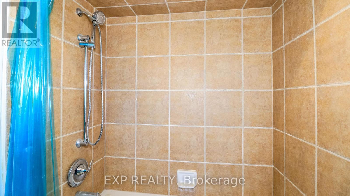
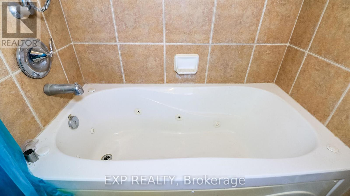
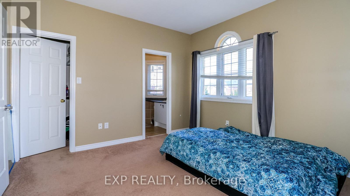
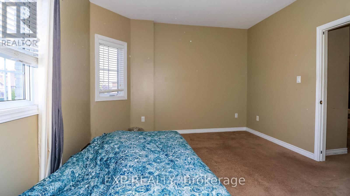
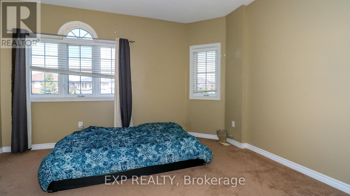
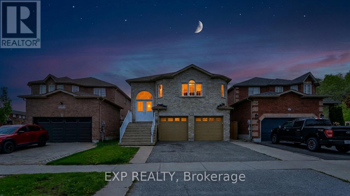
Welcome to 125 Jessica Drive, perfectly located in Barrie's desirable South End. Just minutes from the Barrie South GO Station and with quick access to Highway 400, this home offers convenience and potential. The main floor features three spacious bedrooms and two bathrooms. Downstairs, you'll find in-law suite potential with a separate entrance and a walkout basement, boasting a large bedroom and a four-piece bath with a jacuzzi tub. Perfect for investors or buyers ready to add their own cosmetic touches, this property is brimming with opportunity! (id:61594)
Property Details
|
MLS® Number
|
S13174676 |
|
Property Type
|
Single Family |
|
Community Name
|
Painswick South |
|
Equipment Type
|
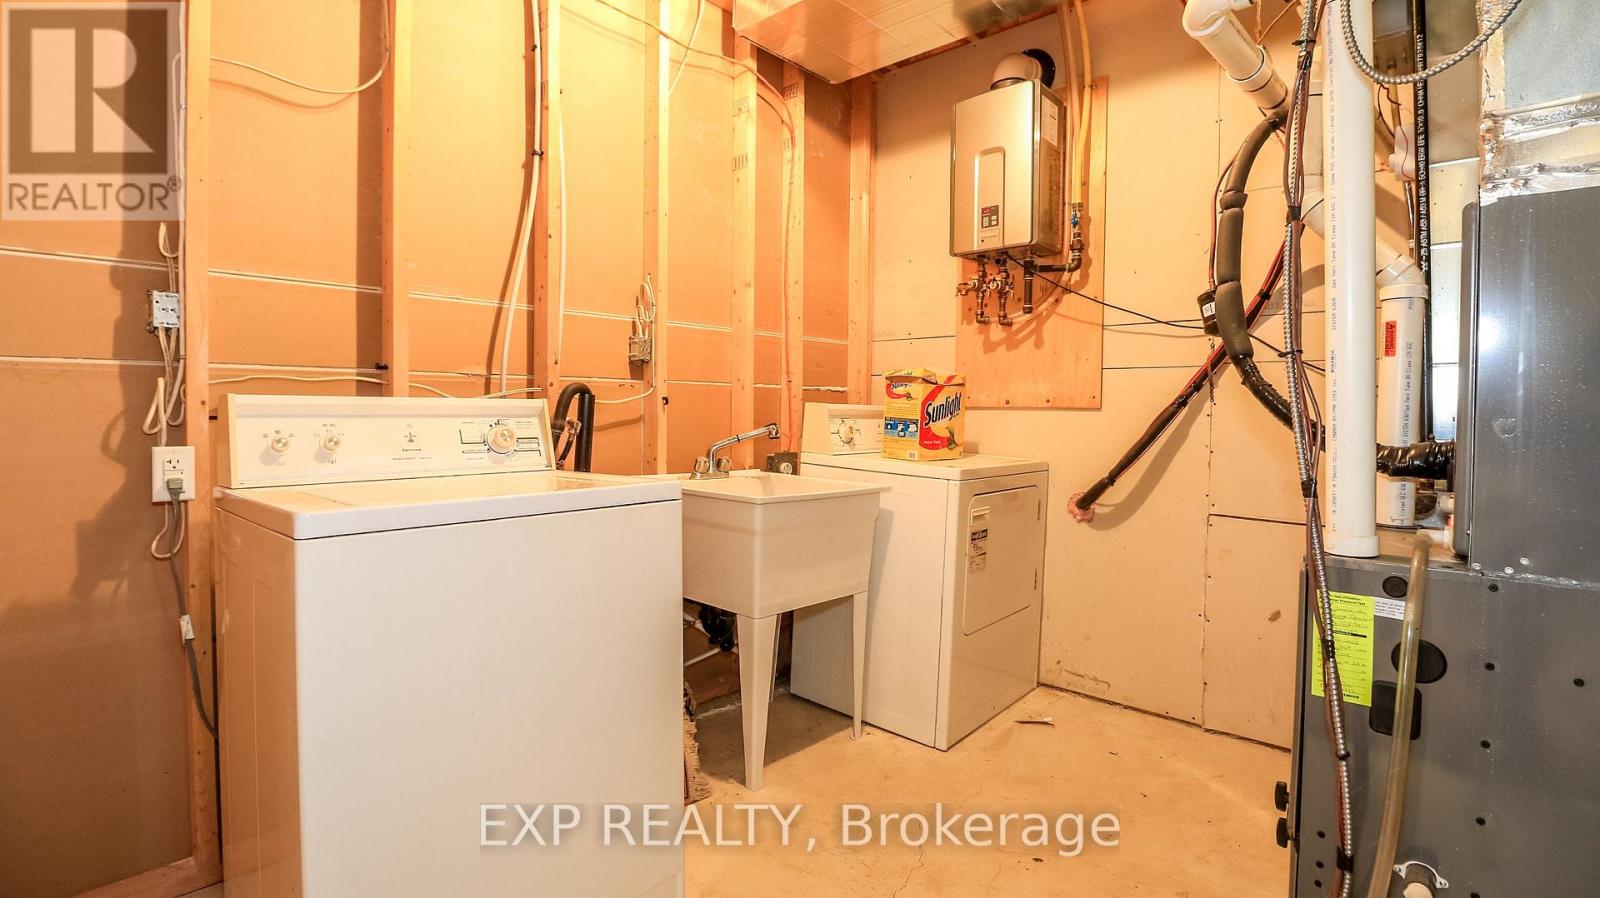
Air Conditioner, Furnace, Water Heater - Tankless |
|
Parking Space Total
|
6 |
|
Rental Equipment Type
|
Air Conditioner, Furnace, Water Heater - Tankless |
Building
|
Bathroom Total
|
3 |
|
Bedrooms Above Ground
|
3 |
|
Bedrooms Below Ground
|
1 |
|
Bedrooms Total
|
4 |
|
Basement Development
|
Finished |
|
Basement Features
|
Walk Out, Separate Entrance |
|
Basement Type
|
N/a (finished), N/a |
|
Construction Style Attachment
|
Detached |
|
Cooling Type
|
Central Air Conditioning |
|
Exterior Finish
|
Brick |
|
Fireplace Present
|
Yes |
|
Foundation Type
|
Concrete |
|
Heating Fuel
|
Natural Gas |
|
Heating Type
|
Forced Air |
|
Stories Total
|
2 |
|
Size Interior
|
1,100 - 1,500 Ft2 |
|
Type
|
House |
|
Utility Water
|
Municipal Water |
Parking
Land
|
Acreage
|
No |
|
Sewer
|
Sanitary Sewer |
|
Size Depth
|
114 Ft |
|
Size Frontage
|
38 Ft ,8 In |
|
Size Irregular
|
38.7 X 114 Ft |
|
Size Total Text
|
38.7 X 114 Ft |
|
Zoning Description
|
R3 |
Rooms
| Level |
Type |
Length |
Width |
Dimensions |
|
Lower Level |
Family Room |
30.1 m |
17.1 m |
30.1 m x 17.1 m |
|
Lower Level |
Bedroom |
13.5 m |
12.11 m |
13.5 m x 12.11 m |
|
Lower Level |
Bathroom |
7.7 m |
9.6 m |
7.7 m x 9.6 m |
|
Main Level |
Bedroom 4 |
12.6 m |
14.9 m |
12.6 m x 14.9 m |
|
Main Level |
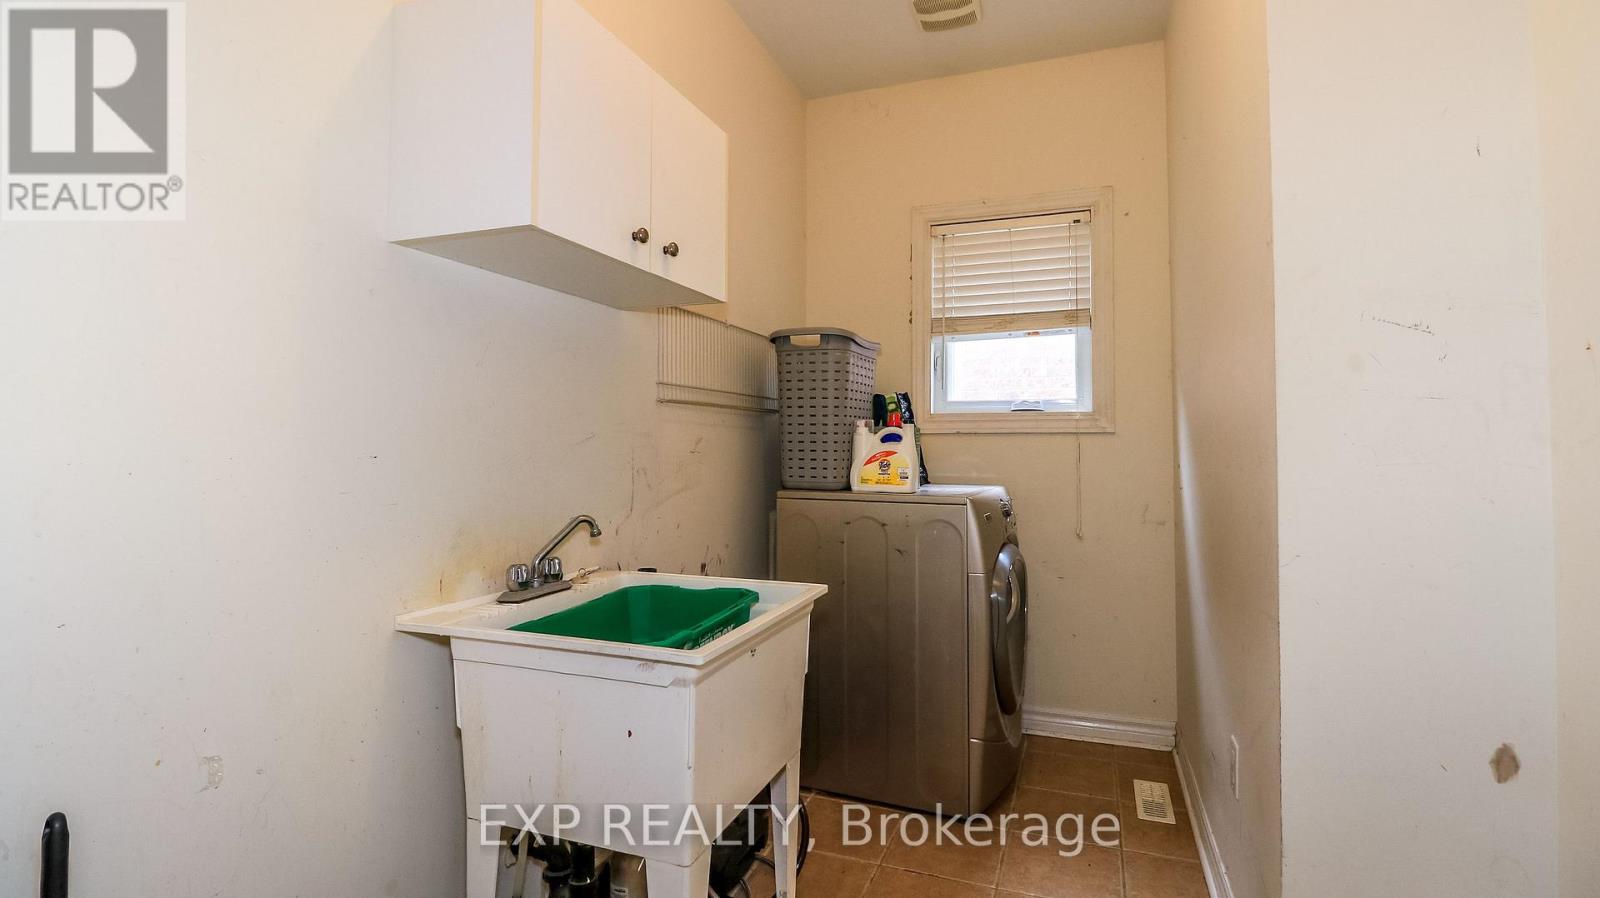
Laundry Room |
6.3 m |
10.2 m |
6.3 m x 10.2 m |
|
Main Level |
Kitchen |
16.9 m |
14.1 m |
16.9 m x 14.1 m |
|
Main Level |
Primary Bedroom |
12.2 m |
14.1 m |
12.2 m x 14.1 m |
|
Main Level |
Bathroom |
5.3 m |
5.3 m |
5.3 m x 5.3 m |
|
Main Level |
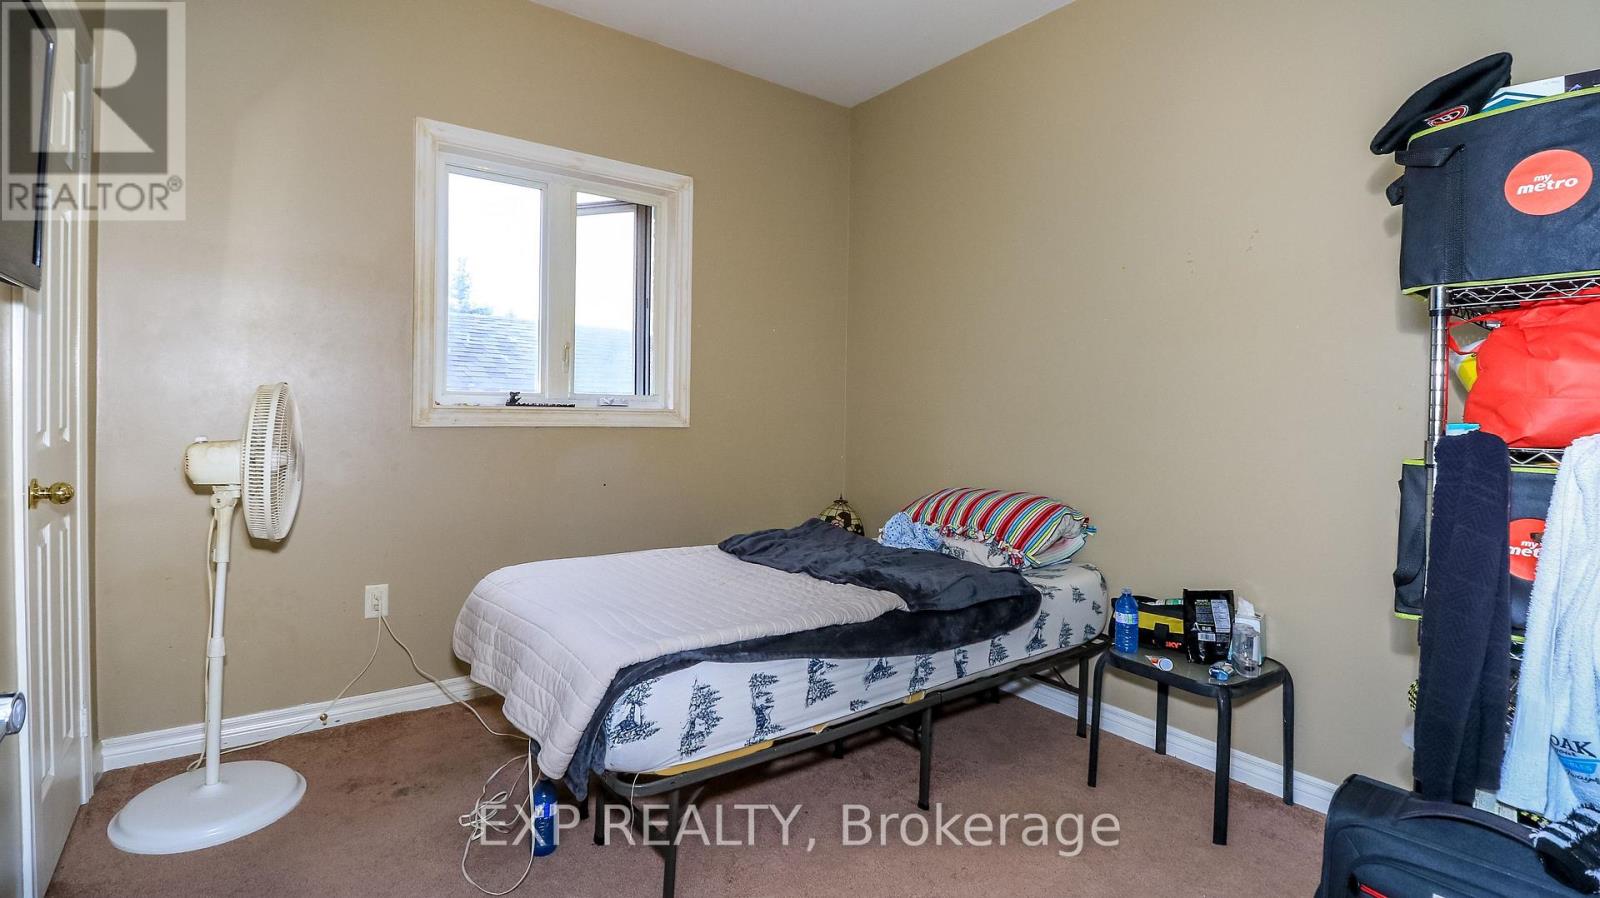
Bedroom 3 |
10.1 m |
9.6 m |
10.1 m x 9.6 m |
|
Main Level |
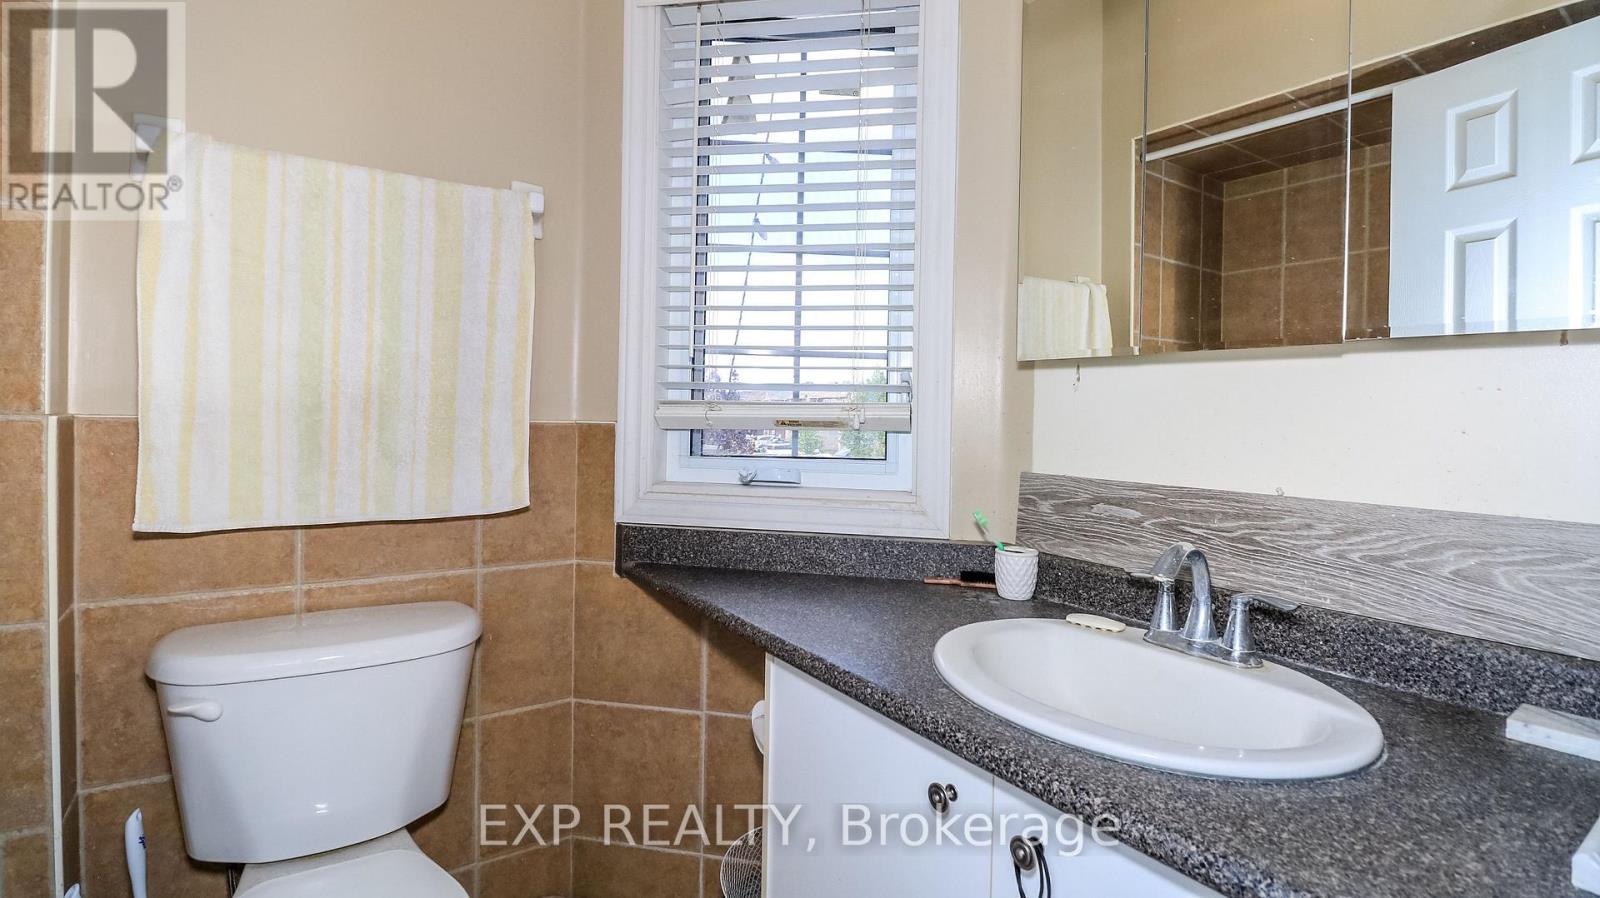
Bathroom |
6.3 m |
9.6 m |
6.3 m x 9.6 m |
https://www.realtor.ca/real-estate/29806363/125-jessica-drive-barrie-painswick-south-painswick-south