4 Bedroom
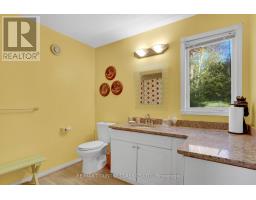
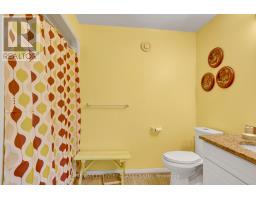
1 Bathroom
1,500 - 2,000 ft2
Bungalow
Fireplace
Central Air Conditioning
Forced Air
Waterfront On Lake
$975,000
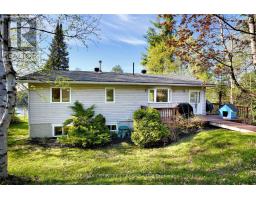
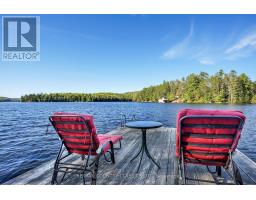
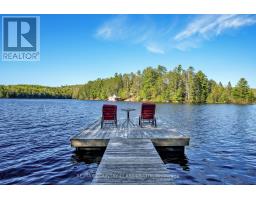
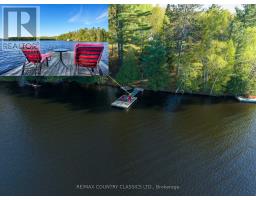
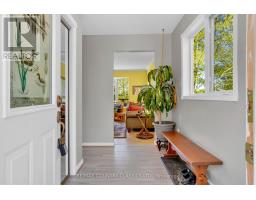
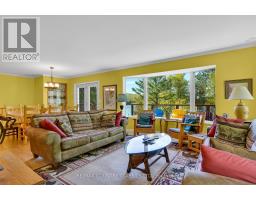
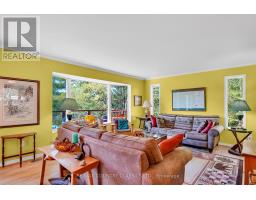
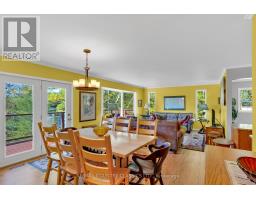
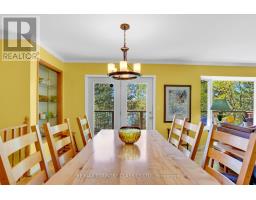
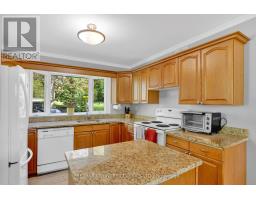
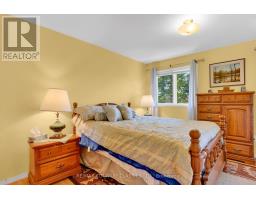
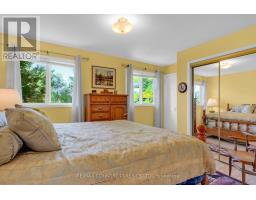
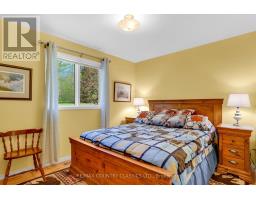
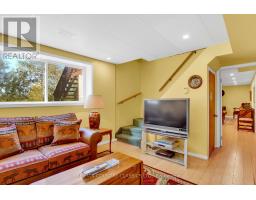
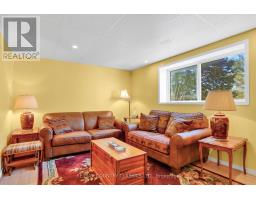
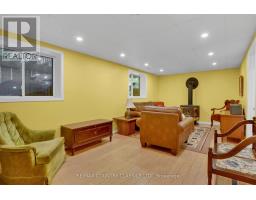
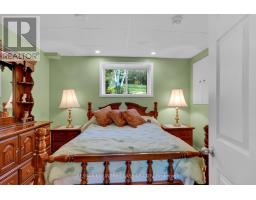
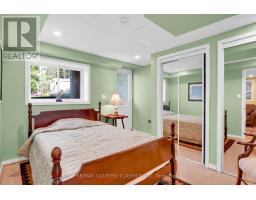
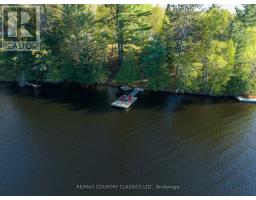
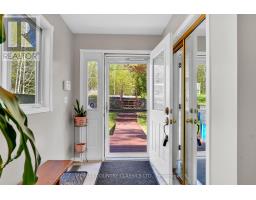
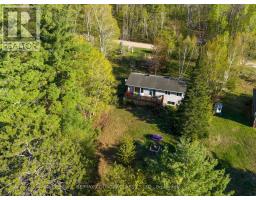
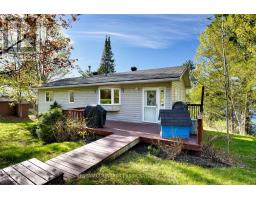
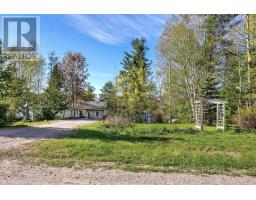
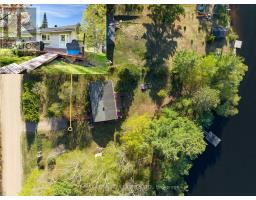
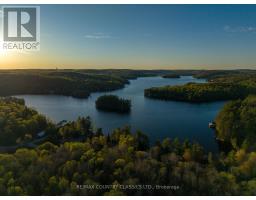
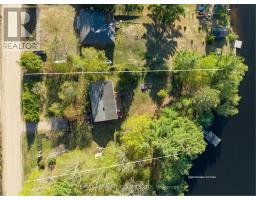
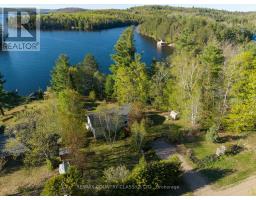
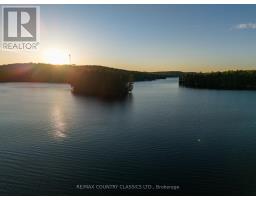
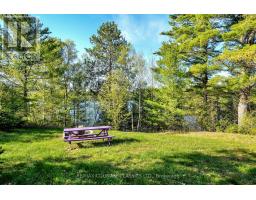
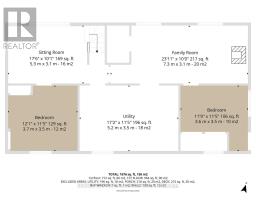
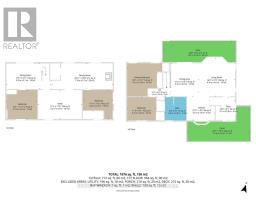
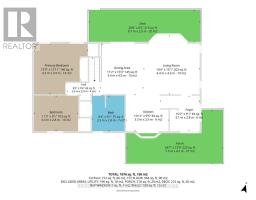
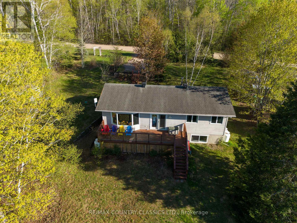
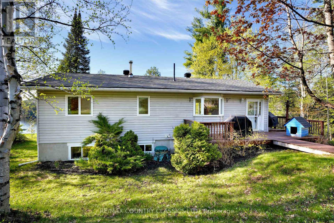
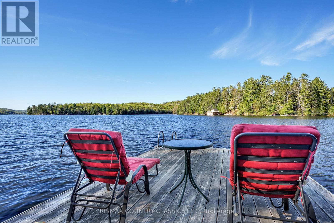
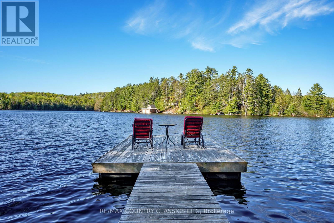
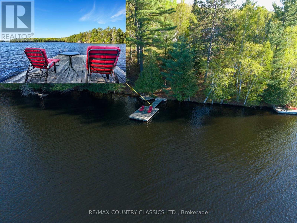
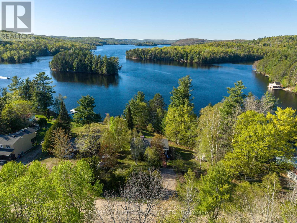
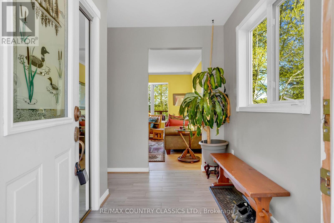
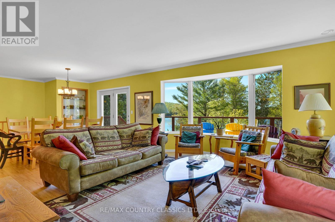
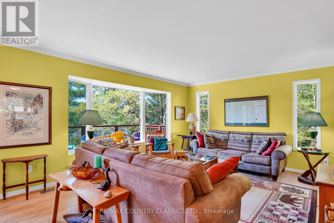
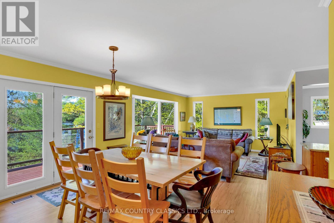
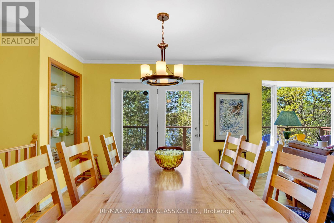
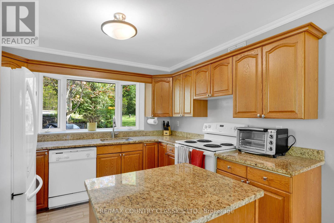
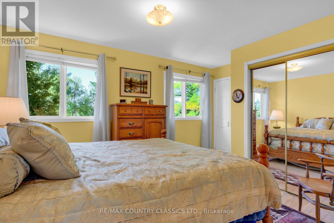
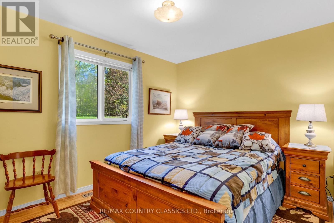
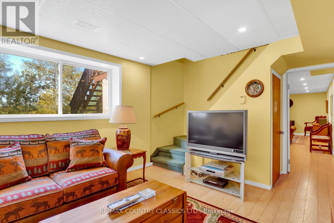
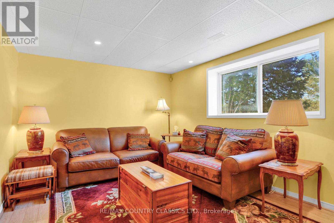
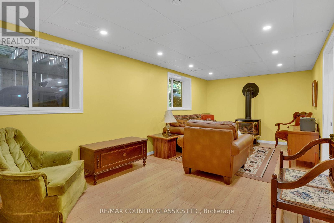
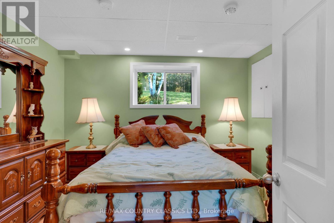
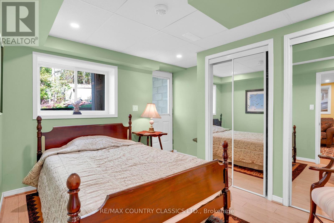
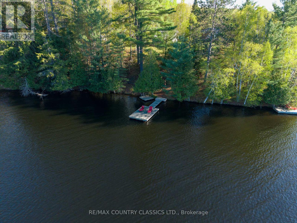
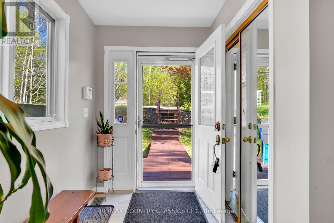
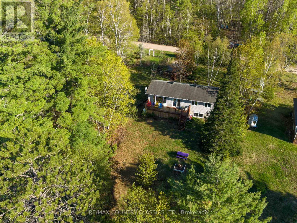
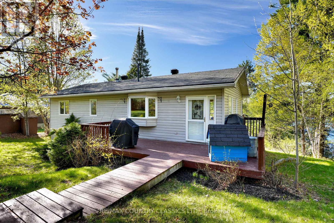
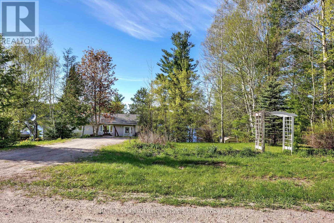
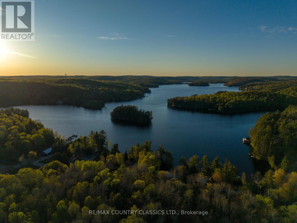
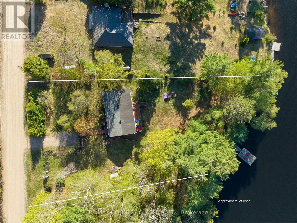
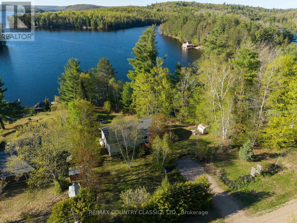
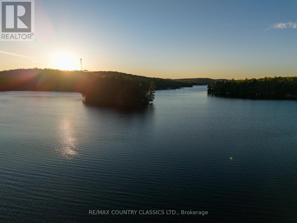
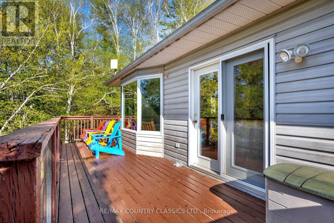
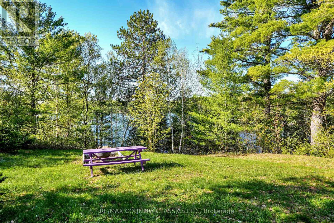
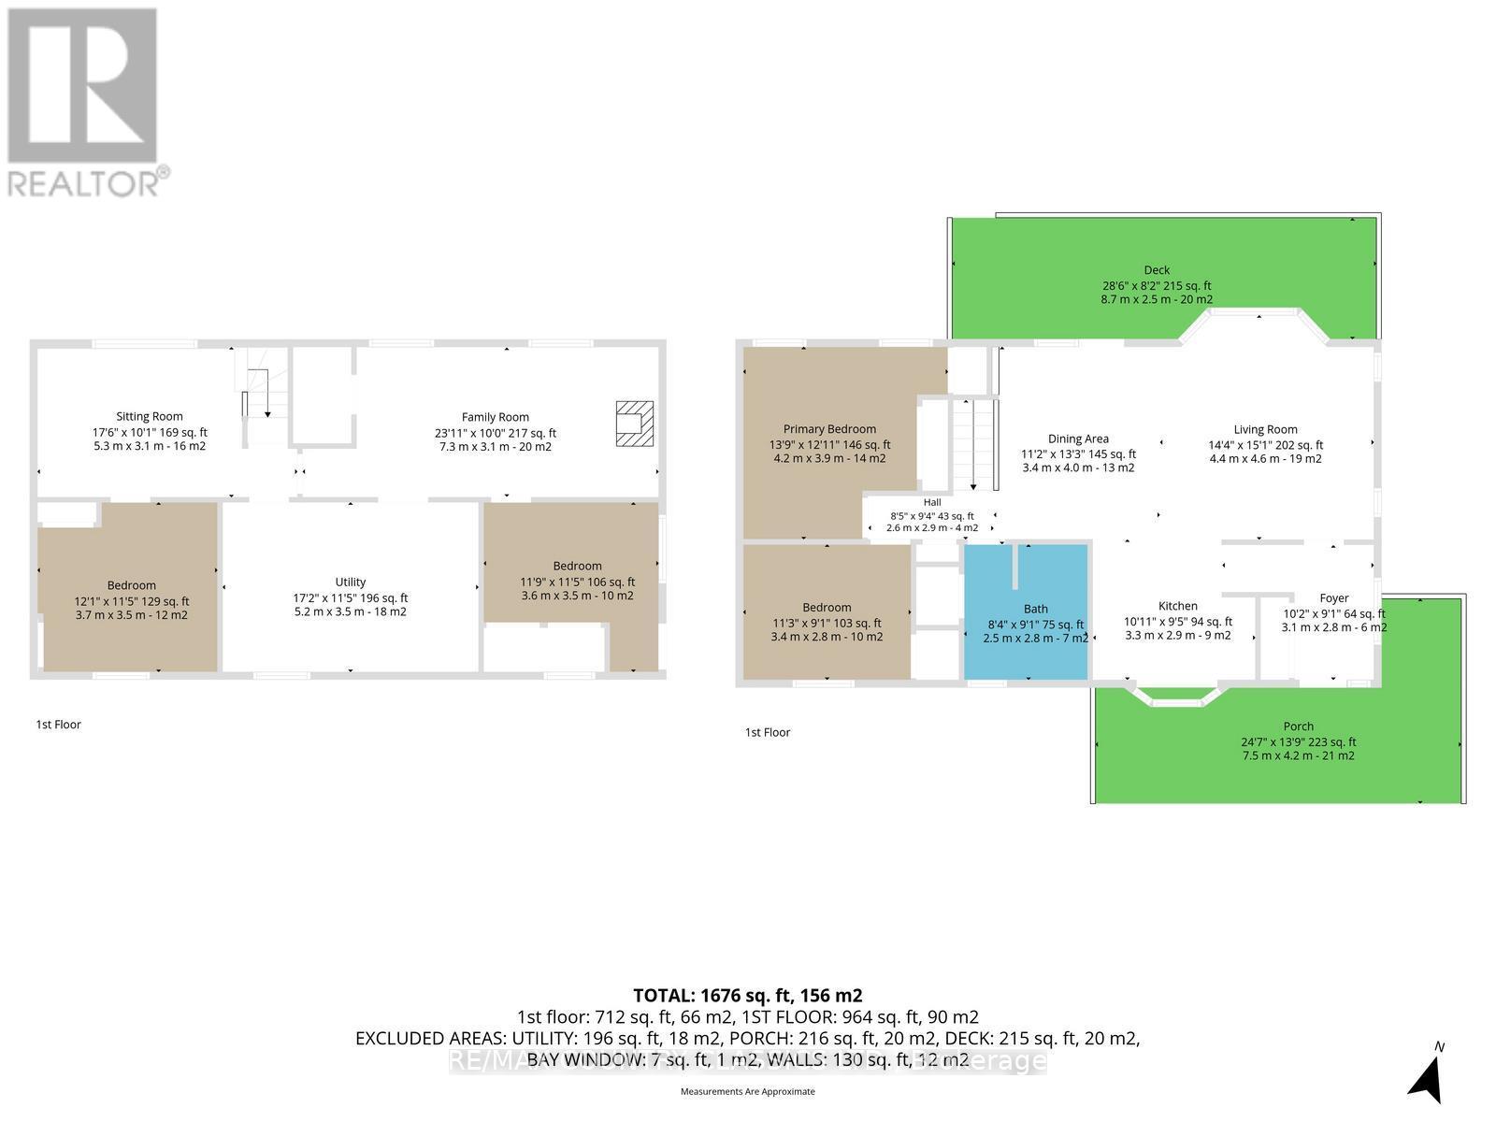
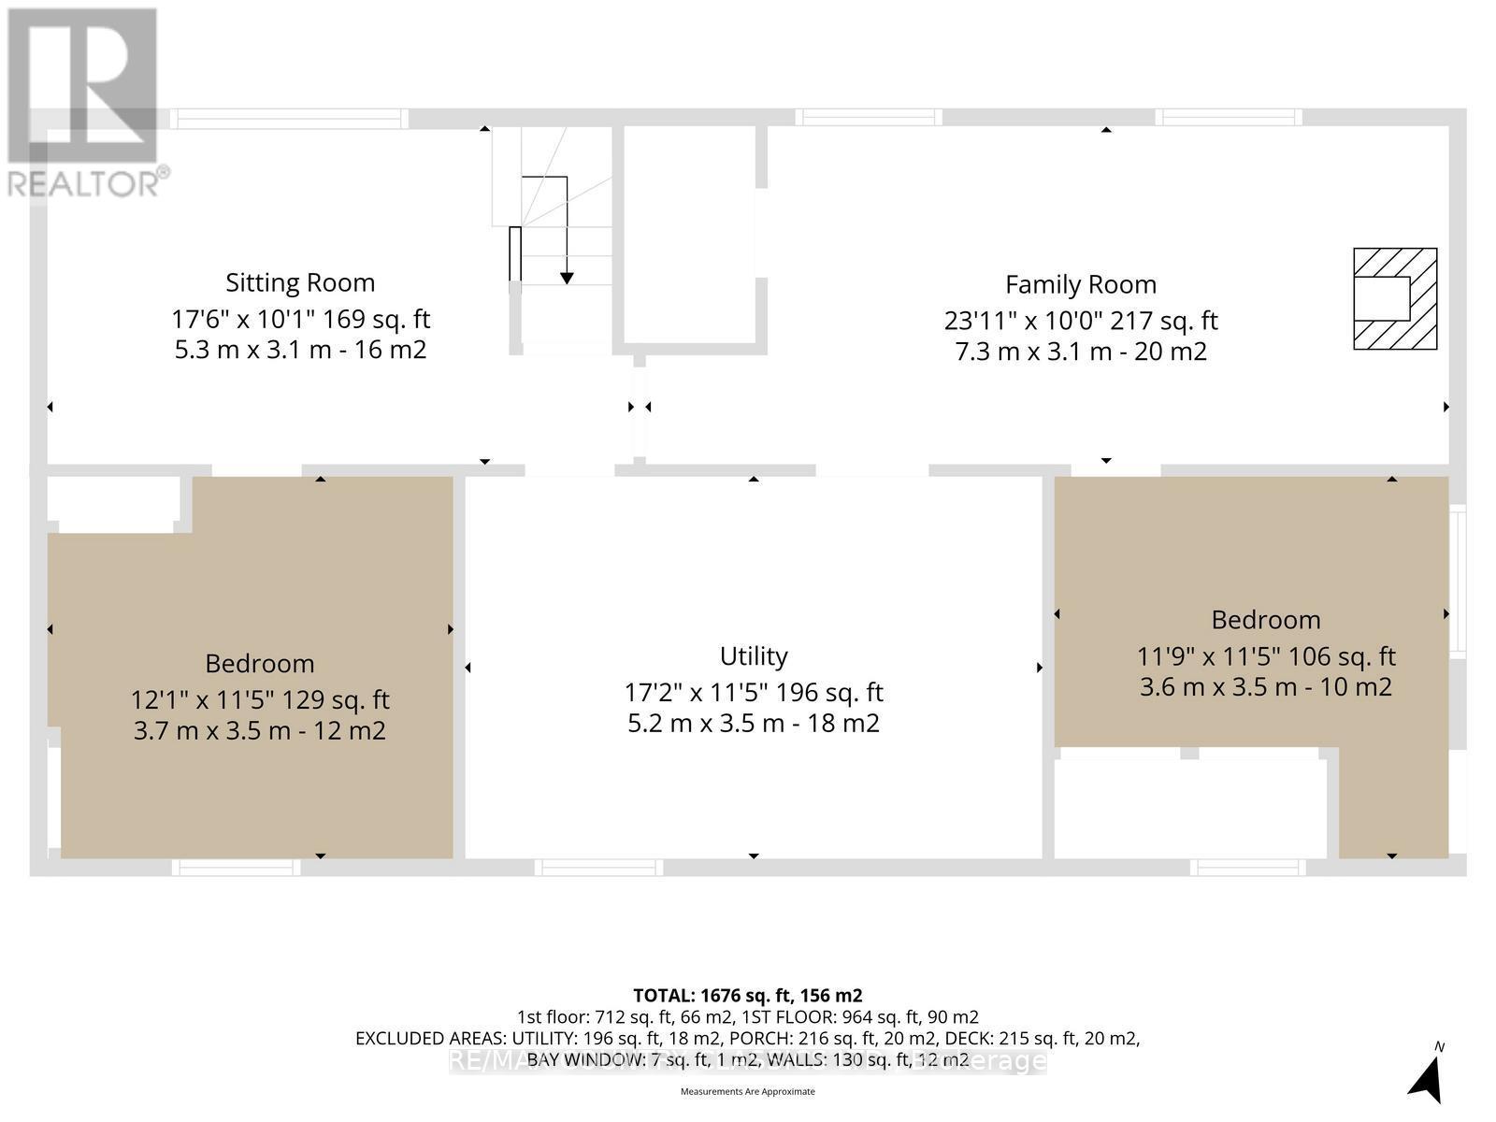
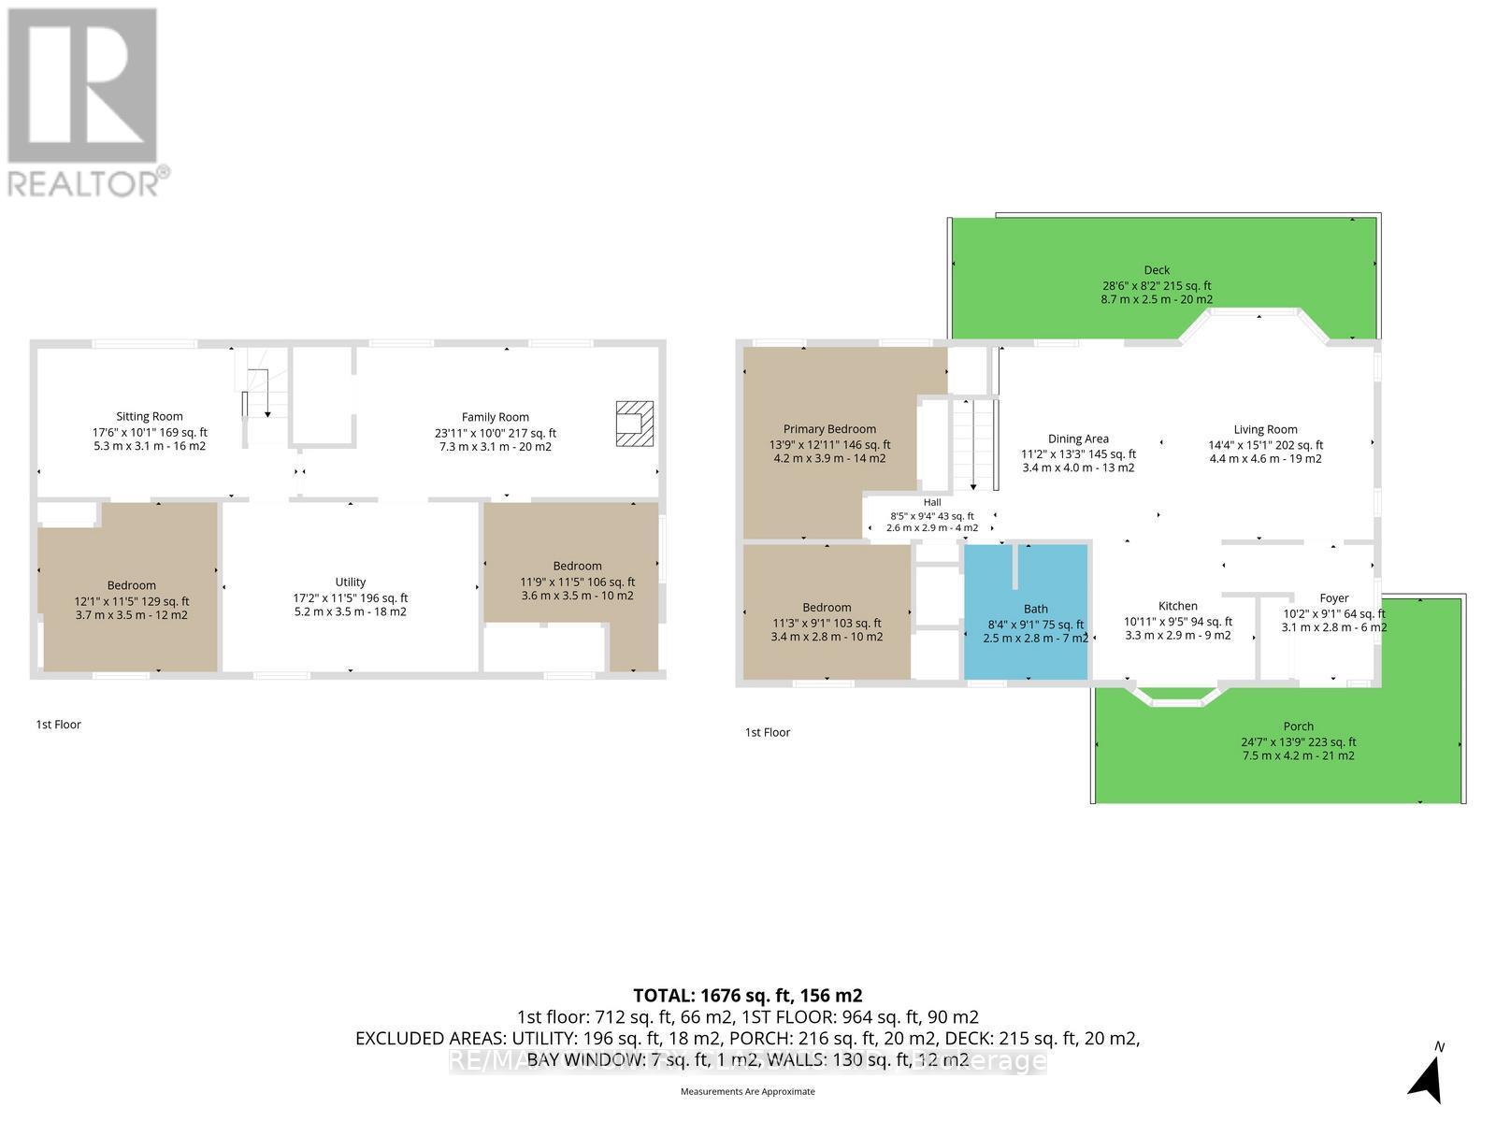
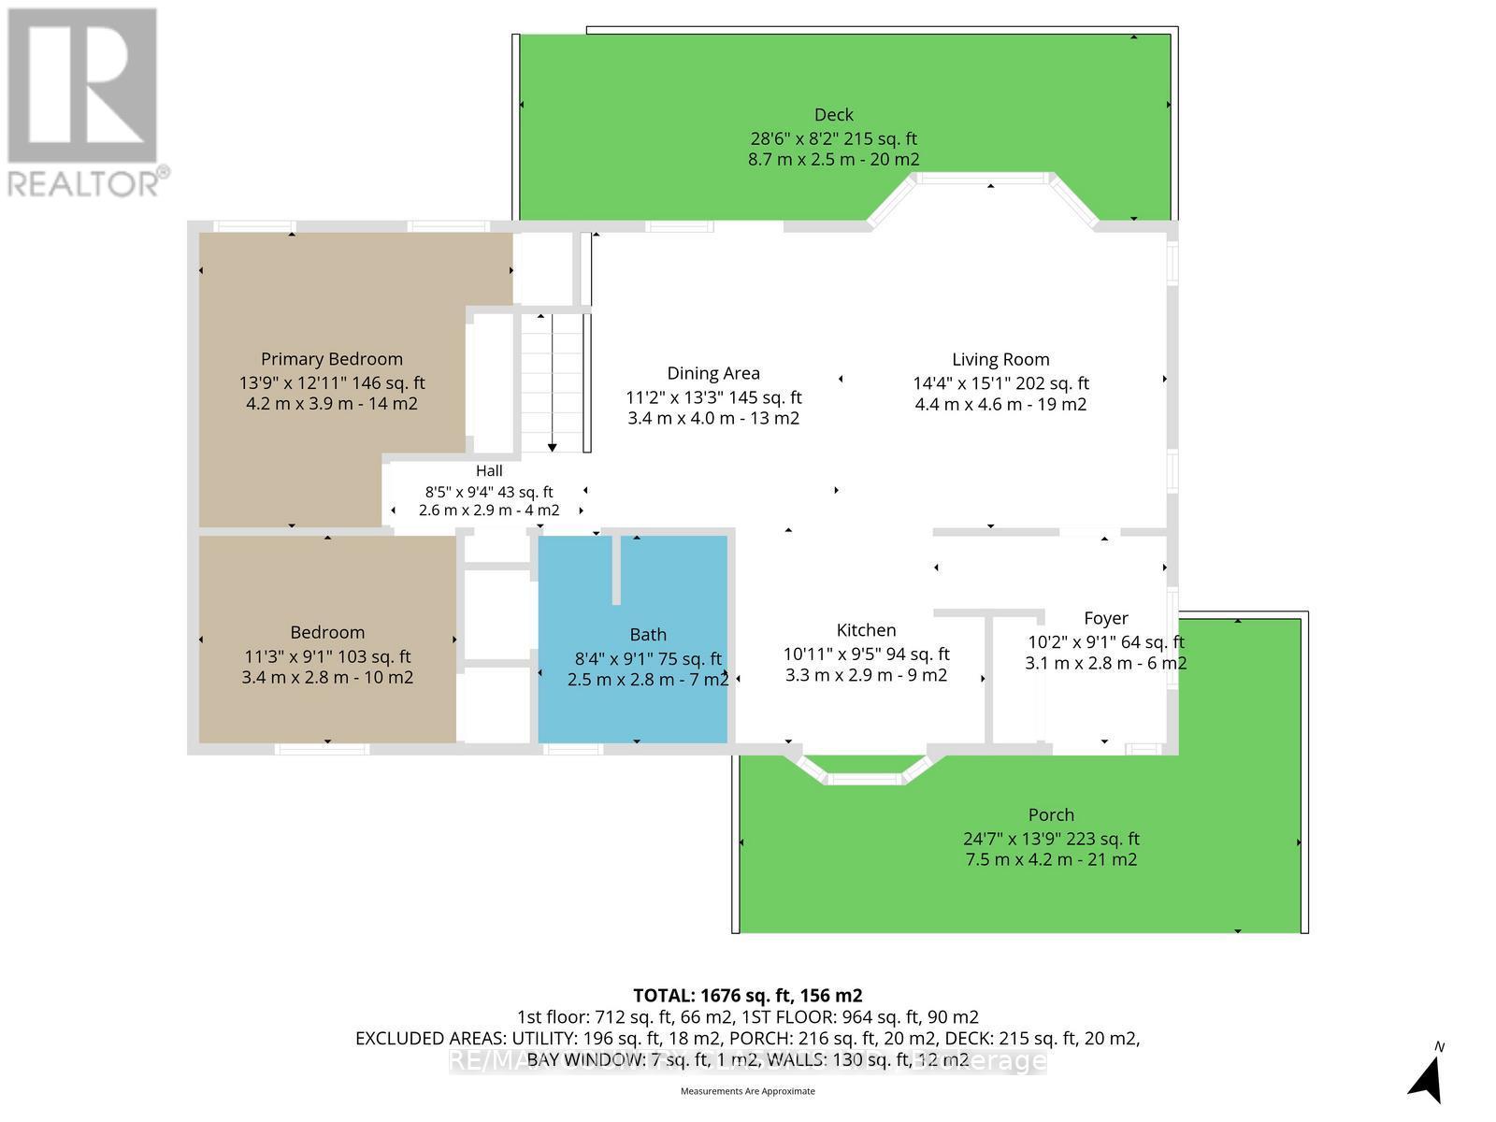
Welcome to your year-round lakefront retreat on Baptiste Lake! Built in 2001, this charming home offers stunning West-facing views, perfect for enjoying breathtaking sunsets right from your own backyard. Situated just minutes from town, this fully finished bungalow features a walkout basement and over 150 feet of pristine, privately owned shoreline. Enjoy the water with no weeds and approximately 12 feet of depth off the dock, ideal for swimming, boating, and all your favorite water activities. Inside, the home offers 4 bedrooms (2+2) and 1 full bathroom, making it perfect for families or hosting guests. The main floor has updated flooring (2018) and granite countertops (2017). The walkout basement provides additional living space and easy access to the outdoors .Upgrades include a durable metal roof designed to resemble shingles (2016) and an efficient propane furnace (2017), and ample storage under the deck, ensuring comfort and peace of mind year-round. As part of a sought-after 3-lake chain, you'll have access to over 50 km of navigable waterways, perfect for endless boating adventures. Whether you're looking for a full-time residence or the ultimate cottage getaway, this property offers the perfect blend of comfort, location, and lifestyle. Come home to cozy days and sunset views. (id:61594)
Property Details
|
MLS® Number
|
X13173050 |
|
Property Type
|
Single Family |
|
Community Name
|
Herschel Ward |
|
Amenities Near By
|
Marina |
|
Easement
|
Unknown |
|
Equipment Type
|
Propane Tank, Water Heater - Electric, Water Heater |
|
Features
|
Irregular Lot Size, Sloping, Country Residential |
|
Parking Space Total
|
2 |
|
Rental Equipment Type
|
Propane Tank, Water Heater - Electric, Water Heater |
|
Structure
|
Shed, Dock |
|
View Type
|
Direct Water View |
|
Water Front Type
|
Waterfront On Lake |
Building
|
Bathroom Total
|
1 |
|
Bedrooms Above Ground
|
2 |
|
Bedrooms Below Ground
|
2 |
|
Bedrooms Total
|
4 |
|
Age
|
16 To 30 Years |
|
Amenities
|
Fireplace(s) |
|
Appliances
|
Dishwasher, Stove, Refrigerator |
|
Architectural Style
|
Bungalow |
|
Basement Development
|
Finished |
|
Basement Features
|
Walk Out |
|
Basement Type
|
N/a (finished), N/a, Full |
|
Cooling Type
|
Central Air Conditioning |
|
Exterior Finish
|
Vinyl Siding |
|
Fireplace Present
|
Yes |
|
Fireplace Total
|
1 |
|
Foundation Type
|
Poured Concrete |
|
Heating Fuel
|
Propane |
|
Heating Type
|
Forced Air |
|
Stories Total
|
1 |
|
Size Interior
|
1,500 - 2,000 Ft2 |
|
Type
|
House |
|
Utility Water
|
Drilled Well |
Parking
Land
|
Access Type
|
Public Road, Year-round Access, Private Docking |
|
Acreage
|
No |
|
Land Amenities
|
Marina |
|
Sewer
|
Septic System |
|
Size Depth
|
172 Ft ,4 In |
|
Size Frontage
|
150 Ft |
|
Size Irregular
|
150 X 172.4 Ft |
|
Size Total Text
|
150 X 172.4 Ft|1/2 - 1.99 Acres |
Rooms
| Level |
Type |
Length |
Width |
Dimensions |
|
Lower Level |
Utility Room |
5.54 m |
3.38 m |
5.54 m x 3.38 m |
|
Lower Level |
Family Room |
3.95 m |
3.25 m |
3.95 m x 3.25 m |
|
Lower Level |
Bedroom 3 |
3.54 m |
3.23 m |
3.54 m x 3.23 m |
|
Lower Level |
Family Room |
6.21 m |
3.22 m |
6.21 m x 3.22 m |
|
Lower Level |
Bedroom 4 |
3.66 m |
2.56 m |
3.66 m x 2.56 m |
|
Main Level |
Foyer |
2.76 m |
1.66 m |
2.76 m x 1.66 m |
|
Main Level |
Living Room |
7.5 m |
4.15 m |
7.5 m x 4.15 m |
|
Main Level |
Kitchen |
2.82 m |
3.21 m |
2.82 m x 3.21 m |
|
Main Level |
Bedroom |
4.11 m |
3.7 m |
4.11 m x 3.7 m |
|
Main Level |
Bedroom 2 |
3.66 m |
2.77 m |
3.66 m x 2.77 m |
|
Main Level |
Bathroom |
2.79 m |
2.6 m |
2.79 m x 2.6 m |
Utilities
|
Electricity
|
Installed |
|
Wireless
|
Available |
https://www.realtor.ca/real-estate/29804323/125-marina-road-hastings-highlands-herschel-ward-herschel-ward