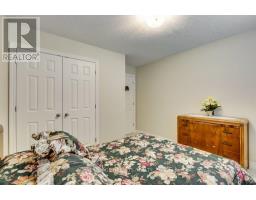
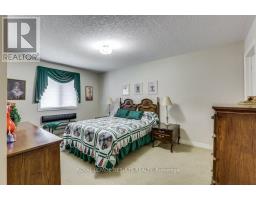
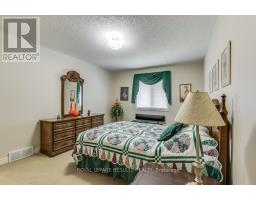
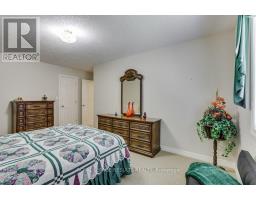
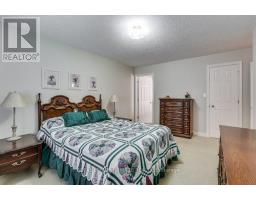
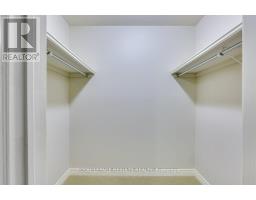
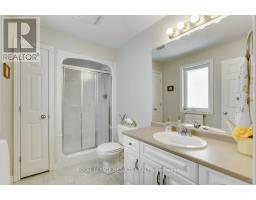
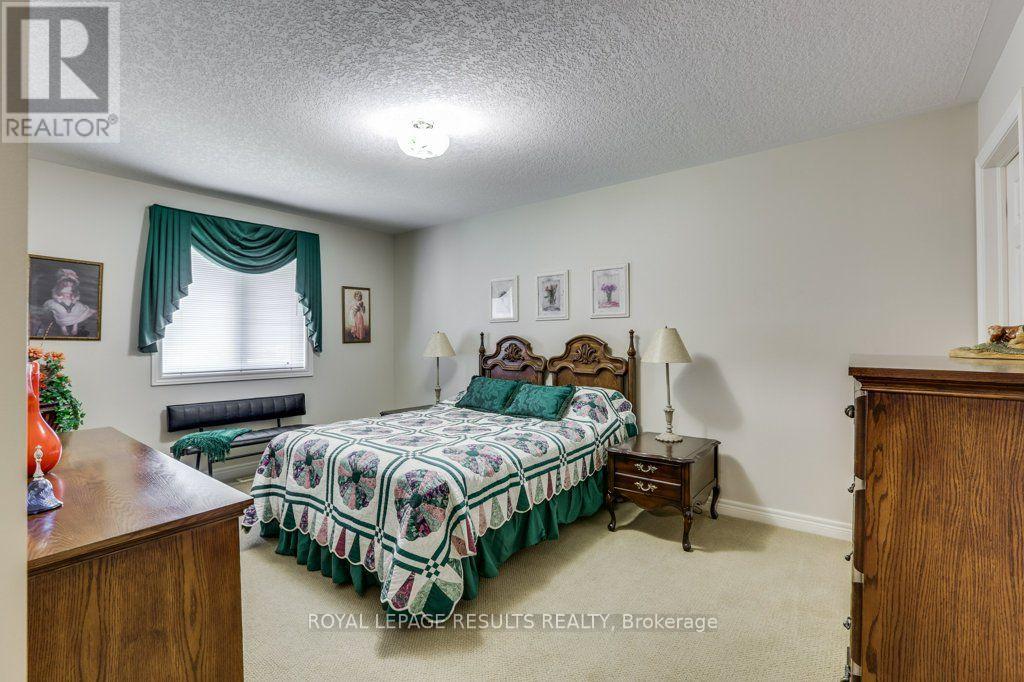
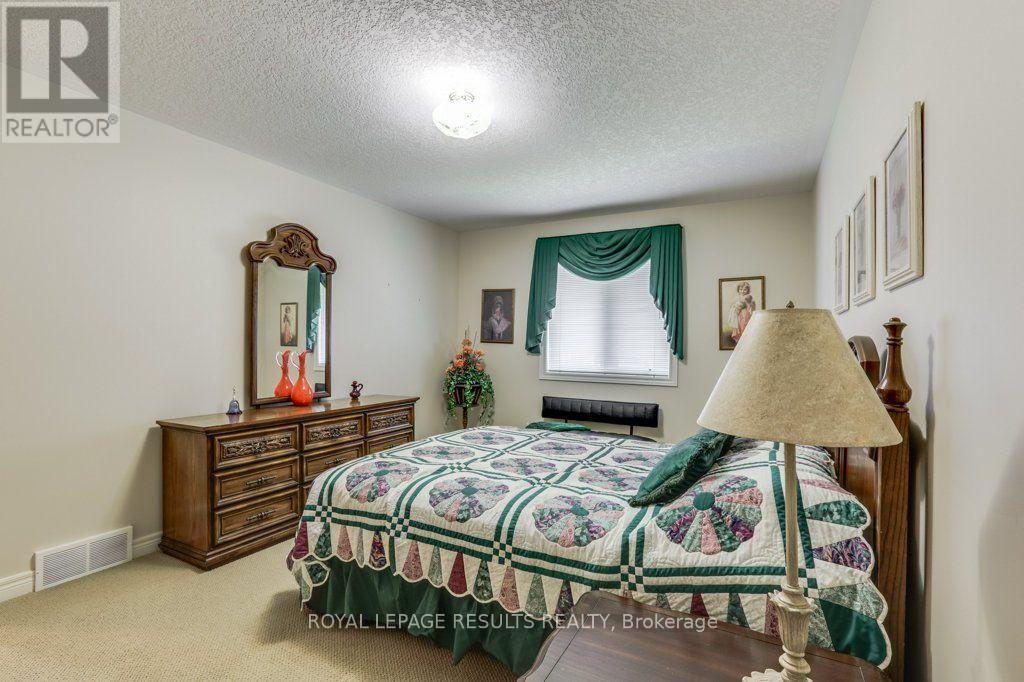
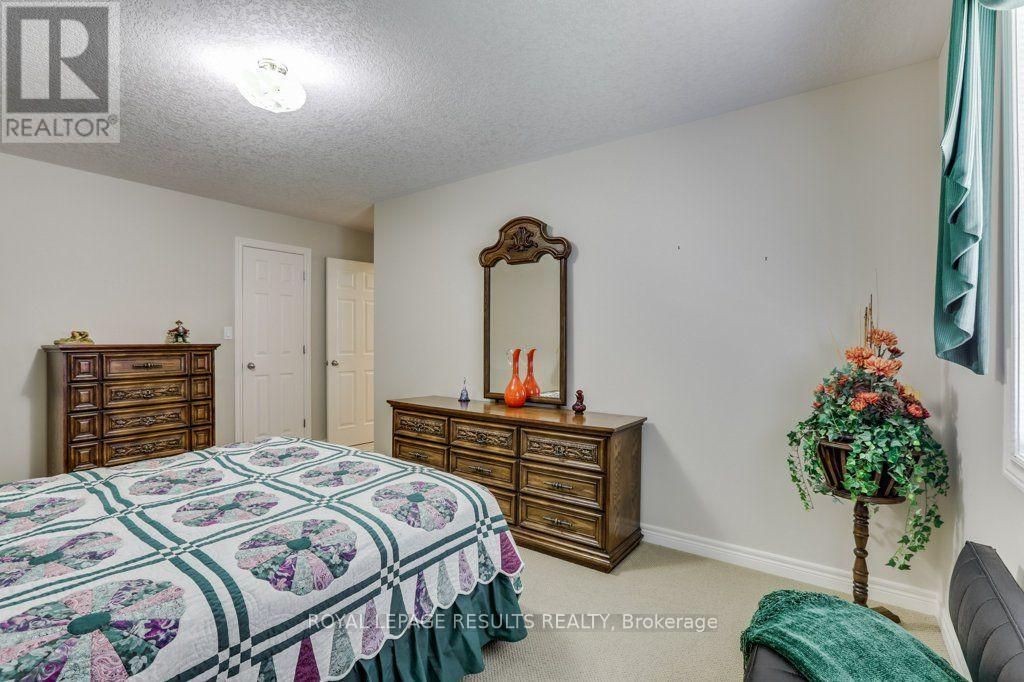
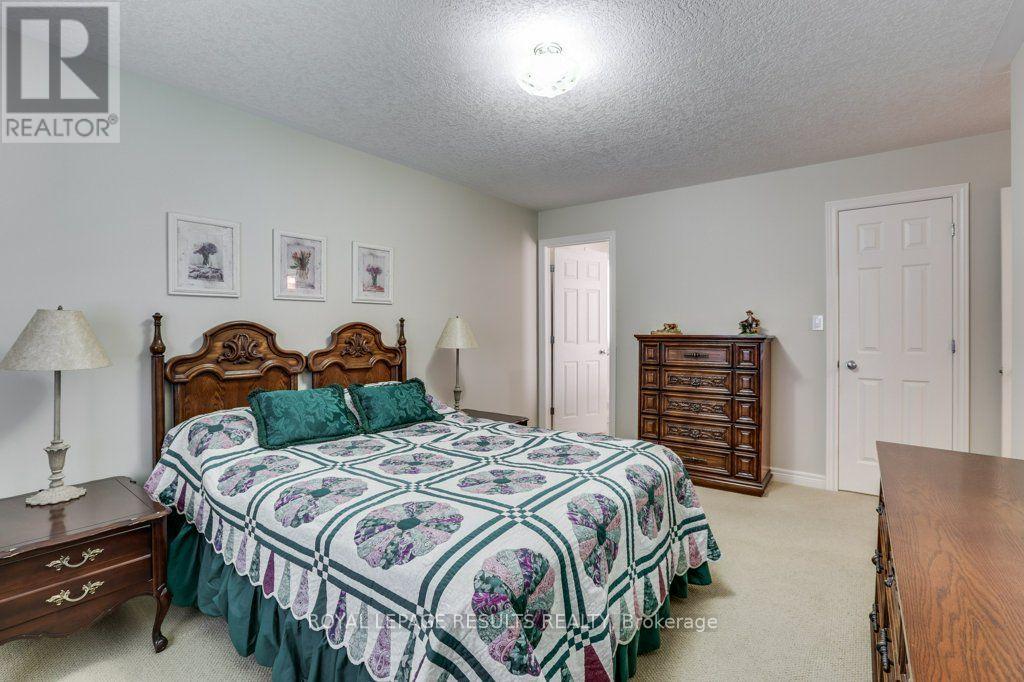
2 Bedroom
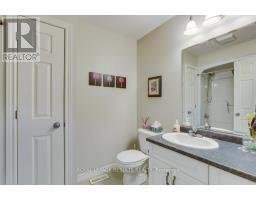
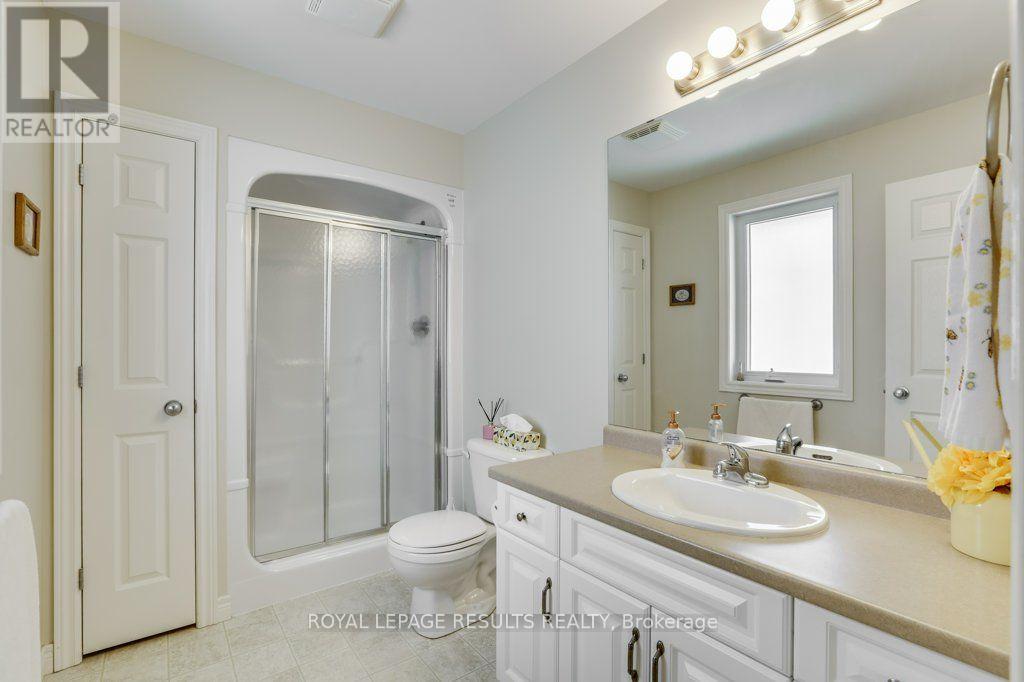
2 Bathroom
1,100 - 1,500 ft2
Bungalow
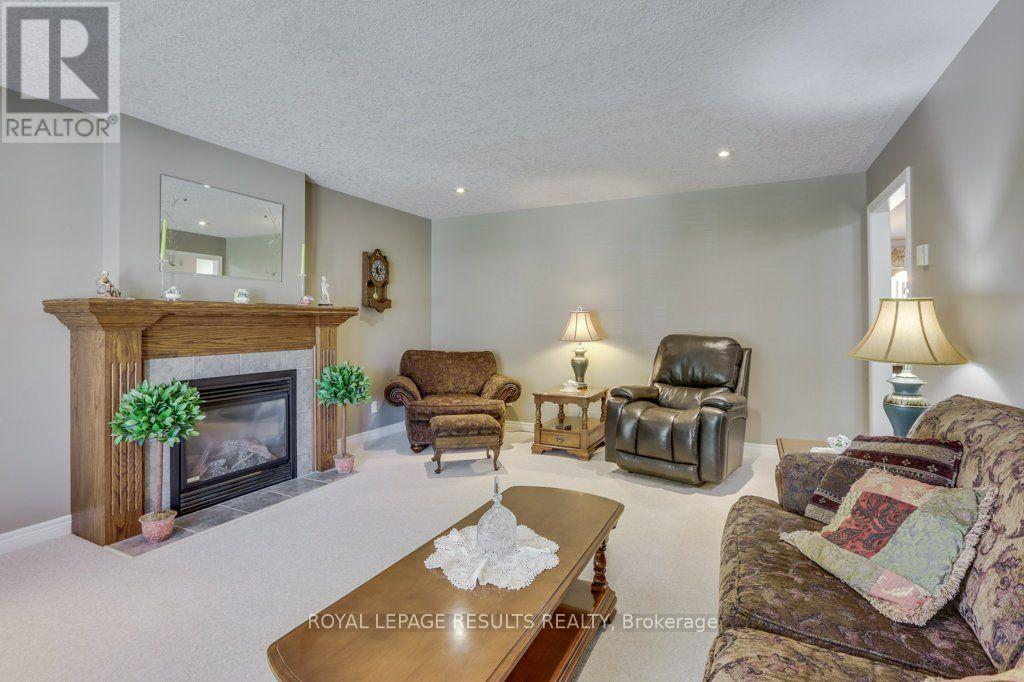
Fireplace
Central Air Conditioning
Forced Air
Landscaped, Lawn Sprinkler
$649,900
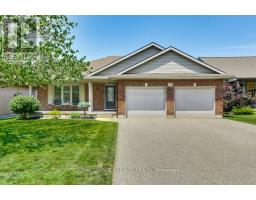
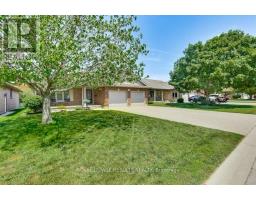
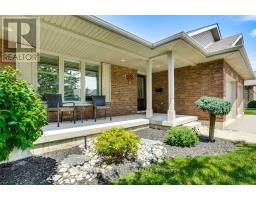
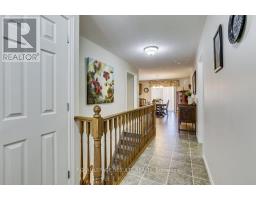
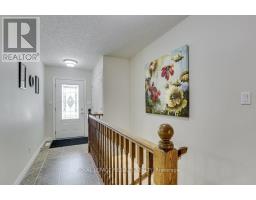
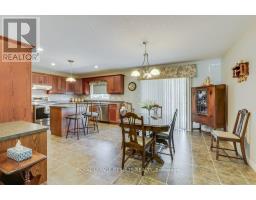
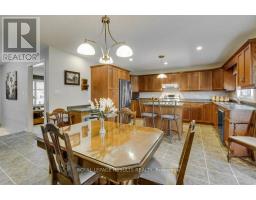
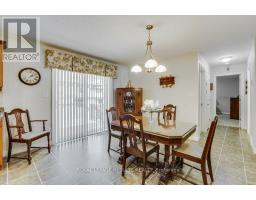
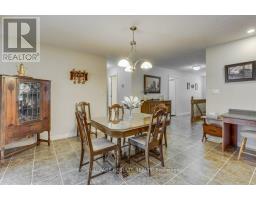
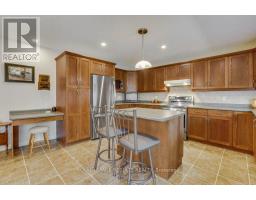
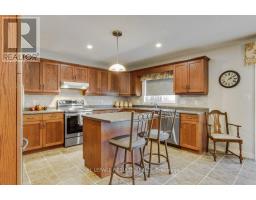

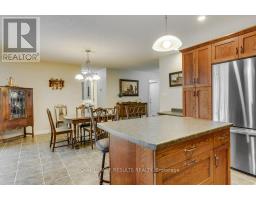
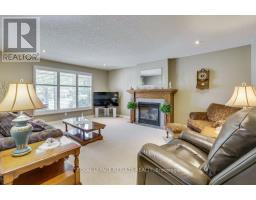
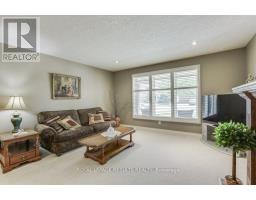
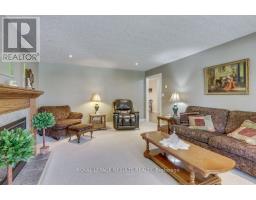
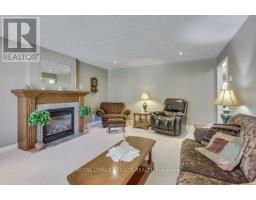
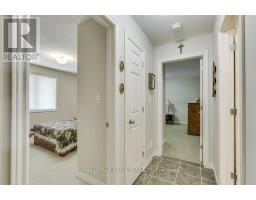
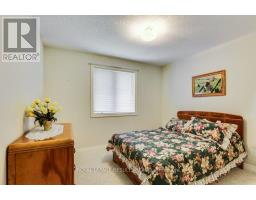
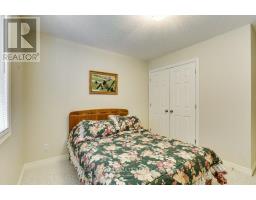
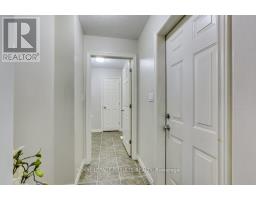
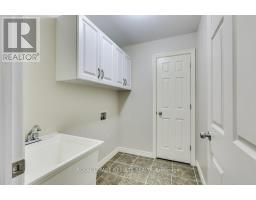
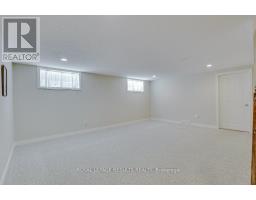
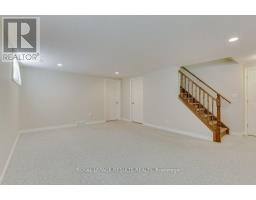
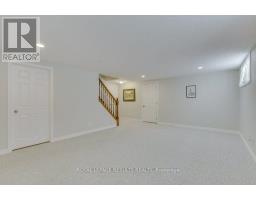
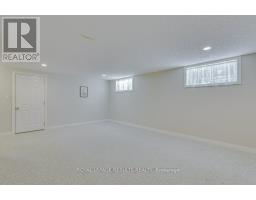
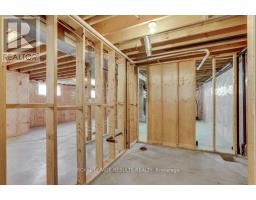
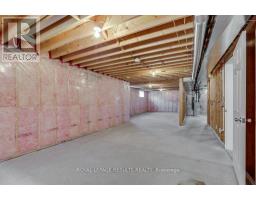
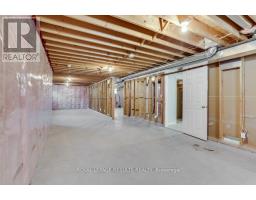
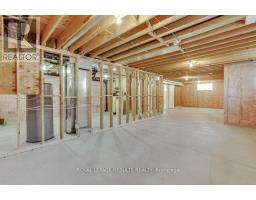
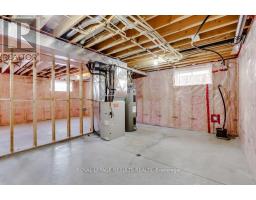
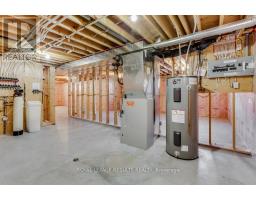
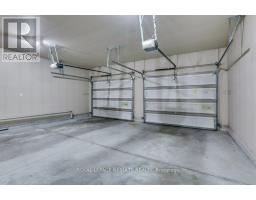
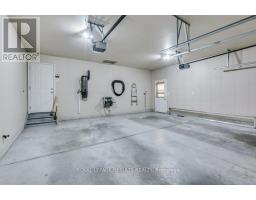
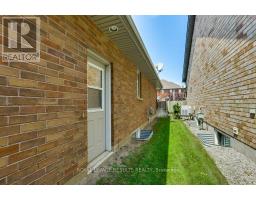
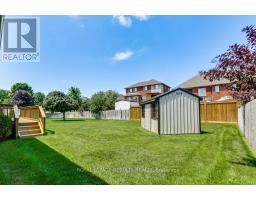
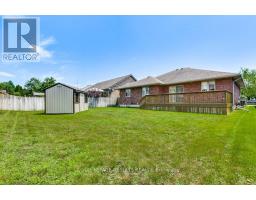
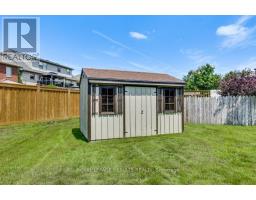
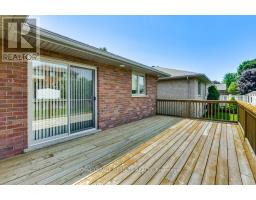
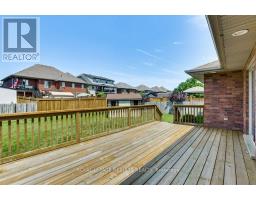
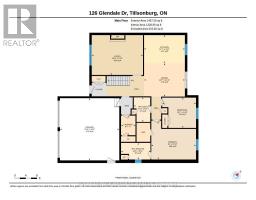
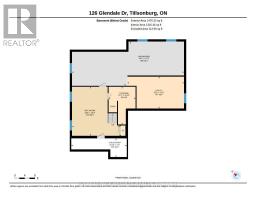
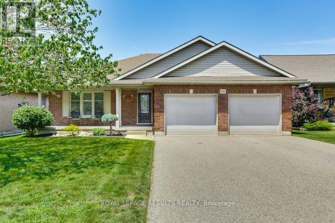
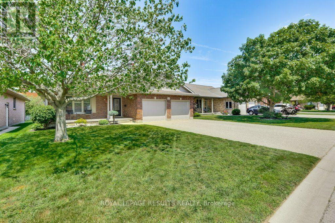
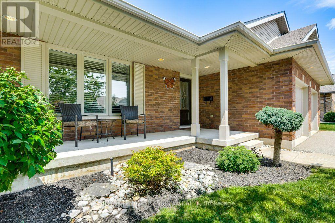
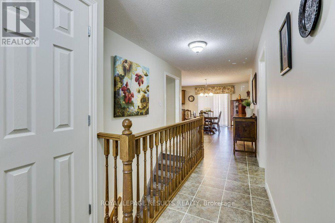
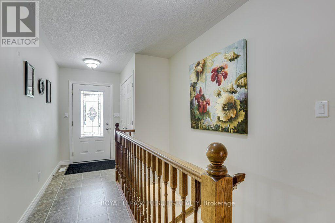
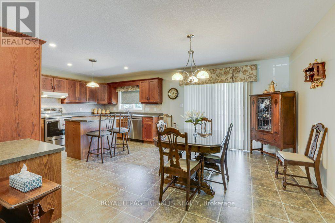
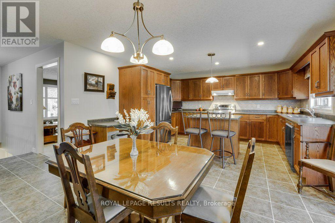
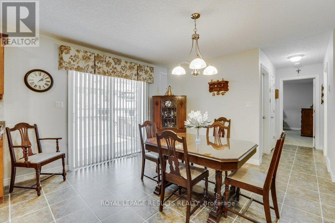
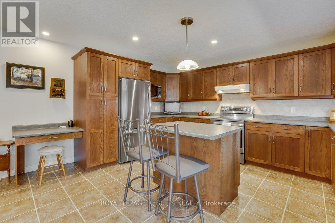
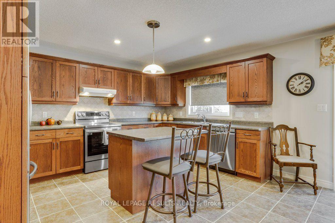
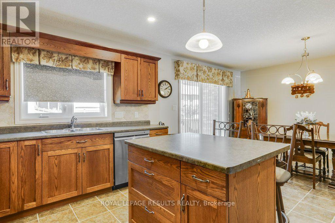
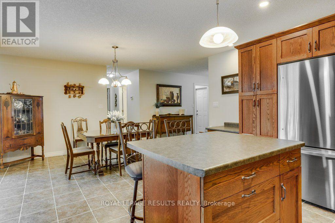
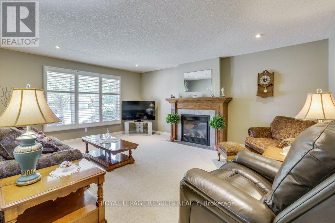
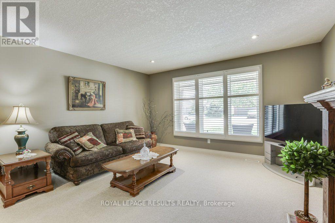
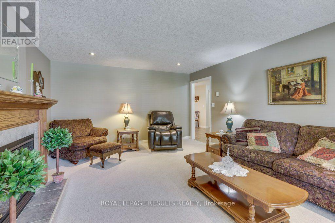
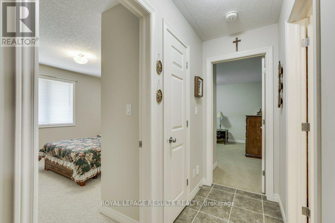
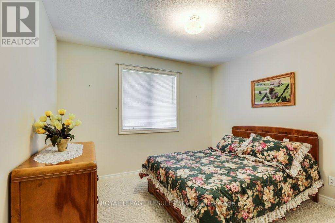
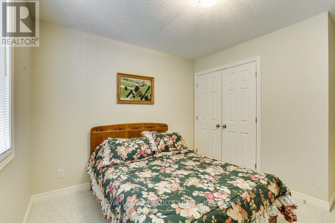
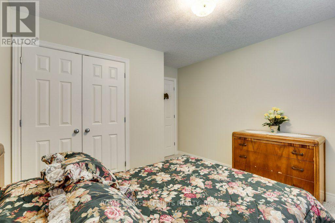
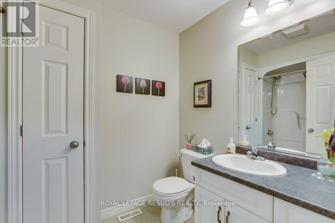
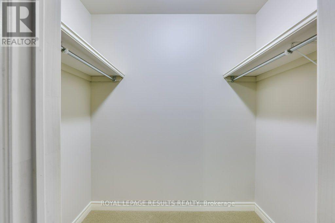
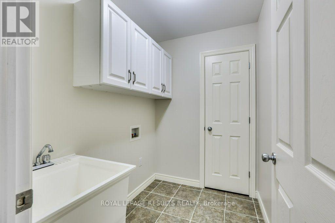
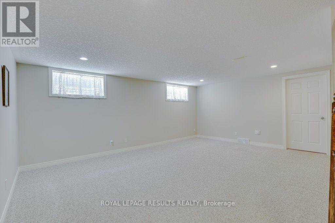
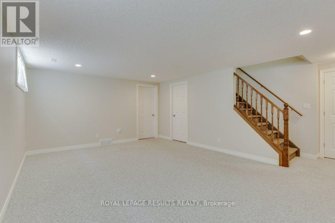
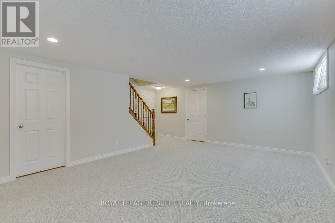
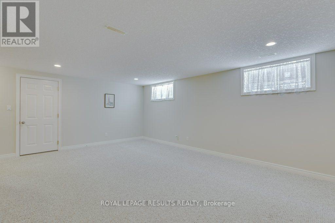
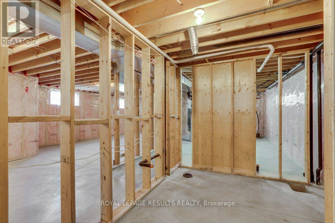
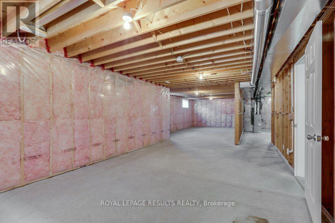
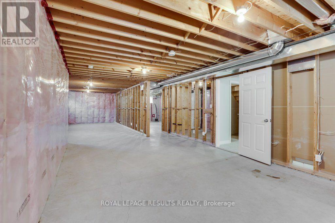
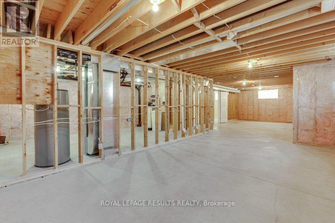
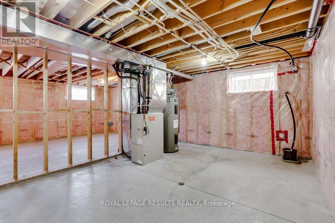
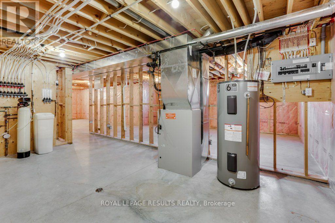
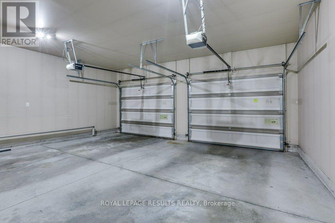
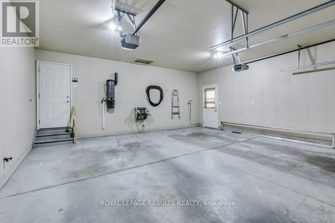
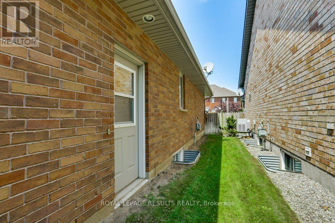
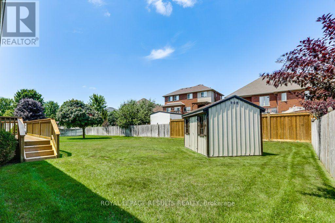
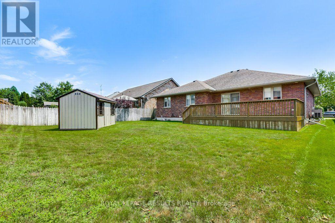
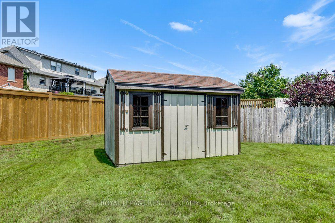
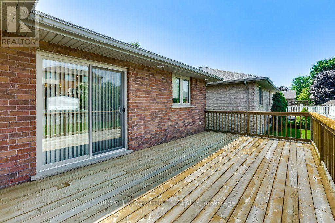
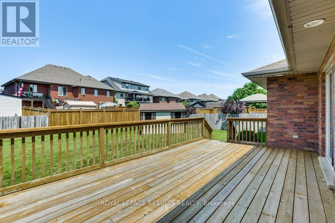
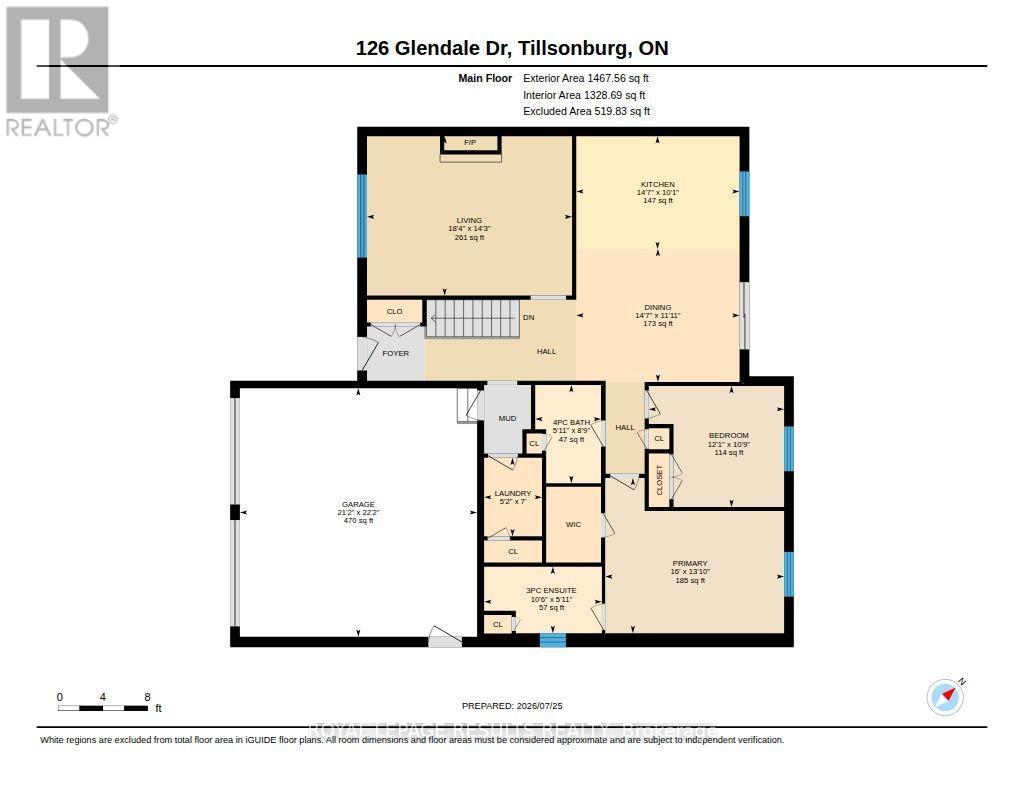
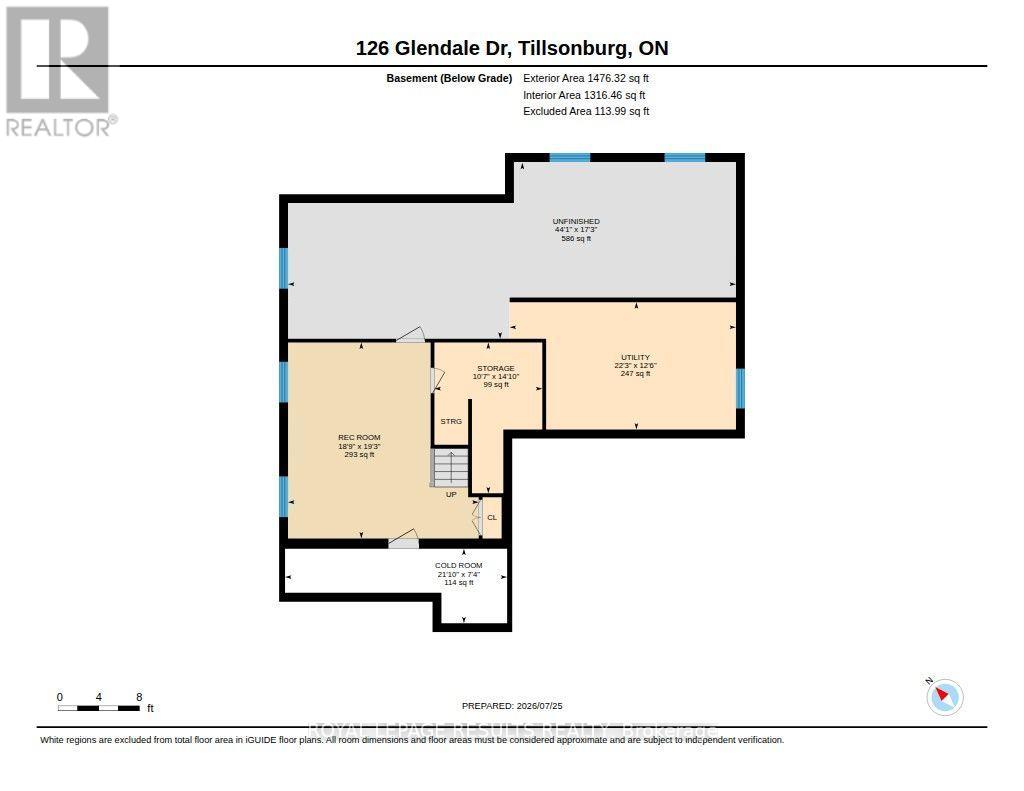
Welcome to this charming 2-bedroom, 2-bathroom brick bungalow located in a peaceful, sought-after neighborhood of Tillsonburg! Offering convenient single-level living, the main floor features an inviting layout, primary living space, and main floor laundry for added convenience. Step through the patio doors onto a large back deck, perfect for relaxing or entertaining outdoors. The lower level offers a partially finished basement packed with potential-easily add additional bedrooms, configure an in-law suite, or build out the ultimate recreation room with the existing bathroom rough-in. Outside, you'll love the double attached garage, garden shed, and a lawn sprinkler system . Situated just 20 minutes to Highway 401, this solid home is ready for you to move in, add your personal touches, and truly make it your own! (id:61594)
Property Details
|
MLS® Number
|
X13621456 |
|
Property Type
|
Single Family |
|
Community Name
|
Tillsonburg |
|
Amenities Near By
|
Golf Nearby, Hospital, Park, Place Of Worship |
|
Equipment Type
|
None |
|
Features
|
Flat Site, Sump Pump |
|
Parking Space Total
|
4 |
|
Rental Equipment Type
|
None |
|
Structure
|
Deck, Porch, Shed |
Building
|
Bathroom Total
|
2 |
|
Bedrooms Above Ground
|
2 |
|
Bedrooms Total
|
2 |
|
Age
|
16 To 30 Years |
|
Amenities
|
Fireplace(s) |
|
Appliances
|
Garage Door Opener Remote(s), Central Vacuum, Water Heater, Water Softener, Water Meter, Dishwasher, Microwave, Stove, Window Coverings, Refrigerator |
|
Architectural Style
|
Bungalow |
|
Basement Development
|
Partially Finished |
|
Basement Type
|
Full (partially Finished) |
|
Construction Style Attachment
|
Detached |
|
Cooling Type
|
Central Air Conditioning |
|
Exterior Finish
|
Brick |
|
Fire Protection
|
Smoke Detectors |
|
Fireplace Present
|
Yes |
|
Fireplace Total
|
1 |
|
Foundation Type
|
Poured Concrete |
|
Heating Fuel
|
Natural Gas |
|
Heating Type
|
Forced Air |
|
Stories Total
|
1 |
|
Size Interior
|
1,100 - 1,500 Ft2 |
|
Type
|
House |
|
Utility Water
|
Municipal Water |
Parking
Land
|
Acreage
|
No |
|
Land Amenities
|
Golf Nearby, Hospital, Park, Place Of Worship |
|
Landscape Features
|
Landscaped, Lawn Sprinkler |
|
Sewer
|
Sanitary Sewer |
|
Size Depth
|
121 Ft ,2 In |
|
Size Frontage
|
55 Ft ,1 In |
|
Size Irregular
|
55.1 X 121.2 Ft |
|
Size Total Text
|
55.1 X 121.2 Ft|under 1/2 Acre |
|
Zoning Description
|
R-1 |
Rooms
| Level |
Type |
Length |
Width |
Dimensions |
|
Basement |
Utility Room |
4.52 m |
3.23 m |
4.52 m x 3.23 m |
|
Basement |
Other |
13.42 m |
5.27 m |
13.42 m x 5.27 m |
|
Basement |
Utility Room |
6.78 m |
3.82 m |
6.78 m x 3.82 m |
|
Basement |
Recreational, Games Room |
5.87 m |
5.72 m |
5.87 m x 5.72 m |
|
Basement |
Cold Room |
6.66 m |
2.24 m |
6.66 m x 2.24 m |
|
Main Level |
Bathroom |
3.21 m |
1.81 m |
3.21 m x 1.81 m |
|
Main Level |
Bathroom |
2.67 m |
1.79 m |
2.67 m x 1.79 m |
|
Main Level |
Primary Bedroom |
4.87 m |
4.22 m |
4.87 m x 4.22 m |
|
Main Level |
Bedroom 2 |
3.68 m |
3.29 m |
3.68 m x 3.29 m |
|
Main Level |
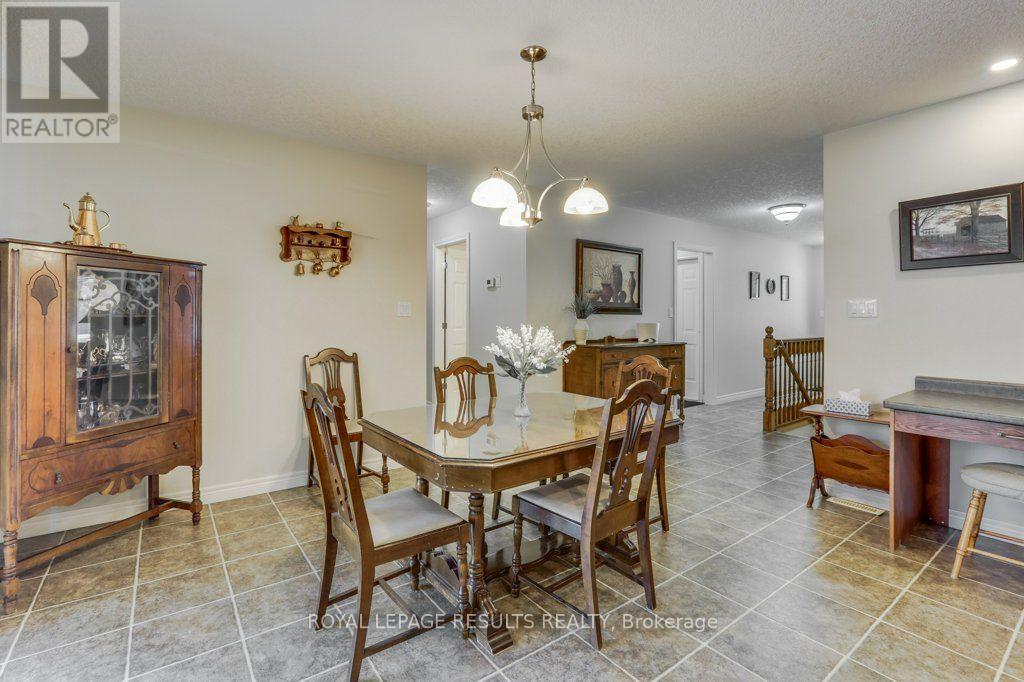
Dining Room |
4.45 m |
3.62 m |
4.45 m x 3.62 m |
|
Main Level |
Kitchen |
4.45 m |
3.07 m |
4.45 m x 3.07 m |
|
Main Level |
Laundry Room |
2.14 m |
1.58 m |
2.14 m x 1.58 m |
|
Main Level |
Living Room |
5.58 m |
4.34 m |
5.58 m x 4.34 m |
Utilities
|
Cable
|
Installed |
|
Electricity
|
Installed |
|
Sewer
|
Installed |
https://www.realtor.ca/real-estate/30096552/126-glendale-drive-tillsonburg-tillsonburg