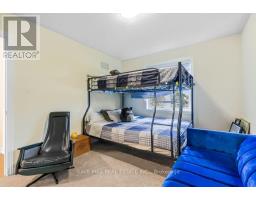
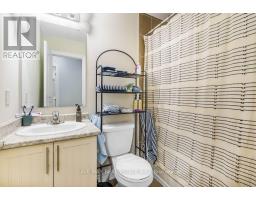
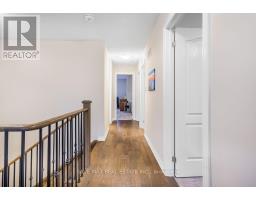
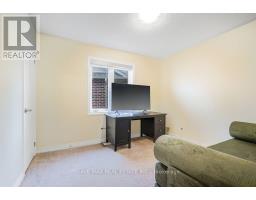
4 Bedroom
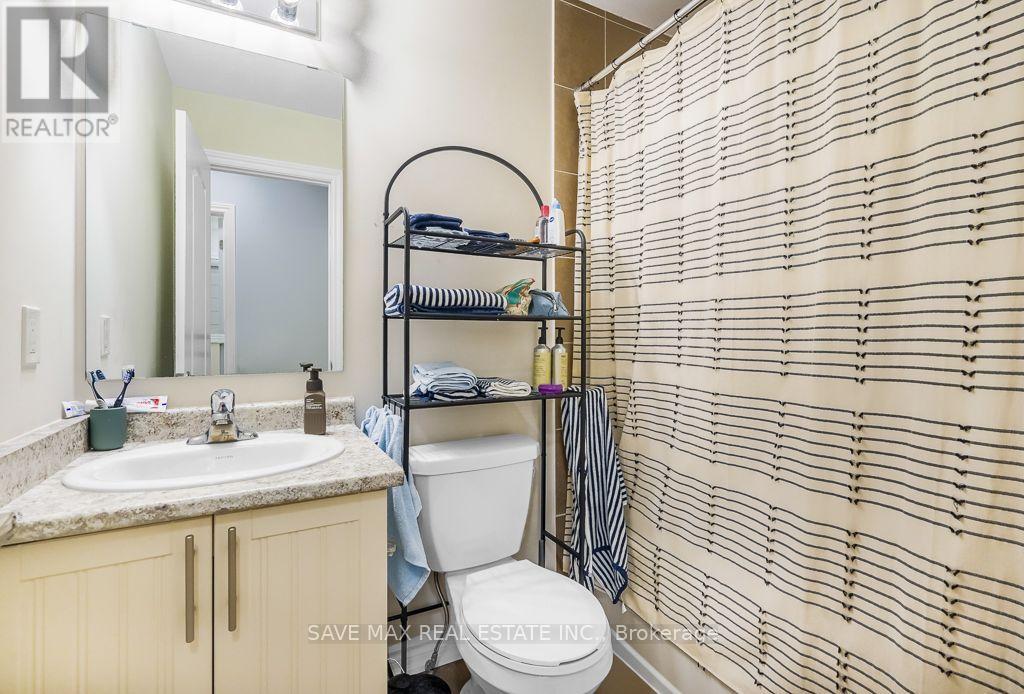
4 Bathroom
2,000 - 2,500 ft2
Fireplace
Central Air Conditioning
Forced Air
$774,900
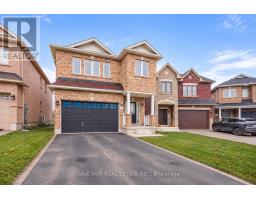
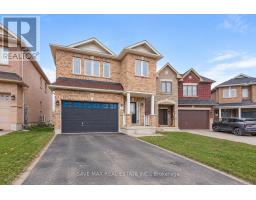
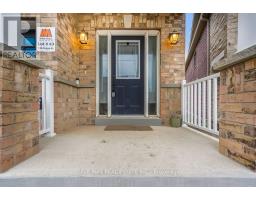
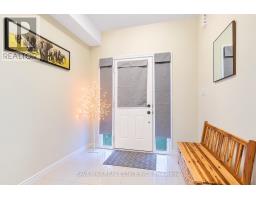
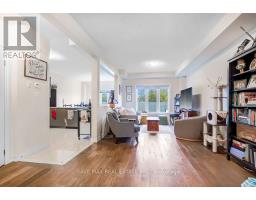
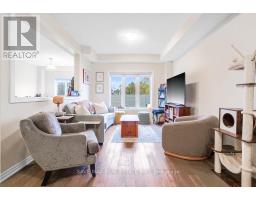
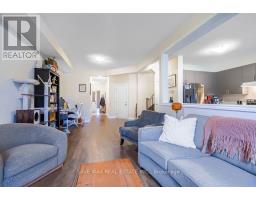
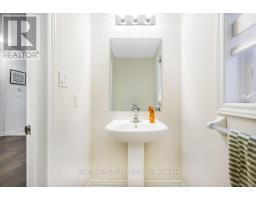
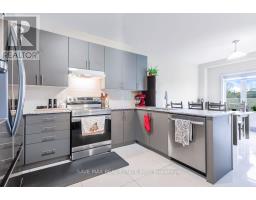
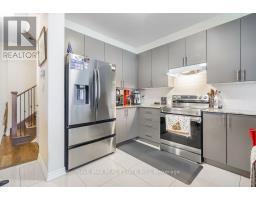
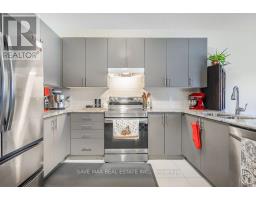
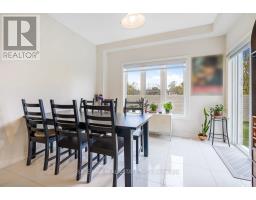
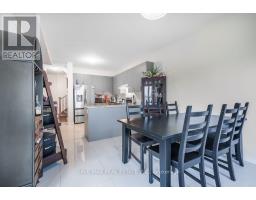
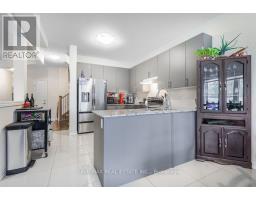
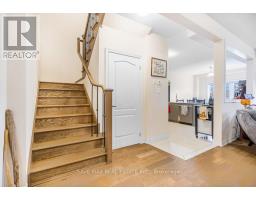
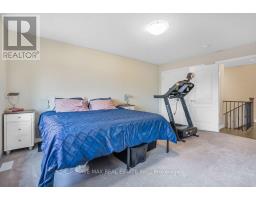
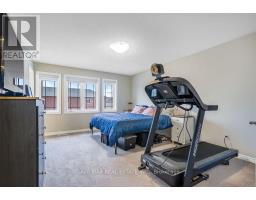
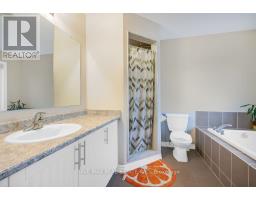
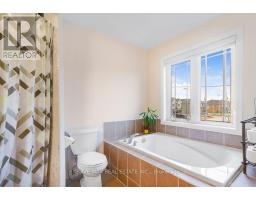
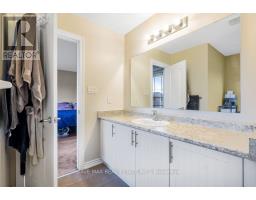
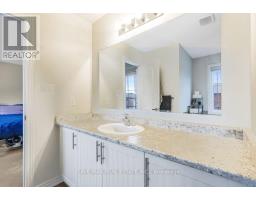
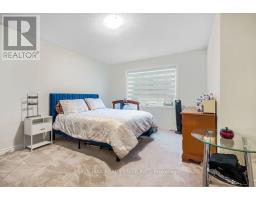
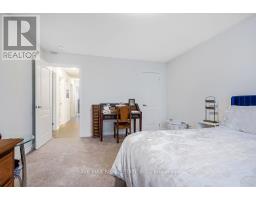
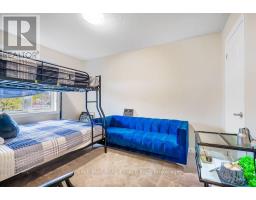
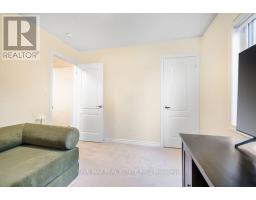
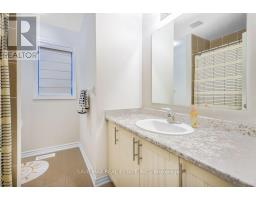
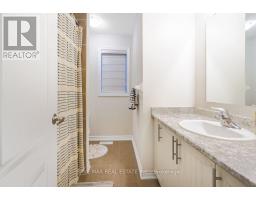
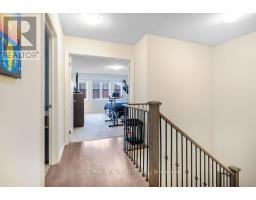
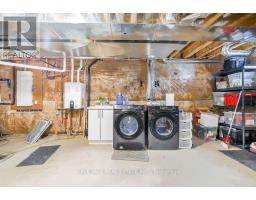
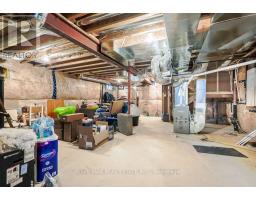
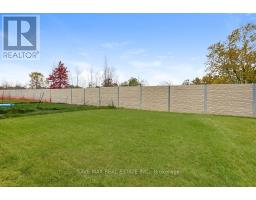
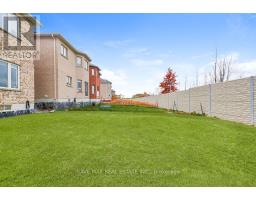
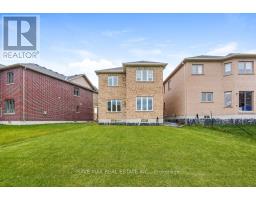
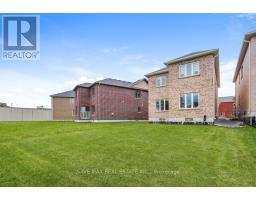
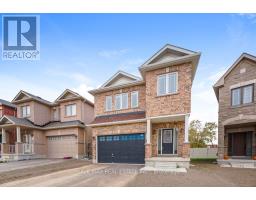
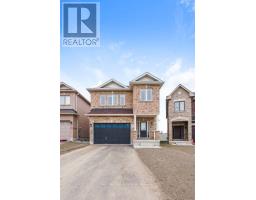
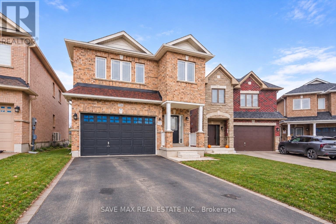
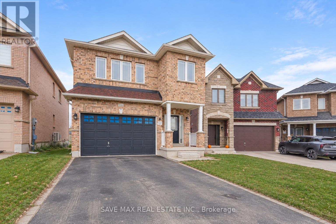
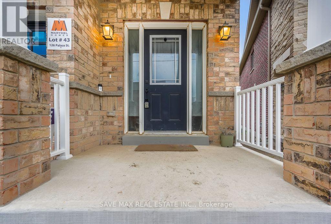
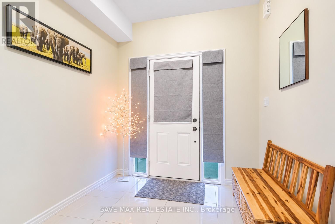
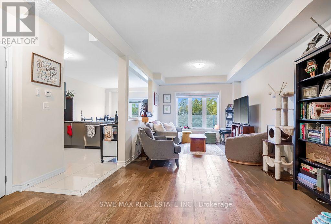
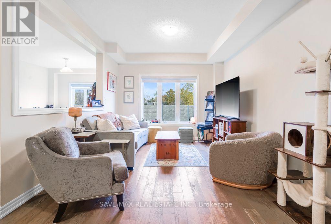
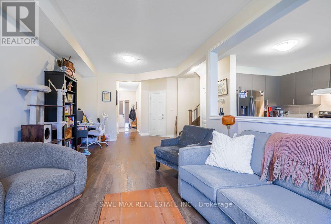
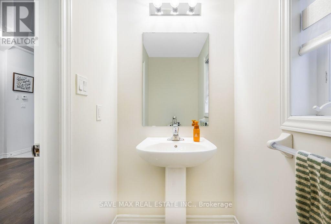
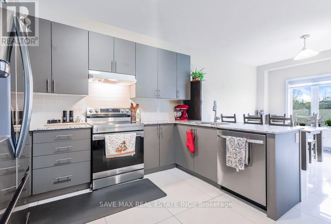
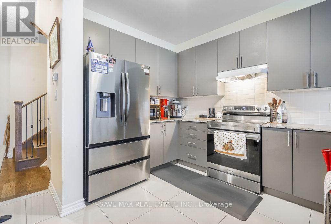
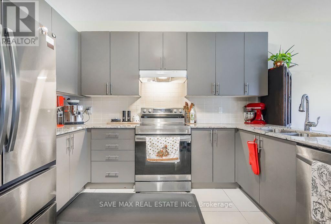
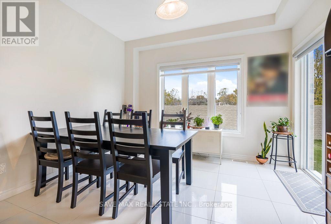
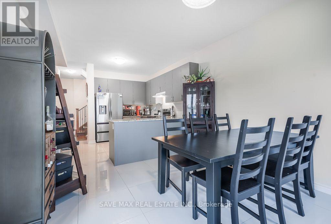
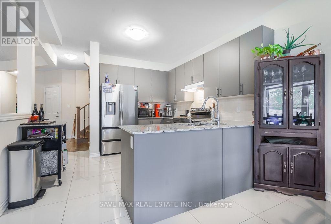
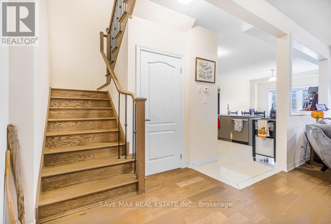
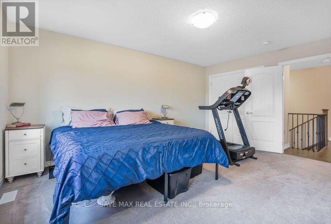
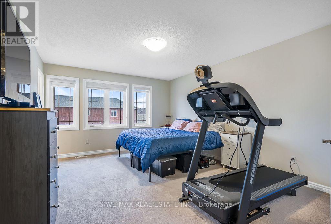
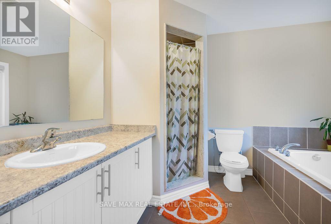
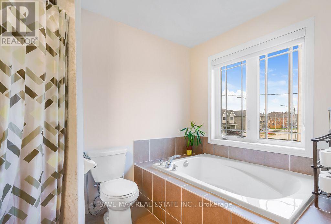
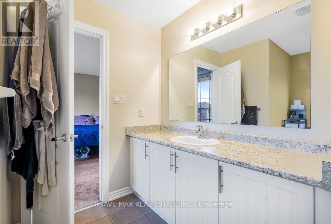
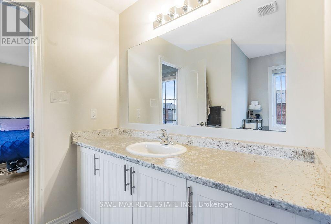
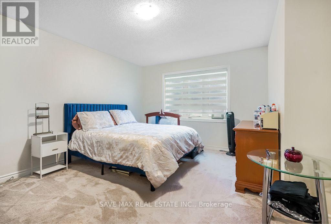
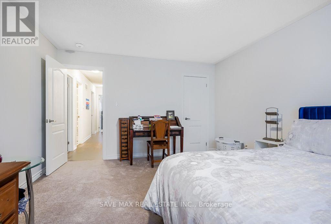
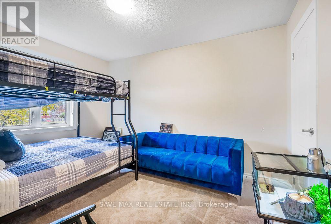
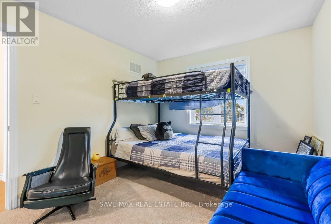
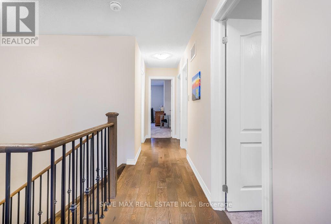
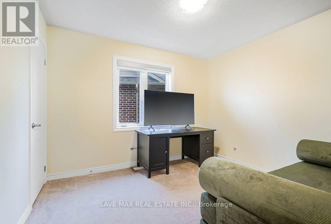
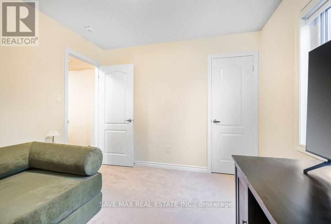
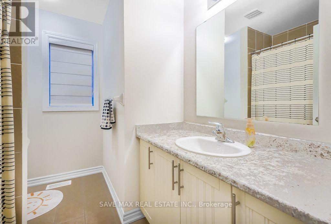
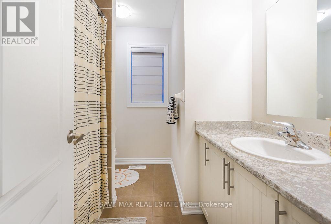
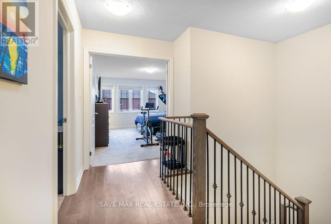
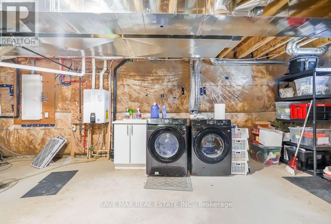
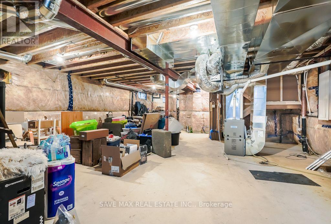
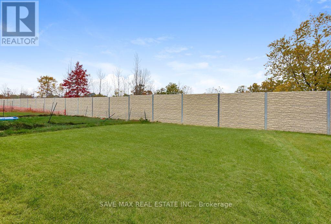
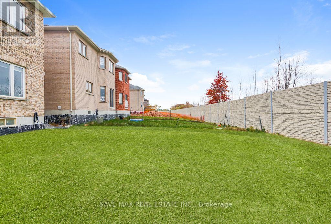
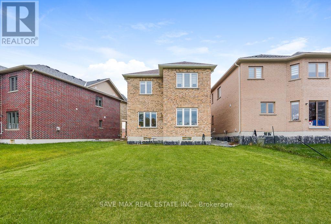
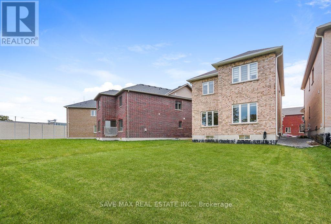
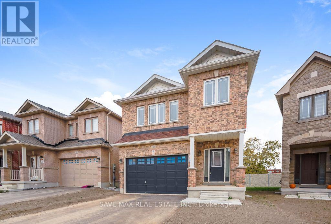
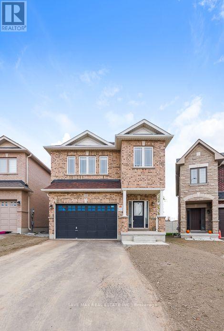
Welcome to 126 Palace Street, Thorold! Beautiful 2-year-new, 4-bedroom, 4-washroom detached full-brick house (paid $40K extra). Featuring 9-ft ceilings, hardwood flooring on the main floor and upper hallway, and an elegant oak staircase. Upgraded kitchen with backsplash, brand-new stainless steel appliances, stone countertops with an undermount stainless steel sink, a breakfast area overlooking the backyard patio, and upgraded 24x24 porcelain tiles in the foyer and kitchen. Spacious family room, generous primary bedroom with a walk-in closet and private ensuite, plus a large basement windows (36''x 16''). Extra-deep premium lot with a bigger backyard and no house behind. Conveniently located near Hwy 406 and Hwy 58, only 5 minutes from Brock University, 8 minutes from Niagara College, and 20 minutes from Niagara Falls. Close to schools, parks, shopping, and St. Catharines. (id:61594)
Property Details
|
MLS® Number
|
X14128300 |
|
Property Type
|
Single Family |
|
Community Name
|
557 - Thorold Downtown |
|
Equipment Type
|
Water Heater |
|
Parking Space Total
|
6 |
|
Rental Equipment Type
|
Water Heater |
Building
|
Bathroom Total
|
4 |
|
Bedrooms Above Ground
|
4 |
|
Bedrooms Total
|
4 |
|
Age
|
0 To 5 Years |
|
Basement Type
|
Full |
|
Construction Style Attachment
|
Detached |
|
Cooling Type
|
Central Air Conditioning |
|
Exterior Finish
|
Brick |
|
Fireplace Present
|
Yes |
|
Flooring Type
|
Hardwood, Ceramic |
|
Foundation Type
|
Concrete |
|
Half Bath Total
|
1 |
|
Heating Fuel
|
Natural Gas |
|
Heating Type
|
Forced Air |
|
Stories Total
|
2 |
|
Size Interior
|
2,000 - 2,500 Ft2 |
|
Type
|
House |
|
Utility Water
|
Municipal Water |
Parking
Land
|
Acreage
|
No |
|
Sewer
|
Sanitary Sewer |
|
Size Depth
|
121 Ft ,4 In |
|
Size Frontage
|
32 Ft ,9 In |
|
Size Irregular
|
32.8 X 121.4 Ft |
|
Size Total Text
|
32.8 X 121.4 Ft |
Rooms
| Level |
Type |
Length |
Width |
Dimensions |
|
Second Level |
Primary Bedroom |
5.5 m |
3.9 m |
5.5 m x 3.9 m |
|
Second Level |
Bedroom 2 |
5.6 m |
3.8 m |
5.6 m x 3.8 m |
|
Second Level |
Bedroom 3 |
3.9 m |
3.6 m |
3.9 m x 3.6 m |
|
Second Level |
Bedroom 4 |
3.04 m |
2.8 m |
3.04 m x 2.8 m |
|
Main Level |
Great Room |
3.35 m |
7.07 m |
3.35 m x 7.07 m |
|
Main Level |
Dining Room |
7.07 m |
3.35 m |
7.07 m x 3.35 m |
|
Main Level |
Eating Area |
3.53 m |
3.66 m |
3.53 m x 3.66 m |
|
Main Level |
Kitchen |
3.53 m |
3.35 m |
3.53 m x 3.35 m |
https://www.realtor.ca/real-estate/30457218/126-palace-street-thorold-thorold-downtown-557-thorold-downtown