3 Bedroom
3 Bathroom
1,500 - 2,000 ft2
Fireplace
Central Air Conditioning
Forced Air
$819,900
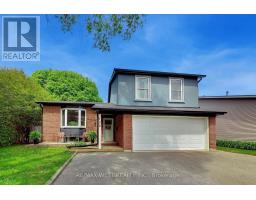
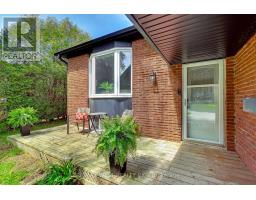
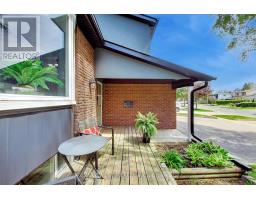
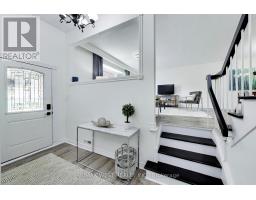
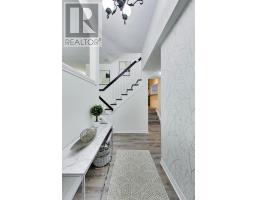
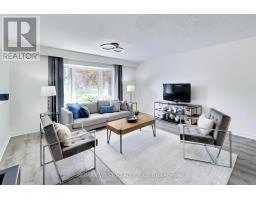
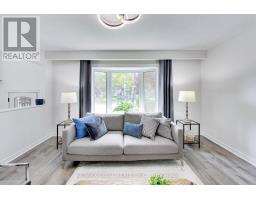
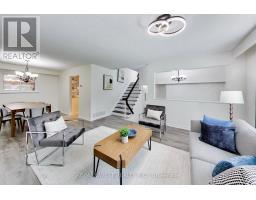
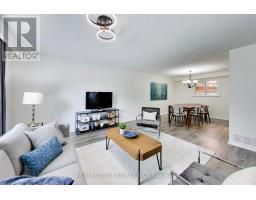
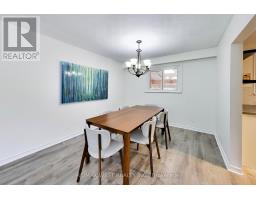
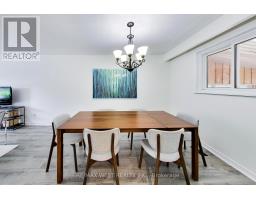
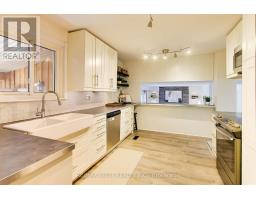
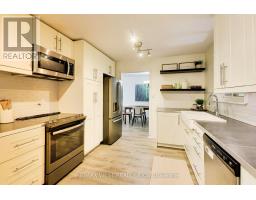
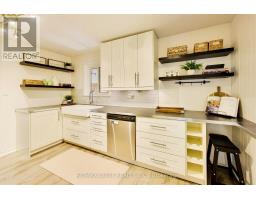
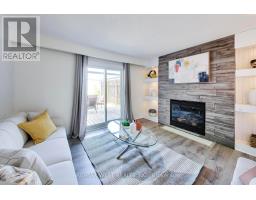
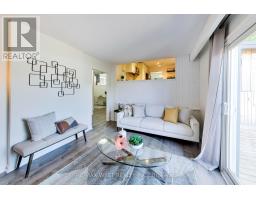
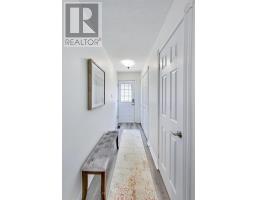
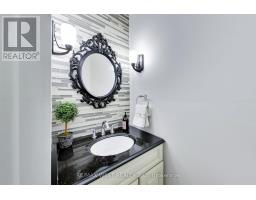
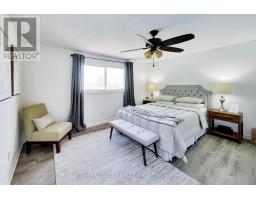
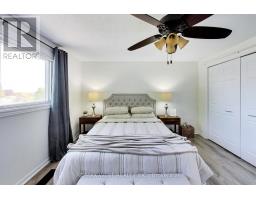
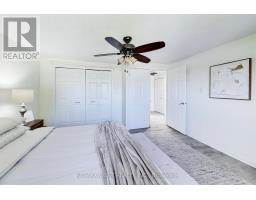
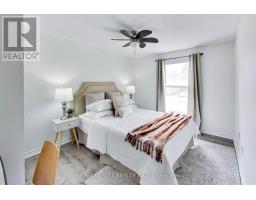
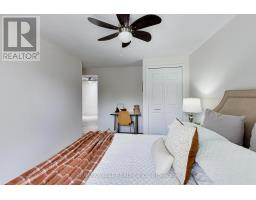
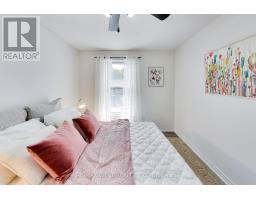
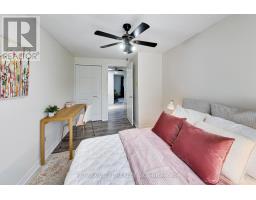
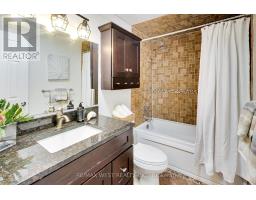
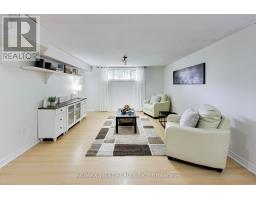
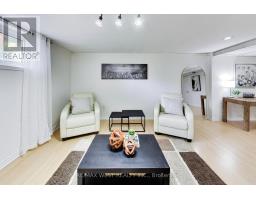
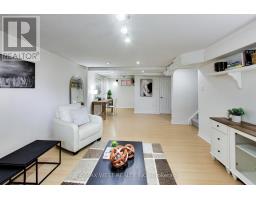
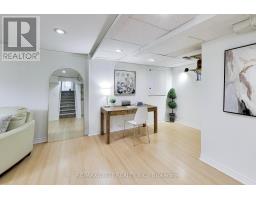
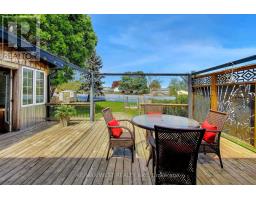
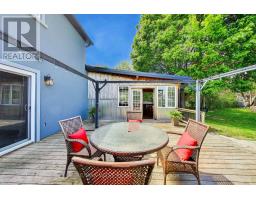
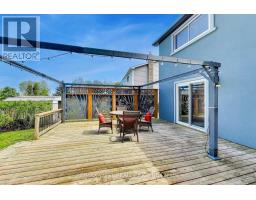
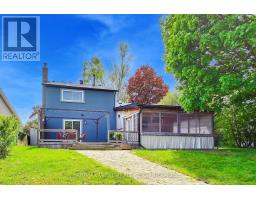
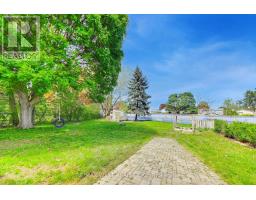
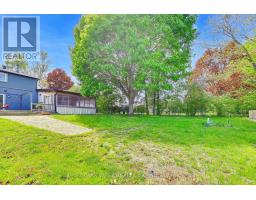
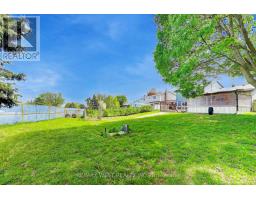
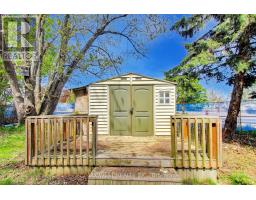
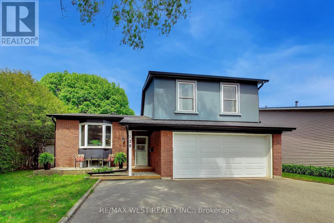
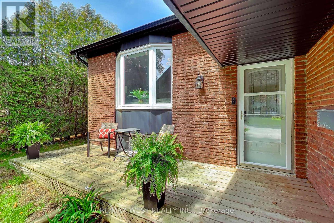
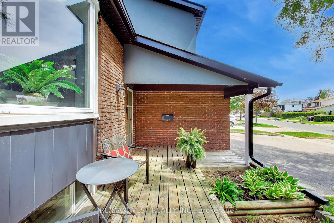
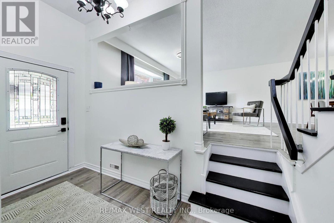
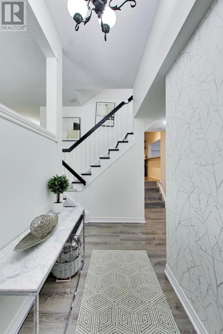
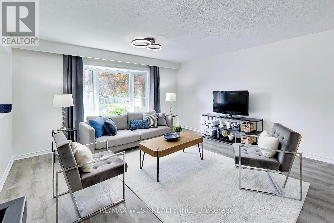
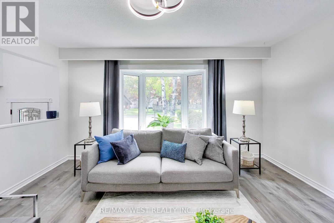
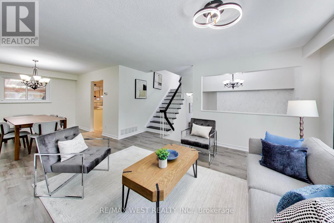
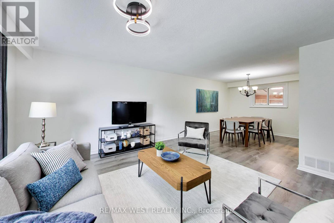
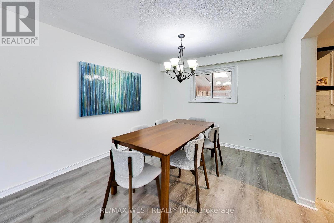
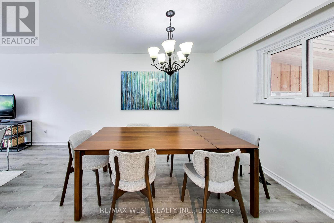
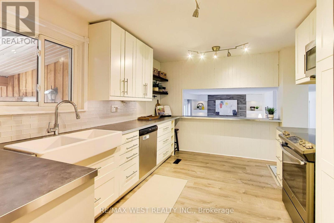
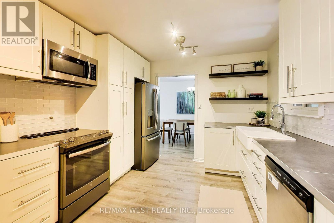
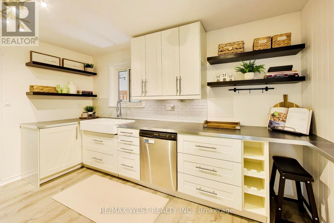
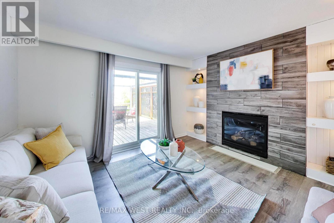
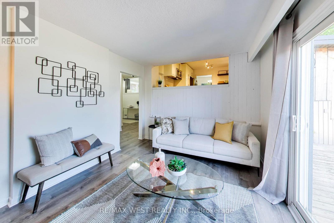
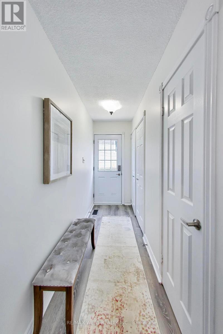
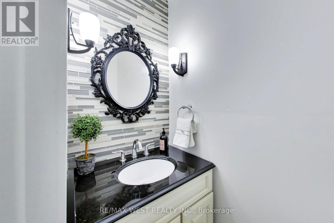
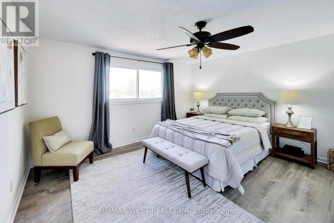
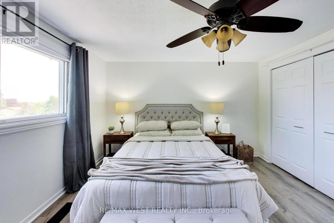
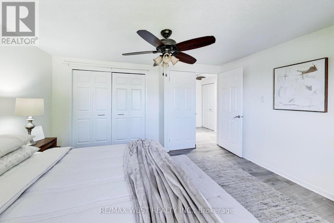
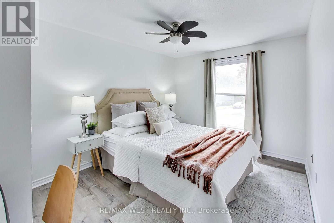
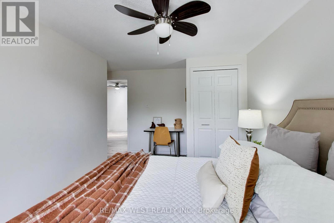
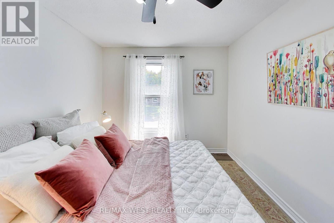
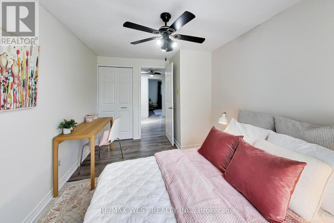
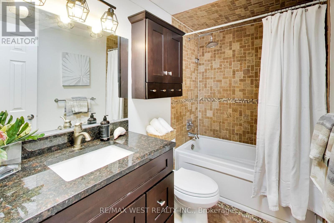
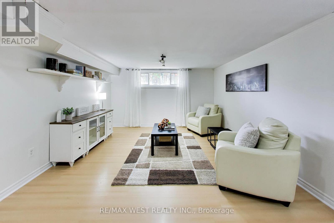
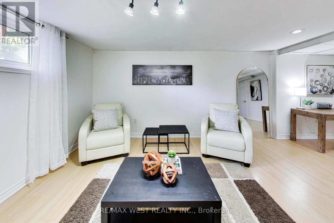
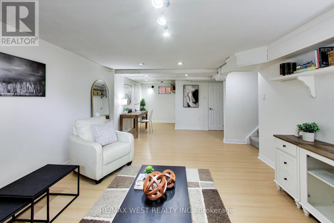
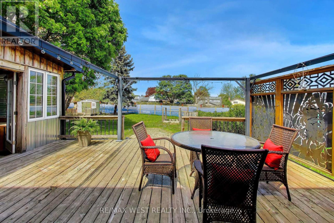
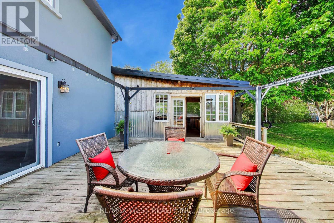
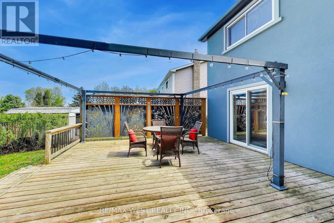
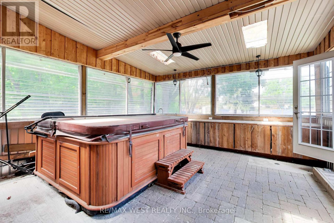
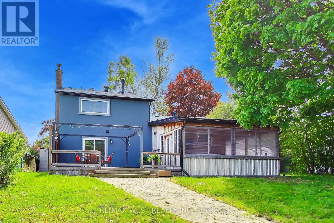
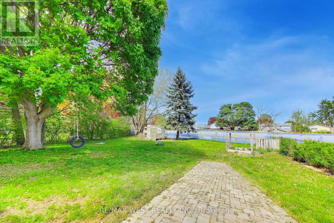
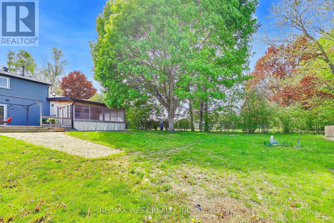
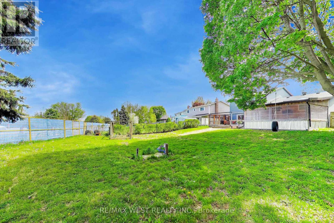
Welcome to this beautiful 3 bedroom side-split detached home, nestled in one of Bowmanville's most desirable family-friendly neighborhood and situated on a premium oversized lot. The thoughtfully laid-out side-split floor plan offers exceptional use of space, and separation for growing families. The open concept living and dining area is ideal for entertaining family and friends, offering plenty room for large gatherings and everyday living. The kitchen overlooks the family room, creating the perfect setup for busy families and allowing parents to keep an eye on the kiddies while preparing meals. On the 2nd floor, are three generous sized bedrooms and a spacious hallway with a sky tunnel skylight, filling the home with beautiful natural light. The cozy family room features a fireplace and a walkout to a massive backyard with endless possibilities - large enough for the kids to play, summer entertaining, gardening or creating your own outdoor oasis. Numerous recent upgrades include fresh paint (2026), Shingles (2023), Soffits (2023), Eavestroughs & downspouts (2023), Stucco with 2 inch insulation (2023), and 2 sky tunnel skylights (2nd floor bathroom and hallway - 2023). Complete with a double-car garage and 3 parking spaces on the private drive (5 parking total), this home is conveniently located just minutes to HWY 401, making commuting easy. (id:61594)
Property Details
|
MLS® Number
|
E13170752 |
|
Property Type
|
Single Family |
|
Community Name
|
Bowmanville |
|
Amenities Near By
|
Schools |
|
Equipment Type
|
Water Heater |
|
Parking Space Total
|
5 |
|
Rental Equipment Type
|
Water Heater |
Building
|
Bathroom Total
|
3 |
|
Bedrooms Above Ground
|
3 |
|
Bedrooms Total
|
3 |
|
Amenities
|
Fireplace(s) |
|
Appliances
|
Garage Door Opener Remote(s), Dishwasher, Dryer, Microwave, Stove, Washer, Refrigerator |
|
Basement Development
|
Finished |
|
Basement Type
|
Crawl Space (finished) |
|
Construction Style Attachment
|
Detached |
|
Construction Style Split Level
|
Sidesplit |
|
Cooling Type
|
Central Air Conditioning |
|
Exterior Finish
|
Stucco, Brick |
|
Fireplace Present
|
Yes |
|
Flooring Type
|
Laminate, Ceramic |
|
Foundation Type
|
Unknown |
|
Half Bath Total
|
1 |
|
Heating Fuel
|
Natural Gas |
|
Heating Type
|
Forced Air |
|
Size Interior
|
1,500 - 2,000 Ft2 |
|
Type
|
House |
|
Utility Water
|
Municipal Water |
Parking
Land
|
Acreage
|
No |
|
Land Amenities
|
Schools |
|
Sewer
|
Sanitary Sewer |
|
Size Depth
|
156 Ft ,9 In |
|
Size Frontage
|
44 Ft ,4 In |
|
Size Irregular
|
44.4 X 156.8 Ft ; 44.37x156.77x49.87 X 190.09 |
|
Size Total Text
|
44.4 X 156.8 Ft ; 44.37x156.77x49.87 X 190.09 |
Rooms
| Level |
Type |
Length |
Width |
Dimensions |
|
Second Level |
Primary Bedroom |
4.29 m |
3.78 m |
4.29 m x 3.78 m |
|
Second Level |
Bedroom 2 |
4.17 m |
2.84 m |
4.17 m x 2.84 m |
|
Second Level |
Bedroom 3 |
4.09 m |
2.84 m |
4.09 m x 2.84 m |
|
Second Level |
Bathroom |
|
|
Measurements not available |
|
Lower Level |
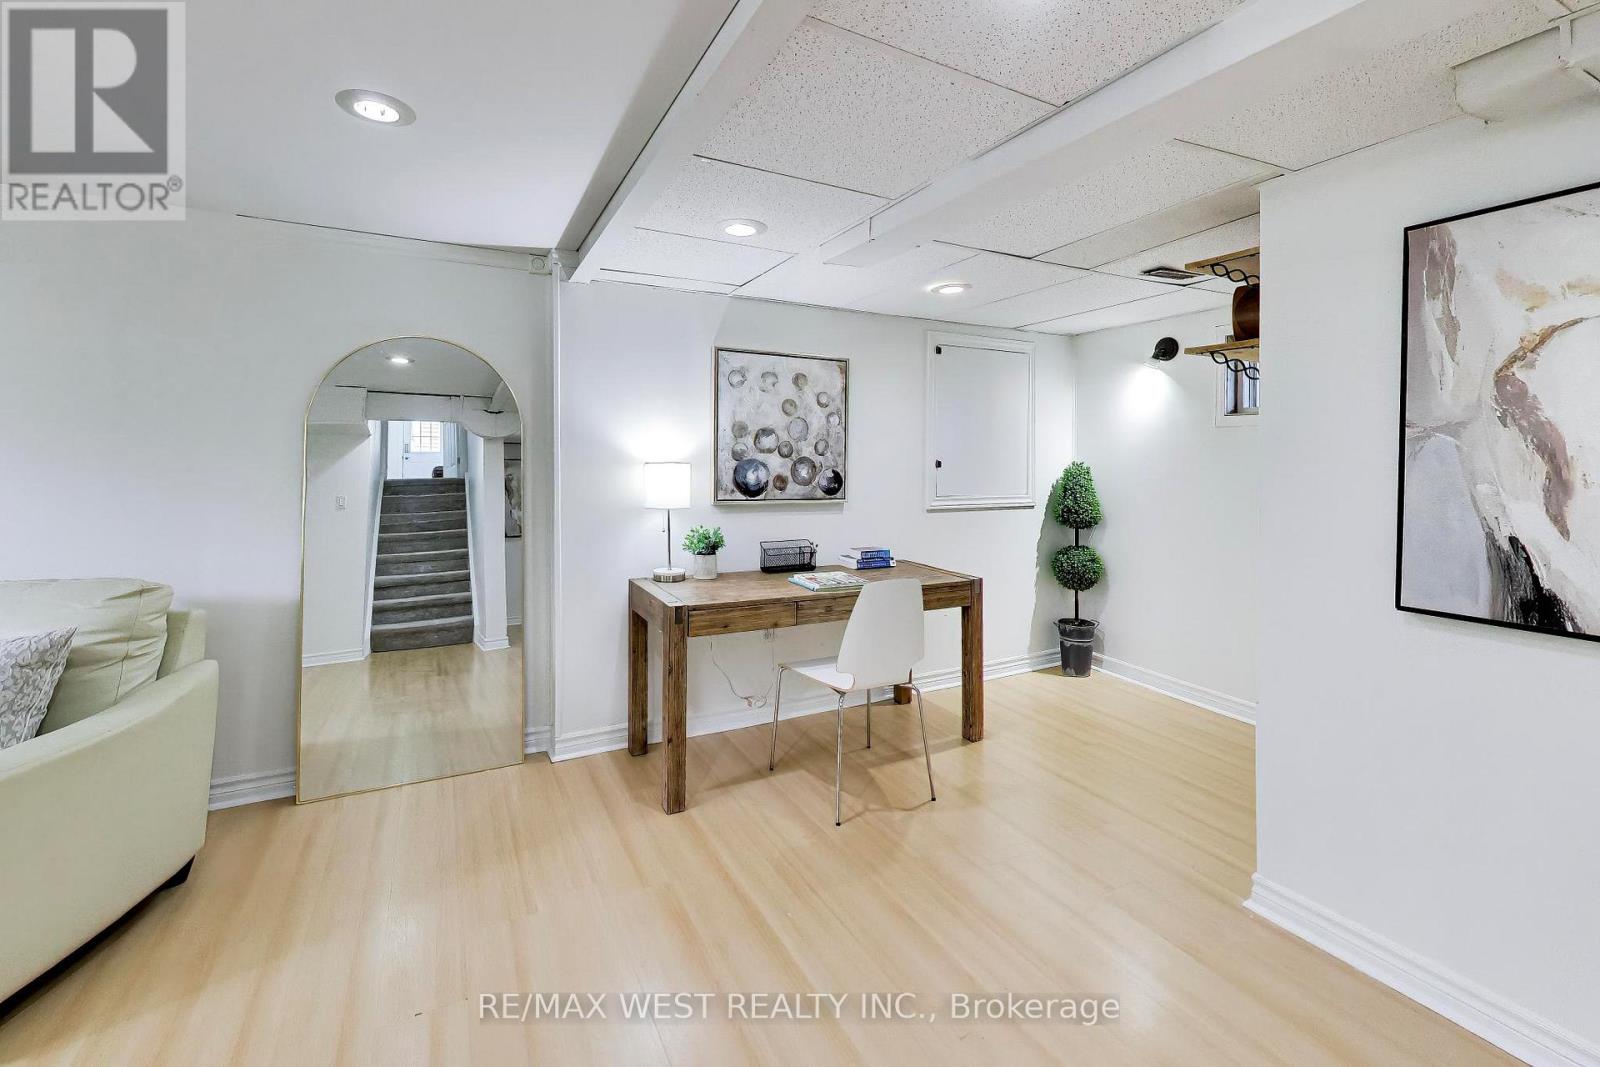
Recreational, Games Room |
7.77 m |
4.29 m |
7.77 m x 4.29 m |
|
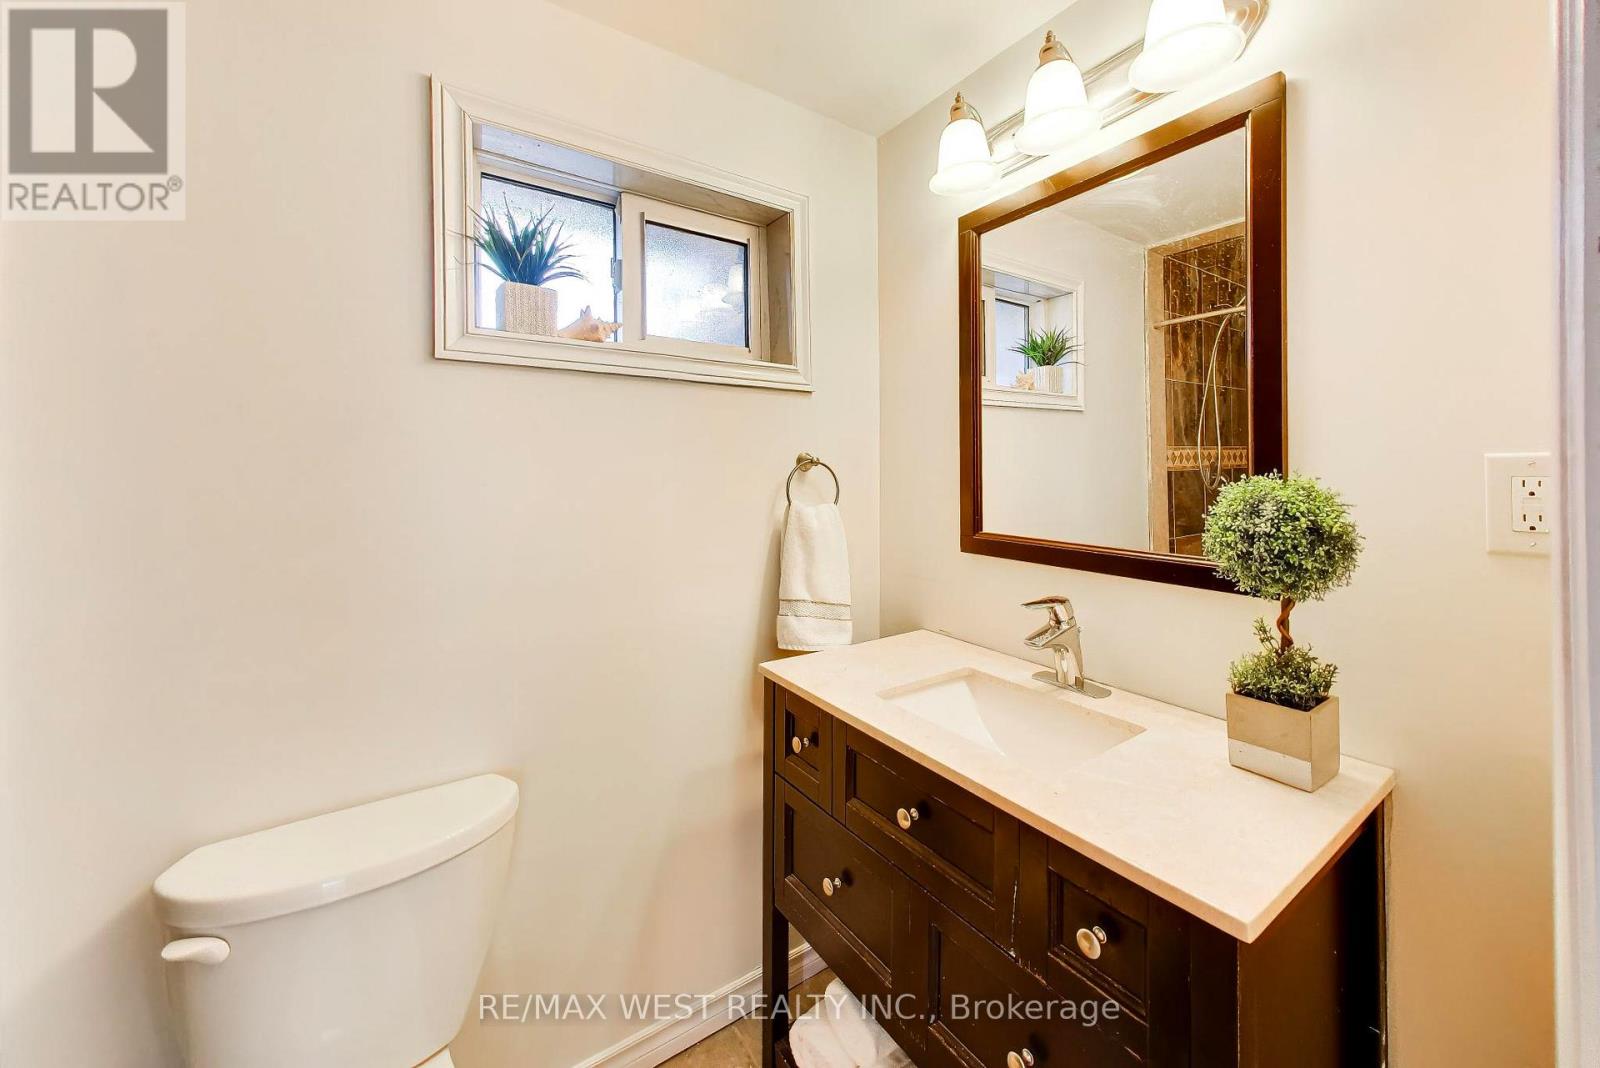
Lower Level |
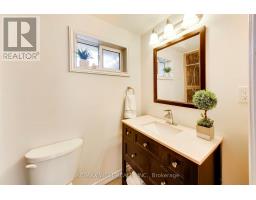
Bathroom |
|
|
Measurements not available |
|
Main Level |
Family Room |
3.68 m |
3.18 m |
3.68 m x 3.18 m |
|
In Between |
Living Room |
4.75 m |
4.75 m |
4.75 m x 4.75 m |
|
In Between |
Dining Room |
3.38 m |
3.15 m |
3.38 m x 3.15 m |
|
In Between |
Kitchen |
4.37 m |
3.23 m |
4.37 m x 3.23 m |
https://www.realtor.ca/real-estate/29801397/128-roser-crescent-clarington-bowmanville-bowmanville