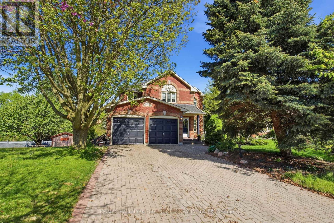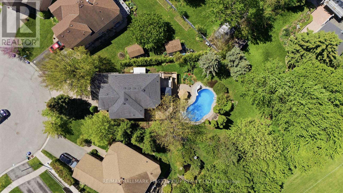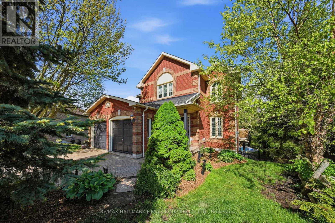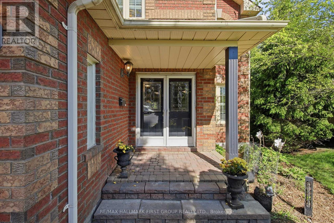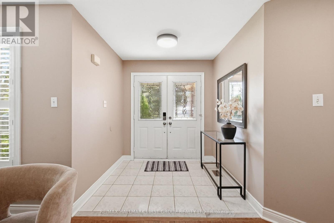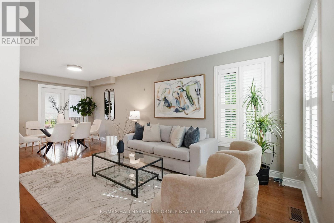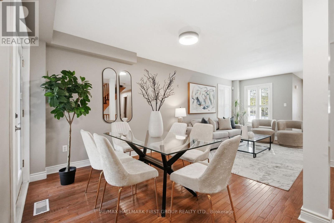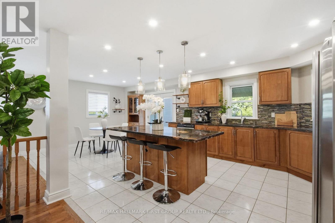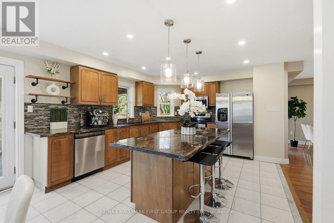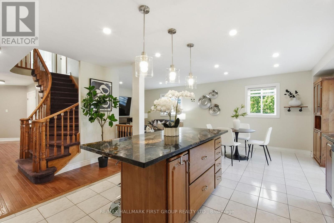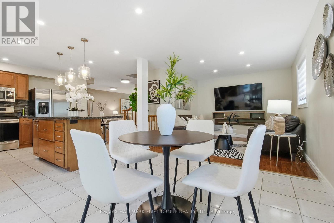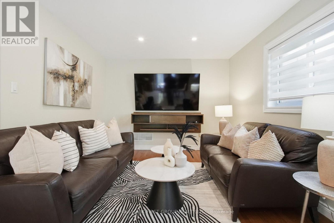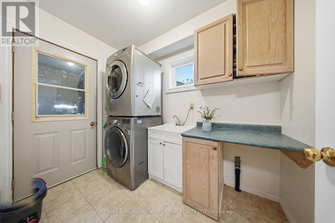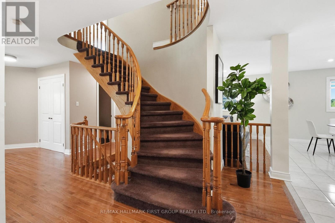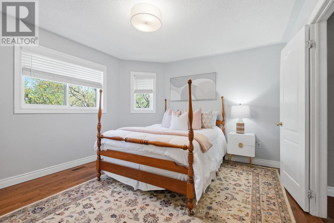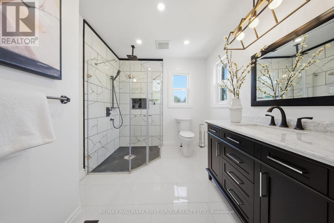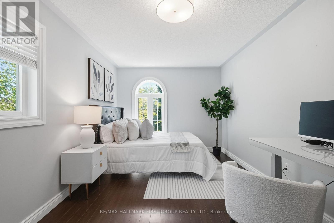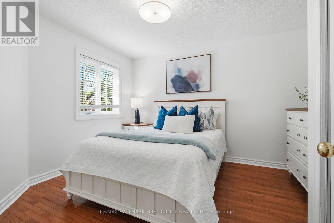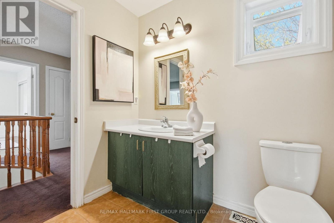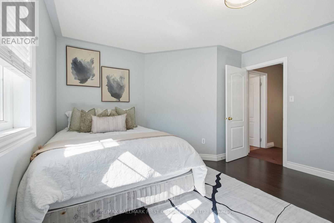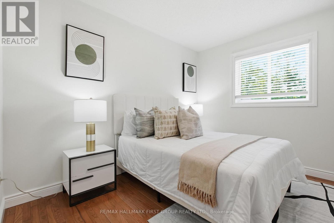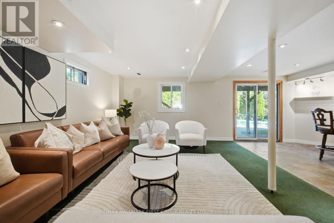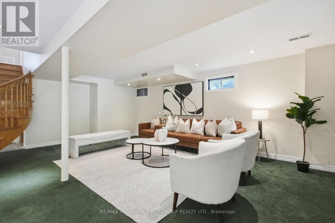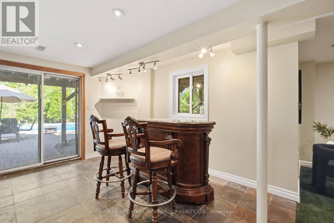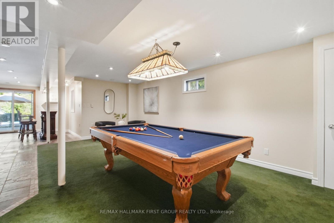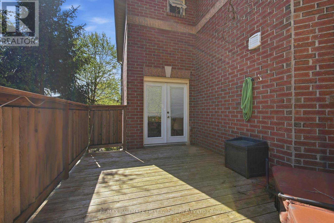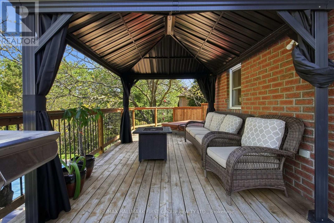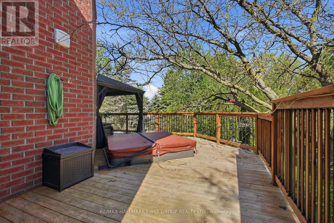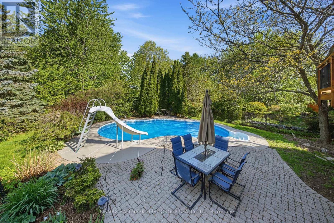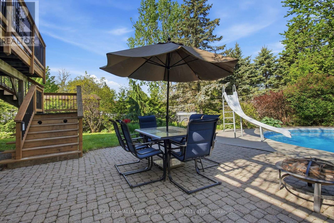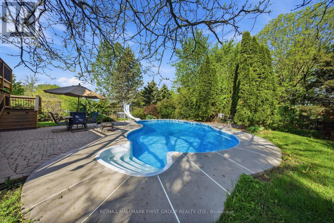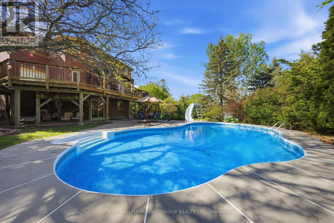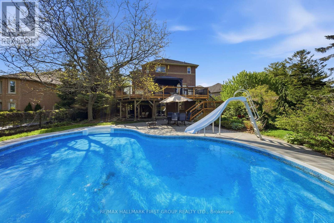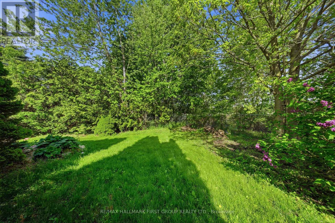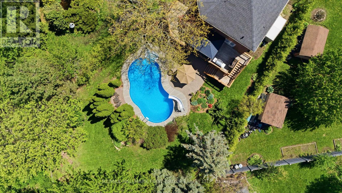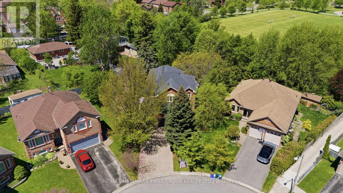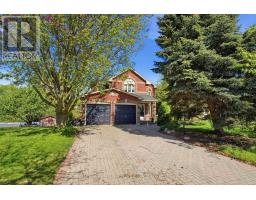
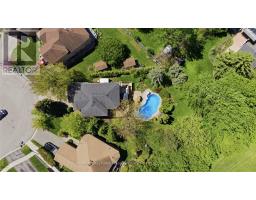
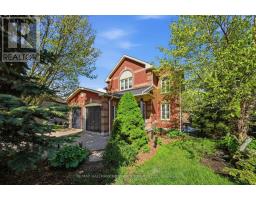
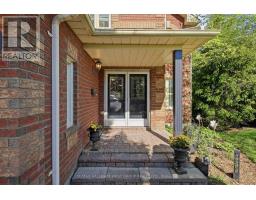
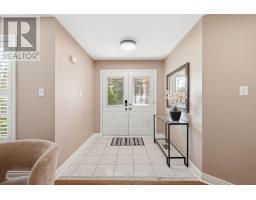
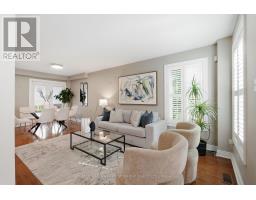
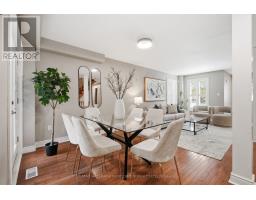
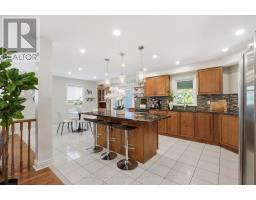
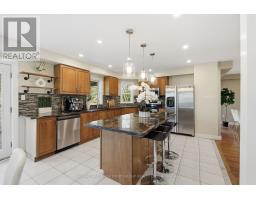
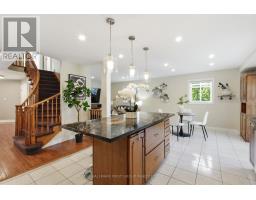
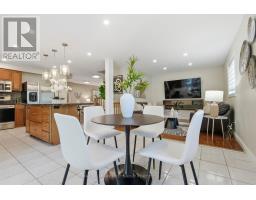
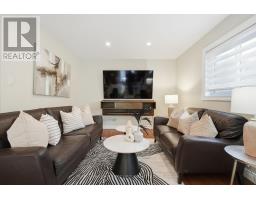
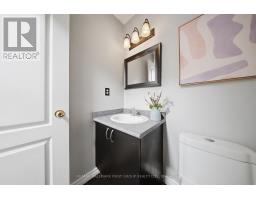
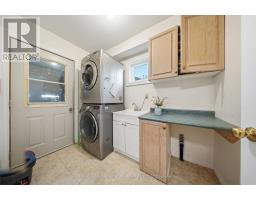
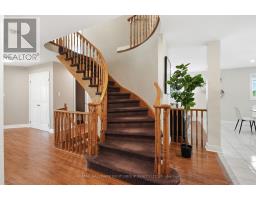
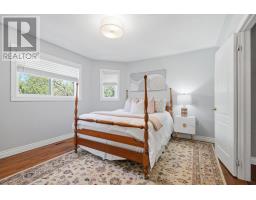
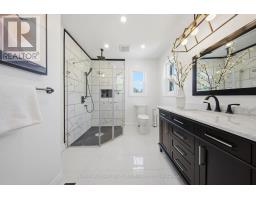
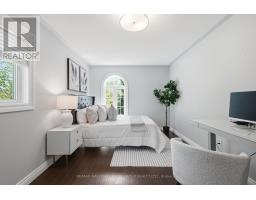
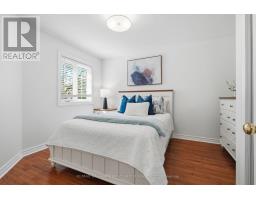
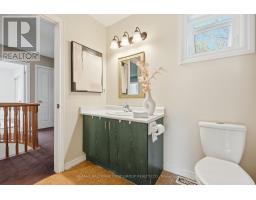
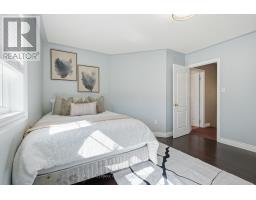
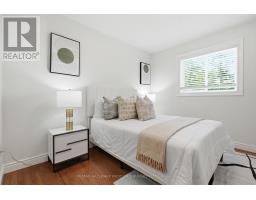
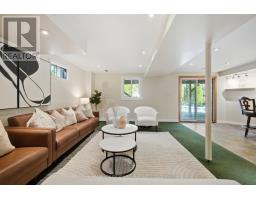
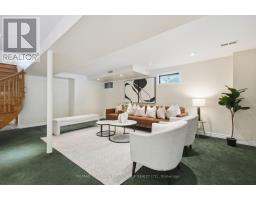
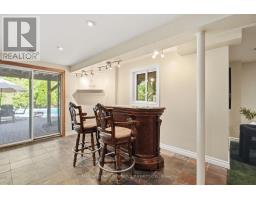
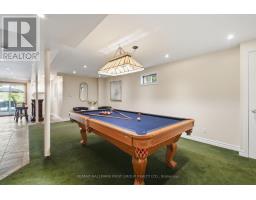
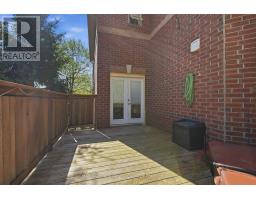
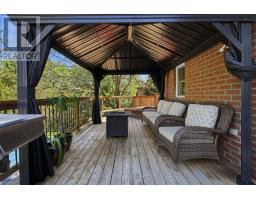
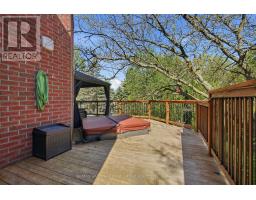
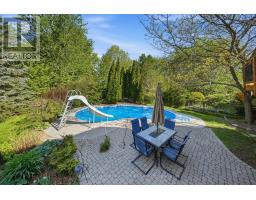
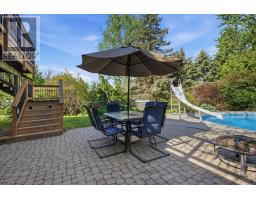
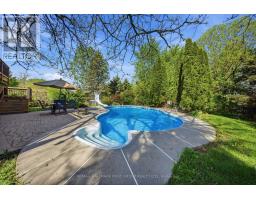
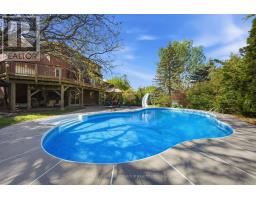
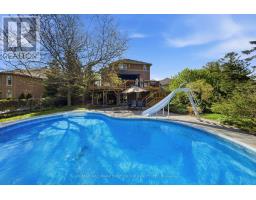
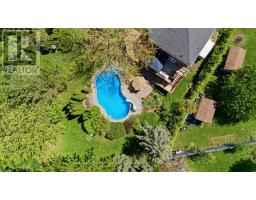
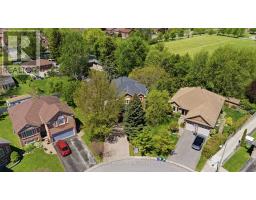
Tucked Away On A Premium Court And Backing Directly Onto A Park, This Exceptional 5 Bedroom Home Offers The Perfect Blend Of Privacy, Space & Family Friendly Living. Situated On A Rare Lot With No Neighbours Behind, Enjoy An Incredibly Private & Expansive Backyard Oasis Perfect For Relaxing, Entertaining & Family Gatherings. Featuring An Open Concept Main Floor Layout With Hardwood Floors, Smooth Ceilings & California Shutters Throughout. The Stunning Kitchen Is Truly The Heart Of The Home Complete With Granite Countertops, Large Centre Island, Backsplash & Open Sightlines Across The Entire Main Floor Making It Perfect For Entertaining. Bright Breakfast Area With Walk-Out To The Deck Plus An Additional Walk-Out From The Dining Area Creating Seamless Indoor/Outdoor Living. Step Outside To Your Own Backyard Retreat Featuring An Inground Pool, Hot Tub & Spacious Deck Overlooking The Park Setting Ideal For Enjoying Summer In Complete Privacy. Convenient Main Floor Laundry/Mudroom With Direct Garage Access. Beautiful Winding Staircase Leads To The Second Floor Offering 5 Spacious Bedrooms All Featuring Hardwood Flooring. The Fully Finished Walk-Out Basement Adds Incredible Versatility With Additional Living Space, Direct Yard Access & Rough-In For A Kitchenette Making It The Perfect Potential In-Law Suite Or Teen Retreat. Additional Features Include Cold Cellar, Ample Basement Storage & No Sidewalk Allowing For 4 Car Parking On The Driveway. Fantastic Location Close To All Amenities With Walking Distance To Schools, Parks & Shops. Updates Include Roof, Furnace & A/C (Approx. 10 Years) And Windows (Approx. 7 Years). 200 AMP. A Rare Opportunity In A Highly Sought After Location - This Home Truly Has It All! (id:61594)
2:00 pm
Ends at:4:00 pm
| MLS® Number | E13191898 |
| Property Type | Single Family |
| Community Name | Central |
| Equipment Type | Water Heater |
| Parking Space Total | 6 |
| Pool Type | Inground Pool |
| Rental Equipment Type | Water Heater |
| Bathroom Total | 3 |
| Bedrooms Above Ground | 5 |
| Bedrooms Total | 5 |
| Appliances | All |
| Basement Development | Finished |
| Basement Features | Walk Out |
| Basement Type | N/a (finished) |
| Construction Style Attachment | Detached |
| Cooling Type | Central Air Conditioning |
| Exterior Finish | Brick |
| Fireplace Present | Yes |
| Flooring Type | Hardwood |
| Foundation Type | Poured Concrete |
| Half Bath Total | 1 |
| Heating Fuel | Natural Gas |
| Heating Type | Forced Air |
| Stories Total | 2 |
| Size Interior | 2,000 - 2,500 Ft2 |
| Type | House |
| Utility Water | Municipal Water |
| Attached Garage | |
| Garage |
| Acreage | No |
| Sewer | Sanitary Sewer |
| Size Depth | 153 Ft |
| Size Frontage | 46 Ft |
| Size Irregular | 46 X 153 Ft |
| Size Total Text | 46 X 153 Ft |
| Level | Type | Length | Width | Dimensions |
|---|---|---|---|---|
| Second Level | Primary Bedroom | 4.08 m | 3.54 m | 4.08 m x 3.54 m |
| Second Level | Bedroom 2 | 3.27 m | 2.91 m | 3.27 m x 2.91 m |
| Second Level | Bedroom 3 | 2.83 m | 5.12 m | 2.83 m x 5.12 m |
| Second Level | Bedroom 4 | 3.28 m | 3.77 m | 3.28 m x 3.77 m |
| Second Level | Bedroom 5 | 4.07 m | 3.81 m | 4.07 m x 3.81 m |
| Lower Level | Recreational, Games Room | 9.24 m | 11.1 m | 9.24 m x 11.1 m |
| Lower Level | Utility Room | 4.91 m | 3.86 m | 4.91 m x 3.86 m |
| Main Level | Living Room | 5.14 m | 4.6 m | 5.14 m x 4.6 m |
| Main Level | Dining Room | 5.86 m | 2.4 m | 5.86 m x 2.4 m |
| Main Level | Kitchen | 3.78 m | 3.95 m | 3.78 m x 3.95 m |
| Main Level | Eating Area | 3.28 m | 3.95 m | 3.28 m x 3.95 m |
| Main Level | Family Room | 3.28 m | 3.35 m | 3.28 m x 3.35 m |
https://www.realtor.ca/real-estate/29812288/13-brand-court-ajax-central-central
Contact us for more information

The trademarks REALTOR®, REALTORS®, and the REALTOR® logo are controlled by The Canadian Real Estate Association (CREA) and identify real estate professionals who are members of CREA. The trademarks MLS®, Multiple Listing Service® and the associated logos are owned by The Canadian Real Estate Association (CREA) and identify the quality of services provided by real estate professionals who are members of CREA. The trademark DDF® is owned by The Canadian Real Estate Association (CREA) and identifies CREA's Data Distribution Facility (DDF®)