Maintenance, Heat, Electricity, Water, Common Area Maintenance, Insurance, Parking
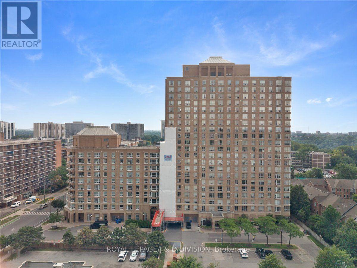
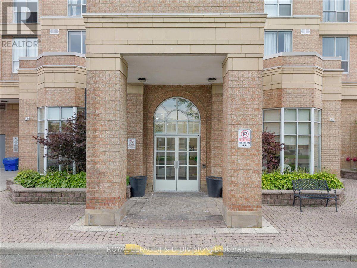
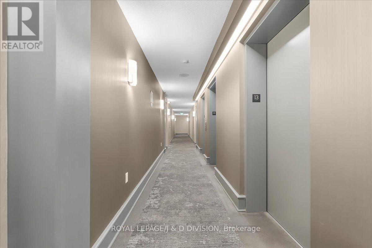
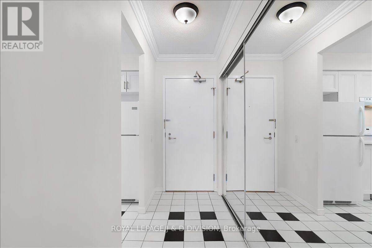
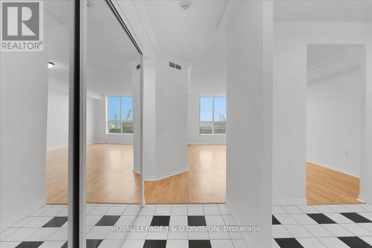
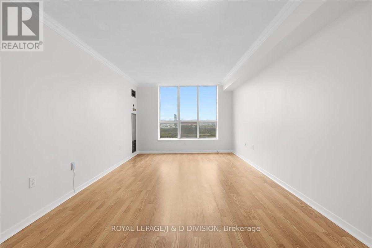
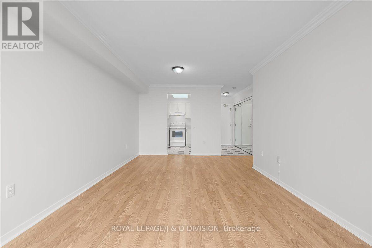
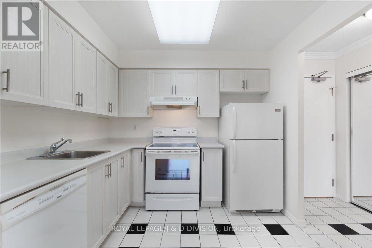
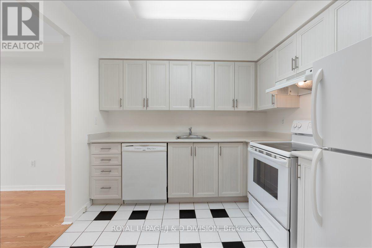
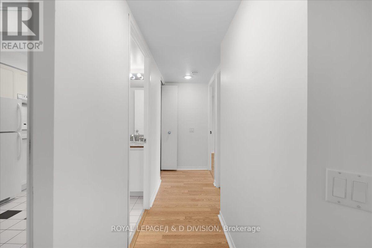
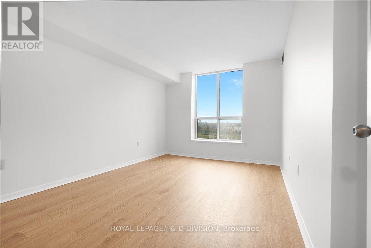
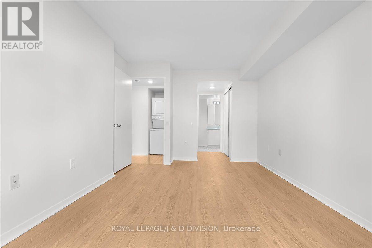
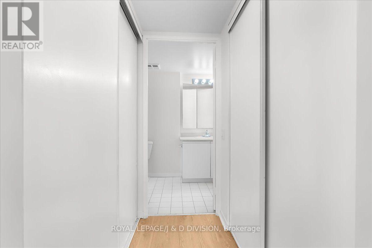
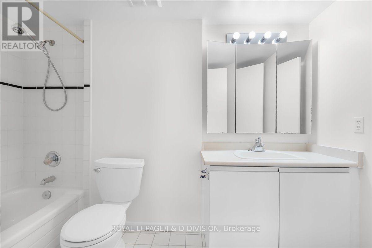
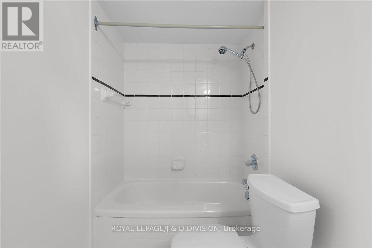
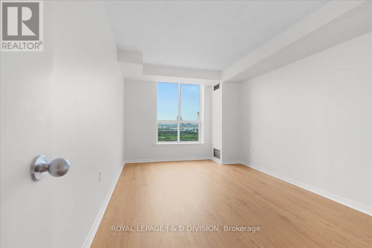
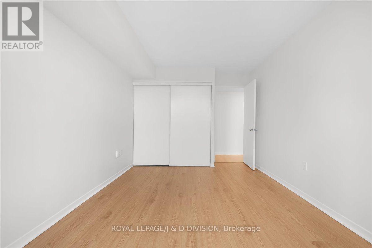
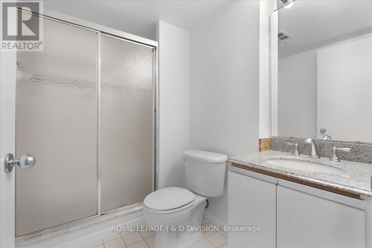
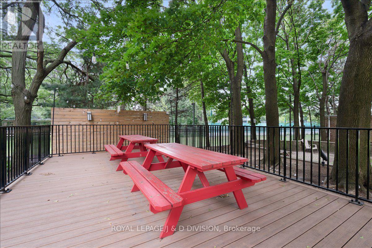
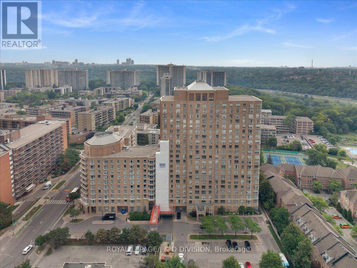
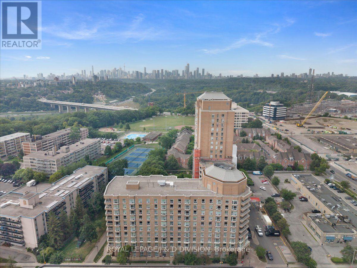
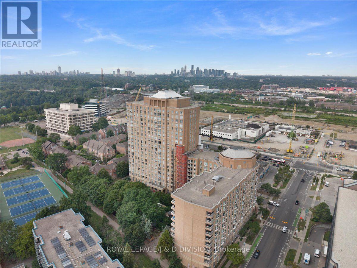
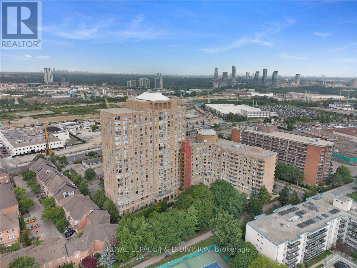
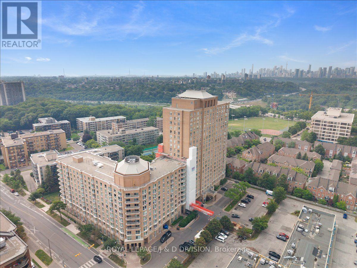
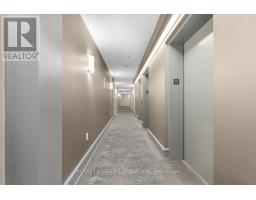
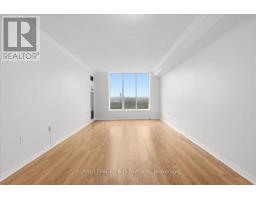
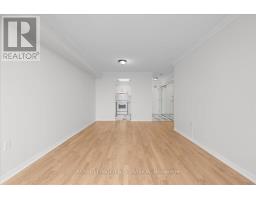
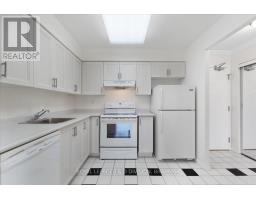
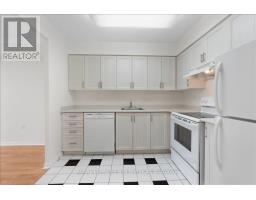
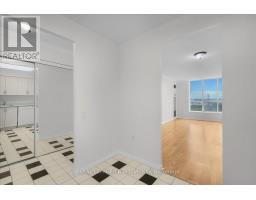
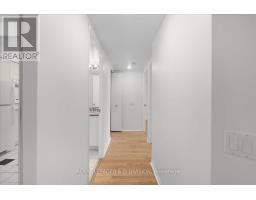
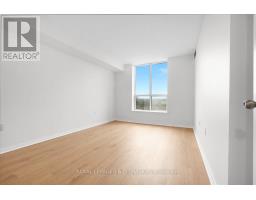
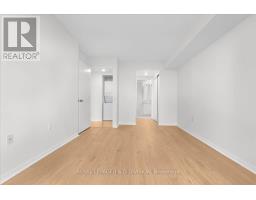
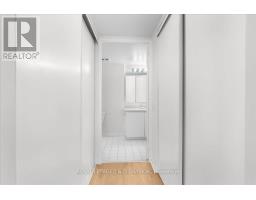
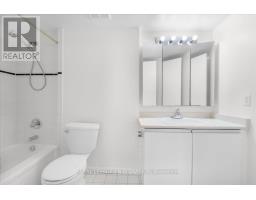
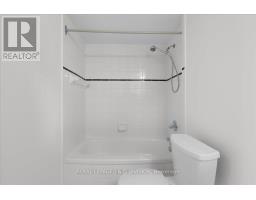
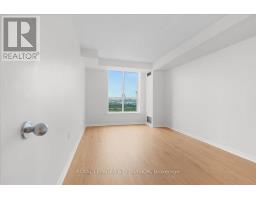
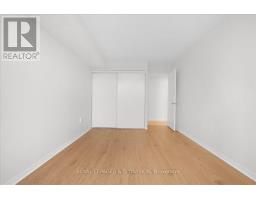
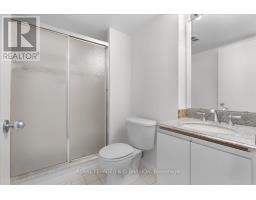
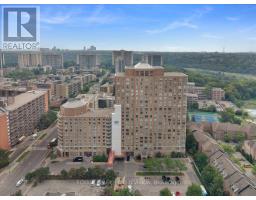
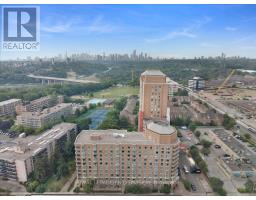
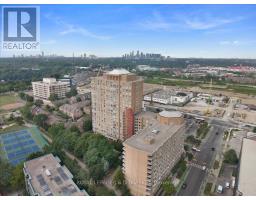
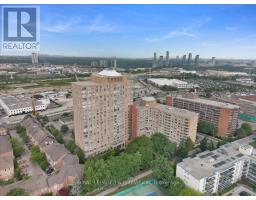
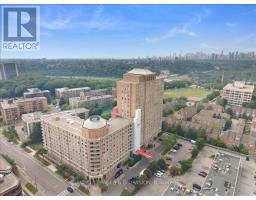
$903.73 MonthlyWelcome to this bright and well-maintained 2-bedroom, 2-bathroom condo in the heart of Thorncliffe Park. Functional open-concept layout featuring spacious bedrooms, including a generous primary suite with ensuite bath. Freshly painted throughout and meticulously cleaned, this move-in-ready home offers comfortable living in a convenient location. Enjoy exceptional transit access with a TTC stop at your doorstep and the new Ontario Line currently under construction just minutes away. Easy access to the DVP and approximately a 20-minute drive to downtown Toronto. Conveniently located close to Costco, grocery stores, restaurants, parks, schools, and East York Town Centre. Includes one parking space and one locker. An excellent opportunity for first-time buyers, downsizers, or investors seeking value in a well-connected community. (id:61594)
| MLS® Number | C13614488 |
| Property Type | Single Family |
| Community Name | Thorncliffe Park |
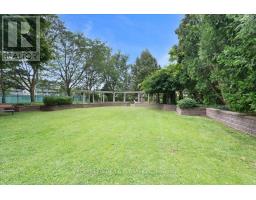
| Amenities Near By | Park, Place Of Worship, Public Transit, Schools |
| Community Features | Pets Allowed With Restrictions |
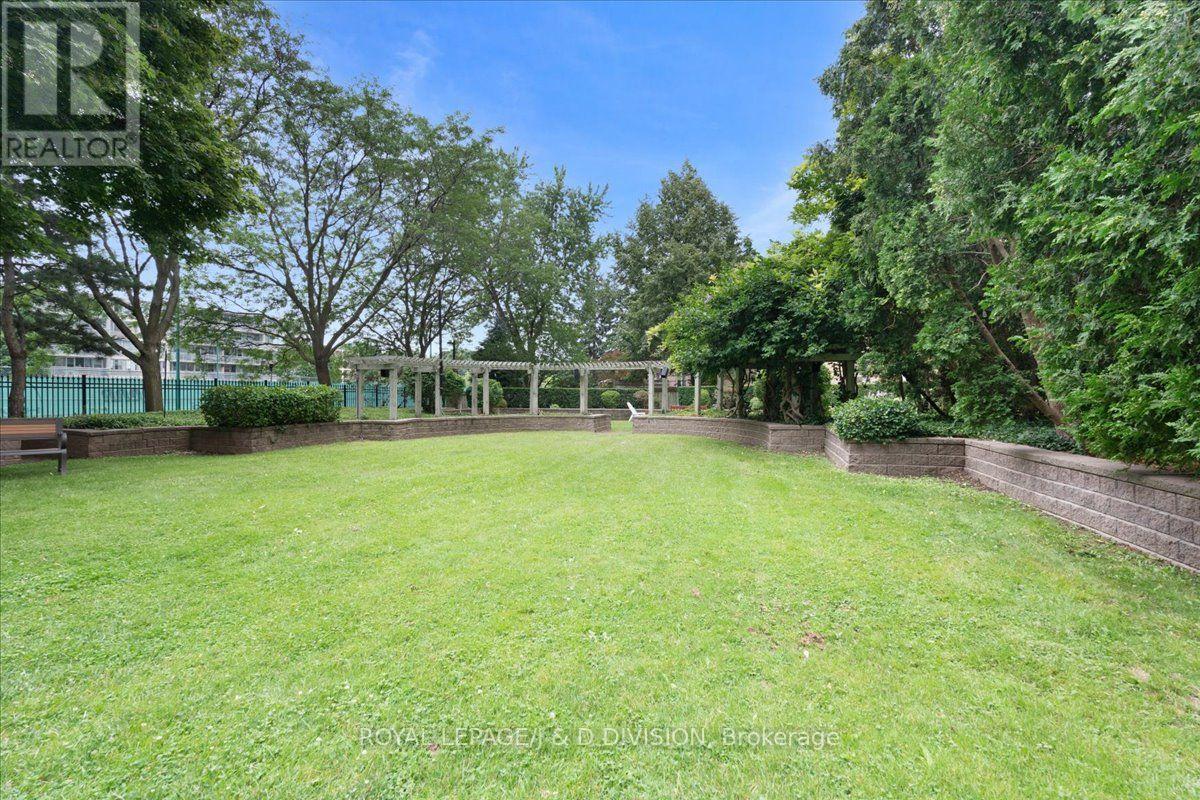
| Features | Ravine, Elevator, Carpet Free |
| Parking Space Total | 1 |
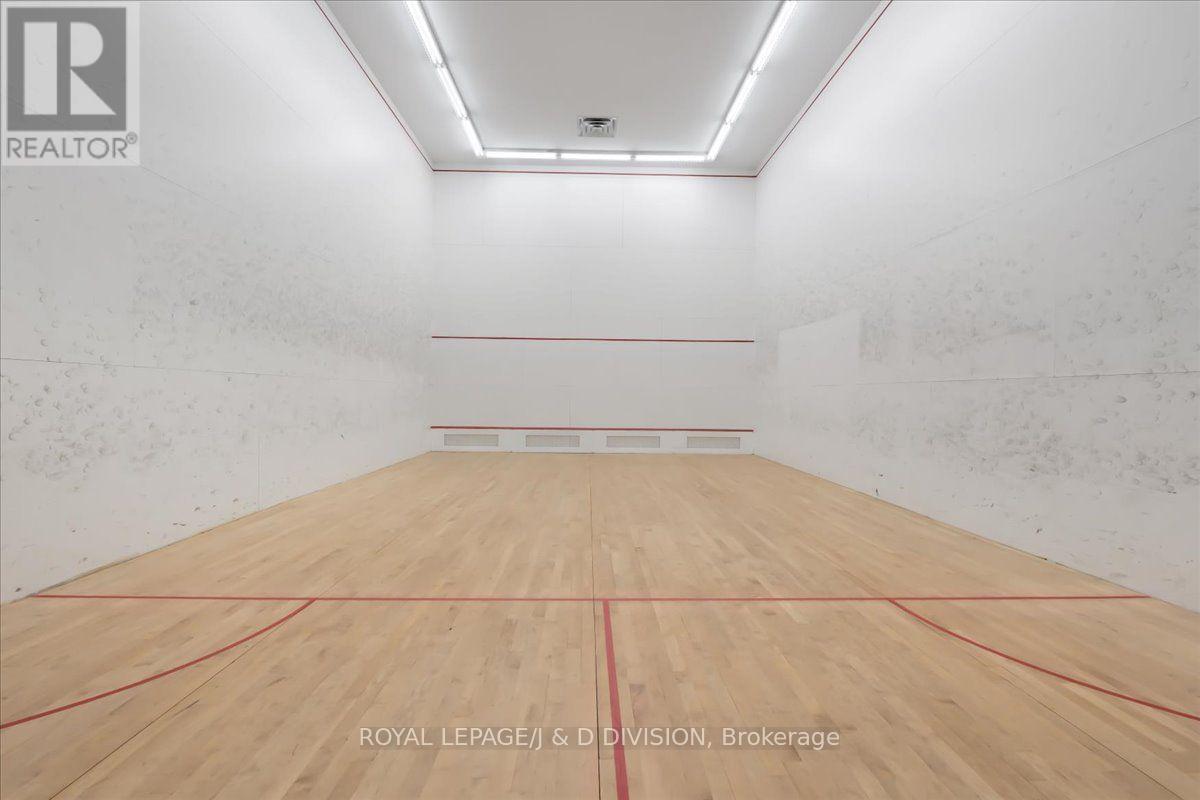
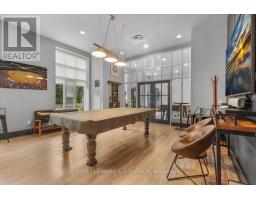
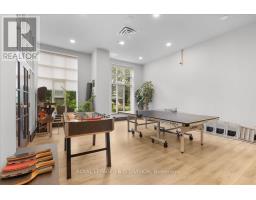
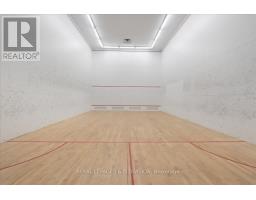
| Structure | Squash & Raquet Court |
| Bathroom Total | 2 |
| Bedrooms Above Ground | 2 |
| Bedrooms Total | 2 |
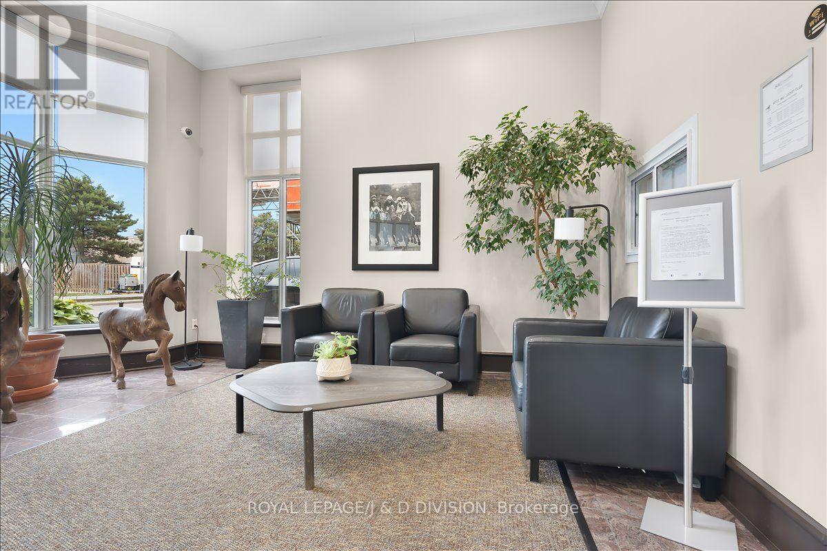
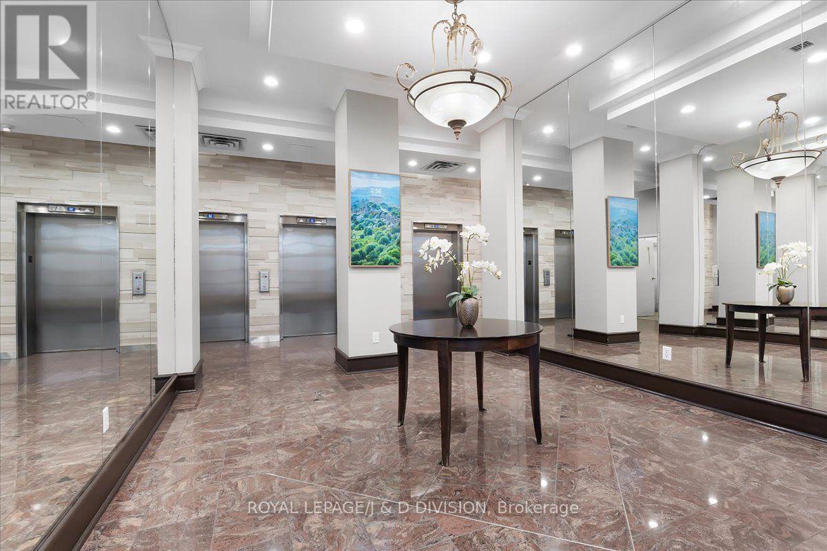
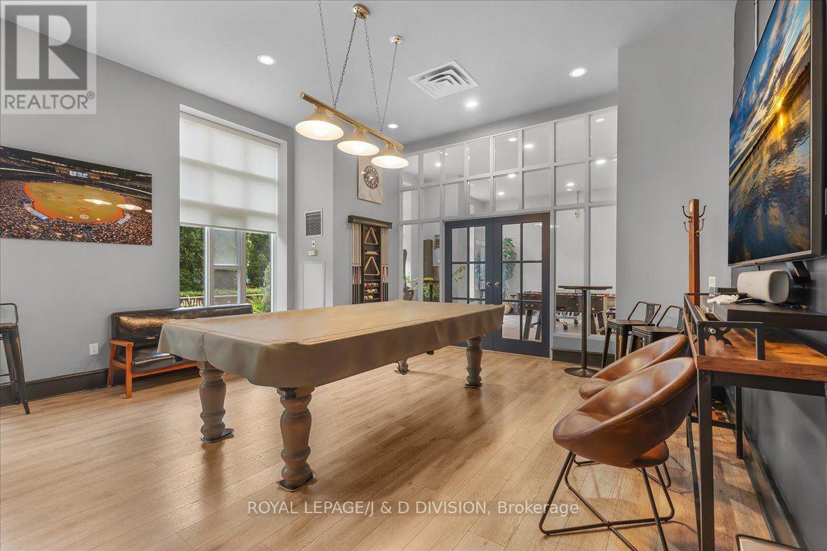
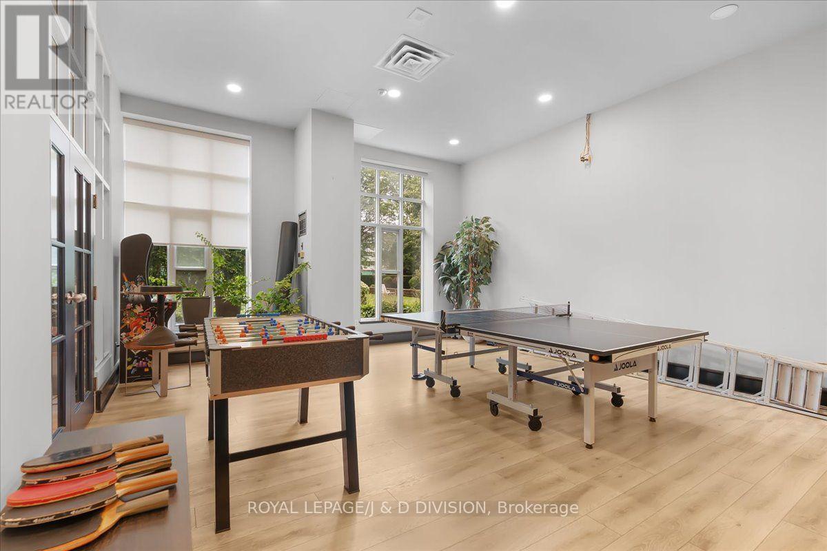
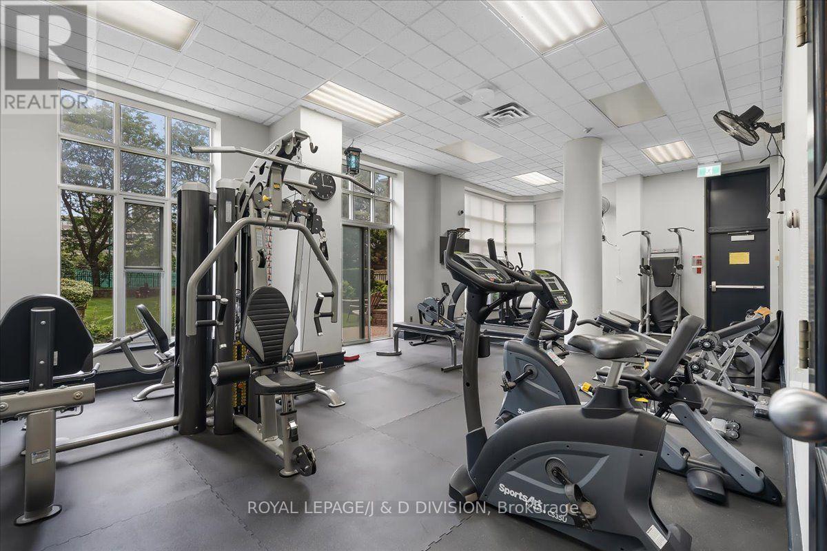
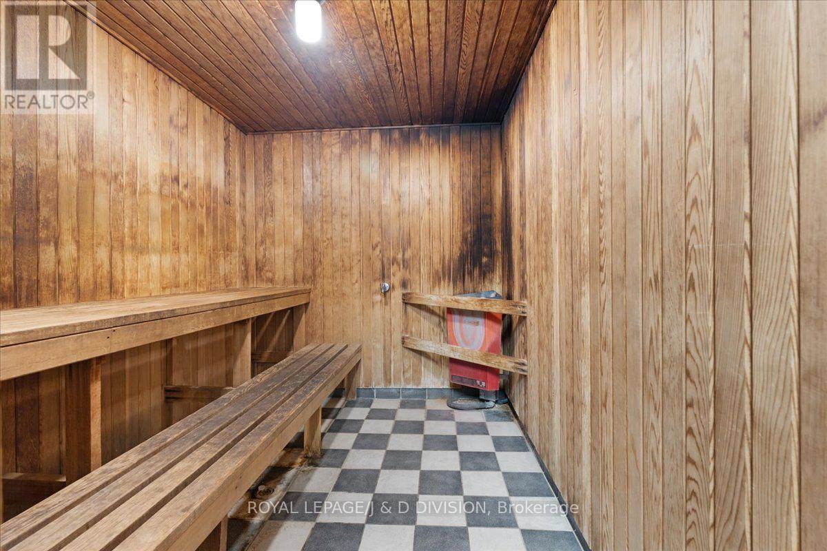
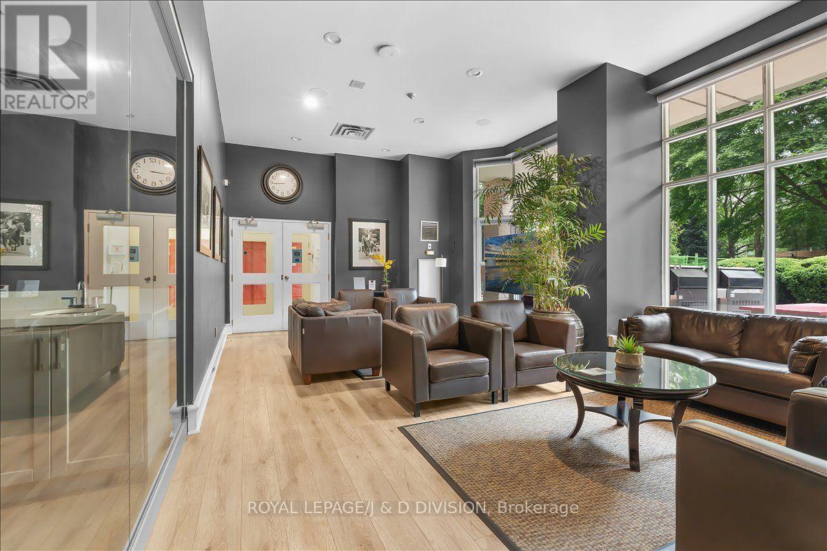
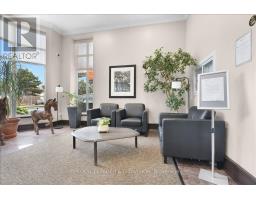
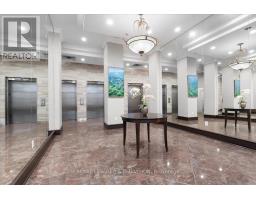
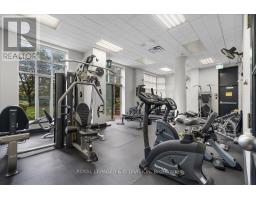
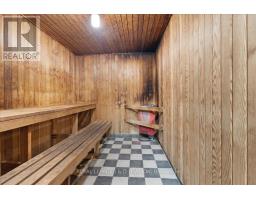
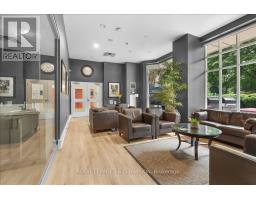
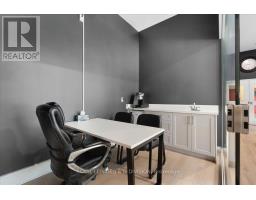
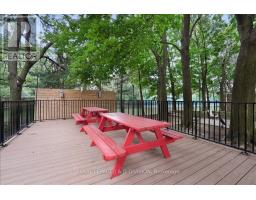
| Amenities | Security/concierge, Exercise Centre, Party Room, Visitor Parking, Separate Heating Controls, Storage - Locker |
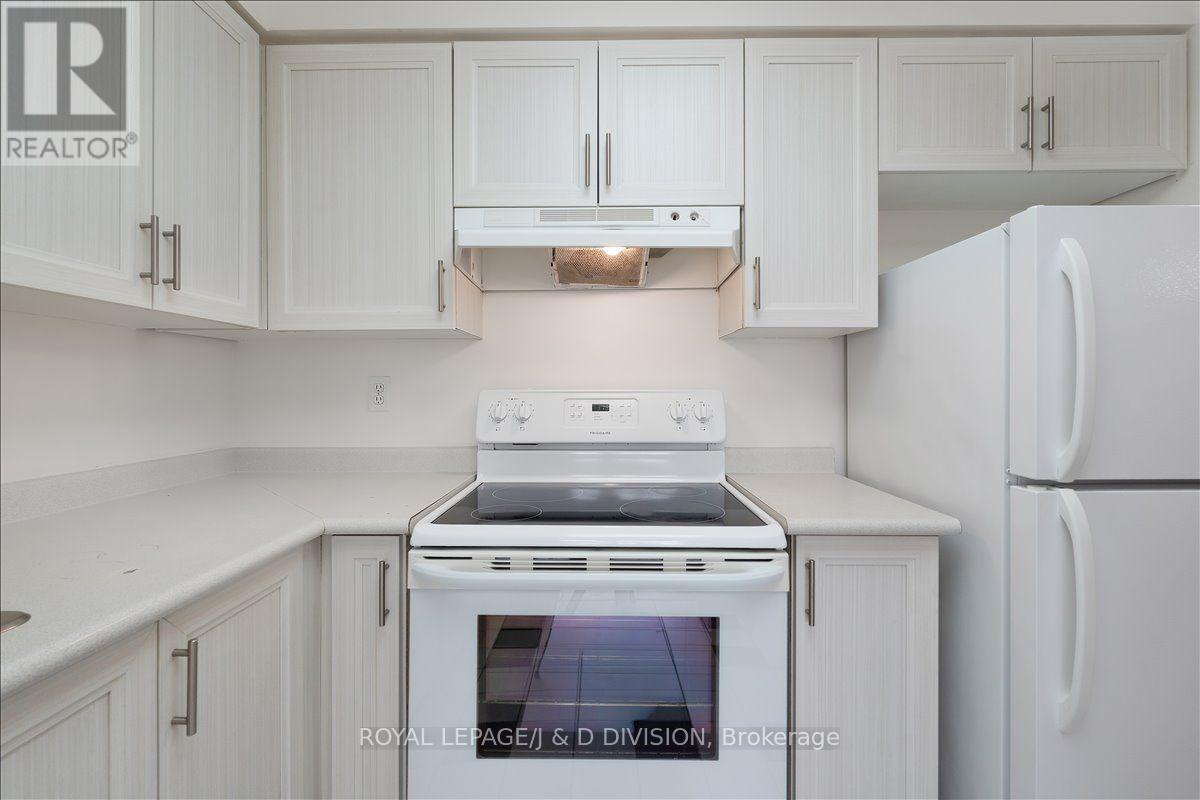
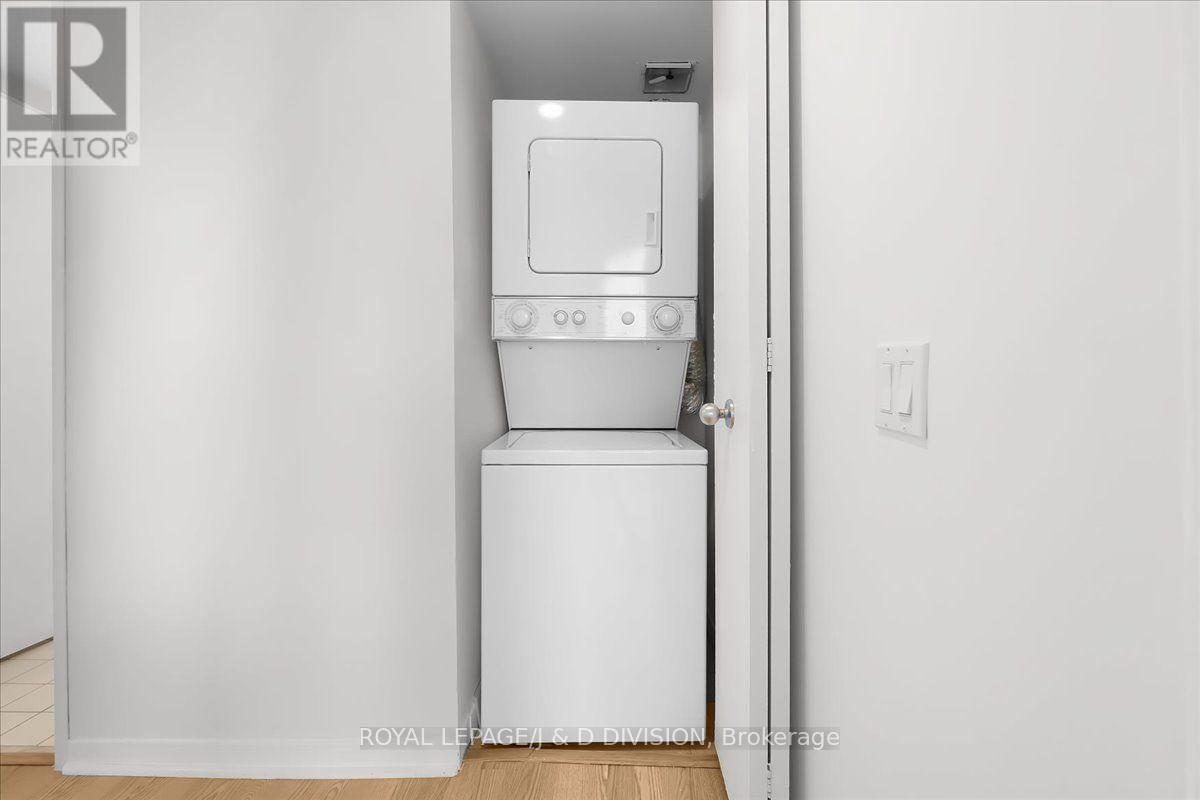
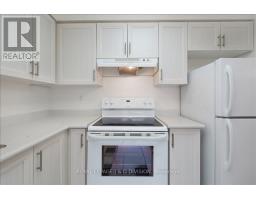
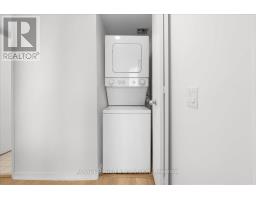
| Appliances | Dishwasher, Dryer, Freezer, Hood Fan, Oven, Stove, Washer, Refrigerator |
| Basement Type | None |
| Cooling Type | Central Air Conditioning |
| Exterior Finish | Brick |
| Flooring Type | Tile |
| Heating Fuel | Natural Gas |
| Heating Type | Forced Air |
| Size Interior | 900 - 999 Ft2 |
| Type | Apartment |
| Underground | |
| Garage |
| Acreage | No |
| Land Amenities | Park, Place Of Worship, Public Transit, Schools |
| Level | Type | Length | Width | Dimensions |
|---|---|---|---|---|
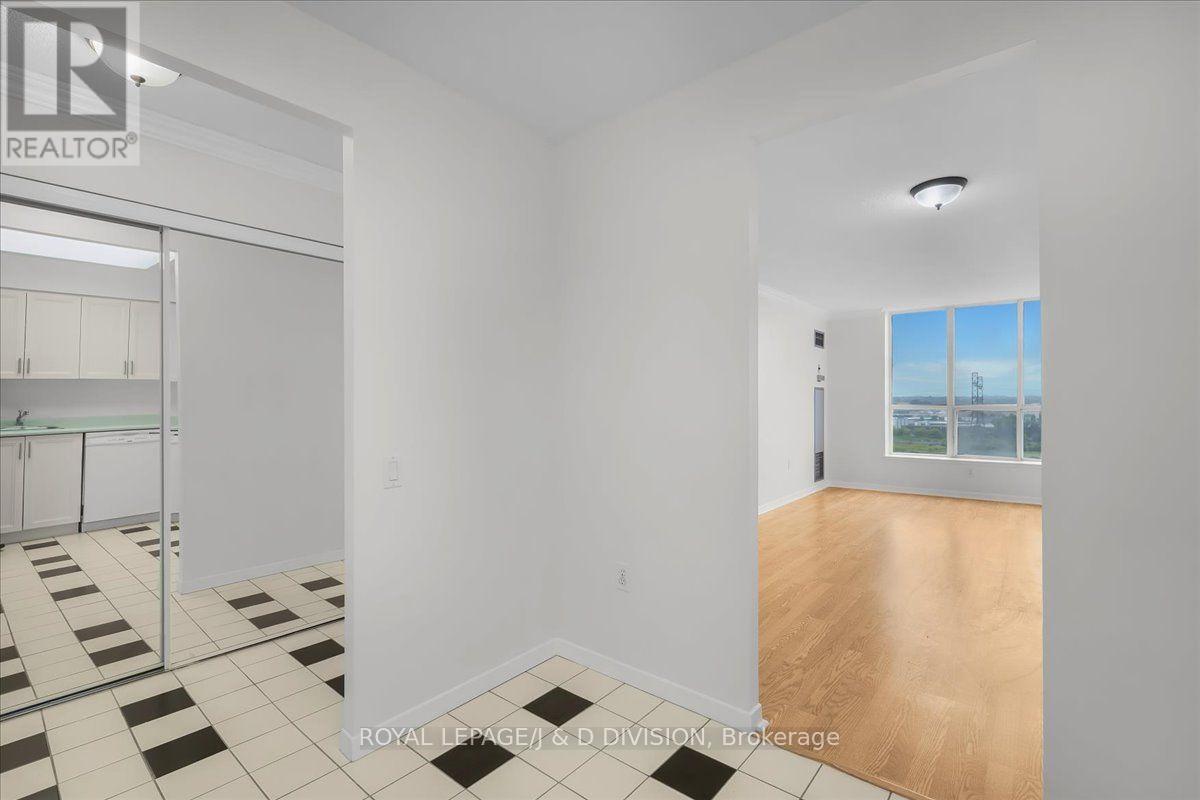
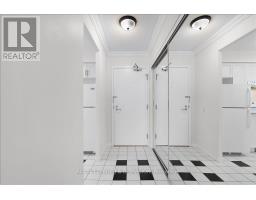
| Main Level | Foyer | 1.02 m | 2 m | 1.02 m x 2 m |
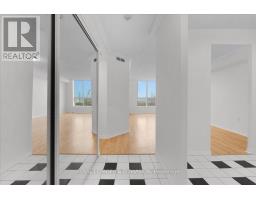
| Main Level | Living Room | 3.14 m | 3.94 m | 3.14 m x 3.94 m |
| Main Level | Dining Room | 1.98 m | 2.92 m | 1.98 m x 2.92 m |
| Main Level | Kitchen | 2.72 m | 2.82 m | 2.72 m x 2.82 m |
| Main Level | Primary Bedroom | 3.18 m | 4.57 m | 3.18 m x 4.57 m |
| Main Level | Bedroom 2 | 3.05 m | 4.75 m | 3.05 m x 4.75 m |
Contact us for more information

The trademarks REALTOR®, REALTORS®, and the REALTOR® logo are controlled by The Canadian Real Estate Association (CREA) and identify real estate professionals who are members of CREA. The trademarks MLS®, Multiple Listing Service® and the associated logos are owned by The Canadian Real Estate Association (CREA) and identify the quality of services provided by real estate professionals who are members of CREA. The trademark DDF® is owned by The Canadian Real Estate Association (CREA) and identifies CREA's Data Distribution Facility (DDF®)