5 Bedroom
2 Bathroom
700 - 1,100 ft2
Raised Bungalow
Central Air Conditioning
Forced Air
$799,900
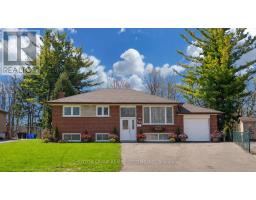
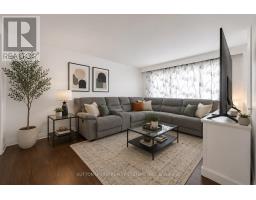
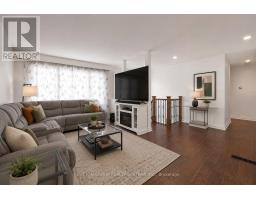
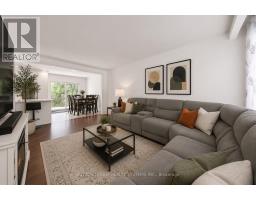
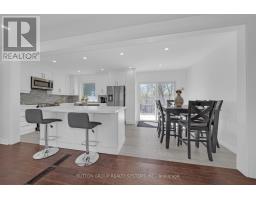
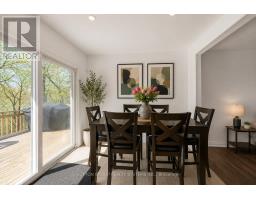
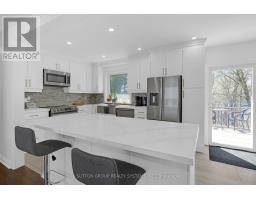
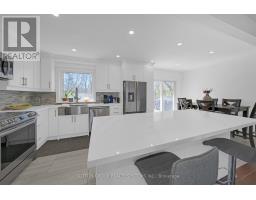
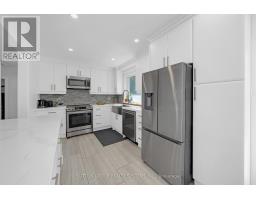
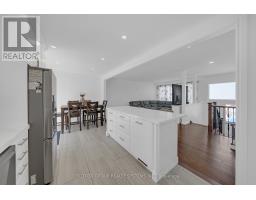
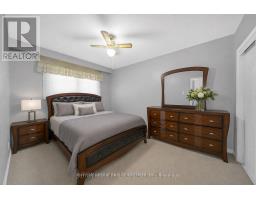
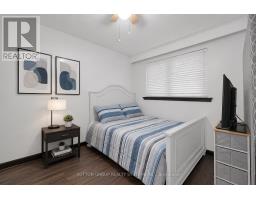
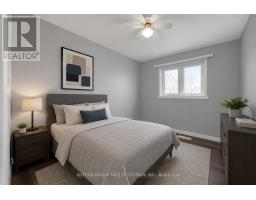
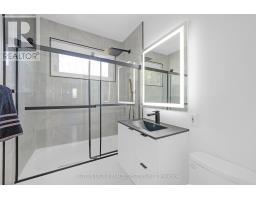
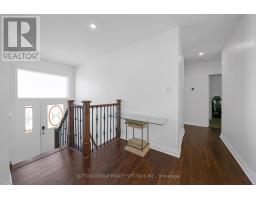
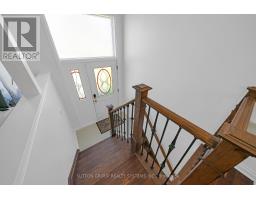
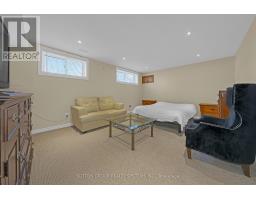
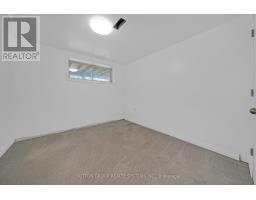
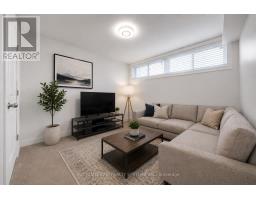
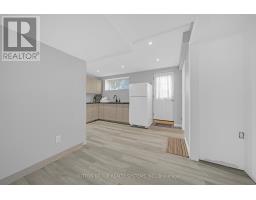
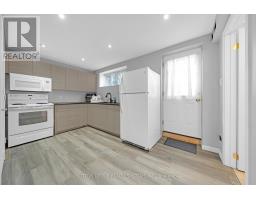
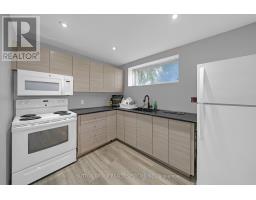
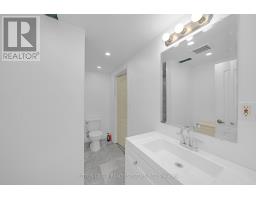
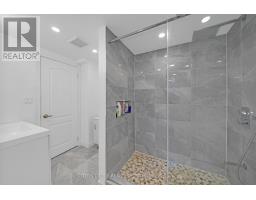
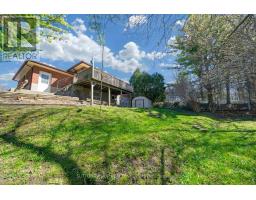
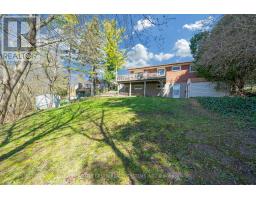
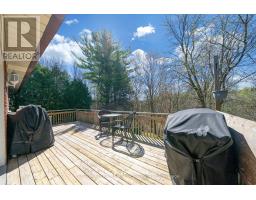
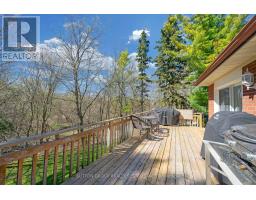
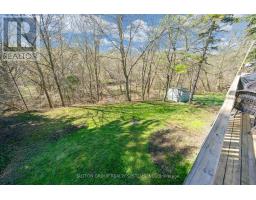
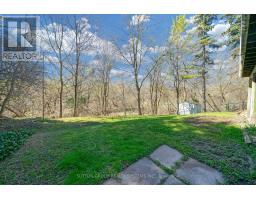
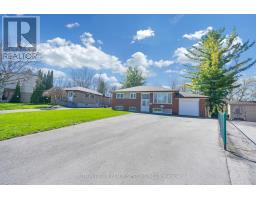
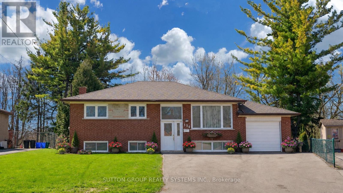
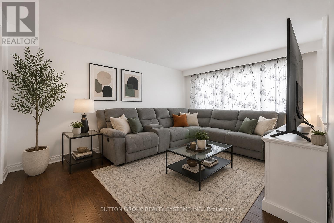
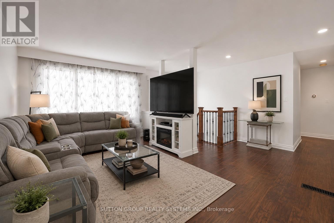
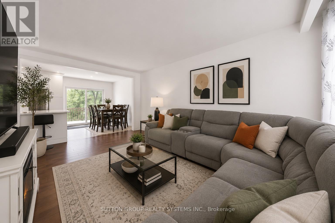
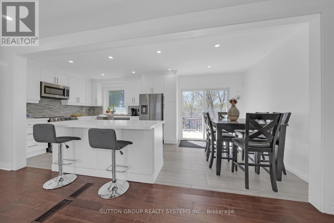
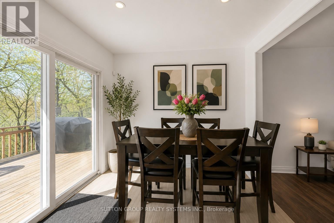
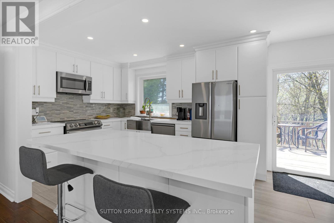
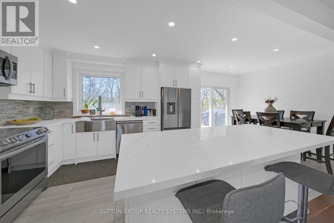
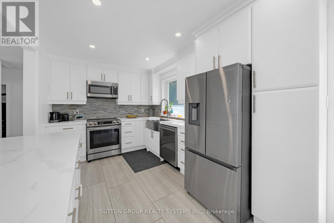
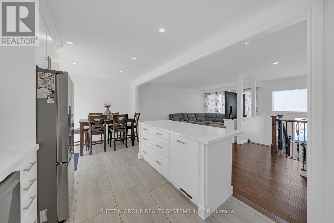
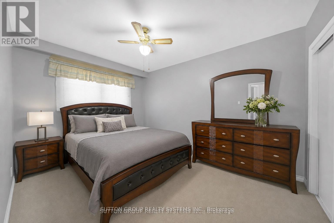
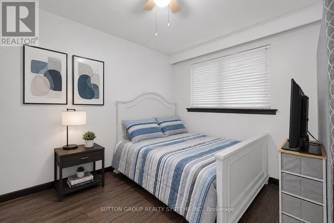
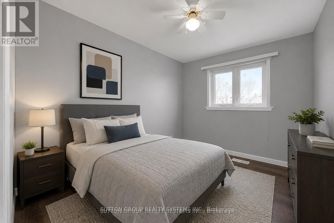
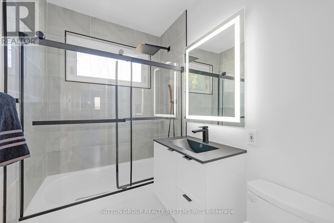
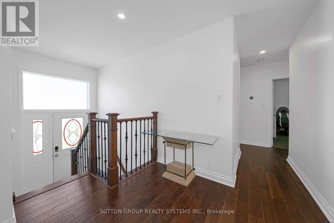
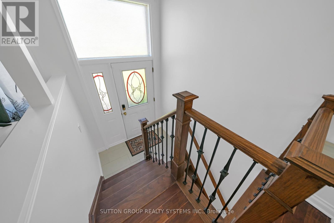
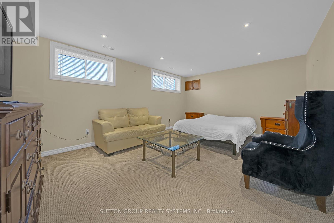
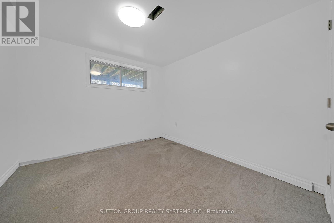
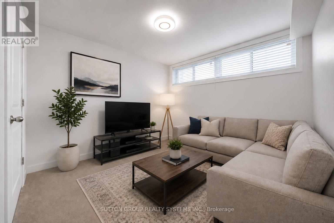
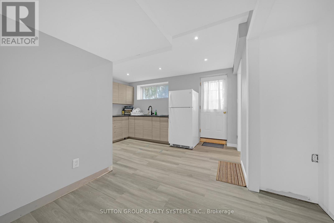
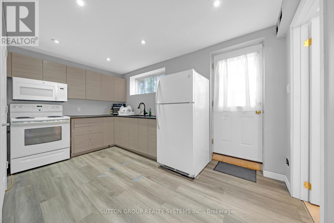
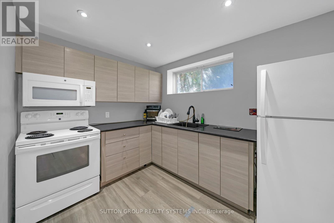
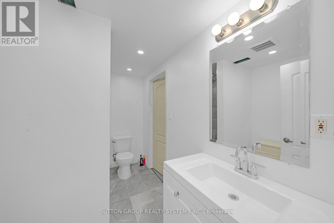
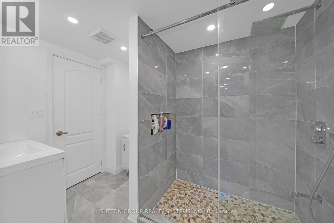
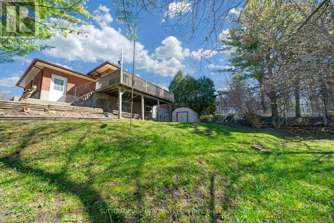
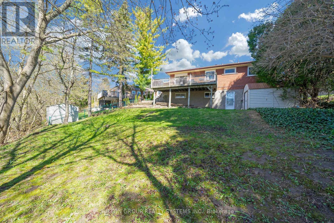
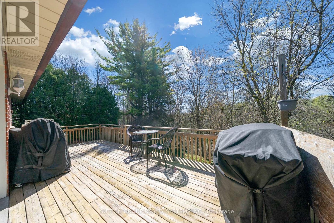
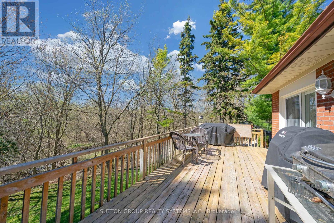
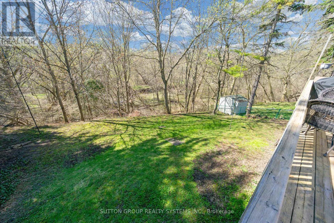
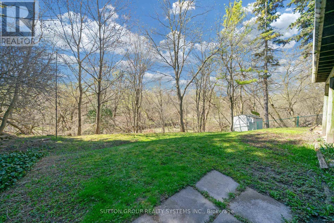
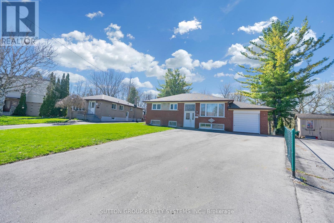
Welcome to this beautifully updated 3+2 bedroom raised bungalow nestled on a premium deep ravine lot with direct access to scenic Harmony Creek. Surrounded by mature trees, the private backyard offers a peaceful retreat perfect for relaxing or entertaining. Designed with versatility in mind, this home features a functional layout ideal for multi-generational living or potential rental income. The bright upper level offers 3 spacious bedrooms, an updated bathroom, and an open-concept kitchen and living area complete with pot lights throughout and a large centre island perfect for family gatherings. Large sliding doors lead to an expansive deck overlooking your backyard oasis.The fully finished lower level includes a separate entrance with direct backyard access, a spacious living area, 2 additional bedrooms, an updated kitchen, and a renovated bathroom - creating an excellent in-law suite or income potential setup. A rare opportunity to own a move-in-ready home in a tranquil ravine setting while enjoying the flexibility of extended family living or added income potential. Recent updates include: Upstairs Kitchen (2022) Upstairs Bathroom (2026) Vinyl Flooring in 2 Bedrooms (2026) Basement Bathroom (2024) Updated Basement Kitchen Roof (2024) Furnace (2024) Driveway (2025) (id:61594)
Property Details
|
MLS® Number
|
E13053984 |
|
Property Type
|
Single Family |
|
Community Name
|
Eastdale |
|
Equipment Type
|
Water Heater, Furnace, Water Heater - Tankless |
|
Features
|
Ravine, In-law Suite |
|
Parking Space Total
|
7 |
|
Rental Equipment Type
|
Water Heater, Furnace, Water Heater - Tankless |
|
Structure
|
Shed |
Building
|
Bathroom Total
|
2 |
|
Bedrooms Above Ground
|
3 |
|
Bedrooms Below Ground
|
2 |
|
Bedrooms Total
|
5 |
|
Age
|
31 To 50 Years |
|
Appliances
|
Dishwasher, Microwave, Range, Stove, Window Coverings, Refrigerator |
|
Architectural Style
|
Raised Bungalow |
|
Basement Development
|
Finished |
|
Basement Features
|
Apartment In Basement, Walk Out |
|
Basement Type
|
N/a, N/a (finished) |
|
Construction Style Attachment
|
Detached |
|
Cooling Type
|
Central Air Conditioning |
|
Exterior Finish
|
Brick |
|
Flooring Type
|
Tile, Vinyl |
|
Foundation Type
|
Concrete |
|
Heating Fuel
|
Natural Gas |
|
Heating Type
|
Forced Air |
|
Stories Total
|
1 |
|
Size Interior
|
700 - 1,100 Ft2 |
|
Type
|
House |
|
Utility Water
|
Municipal Water |
Parking
Land
|
Acreage
|
No |
|
Sewer
|
Sanitary Sewer |
|
Size Depth
|
159 Ft |
|
Size Frontage
|
45 Ft |
|
Size Irregular
|
45 X 159 Ft |
|
Size Total Text
|
45 X 159 Ft |
Rooms
| Level |
Type |
Length |
Width |
Dimensions |
|
Basement |
Living Room |
2.44 m |
2.43 m |
2.44 m x 2.43 m |
|
Basement |
Kitchen |
4.81 m |
3.93 m |
4.81 m x 3.93 m |
|
Basement |
Bedroom |
3.02 m |
3.93 m |
3.02 m x 3.93 m |
|
Basement |
Bedroom 2 |
2.78 m |
3.1 m |
2.78 m x 3.1 m |
|
Main Level |
Living Room |
4.9 m |
5.33 m |
4.9 m x 5.33 m |
|
Main Level |
Kitchen |
6.27 m |
2.77 m |
6.27 m x 2.77 m |
|
Main Level |
Bedroom |
2.92 m |
3.93 m |
2.92 m x 3.93 m |
|
Main Level |
Bedroom 2 |
2.92 m |
3.17 m |
2.92 m x 3.17 m |
|
Main Level |
Bedroom 3 |
3.1 m |
2.9 m |
3.1 m x 2.9 m |
Utilities
|
Cable
|
Available |
|
Electricity
|
Installed |
|
Sewer
|
Installed |
https://www.realtor.ca/real-estate/29667795/134-sussex-street-oshawa-eastdale-eastdale