3 Bedroom
3 Bathroom
1,500 - 2,000 ft2
On Ground Pool
Central Air Conditioning
Forced Air
$659,999
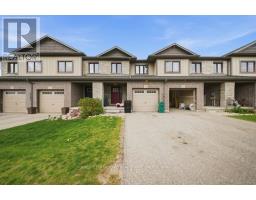
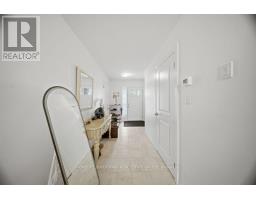
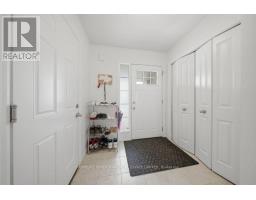
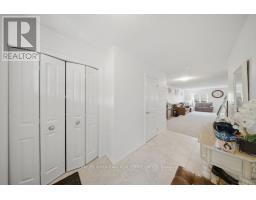
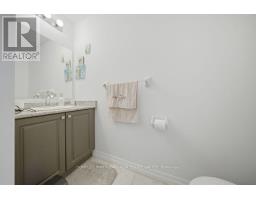
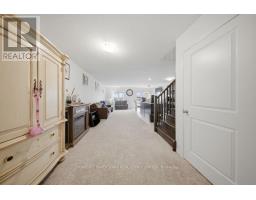
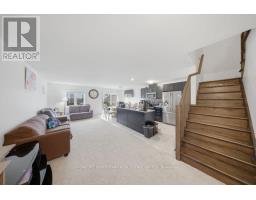
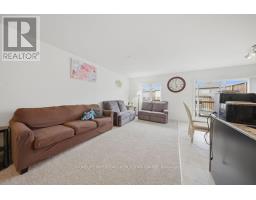
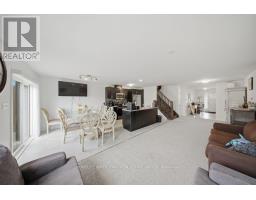
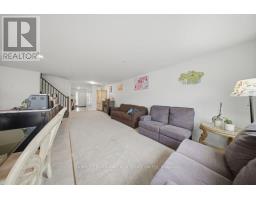
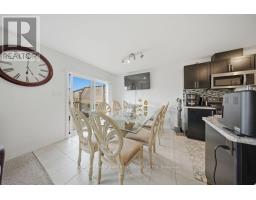
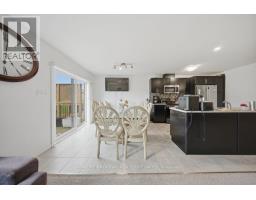
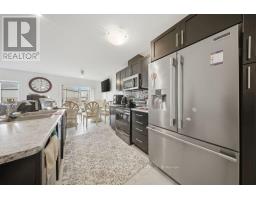
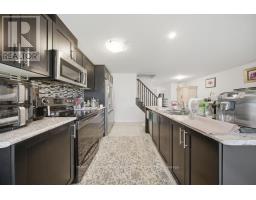
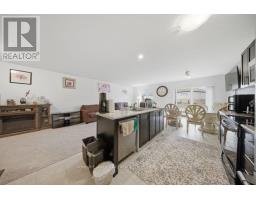
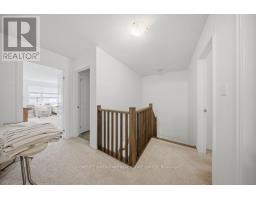
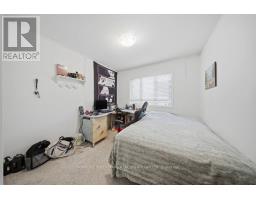
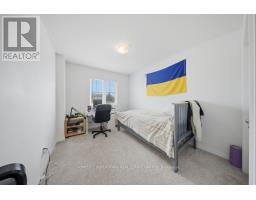
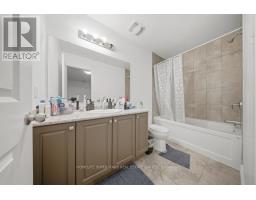
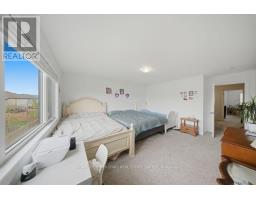
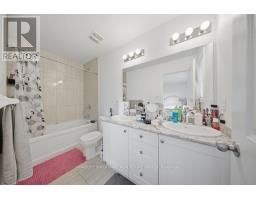
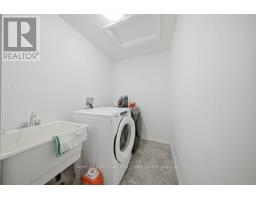
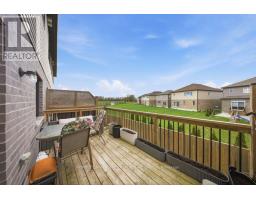
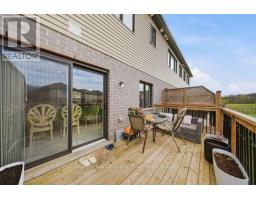
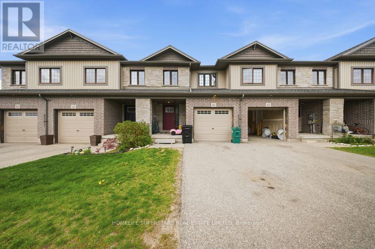
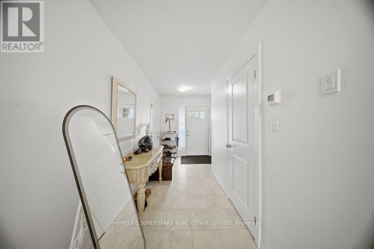
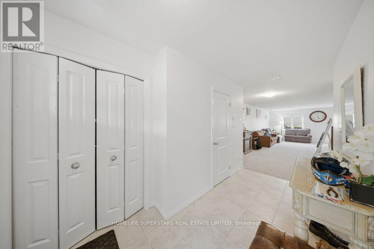
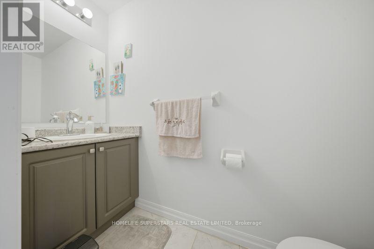
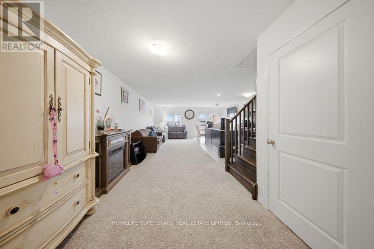
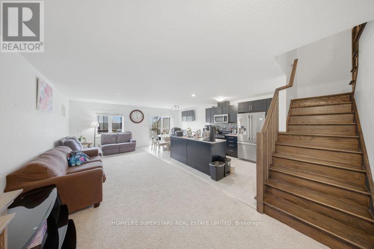
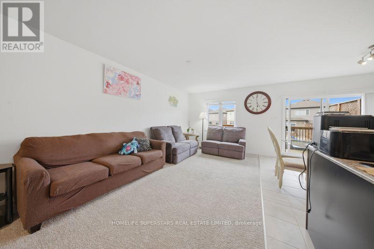
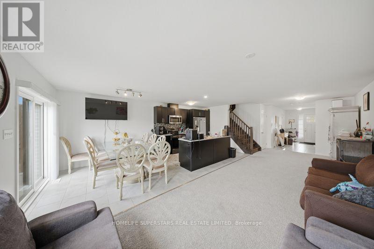
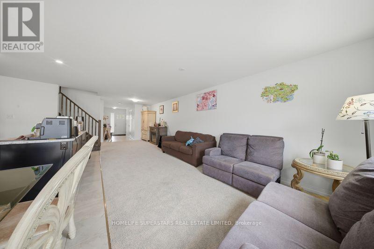
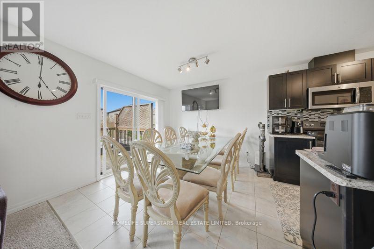
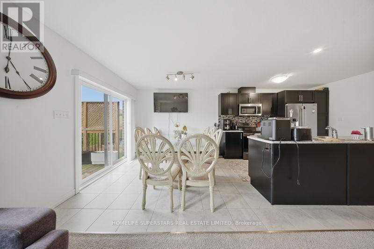
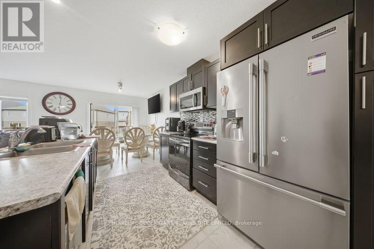
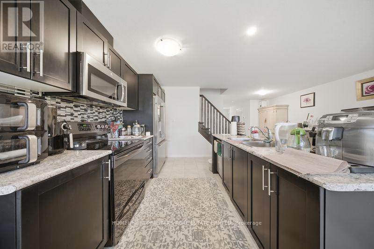
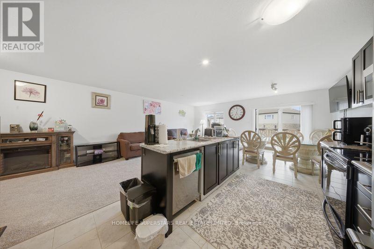
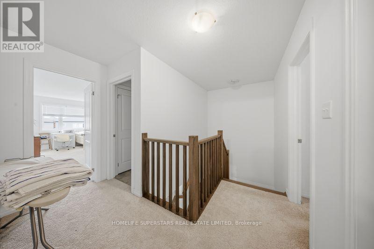
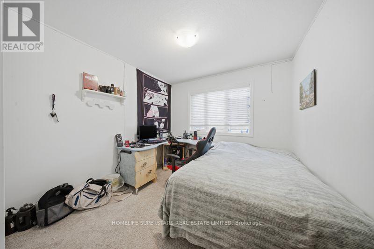
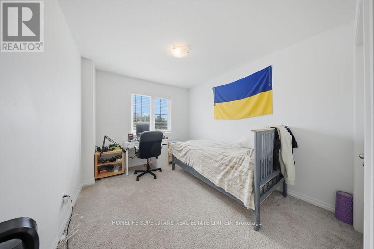
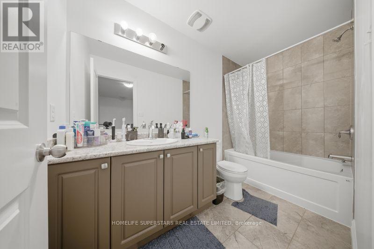
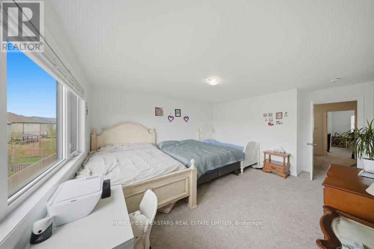
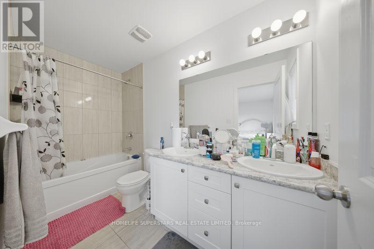
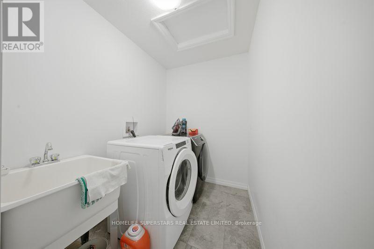
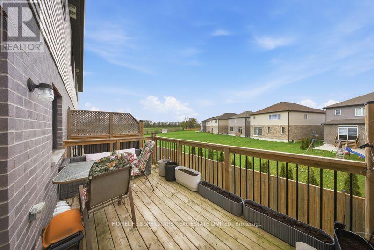
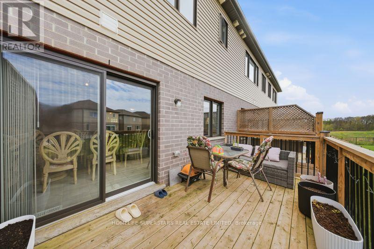
Welcome to this beautifully maintained 3-bedroom, 3-bathroom freehold townhome nestled in one of West Galt's most sought-after family-oriented communities. Designed for modern living, this home features a bright and spacious open-concept main floor, perfect for everyday living and entertaining. The upper level offers a generous primary retreat complete with a walk-in closet and a private 4-piece ensuite, along with two additional well-sized bedrooms and a full 3-piece bathroom.Step outside to enjoy the private backyard deck-an ideal setting for summer barbecues, family gatherings, or quiet evenings outdoors. The unfinished walk-out basement presents an excellent opportunity to create additional living space tailored to your needs. Additional highlights include an attached single-car garage, low monthly POTL fees of $163.85, and a convenient location close to schools, parks, walking trails, shopping, and major commuter routes. An excellent opportunity for first-time homebuyers, growing families, or savvy investors. Survey available upon request. (id:61594)
Property Details
|
MLS® Number
|
X13170662 |
|
Property Type
|
Single Family |
|
Equipment Type
|
Water Heater |
|
Features
|
Flat Site |
|
Parking Space Total
|
2 |
|
Pool Type
|
On Ground Pool |
|
Rental Equipment Type
|
Water Heater |
Building
|
Bathroom Total
|
3 |
|
Bedrooms Above Ground
|
3 |
|
Bedrooms Total
|
3 |
|
Age
|
0 To 5 Years |
|
Appliances
|
Garage Door Opener Remote(s), Range, Water Meter, Blinds |
|
Basement Features
|
Walk Out |
|
Basement Type
|
Full |
|
Construction Style Attachment
|
Attached |
|
Cooling Type
|
Central Air Conditioning |
|
Exterior Finish
|
Brick |
|
Foundation Type
|
Concrete |
|
Half Bath Total
|
1 |
|
Heating Fuel
|
Natural Gas |
|
Heating Type
|
Forced Air |
|
Stories Total
|
2 |
|
Size Interior
|
1,500 - 2,000 Ft2 |
|
Type
|
Row / Townhouse |
|
Utility Water
|
Municipal Water |
Parking
Land
|
Acreage
|
No |
|
Sewer
|
Sanitary Sewer |
|
Size Depth
|
95 Ft ,1 In |
|
Size Frontage
|
20 Ft |
|
Size Irregular
|
20 X 95.1 Ft |
|
Size Total Text
|
20 X 95.1 Ft |
Rooms
| Level |
Type |
Length |
Width |
Dimensions |
|
Ground Level |
Living Room |
5.28 m |
3.03 m |
5.28 m x 3.03 m |
|
Ground Level |
Kitchen |
3.47 m |
2.59 m |
3.47 m x 2.59 m |
|
Ground Level |
Dining Room |
3.47 m |
2.68 m |
3.47 m x 2.68 m |
|
Ground Level |
Primary Bedroom |
5.39 m |
3.13 m |
5.39 m x 3.13 m |
|
Ground Level |
Bedroom 2 |
2.53 m |
2.23 m |
2.53 m x 2.23 m |
|
Ground Level |
Bedroom 3 |
3.2 m |
2.66 m |
3.2 m x 2.66 m |
Utilities
|
Cable
|
Available |
|
Electricity
|
Installed |
|
Sewer
|
Installed |
https://www.realtor.ca/real-estate/29801203/135-hardcastle-drive-waterloo