4 Bedroom
4 Bathroom
2,000 - 2,500 ft2
Fireplace
Heat Pump
$1,217,990
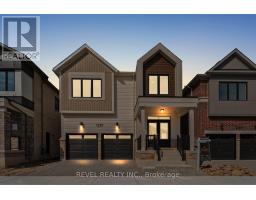
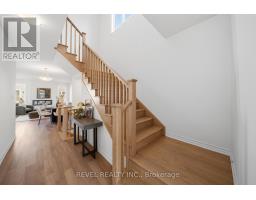
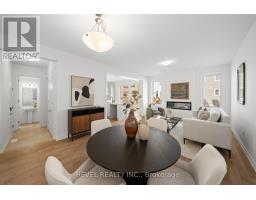
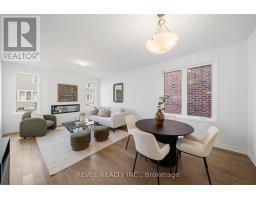
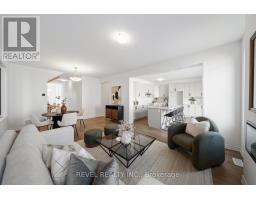
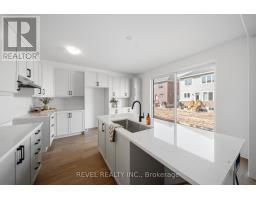
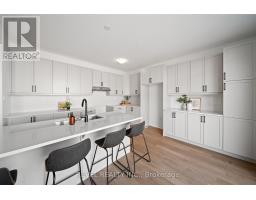
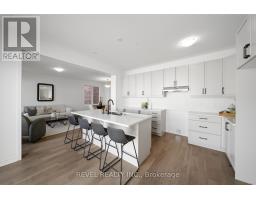
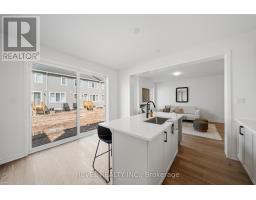
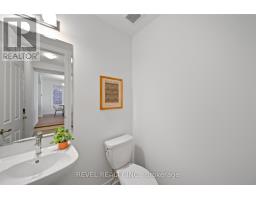
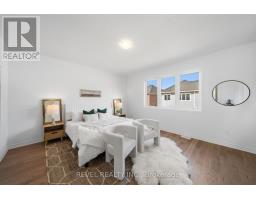
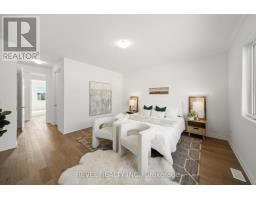
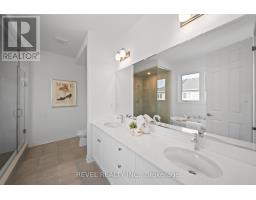
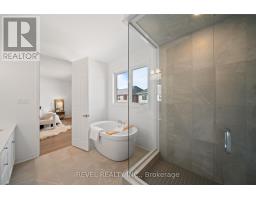
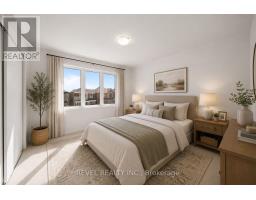
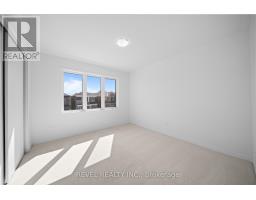
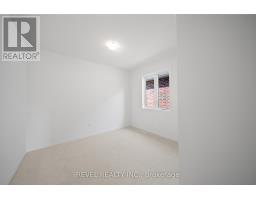
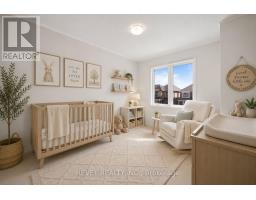
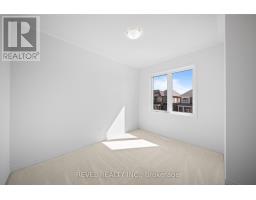
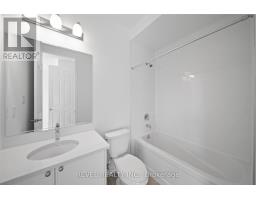
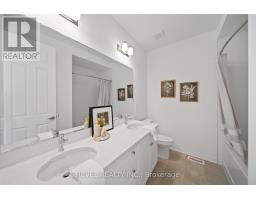
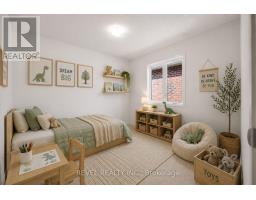
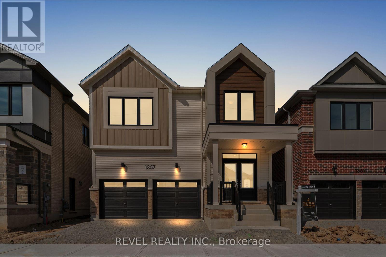
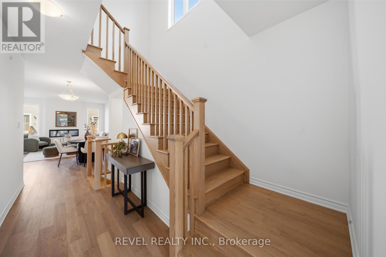
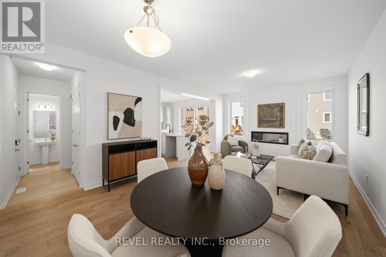
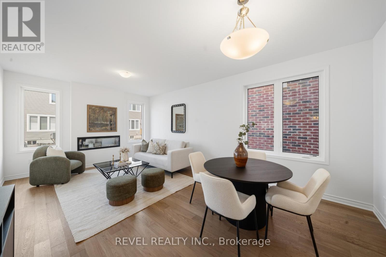
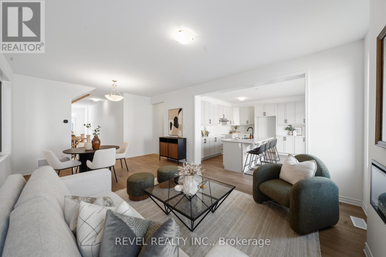
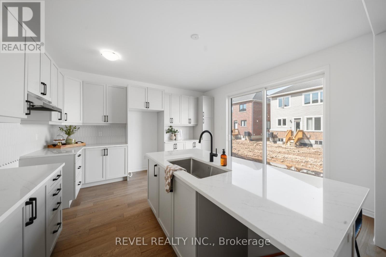
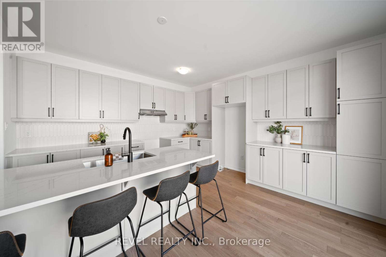
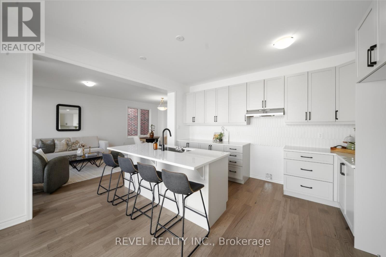
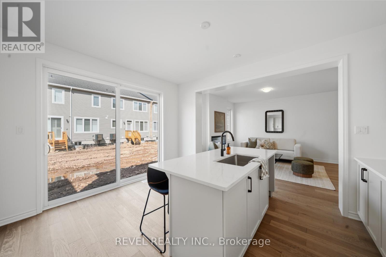
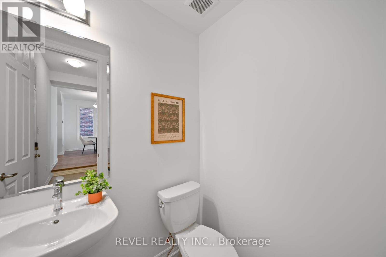
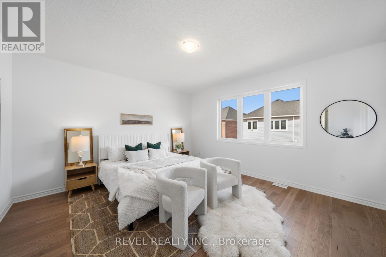
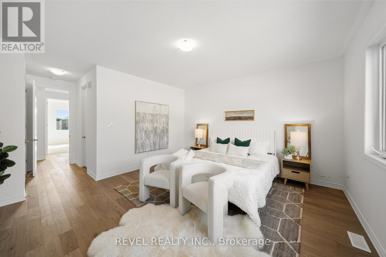
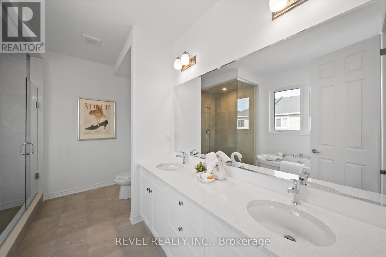
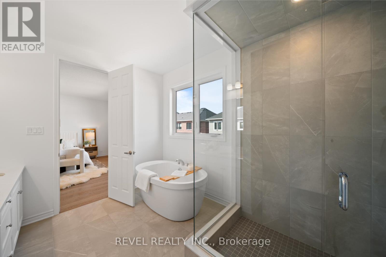
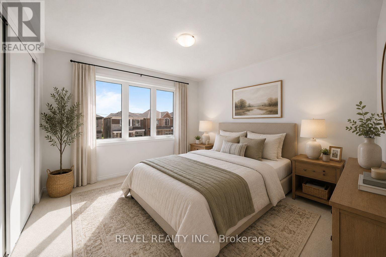
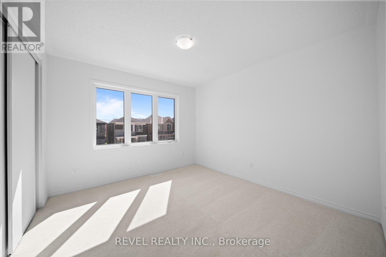
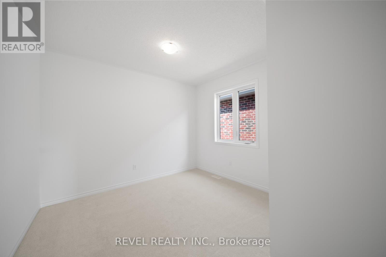
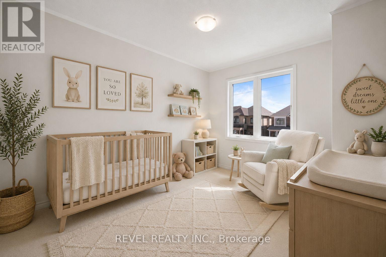
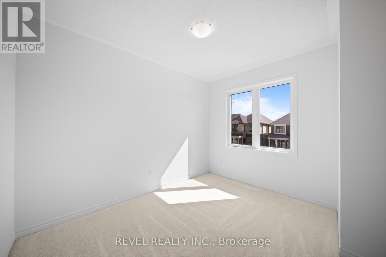
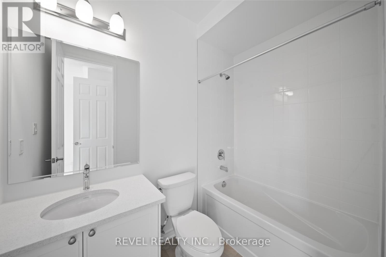
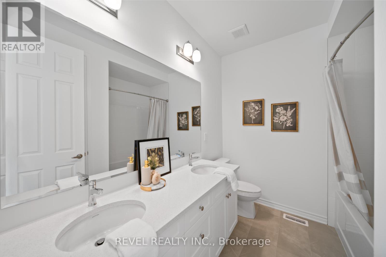
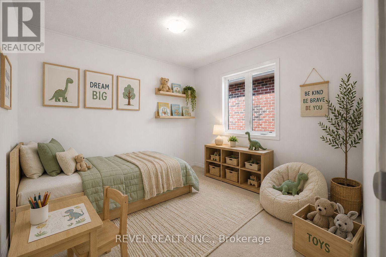
Welcome To 1357 Fourth Line In The Highly Desirable Bowes Community Of Milton. This Newly Built Glenbrook (B) Double Car Detached Model By Mattamy Homes Offers 2,245 Sq Ft Of Beautifully Designed Net Zero Ready Living Space Featuring 4 Bedrooms And 3.5 Bathrooms. The Main Level Showcases A Bright Open-Concept Layout Ideal For Modern Family Living And Entertaining. Upstairs, The Spacious Primary Suite Features A Walk-In Closet And Luxurious 5-Piece Ensuite, While Bedroom 3 Enjoys Its Own Private 4-Piece Ensuite. Additional Well-Appointed Bedrooms Provide Comfortable Space For Family Or Guests. Convenient Laundry Is Located In The Basement, Which Remains Unfinished And Offers A Blank Canvas To Create Additional Living Space Tailored To Your Needs. Ideally Located Close To Schools, Parks, Shopping, And Everyday Amenities, With Convenient Access To Major Highways For An Easy Commute, This Home Is A Fantastic Opportunity In One Of Milton's Most Sought-After New Communities. (id:61594)
Property Details
|
MLS® Number
|
W13214434 |
|
Property Type
|
Single Family |
|
Community Name
|
1025 - BW Bowes |
|
Amenities Near By
|
Hospital, Park, Place Of Worship, Public Transit, Schools |
|
Parking Space Total
|
4 |
Building
|
Bathroom Total
|
4 |
|
Bedrooms Above Ground
|
4 |
|
Bedrooms Total
|
4 |
|
Age
|
New Building |
|
Amenities
|
Fireplace(s) |
|
Basement Development
|
Unfinished |
|
Basement Type
|
N/a (unfinished) |
|
Construction Style Attachment
|
Detached |
|
Exterior Finish
|
Vinyl Siding |
|
Fireplace Present
|
Yes |
|
Fireplace Total
|
1 |
|
Flooring Type
|
Hardwood |
|
Foundation Type
|
Unknown |
|
Half Bath Total
|
1 |
|
Heating Fuel
|
Other |
|
Heating Type
|
Heat Pump |
|
Stories Total
|
2 |
|
Size Interior
|
2,000 - 2,500 Ft2 |
|
Type
|
House |
|
Utility Water
|
Municipal Water |
Parking
Land
|
Acreage
|
No |
|
Land Amenities
|
Hospital, Park, Place Of Worship, Public Transit, Schools |
|
Sewer
|
Sanitary Sewer |
|
Size Depth
|
89 Ft ,1 In |
|
Size Frontage
|
36 Ft ,1 In |
|
Size Irregular
|
36.1 X 89.1 Ft |
|
Size Total Text
|
36.1 X 89.1 Ft |
|
Zoning Description
|
Rdm1*315 |
Rooms
| Level |
Type |
Length |
Width |
Dimensions |
|
Second Level |
Primary Bedroom |
4.6 m |
4.41 m |
4.6 m x 4.41 m |
|
Second Level |
Bedroom 2 |
3.71 m |
3.68 m |
3.71 m x 3.68 m |
|
Second Level |
Bedroom 3 |
2.71 m |
3.62 m |
2.71 m x 3.62 m |
|
Second Level |
Bedroom 4 |
3.56 m |
2.92 m |
3.56 m x 2.92 m |
|
Main Level |
Dining Room |
3.96 m |
2.62 m |
3.96 m x 2.62 m |
|
Main Level |
Living Room |
3.96 m |
3.9 m |
3.96 m x 3.9 m |
|
Main Level |
Kitchen |
4.23 m |
4.41 m |
4.23 m x 4.41 m |
https://www.realtor.ca/real-estate/29825120/1357-fourth-line-milton-bw-bowes-1025-bw-bowes