2 Bedroom
2 Bathroom
1,070 ft2
Bungalow
Above Ground Pool
Central Air Conditioning
Forced Air
$519,777
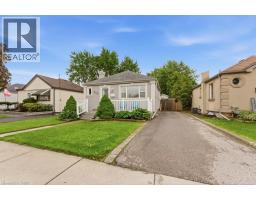
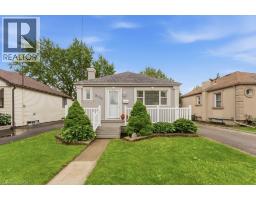
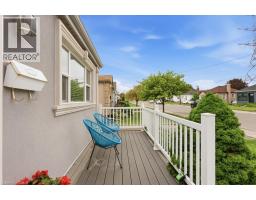
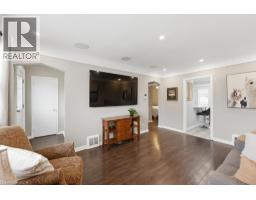
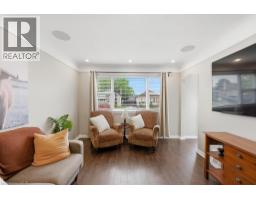
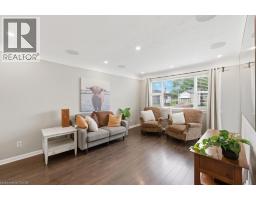
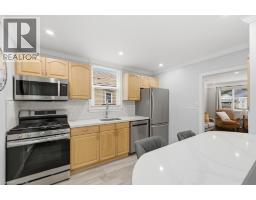
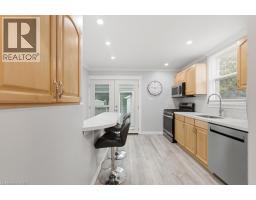
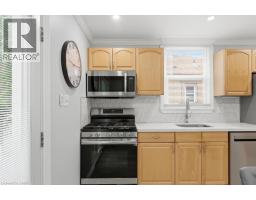
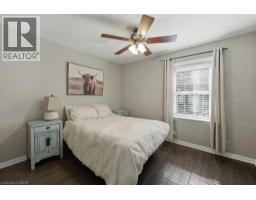
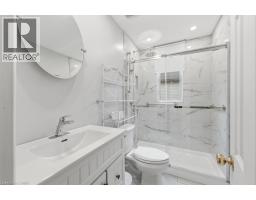
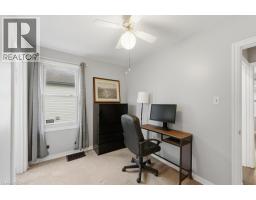
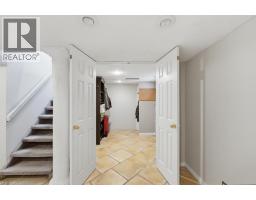
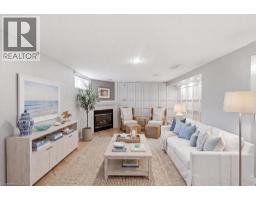
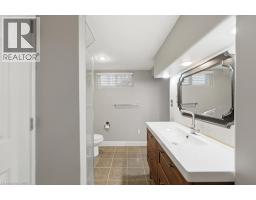
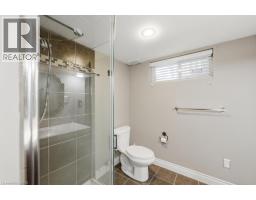
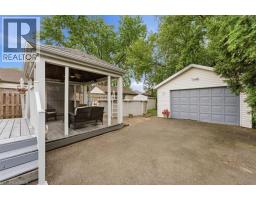
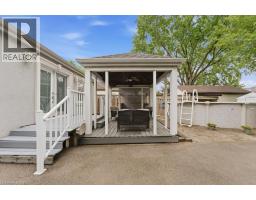
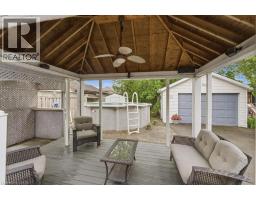
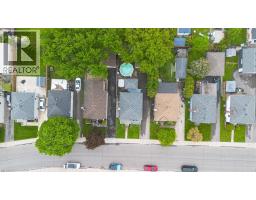
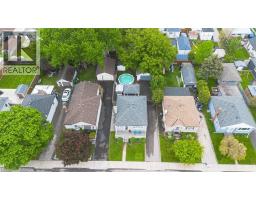
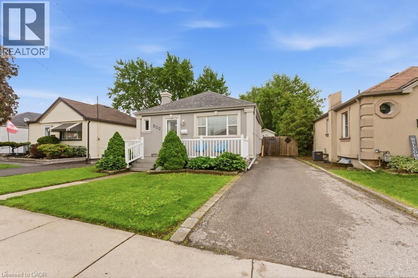
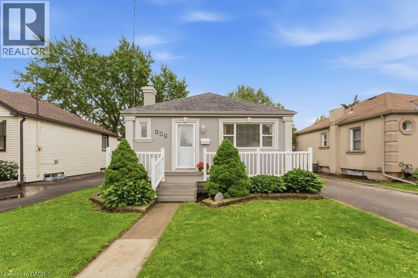
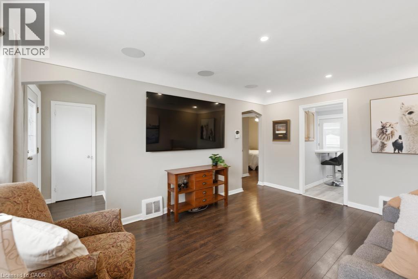
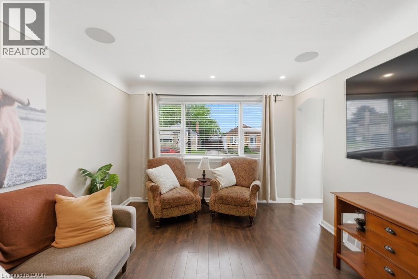
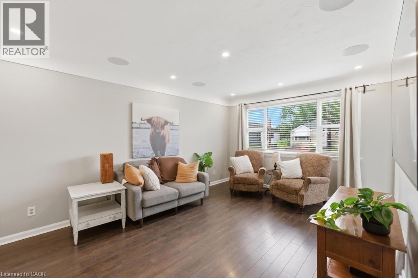
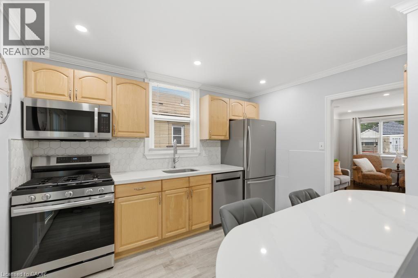
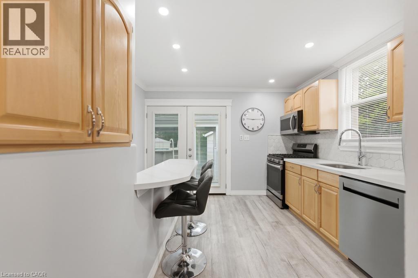
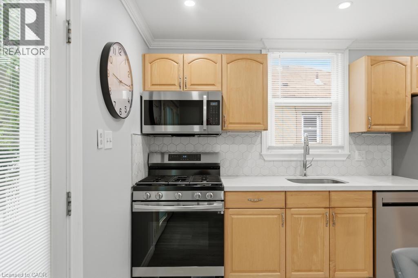
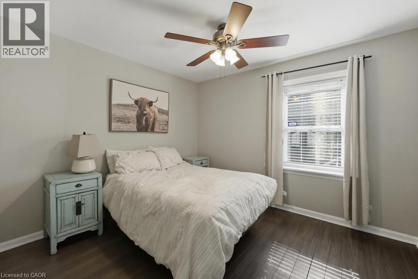
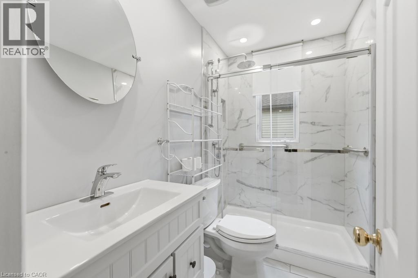
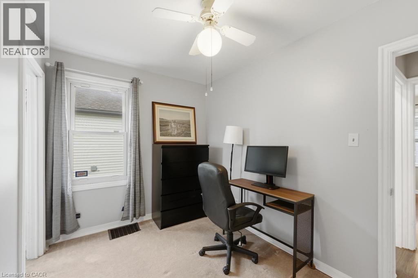
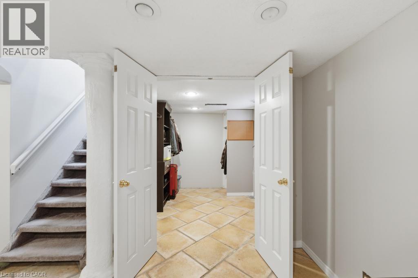
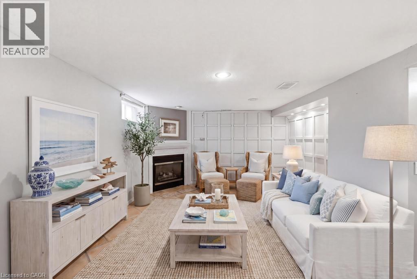
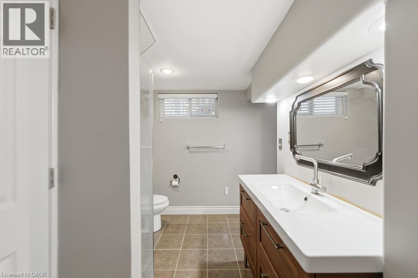
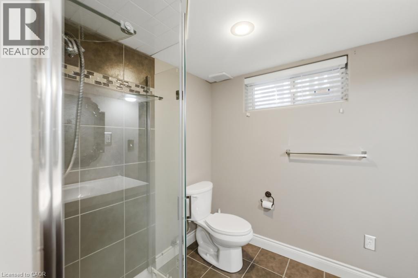
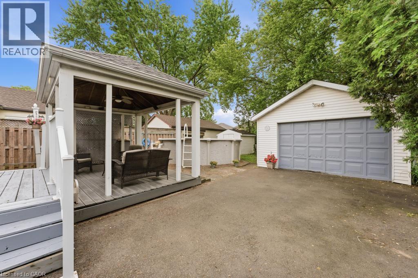
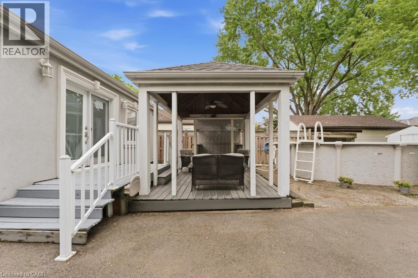
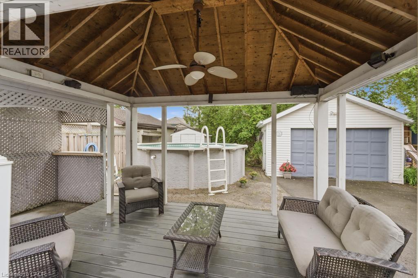
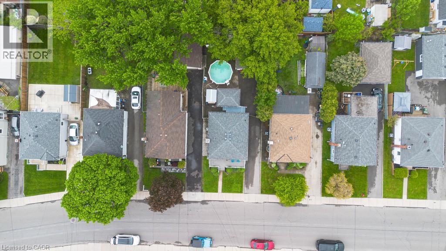
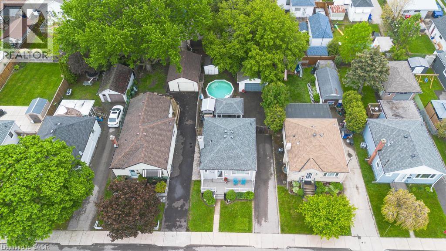
Welcome to this beautifully updated bungalow offering comfort, charm, and functionality all in one! This well-maintained home features approximately 660 sq. ft. of thoughtfully designed living space with 2 spacious bedrooms and an updated main bathroom showcasing modern finishes. Step outside and enjoy the large backyard complete with an above-ground pool — perfect for entertaining or relaxing during the summer months. The property also features a detached double garage and an extra-long single driveway providing ample parking space for multiple vehicles. Located in a desirable neighbourhood close to amenities, this move-in-ready home is ideal for first-time buyers, downsizers, or investors looking for a turnkey opportunity. Don’t miss your chance to own this charming bungalow packed with value and updates! (id:61594)
Property Details
|
MLS® Number
|
40834359 |
|
Property Type
|
Single Family |
|
Amenities Near By
|
Park, Place Of Worship, Playground, Public Transit, Schools, Shopping |
|
Equipment Type
|
Water Heater |
|
Features
|
Paved Driveway, Gazebo |
|
Parking Space Total
|
6 |
|
Pool Type
|
Above Ground Pool |
|
Rental Equipment Type
|
Water Heater |
|
Structure
|
Shed |
Building
|
Bathroom Total
|
2 |
|
Bedrooms Above Ground
|
2 |
|
Bedrooms Total
|
2 |
|
Appliances
|
Dishwasher, Dryer, Microwave, Refrigerator, Stove, Washer |
|
Architectural Style
|
Bungalow |
|
Basement Development
|
Finished |
|
Basement Type
|
Full (finished) |
|
Constructed Date
|
1951 |
|
Construction Style Attachment
|
Detached |
|
Cooling Type
|
Central Air Conditioning |
|
Exterior Finish
|
Stucco |
|
Foundation Type
|
Poured Concrete |
|
Heating Fuel
|
Natural Gas |
|
Heating Type
|
Forced Air |
|
Stories Total
|
1 |
|
Size Interior
|
1,070 Ft2 |
|
Type
|
House |
|
Utility Water
|
Municipal Water |
Parking
Land
|
Acreage
|
No |
|
Land Amenities
|
Park, Place Of Worship, Playground, Public Transit, Schools, Shopping |
|
Sewer
|
Municipal Sewage System |
|
Size Depth
|
94 Ft |
|
Size Frontage
|
40 Ft |
|
Size Total Text
|
Under 1/2 Acre |
|
Zoning Description
|
R1 |
Rooms
| Level |
Type |
Length |
Width |
Dimensions |
|
Basement |
Utility Room |
|
|
15'8'' x 6'9'' |
|
Basement |
Laundry Room |
|
|
10'8'' x 9'5'' |
|
Basement |
3pc Bathroom |
|
|
9'8'' x 10'4'' |
|
Basement |
Recreation Room |
|
|
17'2'' x 10'4'' |
|
Basement |
Office |
|
|
8'7'' x 7'5'' |
|
Main Level |
3pc Bathroom |
|
|
4'9'' x 7'9'' |
|
Main Level |
Bedroom |
|
|
7'7'' x 11'2'' |
|
Main Level |
Primary Bedroom |
|
|
9'9'' x 11'1'' |
|
Main Level |
Kitchen |
|
|
11'5'' x 11'2'' |
|
Main Level |
Living Room/dining Room |
|
|
15'4'' x 11'2'' |
https://www.realtor.ca/real-estate/29817246/137-cochrane-road-hamilton