3 Bedroom
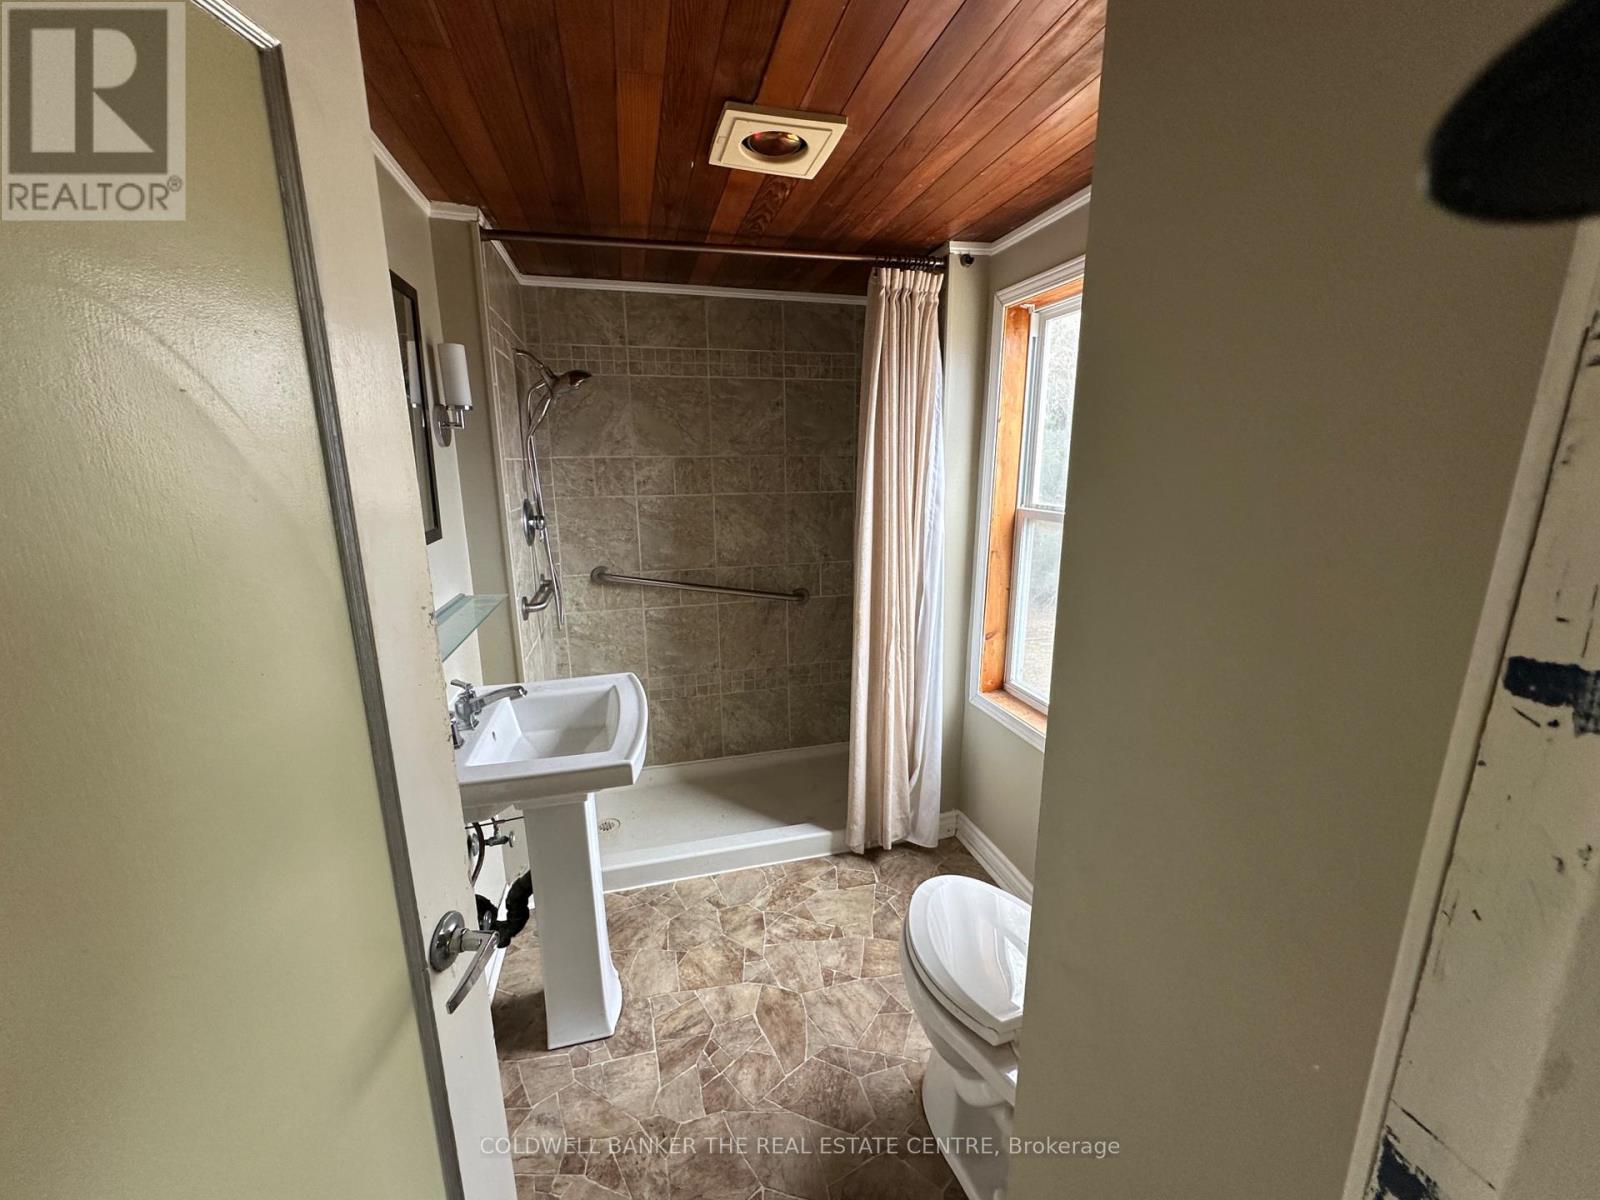
2 Bathroom
1,100 - 1,500 ft2
Fireplace
Central Air Conditioning
Forced Air
$688,000
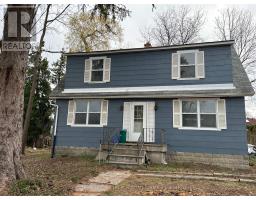
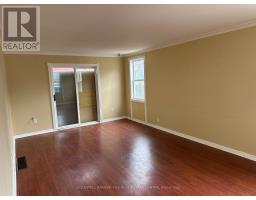
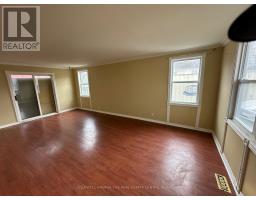
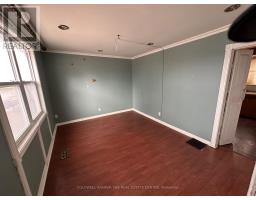
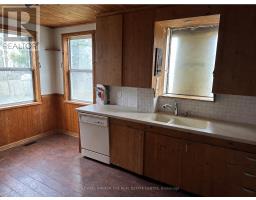
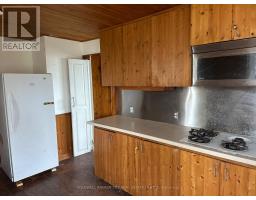
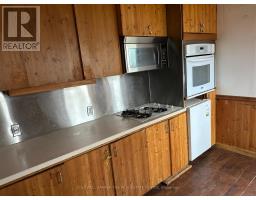
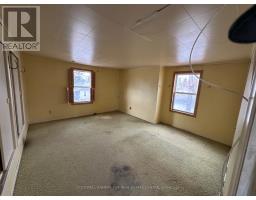
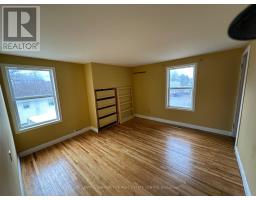
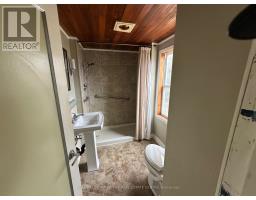
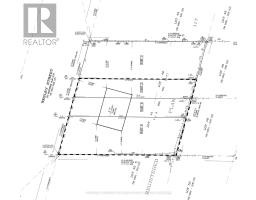
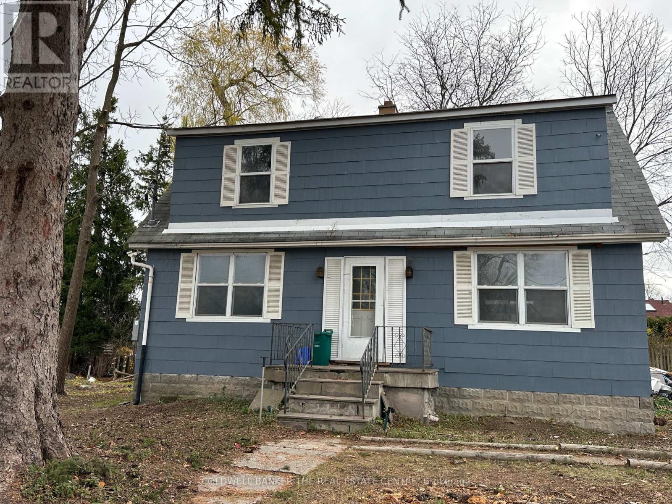
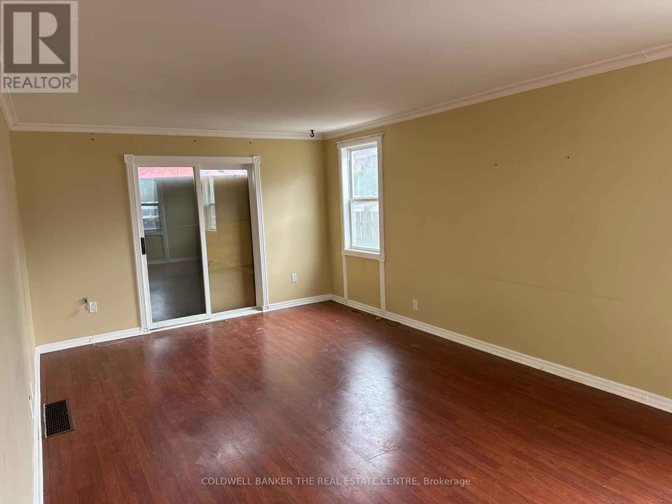
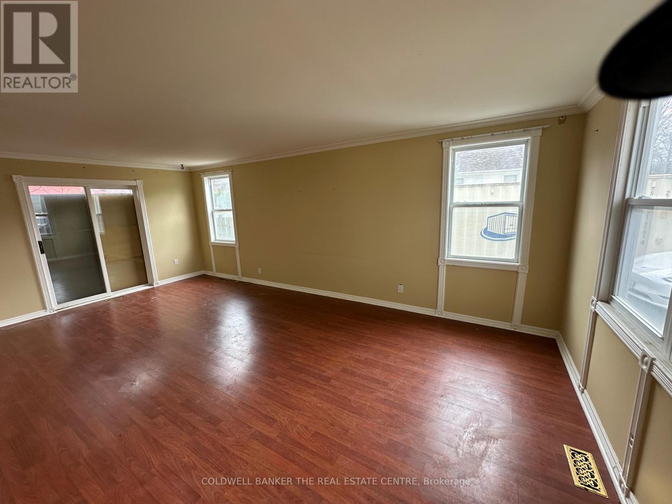
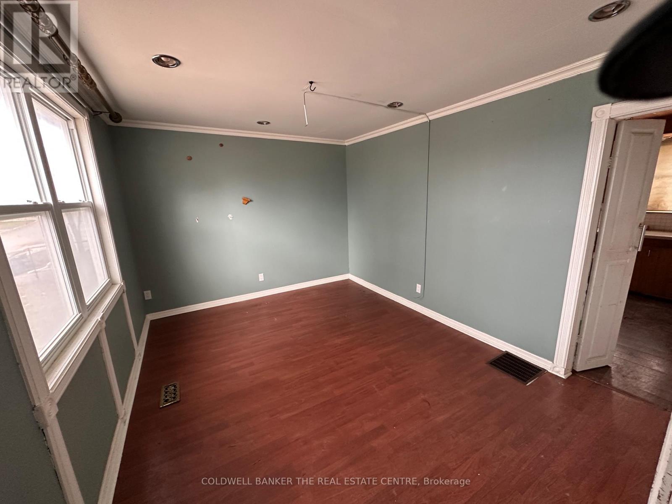
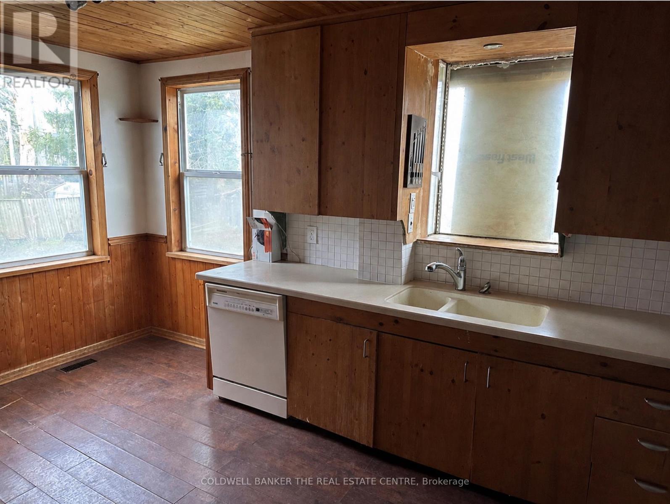
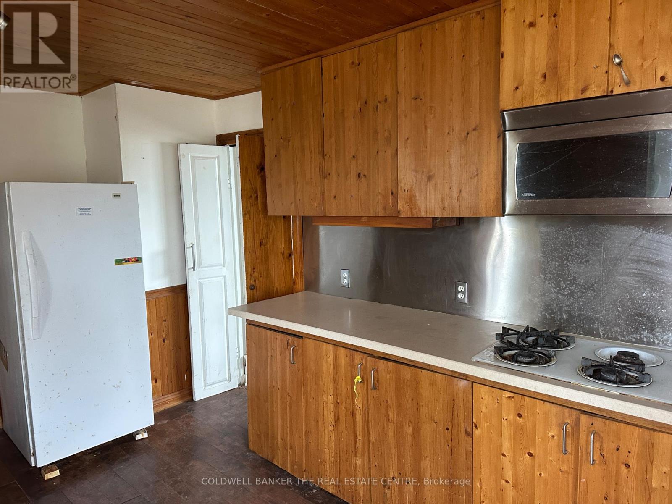
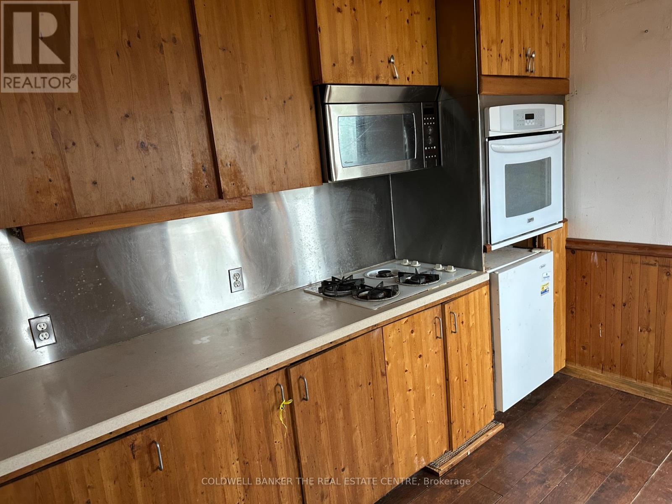
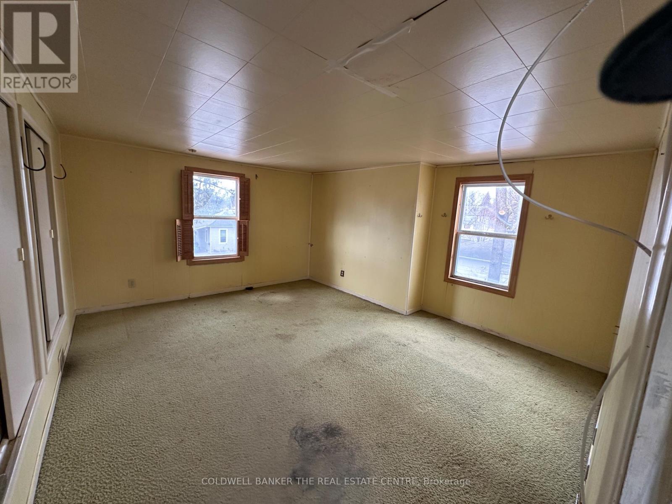
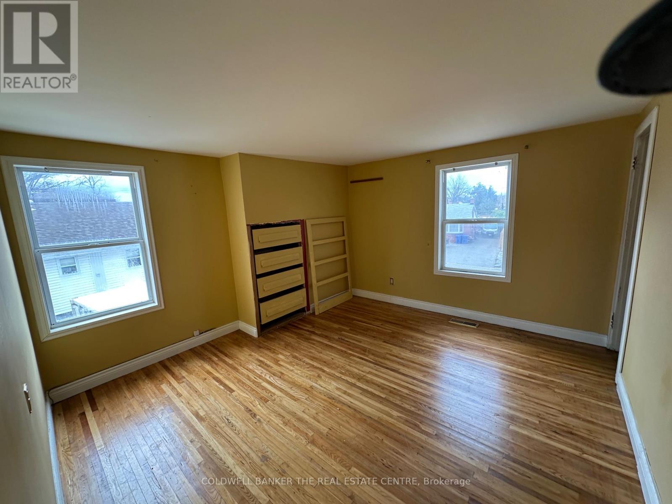
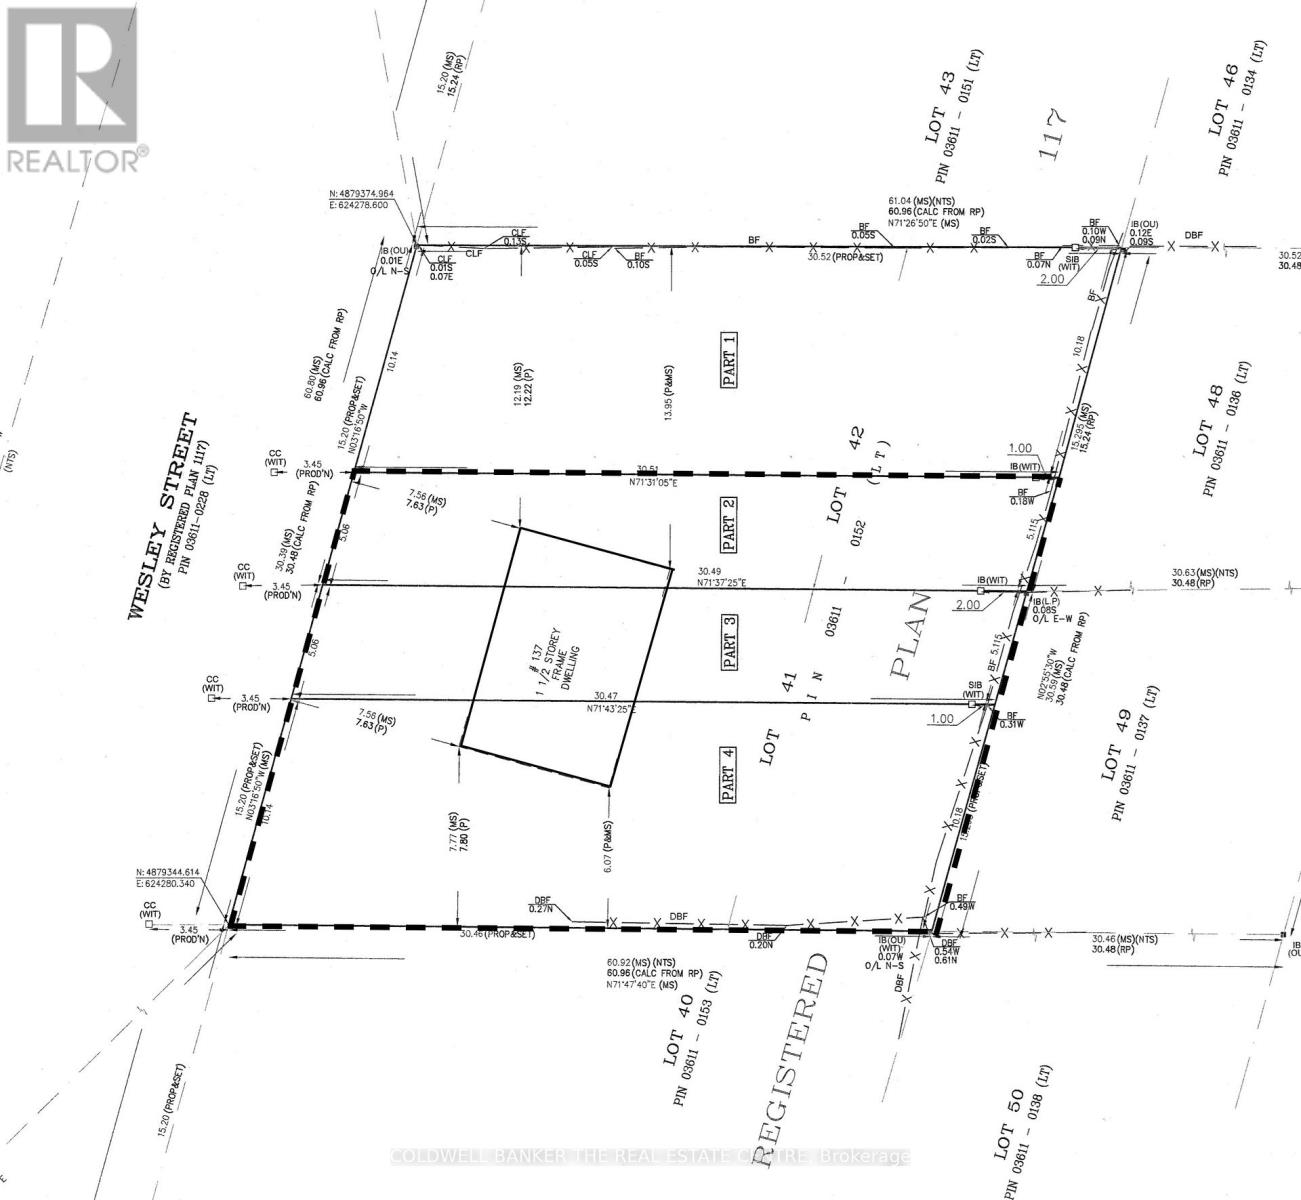
Attention Homebuyers, Renovators & Investors! Bring Your Vision & Creativity To Renovate And Transform This Home To Your Own Taste, While Enjoying The Space And Privacy Of A Large Lot. This 2-Storey, 3-Bedroom Detached Home Offers Approximately 1,320 Sf. Above Grade Plus A 704 Sf. Partially Finished Basement. Situated On A Generous 66' X 100' Lot In One Of Newmarket's Most Sought-After Neighbourhoods, Offering Quick Access To Hwy 404, Southlake Hospital, Main Street, Costco Warehouse, Upper Canada Mall, Shopping, Restaurants, Parks, Schools, And The Go Transit. The Basement Features A Separate Entrance, Offering Excellent Potential For A Rental Apartment, In-Law Suite Or Multigenerational Living. Looking For A Long-Term Investment? The Property Offers Exciting Future Redevelopment Possibilities! With Approved Consent & Minor Variances For Two Separate Lots zoned as R1-D, Permitting Up To 35% Lot Coverage And 8.5 M Building Height, Buyers Can Explore Building Two Detached Homes On Separate Approximately 33' X 100' Lots, Subject To Registration Of The Approved Certificate Of Official. Renovate & Enjoy, Rent, Rebuild Or Hold For Future Appreciation. The Choice Is Yours! Property Requires Renovations And Is Being Sold As-Is, Where-Is. (id:61594)
Property Details
|
MLS® Number
|
N14183970 |
|
Property Type
|
Single Family |
|
Community Name
|
Gorham-College Manor |
|
Features
|
Sump Pump |
|
Parking Space Total
|
4 |
Building
|
Bathroom Total
|
2 |
|
Bedrooms Above Ground
|
3 |
|
Bedrooms Total
|
3 |
|
Age
|
51 To 99 Years |
|
Basement Development
|
Partially Finished |
|
Basement Type
|
N/a (partially Finished) |
|
Construction Style Attachment
|
Detached |
|
Cooling Type
|
Central Air Conditioning |
|
Exterior Finish
|
Shingles |
|
Fireplace Present
|
Yes |
|
Flooring Type
|
Laminate, Hardwood |
|
Foundation Type
|
Unknown |
|
Heating Fuel
|
Natural Gas |
|
Heating Type
|
Forced Air |
|
Stories Total
|
2 |
|
Size Interior
|
1,100 - 1,500 Ft2 |
|
Type
|
House |
|
Utility Water
|
Municipal Water |
Parking
Land
|
Acreage
|
No |
|
Sewer
|
Sanitary Sewer |
|
Size Depth
|
99 Ft ,10 In |
|
Size Frontage
|
66 Ft ,6 In |
|
Size Irregular
|
66.5 X 99.9 Ft |
|
Size Total Text
|
66.5 X 99.9 Ft |
Rooms
| Level |
Type |
Length |
Width |
Dimensions |
|
Second Level |
Primary Bedroom |
4.6 m |
3.66 m |
4.6 m x 3.66 m |
|
Second Level |
Bedroom 2 |
3.76 m |
3.63 m |
3.76 m x 3.63 m |
|
Second Level |
Bedroom 3 |
2.21 m |
2.62 m |
2.21 m x 2.62 m |
|
Basement |
Recreational, Games Room |
5 m |
5.5 m |
5 m x 5.5 m |
|
Main Level |
Living Room |
6.48 m |
3.3 m |
6.48 m x 3.3 m |
|
Main Level |
Dining Room |
4 m |
3.12 m |
4 m x 3.12 m |
|
Main Level |
Kitchen |
4.3 m |
3.12 m |
4.3 m x 3.12 m |
https://www.realtor.ca/real-estate/30516802/137-wesley-street-newmarket-gorham-college-manor-gorham-college-manor