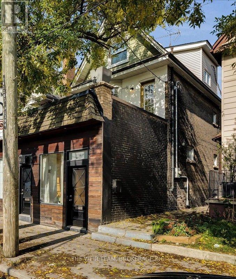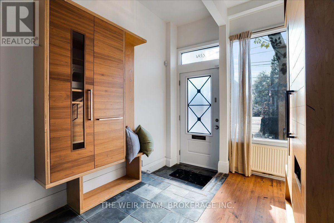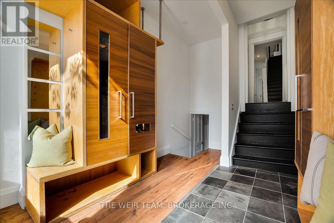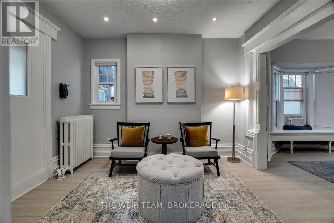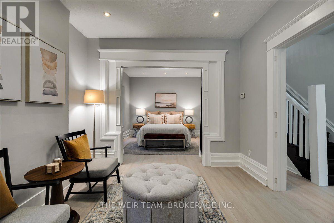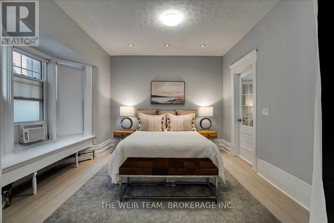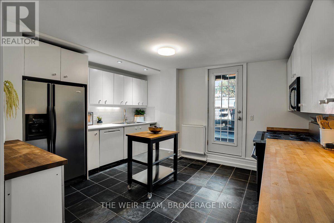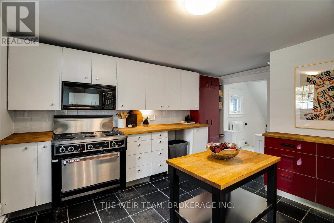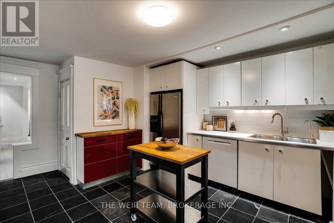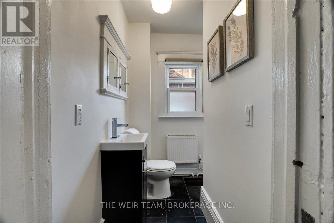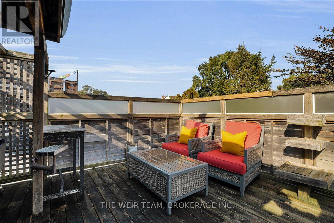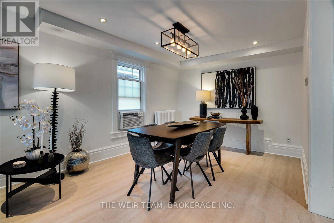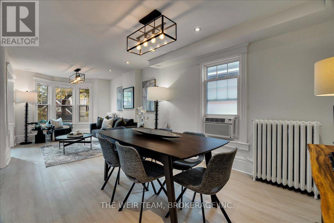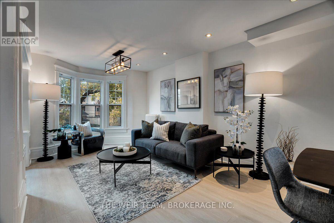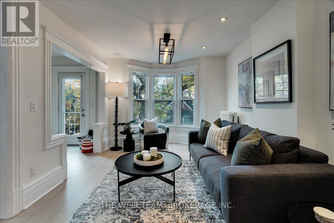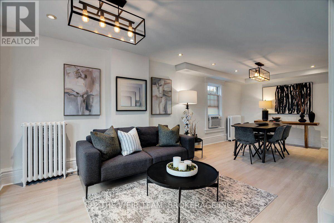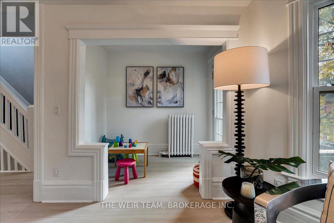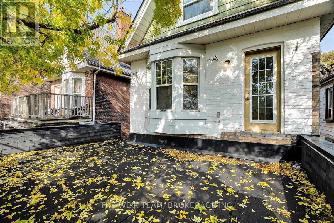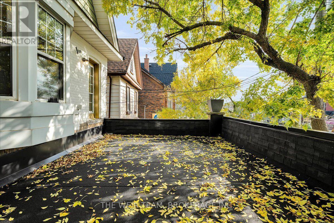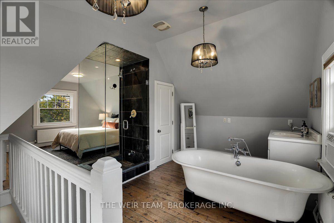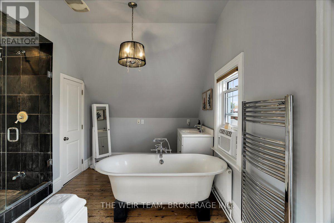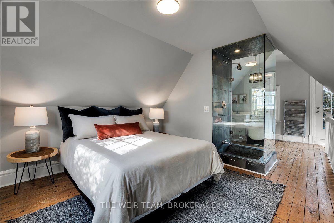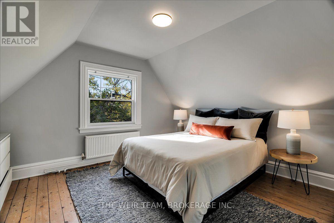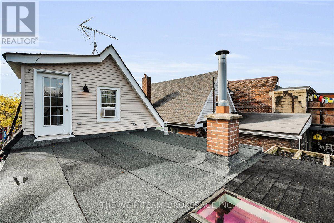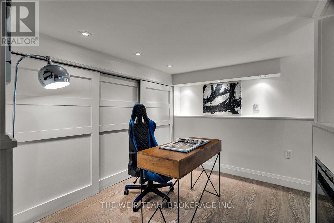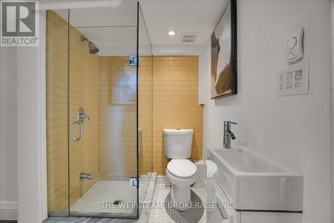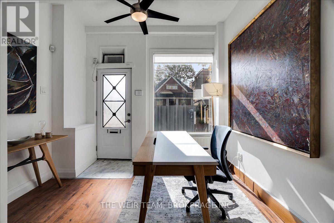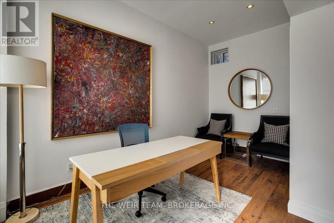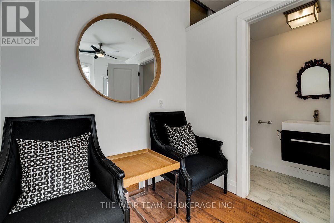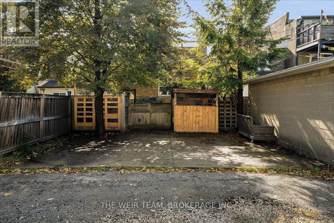
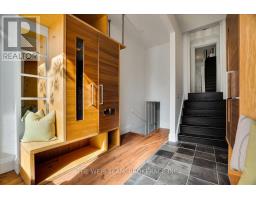
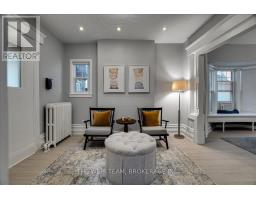
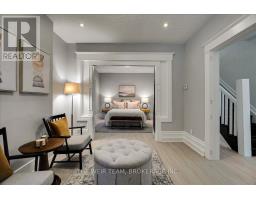
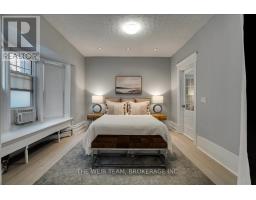
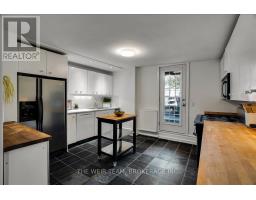
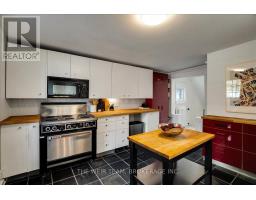
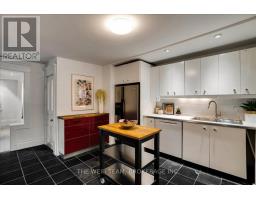
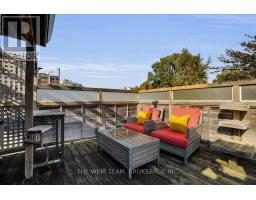
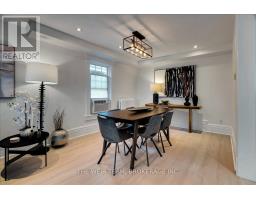
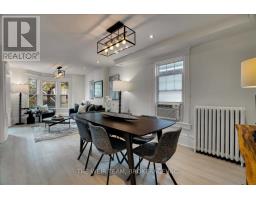
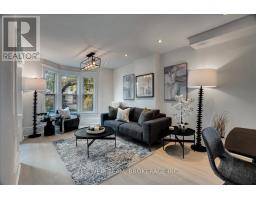
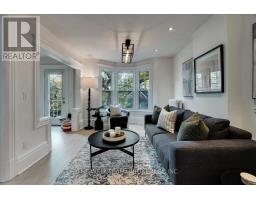
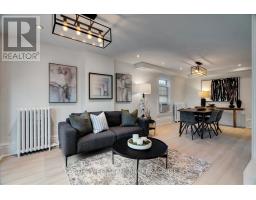
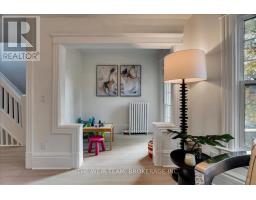
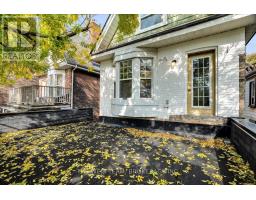
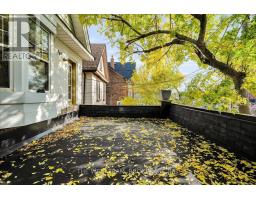
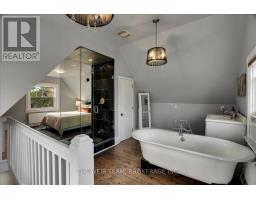
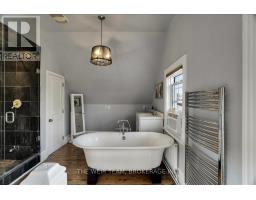
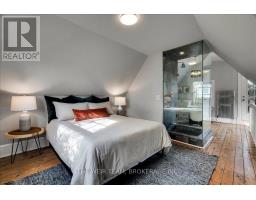
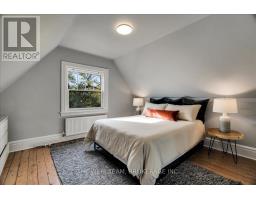
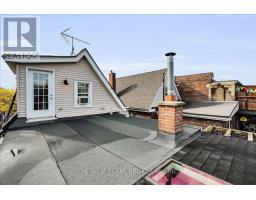
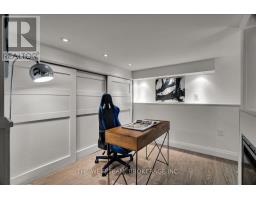
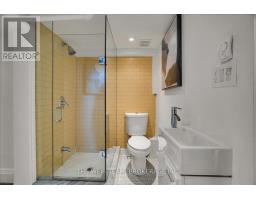
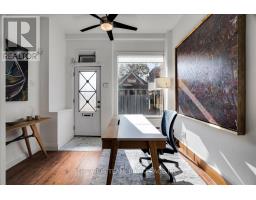
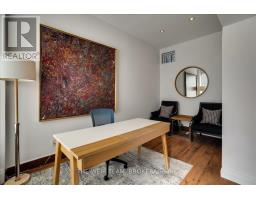
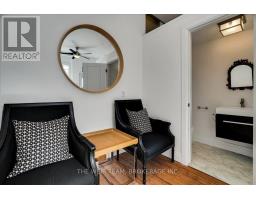
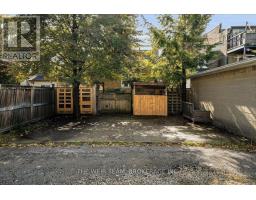
A Rare Queen Street East Opportunity! Spacious Family Home, Storefront & Separate One-Bedroom Apartment! Discover the possibilities at 1394 Queen Street East! This unique 2.5-storey, four-bedroom, four-bathroom residence combines generous family living with a street-facing storefront, a separate two-level, one-bedroom apartment and three-car laneway parking. An exceptional opportunity for those seeking a versatile property with potential for a live-work arrangement, extended family accommodation or potential additional income. The main residence welcomes you with a large foyer featuring built-in closets, while the main floor offers two bedrooms with flexibility for family, guests or a home office. The second floor features a bright and airy open-concept living and dining area, a separate den with a walkout to a balcony, and a convenient two-piece bathroom. The large kitchen offers plenty of space for cooking and gathering, with a walkout to an expansive deck complete with a BBQ area, hot tub and sitting space, perfect for entertaining or relaxing outdoors. The third floor offers a spacious primary retreat featuring a large bedroom, four-piece ensuite and walkout to an additional outdoor area with terrace potential. The basement provides room for an office or potential bedroom, plus a large storage area. At the rear, a separate two-level, one-bedroom apartment offers additional flexibility for extended family, guests or potential rental income. Facing Queen Street East, the storefront features its own two-piece bathroom and offers potential for a small business, studio or professional workspace. Steps to Leslieville, The Beaches, the waterfront trails, TTC, shops, restaurants and amenities along Queen St. this one is not to be missed!! (id:61594)
1:00 pm
Ends at:3:00 pm
| MLS® Number | E14031468 |
| Property Type | Single Family |
| Community Name | Greenwood-Coxwell |
| Amenities Near By | Park, Public Transit, Schools |
| Community Features | Community Centre |
| Equipment Type | Water Heater |
| Features | Lane |
| Parking Space Total | 3 |
| Rental Equipment Type | Water Heater |
| Structure | Deck |
| Bathroom Total | 4 |
| Bedrooms Above Ground | 4 |
| Bedrooms Total | 4 |
| Appliances | Hot Tub, Water Heater, Dishwasher, Dryer, Stove, Washer, Window Coverings, Refrigerator |
| Basement Development | Partially Finished |
| Basement Type | Full (partially Finished) |
| Construction Style Attachment | Detached |
| Cooling Type | Wall Unit, Window Air Conditioner |
| Exterior Finish | Brick, Wood |
| Flooring Type | Laminate, Hardwood, Carpeted, Tile |
| Foundation Type | Block, Brick |
| Half Bath Total | 1 |
| Heating Fuel | Natural Gas |
| Heating Type | Radiant Heat |
| Stories Total | 3 |
| Size Interior | 2,000 - 2,500 Ft2 |
| Type | House |
| Utility Water | Municipal Water |
| No Garage |
| Acreage | No |
| Land Amenities | Park, Public Transit, Schools |
| Sewer | Sanitary Sewer |
| Size Depth | 120 Ft |
| Size Frontage | 25 Ft |
| Size Irregular | 25 X 120 Ft |
| Size Total Text | 25 X 120 Ft |
| Level | Type | Length | Width | Dimensions |
|---|---|---|---|---|
| Second Level | Living Room | 8 m | 3.18 m | 8 m x 3.18 m |
| Second Level | Dining Room | 8 m | 3.18 m | 8 m x 3.18 m |
| Second Level | Kitchen | 4.47 m | 4.08 m | 4.47 m x 4.08 m |
| Second Level | Den | 2.4 m | 1.65 m | 2.4 m x 1.65 m |
| Third Level | Primary Bedroom | 3.92 m | 3.42 m | 3.92 m x 3.42 m |
| Third Level | Bathroom | 4.34 m | 3.71 m | 4.34 m x 3.71 m |
| Basement | Office | 3.13 m | 3.07 m | 3.13 m x 3.07 m |
| Basement | Utility Room | 4.36 m | 3.87 m | 4.36 m x 3.87 m |
| Flat | Kitchen | 4.71 m | 2.95 m | 4.71 m x 2.95 m |
| Flat | Bedroom 4 | 4.5 m | 2.52 m | 4.5 m x 2.52 m |
| Flat | Recreational, Games Room | 4.96 m | 4.64 m | 4.96 m x 4.64 m |
| Main Level | Foyer | 4.17 m | 2.82 m | 4.17 m x 2.82 m |
| Main Level | Bedroom | 3.63 m | 3.27 m | 3.63 m x 3.27 m |
| Main Level | Bedroom 2 | 3.6 m | 3.4 m | 3.6 m x 3.4 m |
| Main Level | Laundry Room | 2.66 m | 1.48 m | 2.66 m x 1.48 m |
| Ground Level | Office | 4.21 m | 3.23 m | 4.21 m x 3.23 m |
Contact us for more information

The trademarks REALTOR®, REALTORS®, and the REALTOR® logo are controlled by The Canadian Real Estate Association (CREA) and identify real estate professionals who are members of CREA. The trademarks MLS®, Multiple Listing Service® and the associated logos are owned by The Canadian Real Estate Association (CREA) and identify the quality of services provided by real estate professionals who are members of CREA. The trademark DDF® is owned by The Canadian Real Estate Association (CREA) and identifies CREA's Data Distribution Facility (DDF®)