Maintenance, Water, Cable TV, Common Area Maintenance, Insurance, Parking
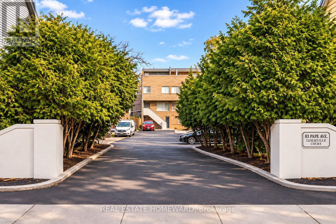
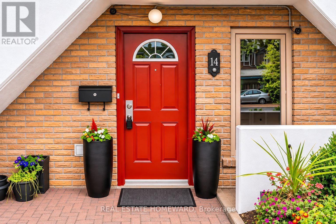
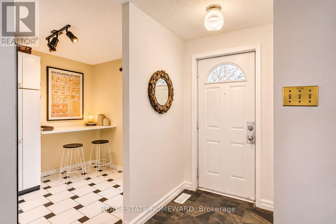
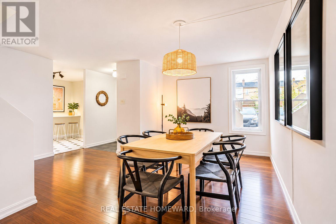
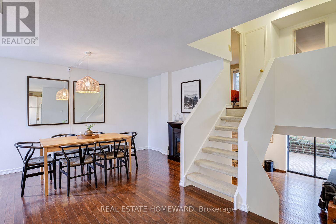
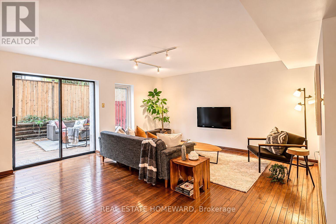
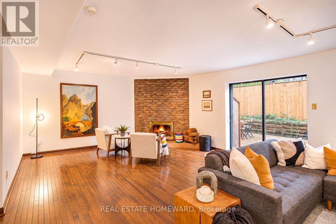
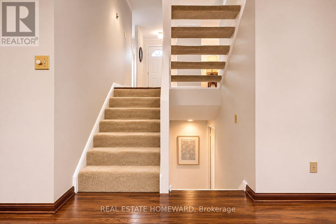
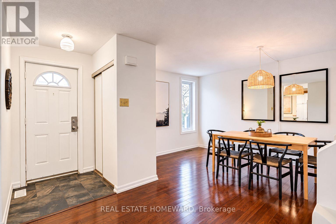
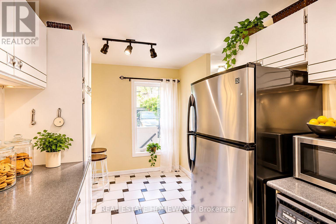
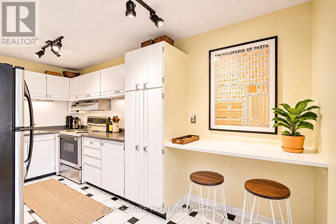
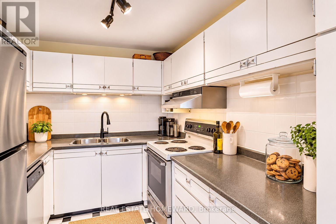
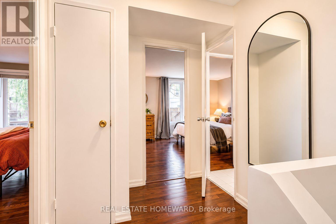
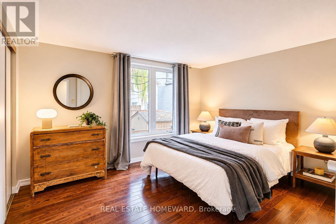
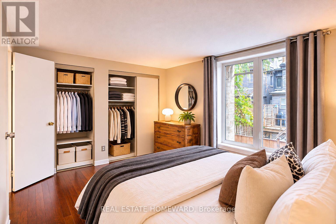
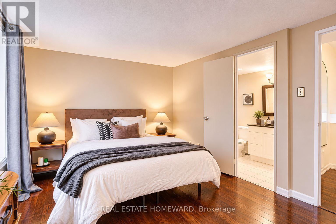
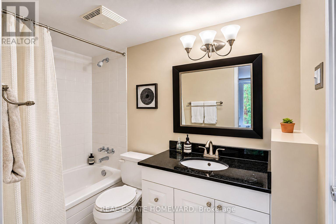
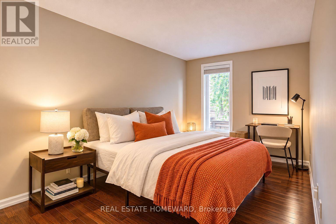
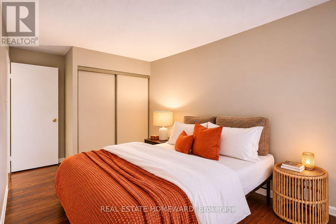
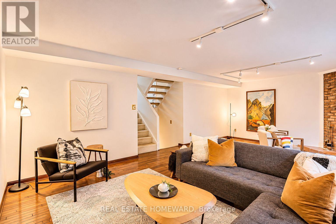
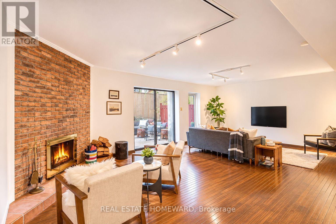
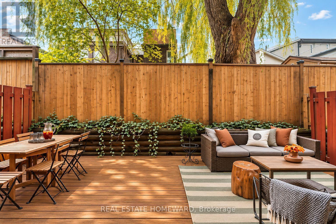
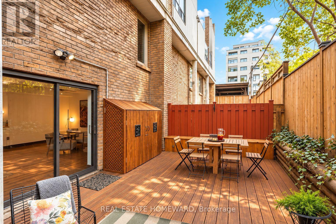
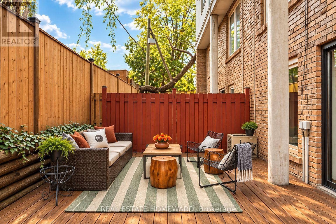
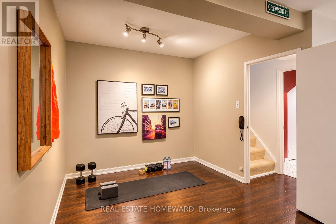
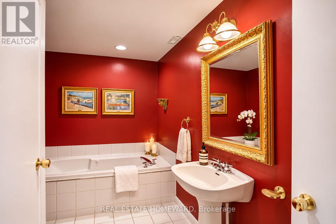
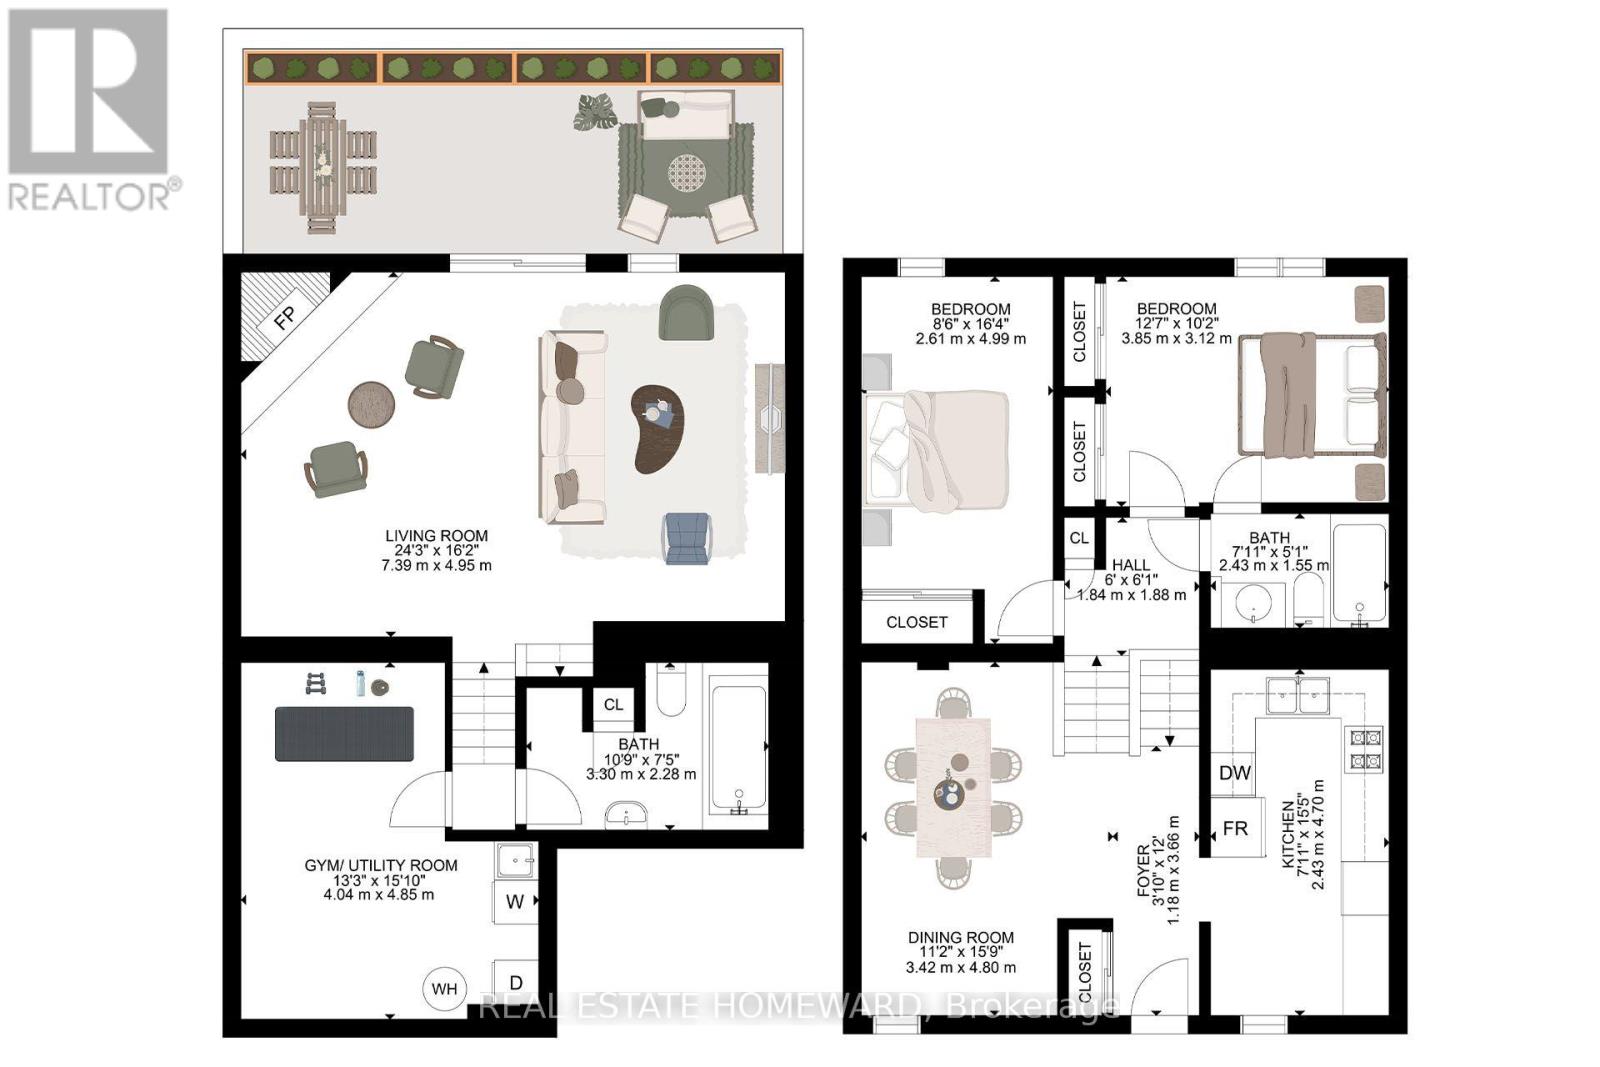
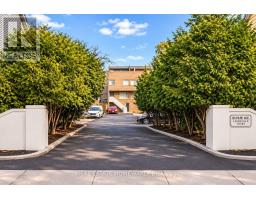
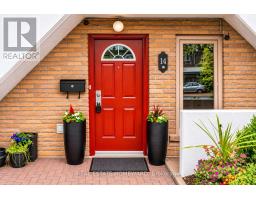
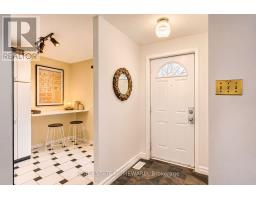
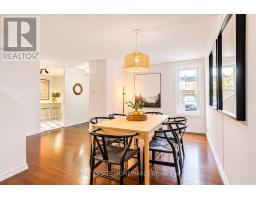
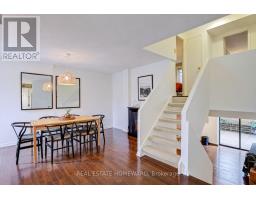
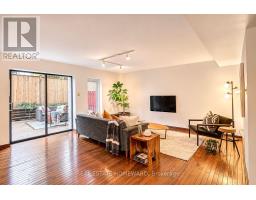
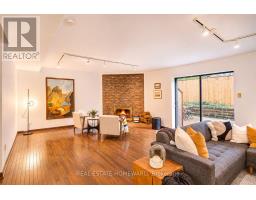
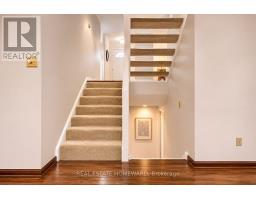
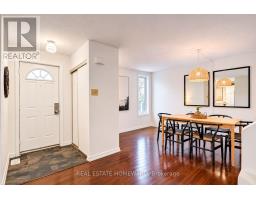
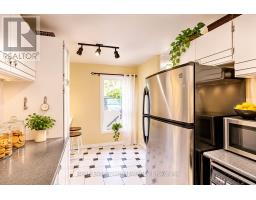
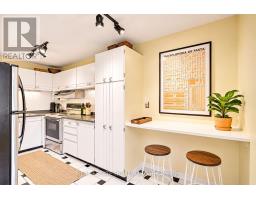
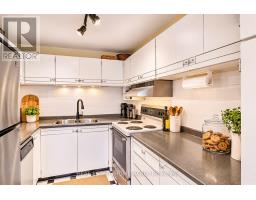
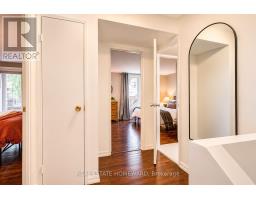
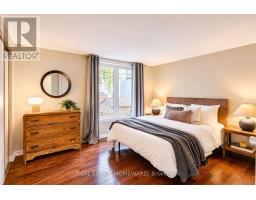
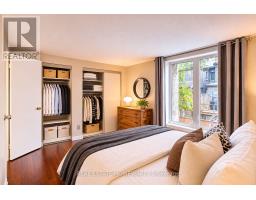
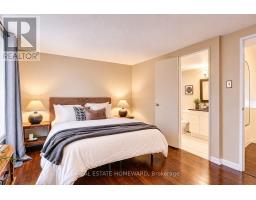
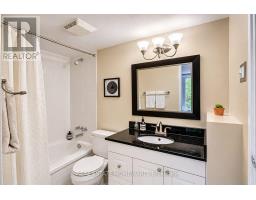
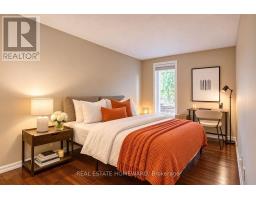
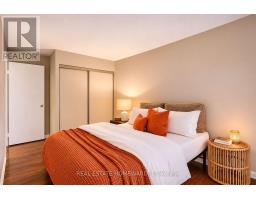
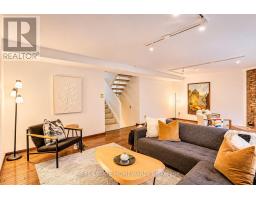
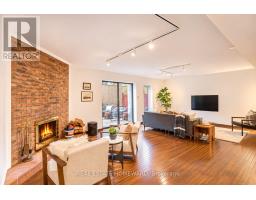
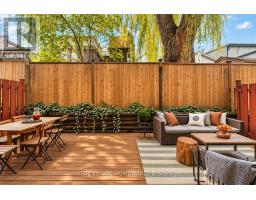
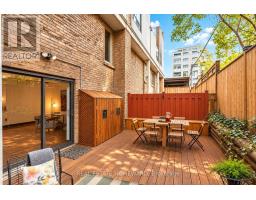
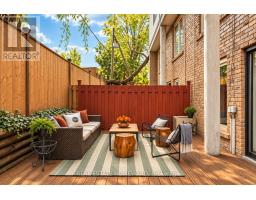
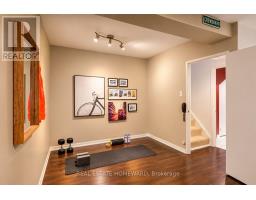
$917 MonthlyA True Leslieville Gem **** Discover this spacious townhouse with a wonderfully wide layout and distinctive back-split design. A few steps down lead to an impressive great room featuring a unique wood-burning fireplace, perfect for relaxing or entertaining. Walk out to a wonderful ground-floor terrace, your own outdoor retreat in the heart of the neighbourhood. It offers 2 bedrooms plus a den, vintage hardwood floors and ample closet space throughout. Desirable at-grade parking and excellent in-suite storage! **** Enjoy the perks of low property taxes and a maintenance fee that also includes Rogers Cable, Crave, Starz, and Xfinity High Speed Internet **** Leslieville Court is a charming residential enclave with a genuine sense of community, perfectly situated in a prime location! Enjoy the best of the neighbourhood just steps from your door. Pilot Coffee Roasters, The Avling, Slowhand Sourdough Pizza, Soy Boys, Maha's Cafe, Nutbar, Ricky + Olivia and countless neighbourhood favourites are just a stroll away. An incredible selection of local gyms, cycling studios, yoga and wellness destinations, including Alter, along with terrific local parks and trails. Convenient access to major routes, the 501 Queen streetcar and the future Ontario Line station. A vibrant neighbourhood, a welcoming community and a home with real character. You'll love living here! (id:61594)
2:00 pm
Ends at:4:00 pm
2:00 pm
Ends at:4:00 pm
| MLS® Number | E14183160 |
| Property Type | Single Family |
| Community Name | South Riverdale |
| Amenities Near By | Park, Public Transit, Schools |
| Community Features | Pets Allowed With Restrictions, Community Centre |
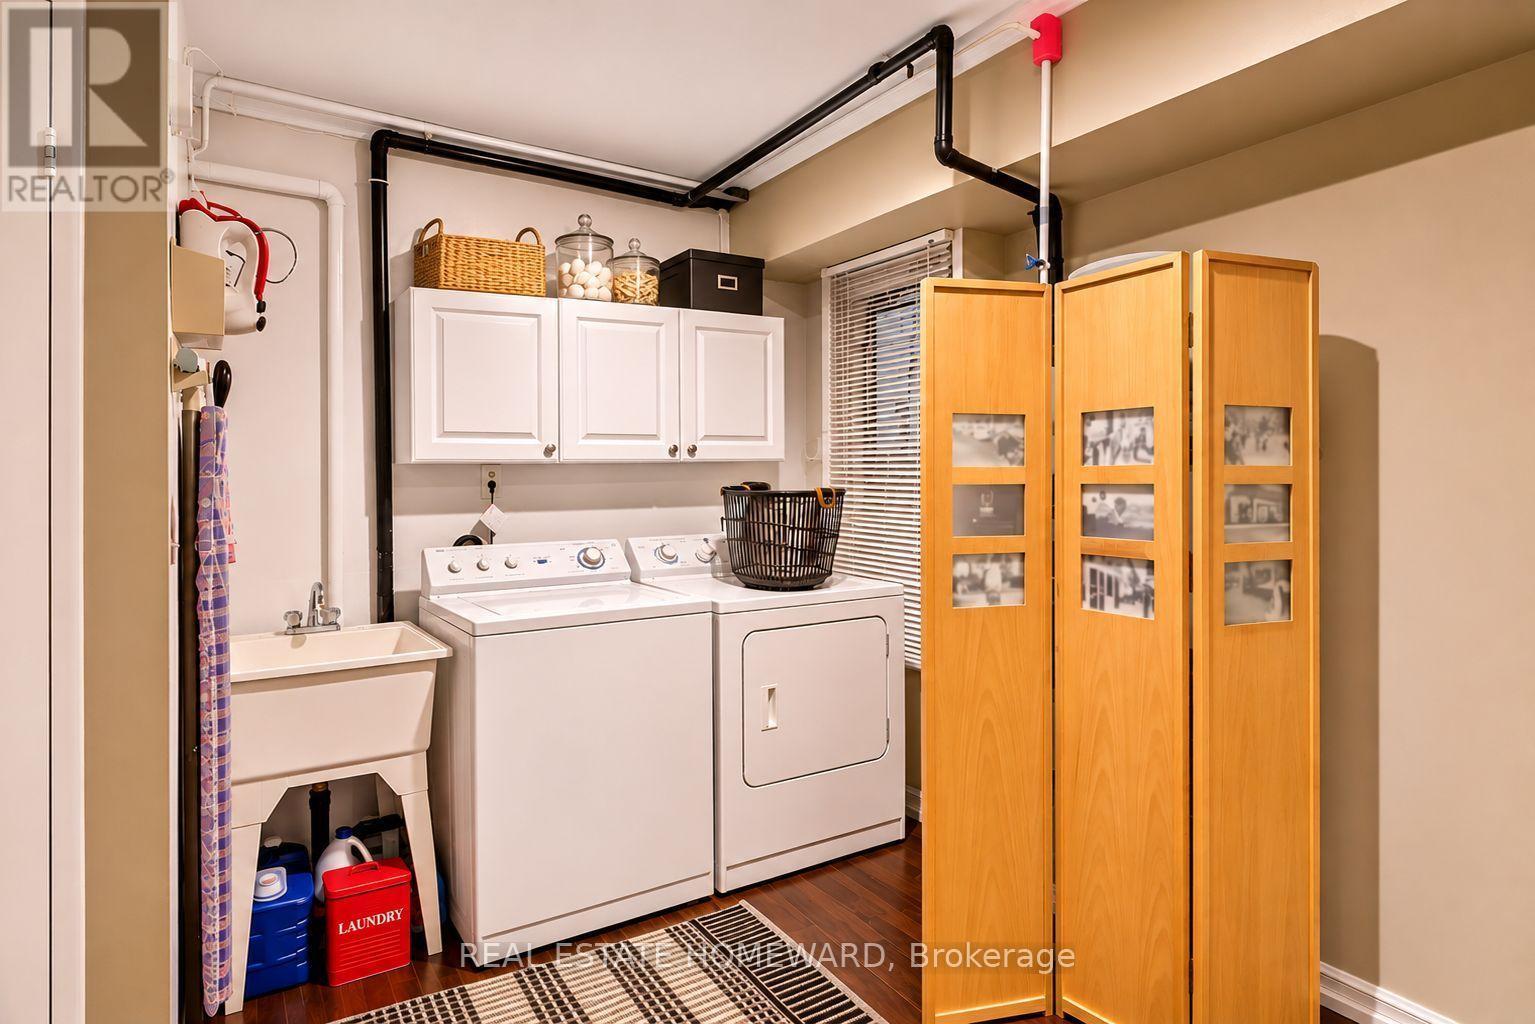
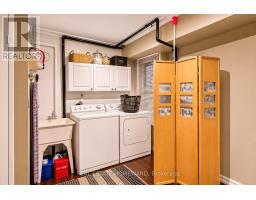
| Features | Cul-de-sac, Carpet Free, In Suite Laundry |
| Parking Space Total | 1 |
| Structure | Deck |
| Bathroom Total | 2 |
| Bedrooms Above Ground | 2 |
| Bedrooms Below Ground | 1 |
| Bedrooms Total | 3 |
| Age | 31 To 50 Years |
| Amenities | Visitor Parking, Fireplace(s) |
| Appliances | Dishwasher, Dryer, Water Heater, Microwave, Hood Fan, Stove, Washer, Refrigerator |
| Architectural Style | Multi-level |
| Basement Development | Finished |
| Basement Type | N/a (finished) |
| Cooling Type | Central Air Conditioning |
| Exterior Finish | Brick |
| Fireplace Present | Yes |
| Fireplace Total | 1 |
| Flooring Type | Hardwood, Ceramic, Laminate |
| Heating Fuel | Electric |
| Heating Type | Forced Air |
| Size Interior | 1,200 - 1,399 Ft2 |
| Type | Row / Townhouse |
| No Garage |
| Acreage | No |
| Land Amenities | Park, Public Transit, Schools |
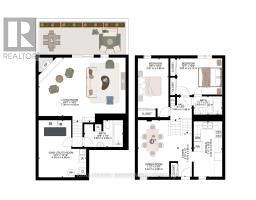
| Level | Type | Length | Width | Dimensions |
|---|---|---|---|---|
| Flat | Dining Room | 3.42 m | 4.8 m | 3.42 m x 4.8 m |
| Flat | Kitchen | 4.7 m | 2.43 m | 4.7 m x 2.43 m |
| Lower Level | Den | 4.04 m | 4.85 m | 4.04 m x 4.85 m |
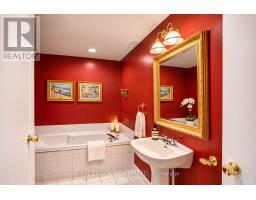
| Lower Level | Bathroom | 3.3 m | 2.28 m | 3.3 m x 2.28 m |
| Other | Bedroom 2 | 4.99 m | 2.61 m | 4.99 m x 2.61 m |
| Upper Level | Primary Bedroom | 3.85 m | 3.12 m | 3.85 m x 3.12 m |
| Ground Level | Living Room | 7.39 m | 4.95 m | 7.39 m x 4.95 m |
Contact us for more information

The trademarks REALTOR®, REALTORS®, and the REALTOR® logo are controlled by The Canadian Real Estate Association (CREA) and identify real estate professionals who are members of CREA. The trademarks MLS®, Multiple Listing Service® and the associated logos are owned by The Canadian Real Estate Association (CREA) and identify the quality of services provided by real estate professionals who are members of CREA. The trademark DDF® is owned by The Canadian Real Estate Association (CREA) and identifies CREA's Data Distribution Facility (DDF®)