5 Bedroom
5 Bathroom
2,500 - 3,000 ft2
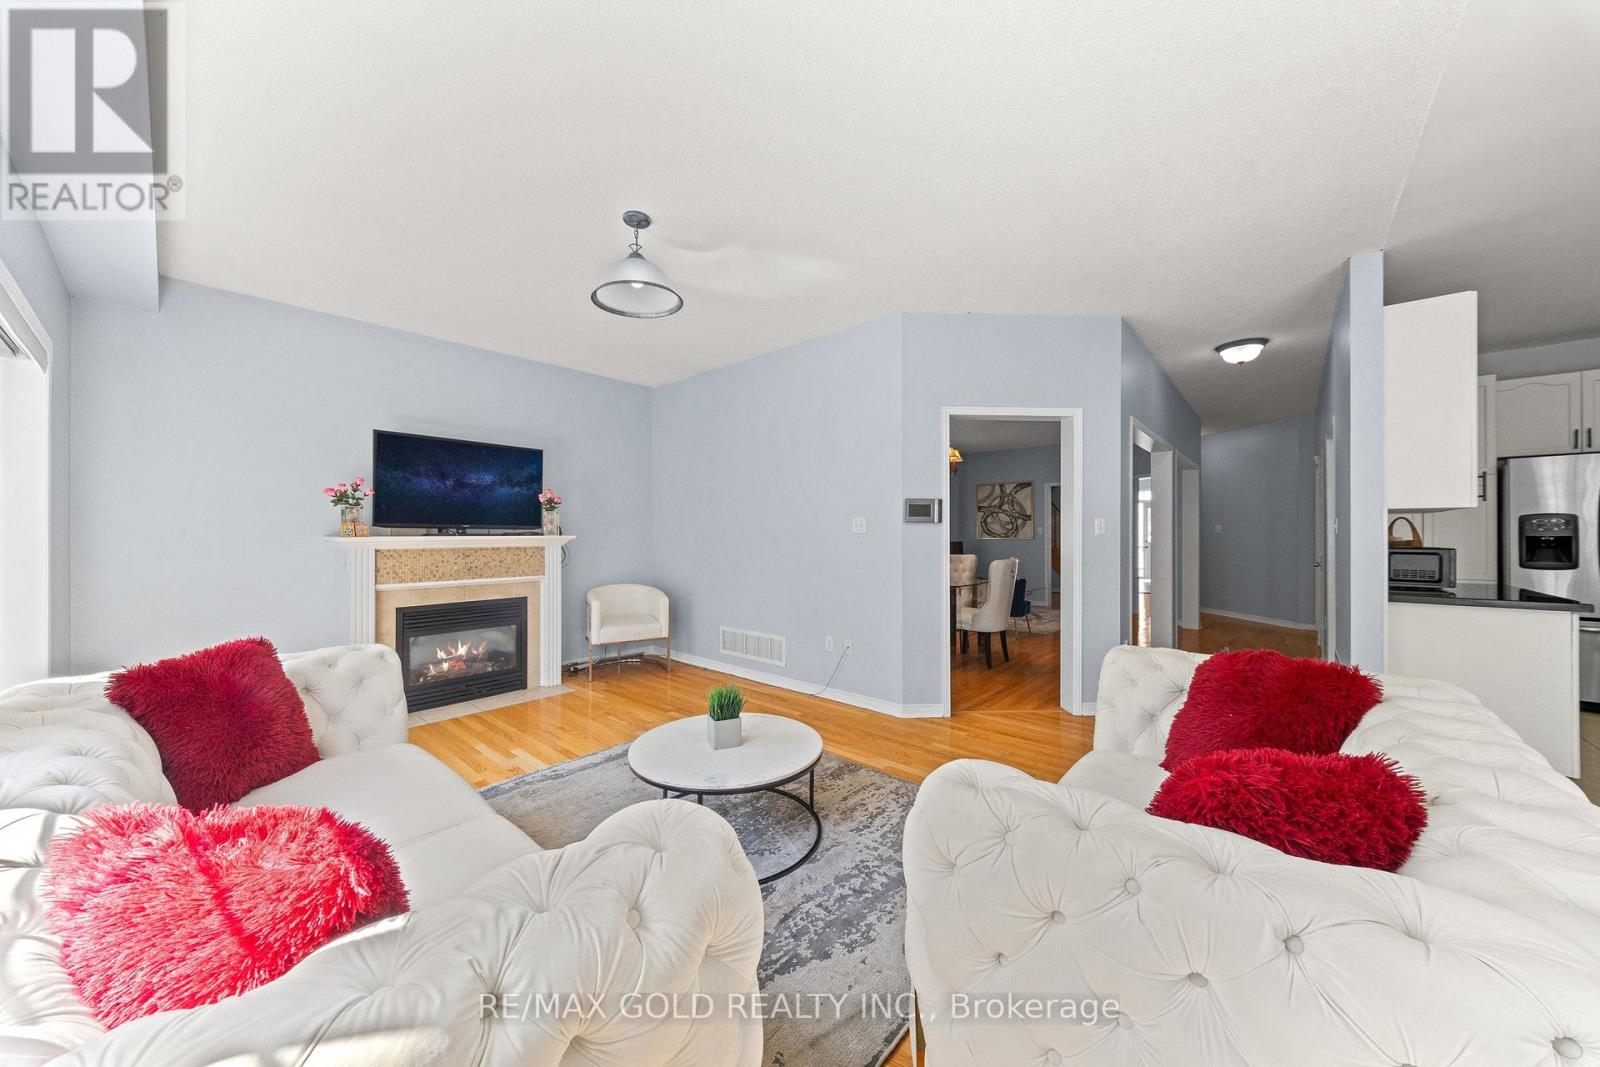
Fireplace
Central Air Conditioning
Forced Air
$1,249,900
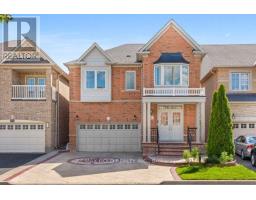
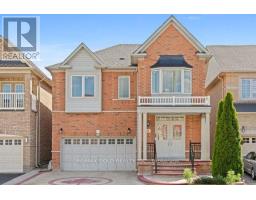
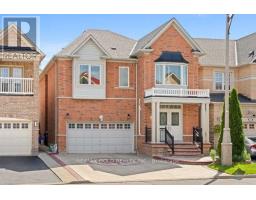
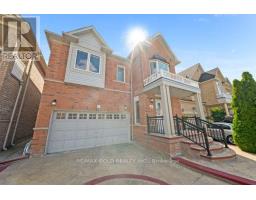
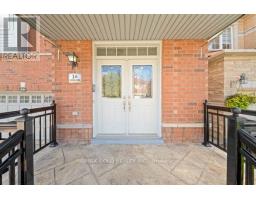
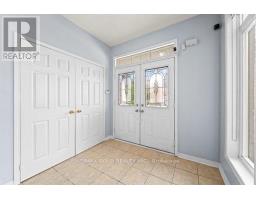
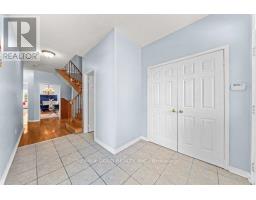
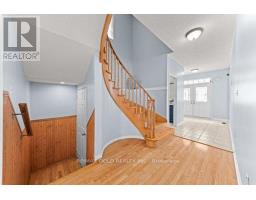
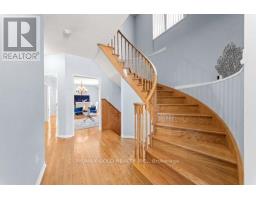
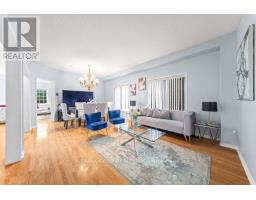
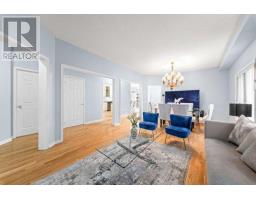
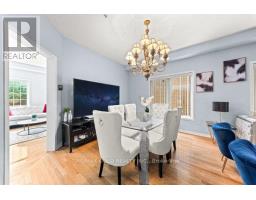
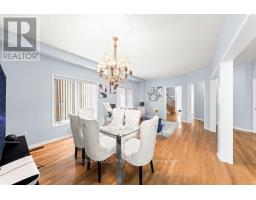
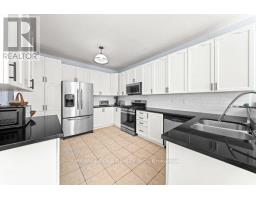
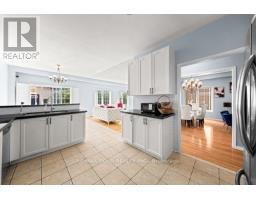
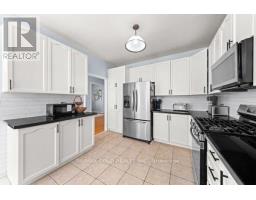
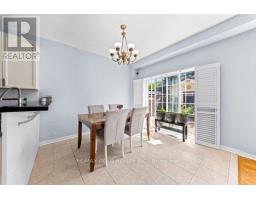
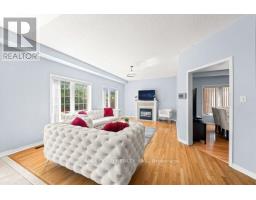
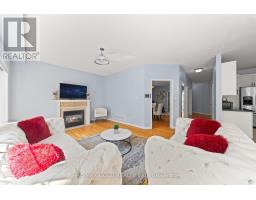
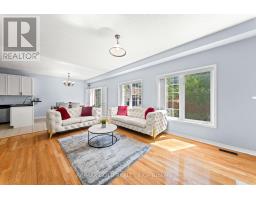
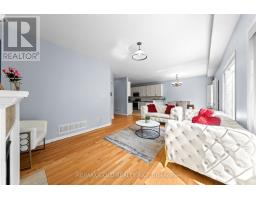
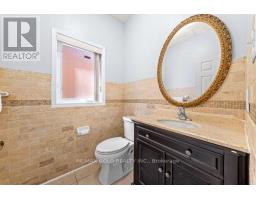
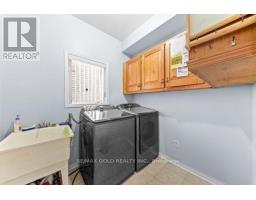
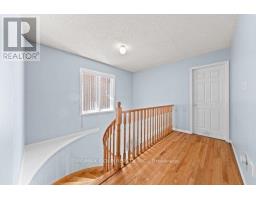
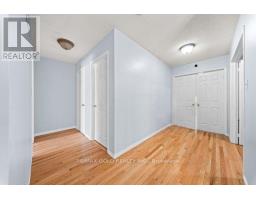
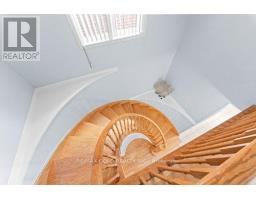
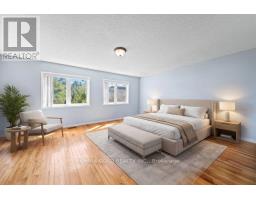
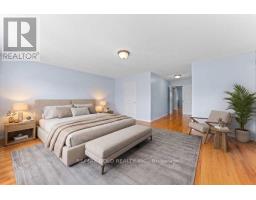
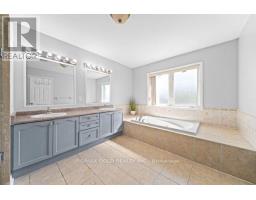

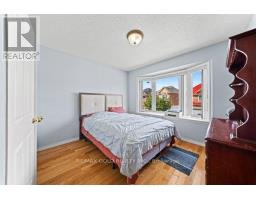
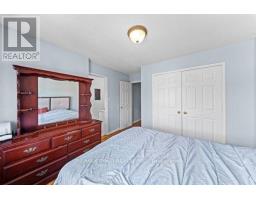
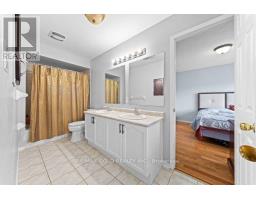
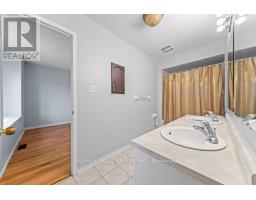
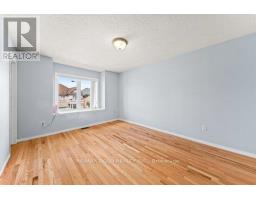
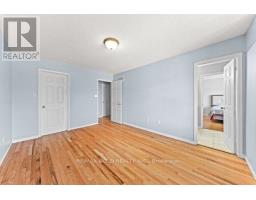
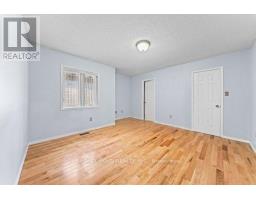
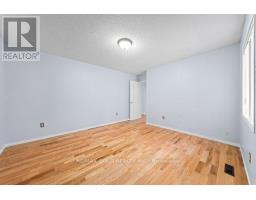
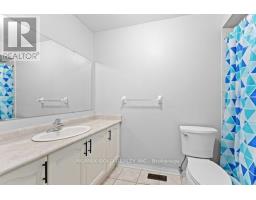
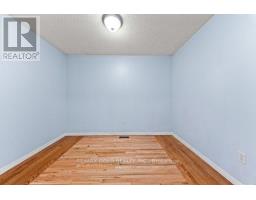
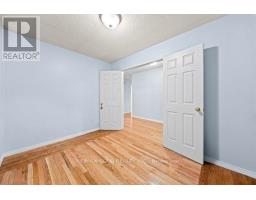
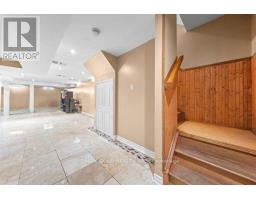
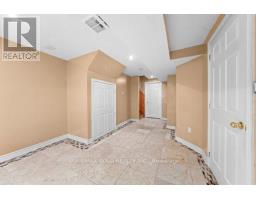
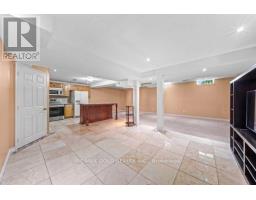
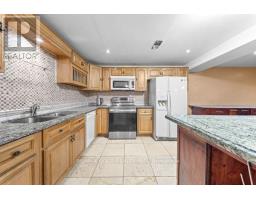
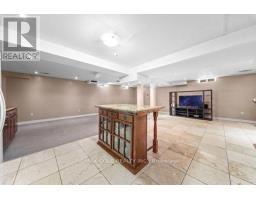
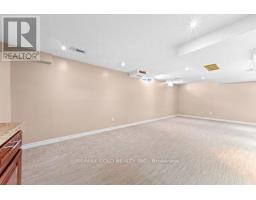
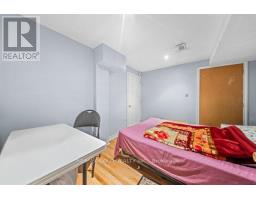
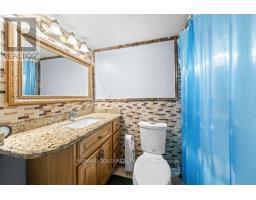
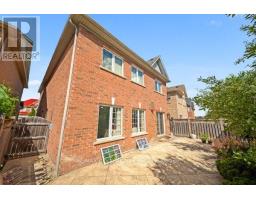
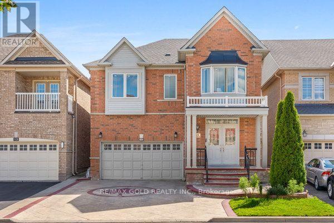
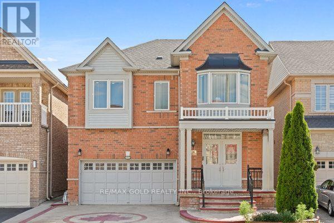
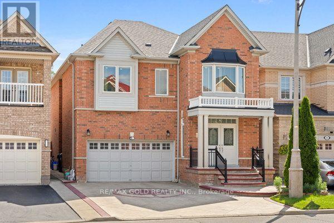
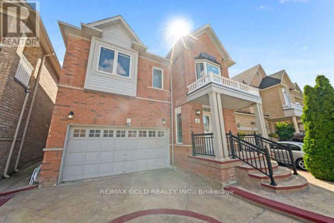
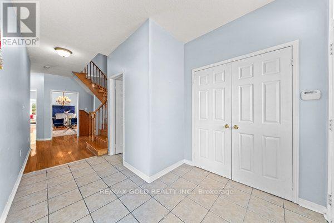
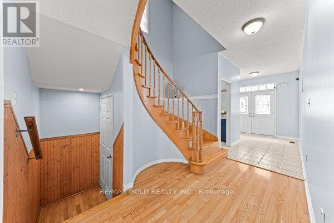
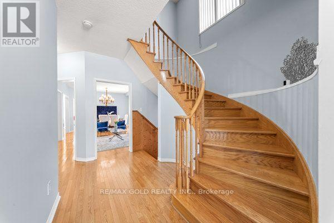
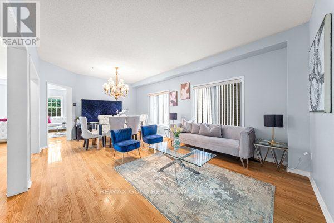
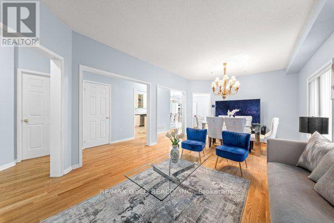
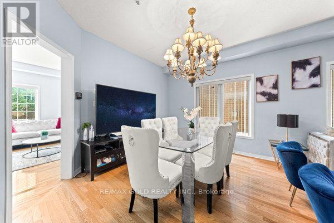
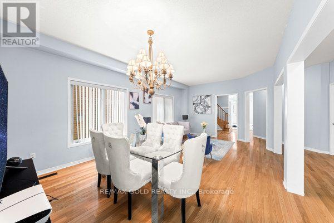
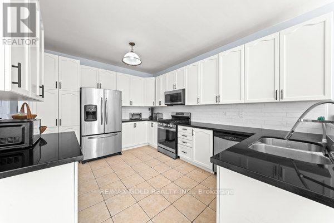
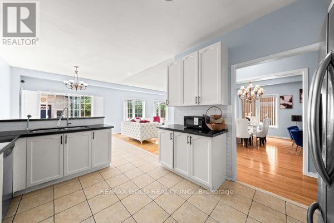
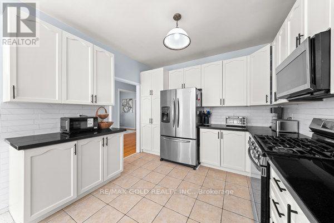
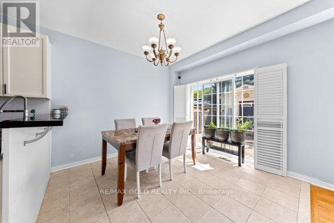
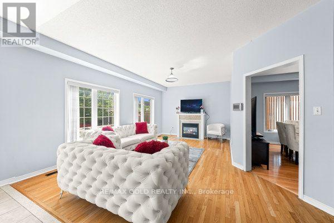
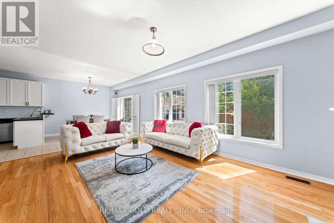
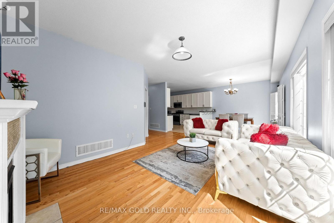
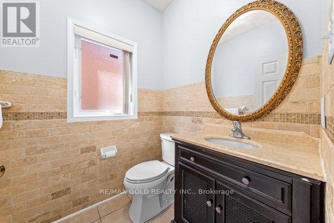
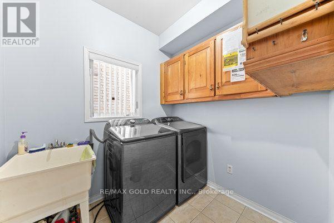
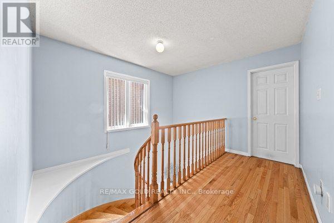
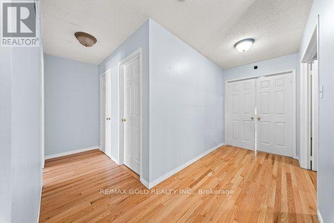
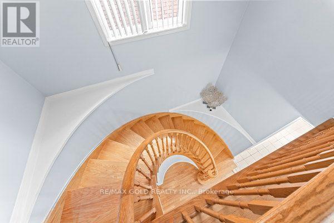
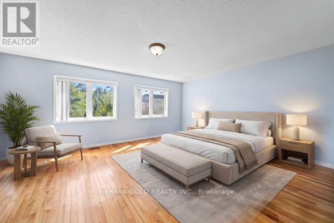
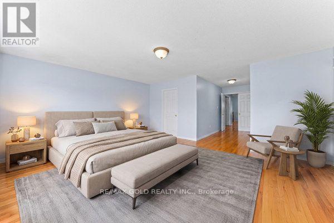
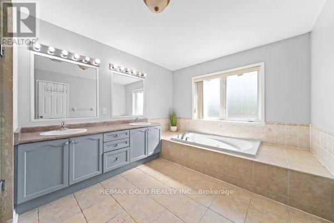
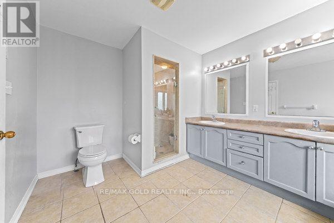
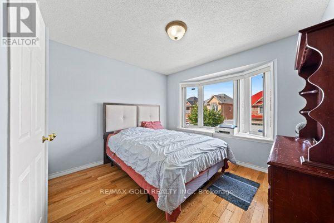
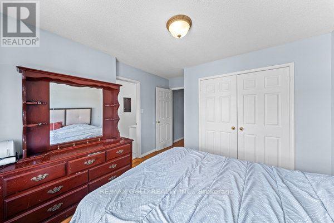
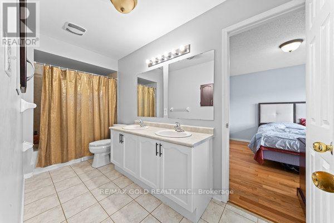
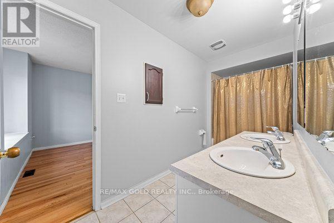
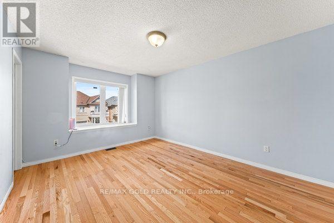
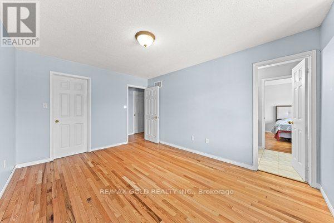
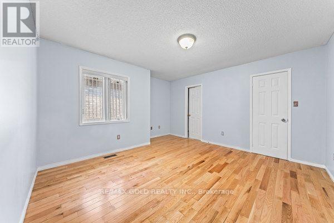
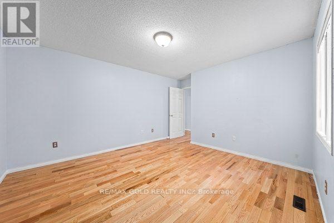
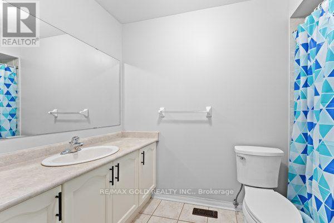
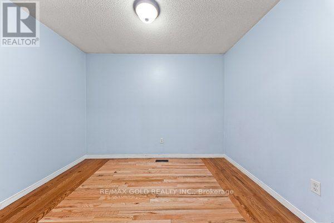
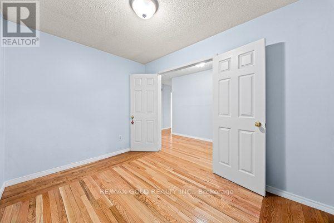
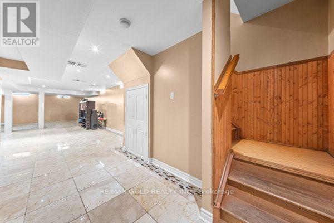
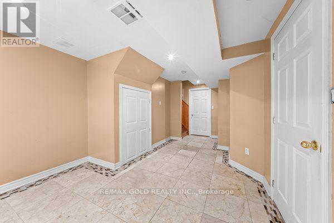
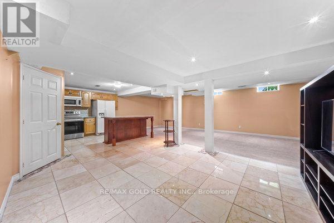
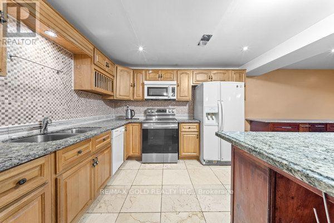
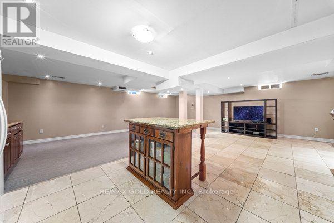
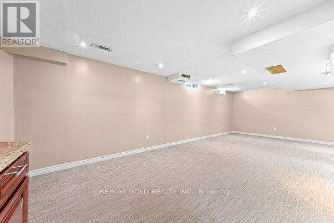
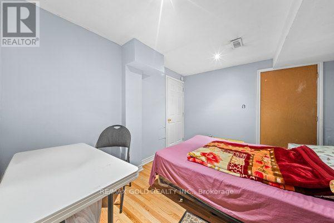
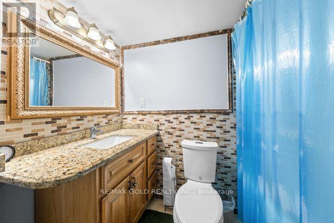
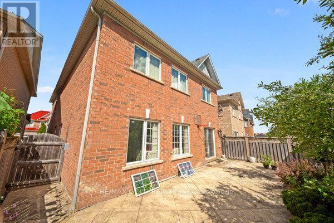
Come Check This Almost 3000 Square Foot Home In A Family Friendly Neighbourhood Close To All Amenities. 4 Good Sized bedrooms, Office Space & 3 Full Washrooms On Second Floor. Huge Master Bedroom With 5Pc Ensuite & A Walk In Closet. A Second Bedroom With It's Own Ensuite Bath & A Walk In Closet. Great For Extended Families. Hardwood Throughout The Main & Second Floor. Carpet Free Home. 9 Ft Ceiling Height On The Main Level. Stamped Concrete Driveway, Sides 7 A Patio. No Sidewalk With 4 Car Parking On Driveway & 2 Car Garage. Furnace & AC Replaced In 2018 & Roof Replaced In 2021. Furnace & Hot Water Tank Are Rented. Fully Finished Open Concept Basement With A bedroom, Full Bathroom & A Kitchen. (id:61594)
Property Details
|
MLS® Number
|
W13627280 |
|
Property Type
|
Single Family |
|
Community Name
|
Bram East |
|
Equipment Type
|
Water Heater, Furnace |
|
Parking Space Total
|
6 |
|
Rental Equipment Type
|
Water Heater, Furnace |
Building
|
Bathroom Total
|
5 |
|
Bedrooms Above Ground
|
4 |
|
Bedrooms Below Ground
|
1 |
|
Bedrooms Total
|
5 |
|
Appliances
|
Dishwasher, Dryer, Stove, Washer, Window Coverings, Refrigerator |
|
Basement Development
|
Finished |
|
Basement Type
|
N/a (finished) |
|
Construction Style Attachment
|
Detached |
|
Cooling Type
|
Central Air Conditioning |
|
Exterior Finish
|
Brick |
|
Fireplace Present
|
Yes |
|
Flooring Type
|
Hardwood, Laminate, Ceramic |
|
Half Bath Total
|
1 |
|
Heating Fuel
|
Natural Gas |
|
Heating Type
|
Forced Air |
|
Stories Total
|
2 |
|
Size Interior
|
2,500 - 3,000 Ft2 |
|
Type
|
House |
|
Utility Water
|
Municipal Water |
Parking
Land
|
Acreage
|
No |
|
Sewer
|
Sanitary Sewer |
|
Size Depth
|
106 Ft ,7 In |
|
Size Frontage
|
35 Ft ,6 In |
|
Size Irregular
|
35.5 X 106.6 Ft |
|
Size Total Text
|
35.5 X 106.6 Ft |
Rooms
| Level |
Type |
Length |
Width |
Dimensions |
|
Second Level |
Primary Bedroom |
5.49 m |
4.39 m |
5.49 m x 4.39 m |
|
Second Level |
Bedroom 2 |
4.27 m |
3.96 m |
4.27 m x 3.96 m |
|
Second Level |
Bedroom 3 |
4.27 m |
3.35 m |
4.27 m x 3.35 m |
|
Second Level |
Bedroom 4 |
3.35 m |
3.04 m |
3.35 m x 3.04 m |
|
Second Level |
Loft |
3.04 m |
2.44 m |
3.04 m x 2.44 m |
|
Basement |
Bedroom |
|
|
Measurements not available |
|
Main Level |
Living Room |
6.55 m |
3.9 m |
6.55 m x 3.9 m |
|
Main Level |
Dining Room |
|
|
Measurements not available |
|
Main Level |
Family Room |
5.49 m |
3.67 m |
5.49 m x 3.67 m |
|
Main Level |
Kitchen |
4.36 m |
3.35 m |
4.36 m x 3.35 m |
|
Main Level |
Eating Area |
3.05 m |
3.36 m |
3.05 m x 3.36 m |
https://www.realtor.ca/real-estate/30102950/14-beckenham-road-brampton-bram-east-bram-east