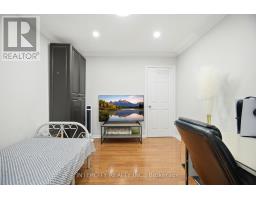
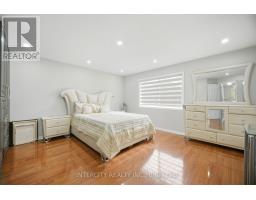
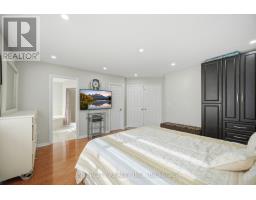
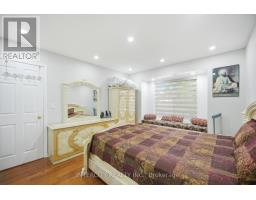
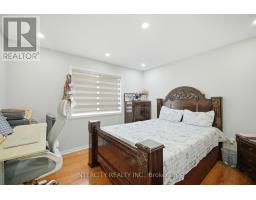
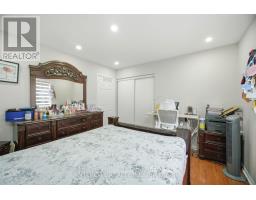
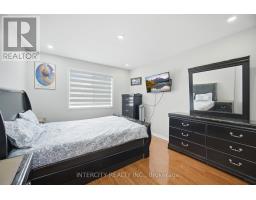
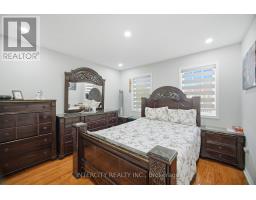
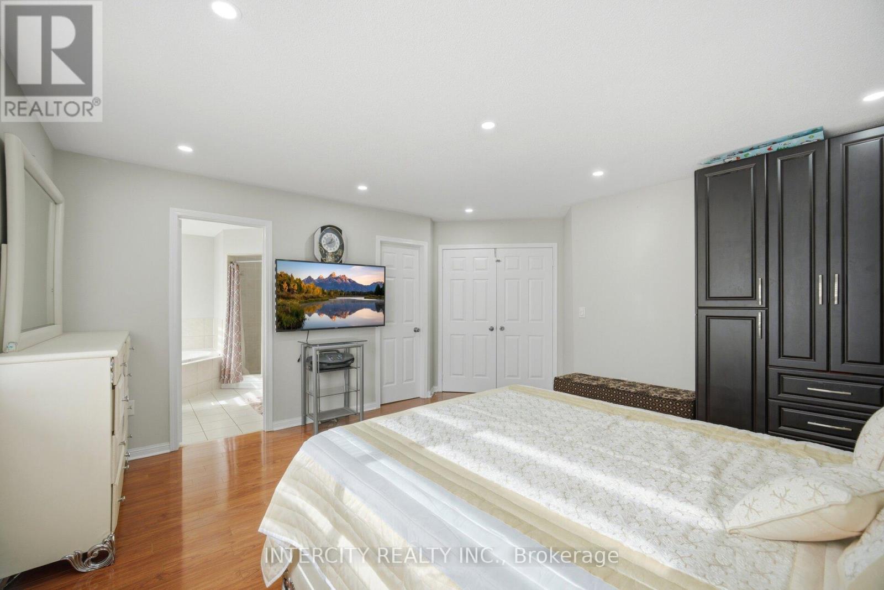
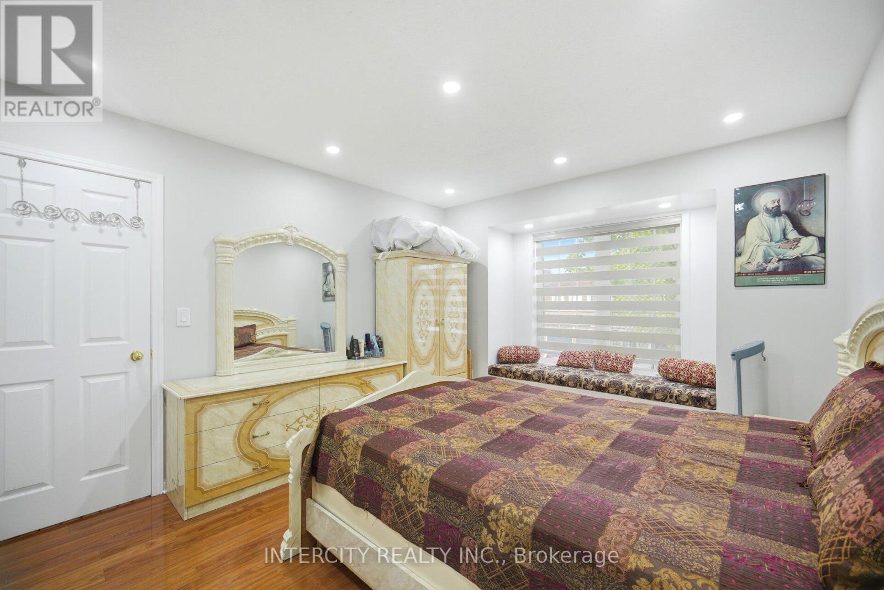
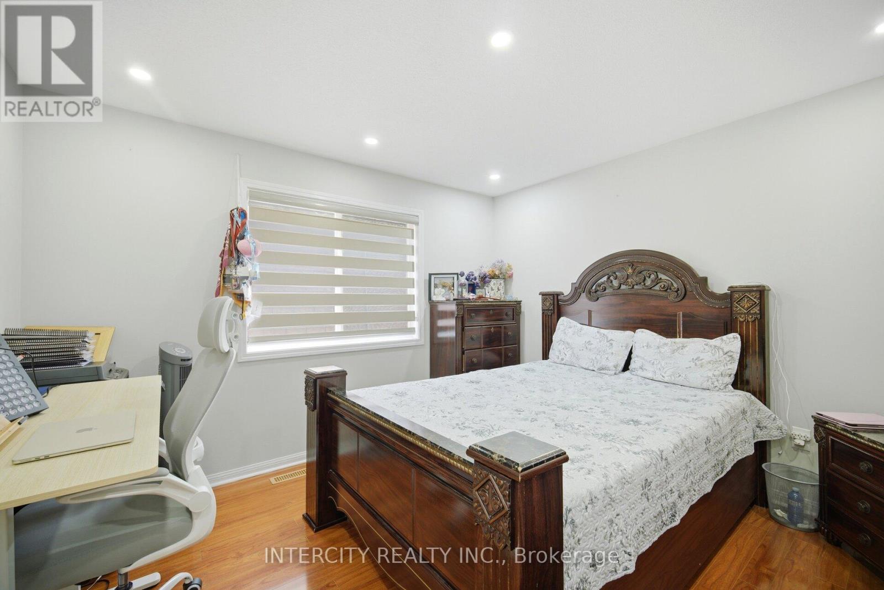
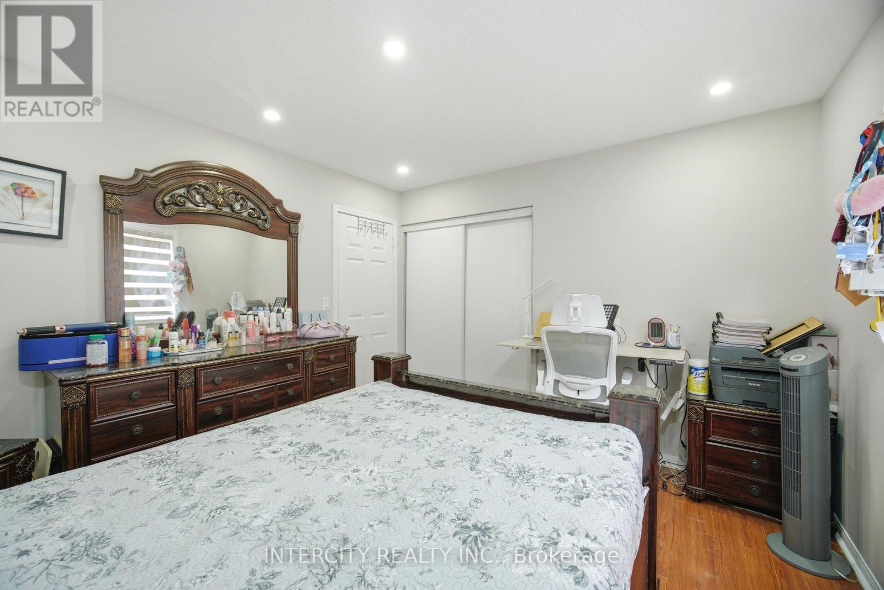
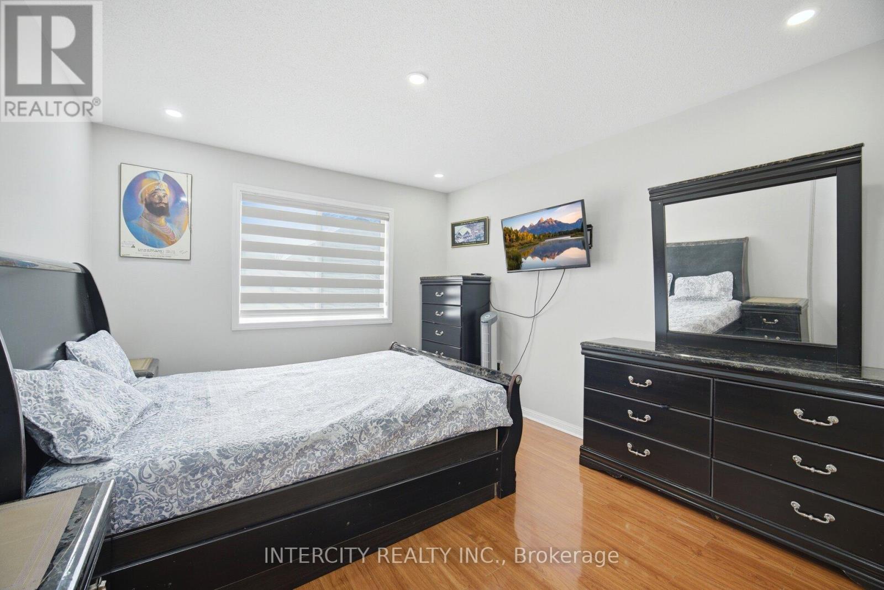
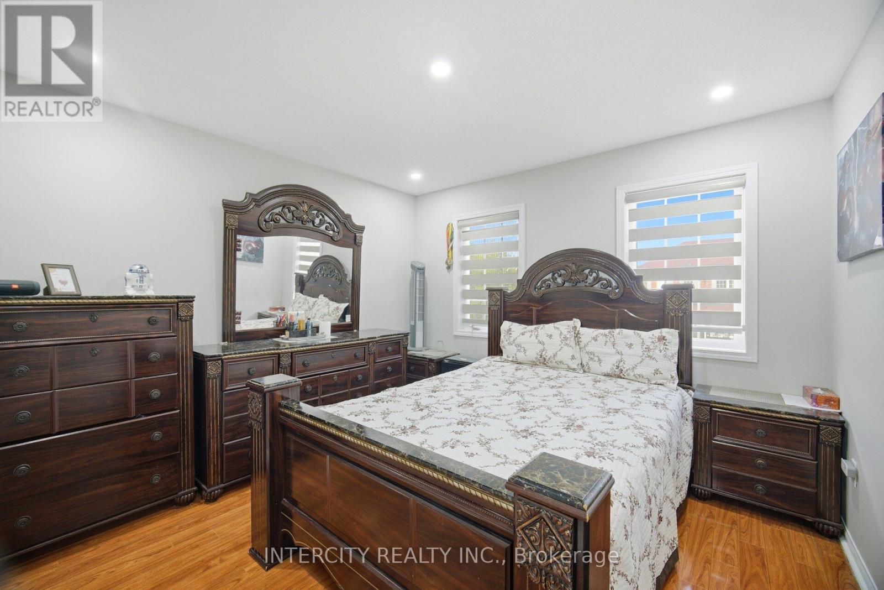
7 Bedroom
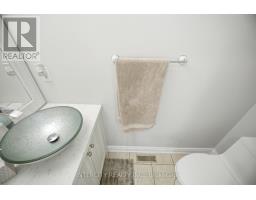
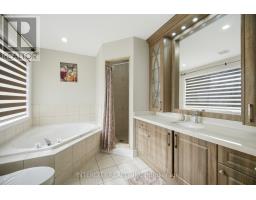
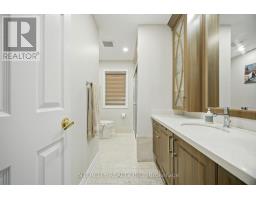
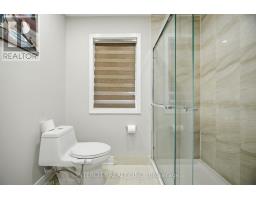
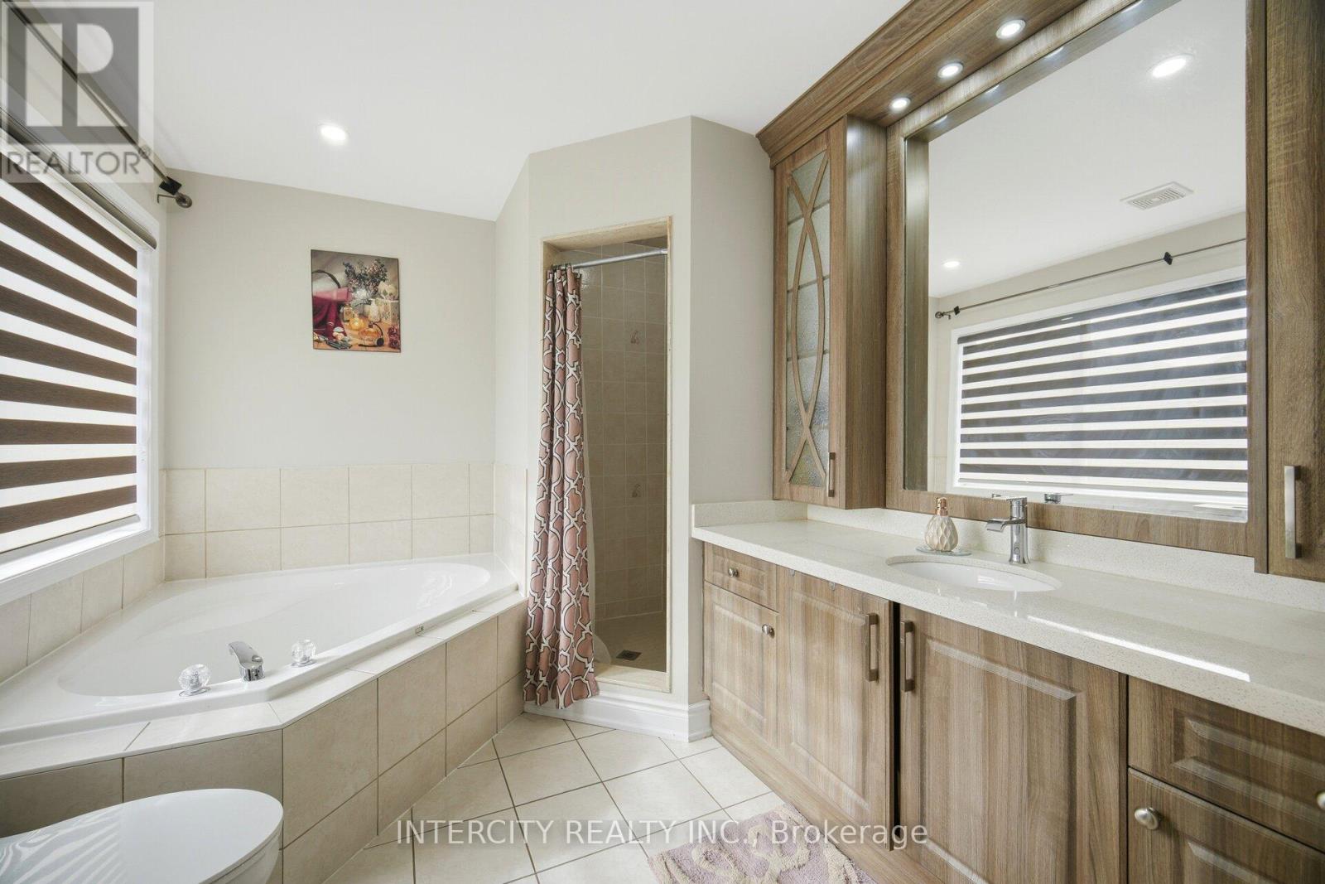
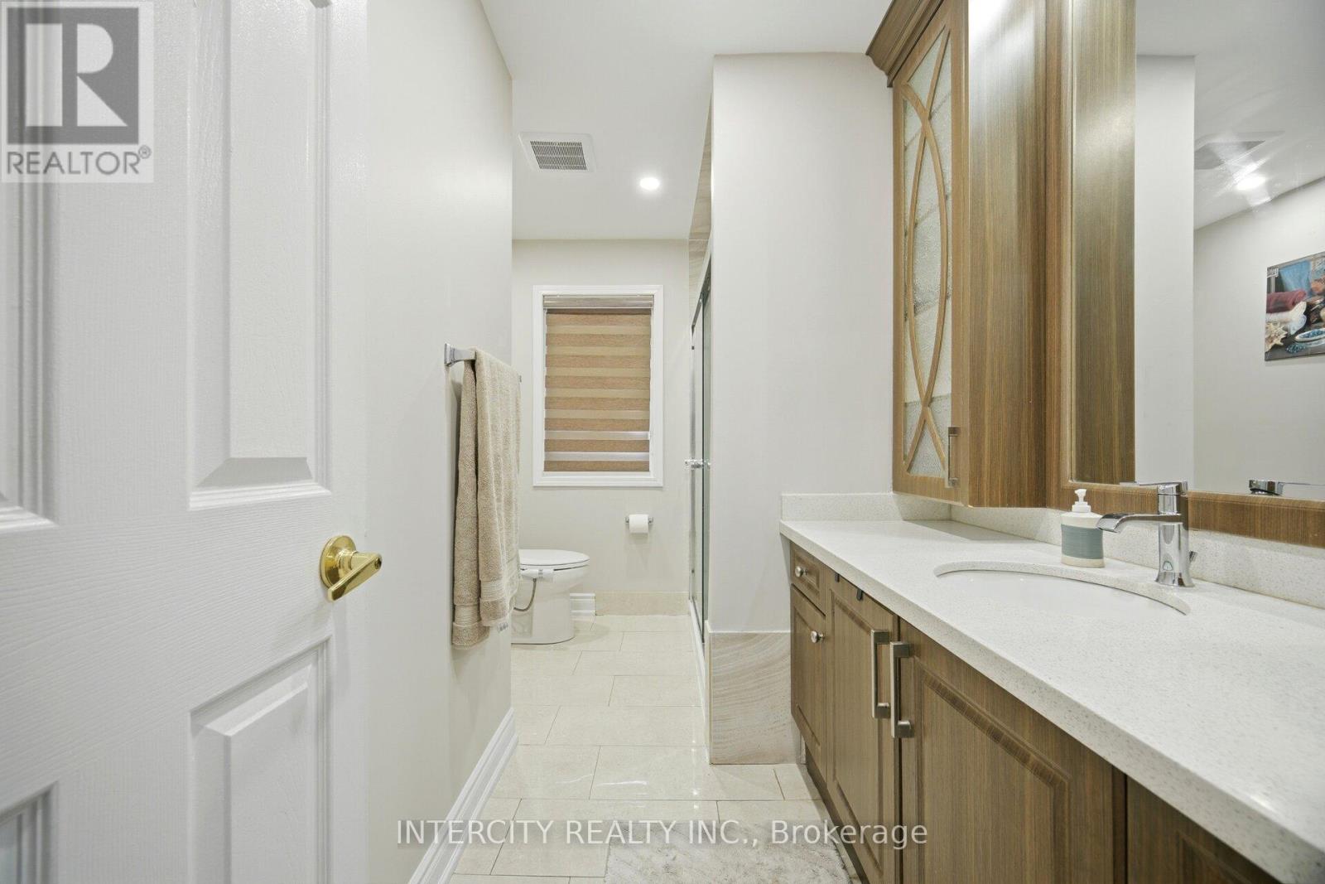
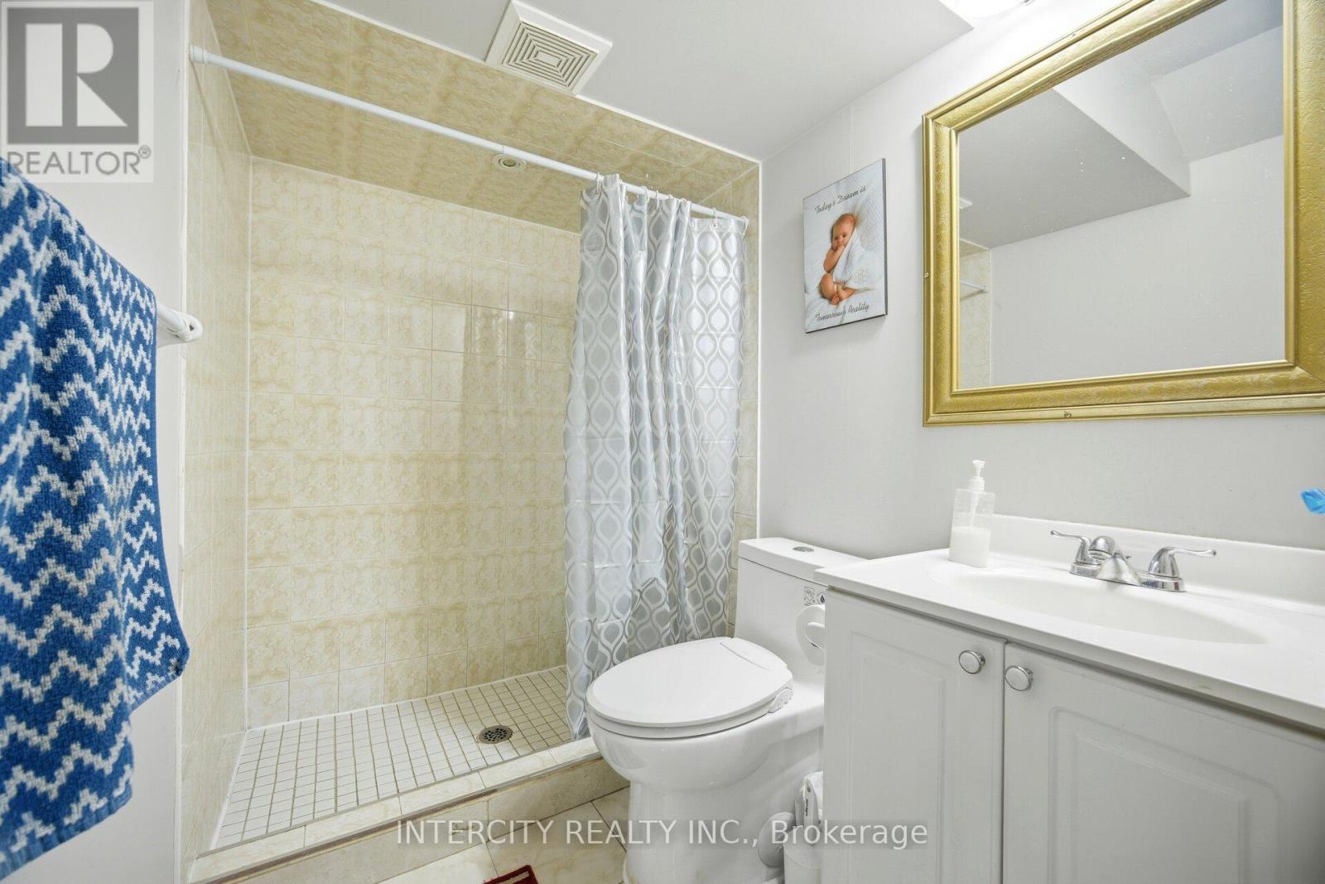
4 Bathroom
2,500 - 3,000 ft2
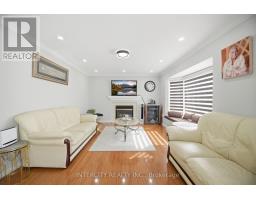
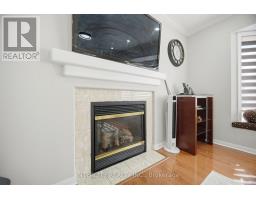
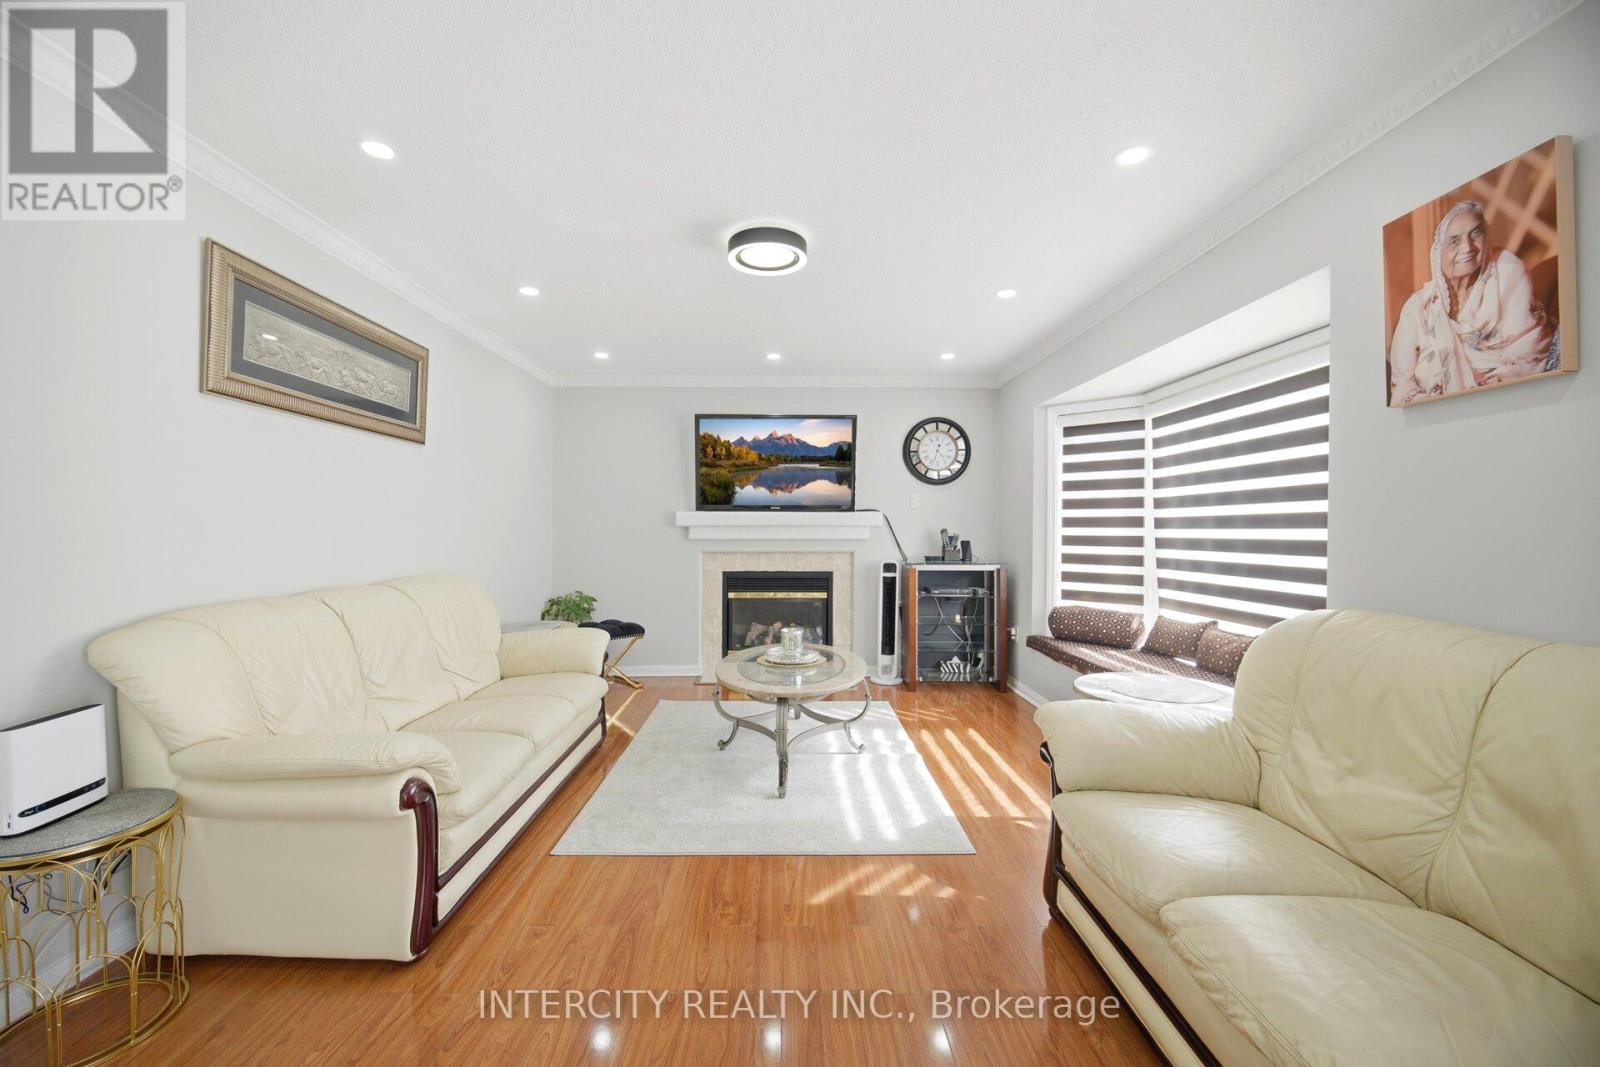
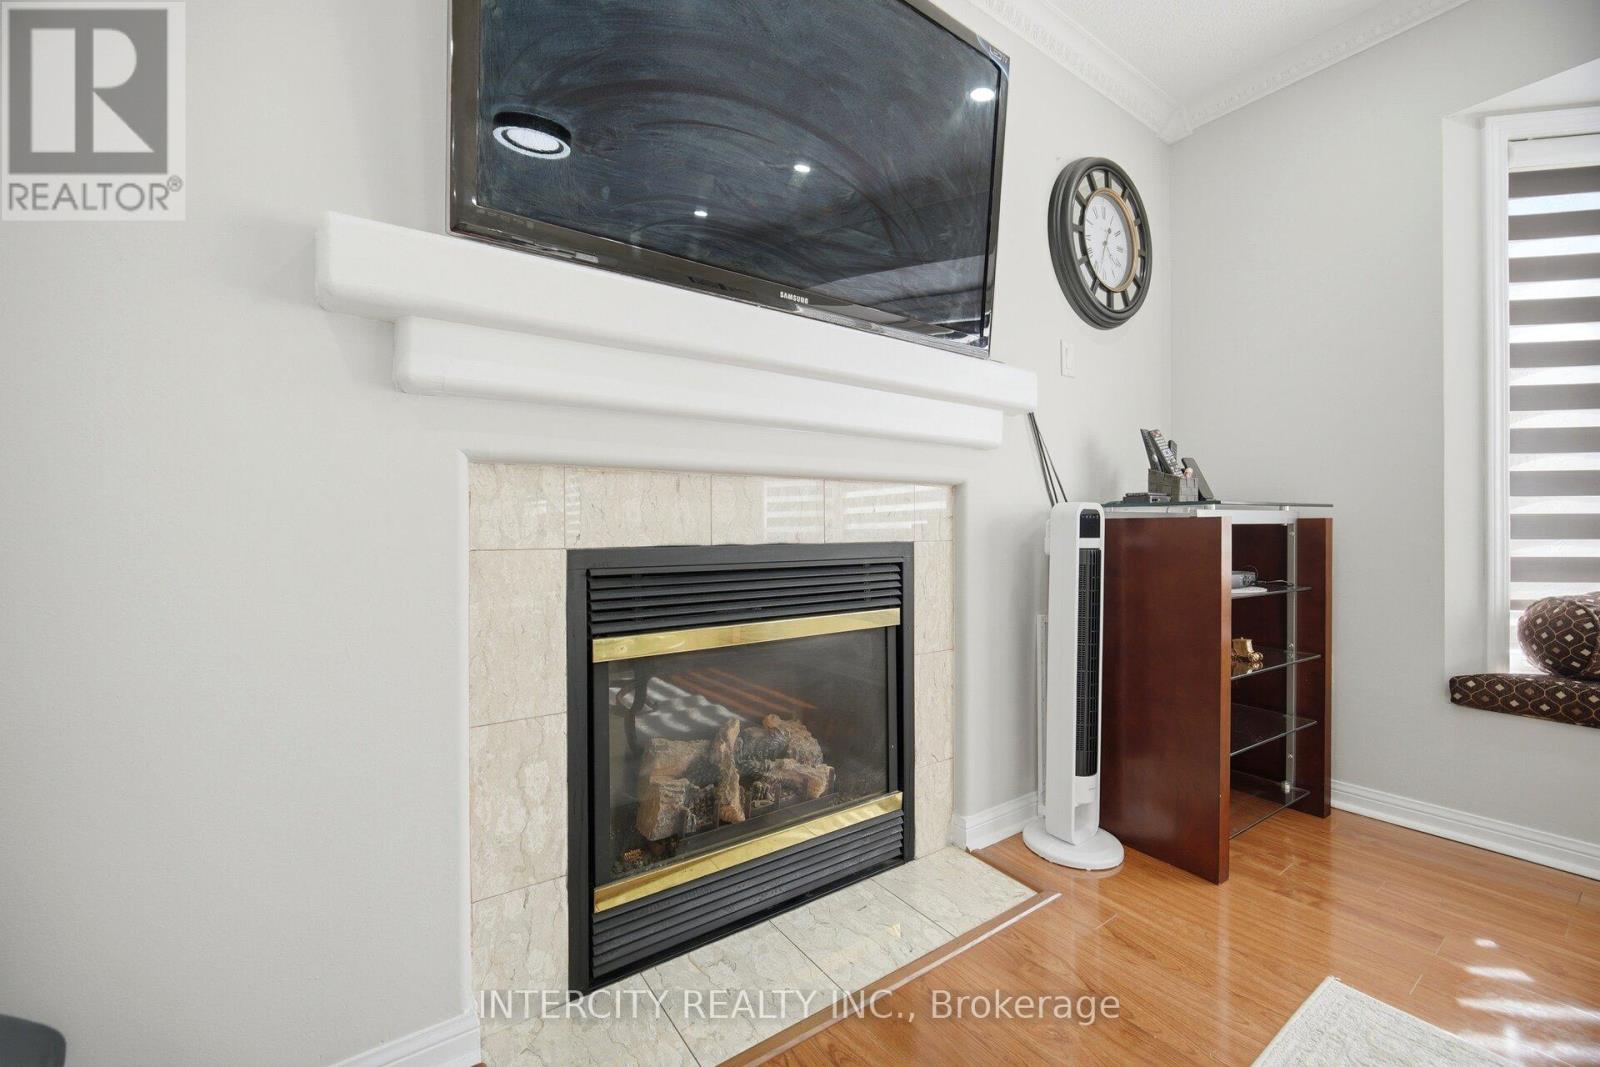
Fireplace
Central Air Conditioning
Forced Air
$1,189,999
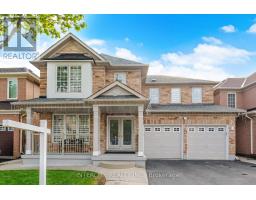
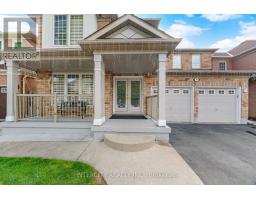
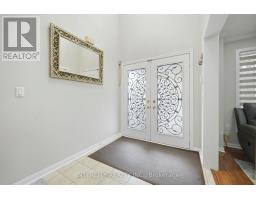
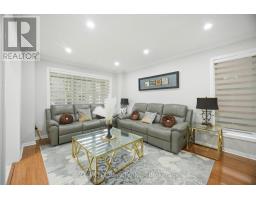
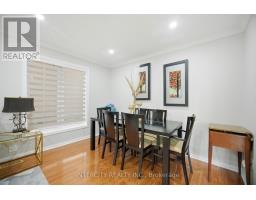
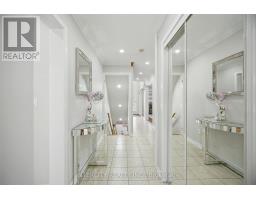
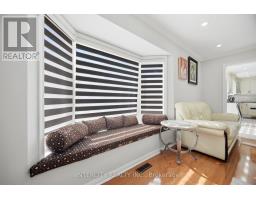
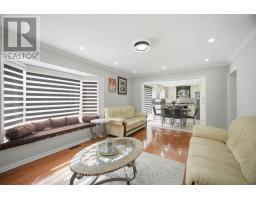
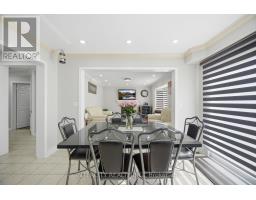
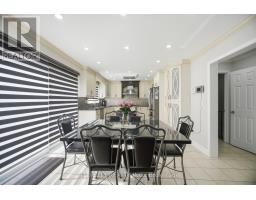
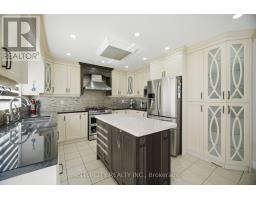
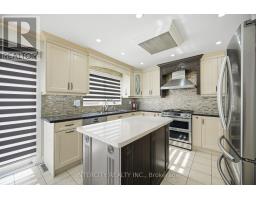
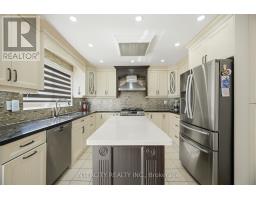
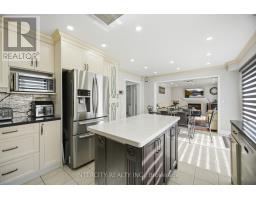
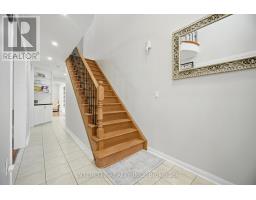
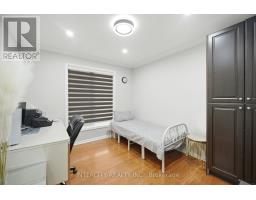
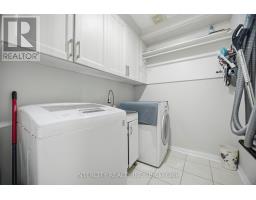
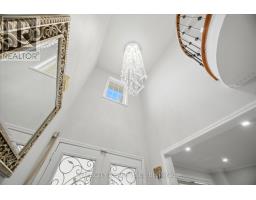
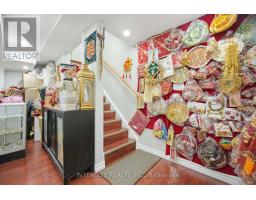
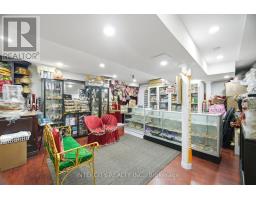
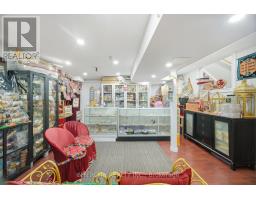
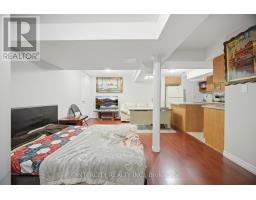
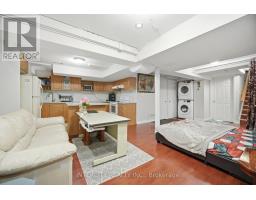
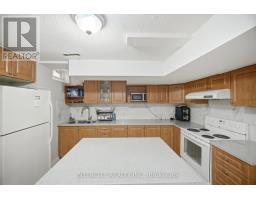
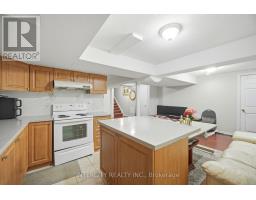
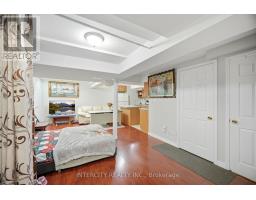
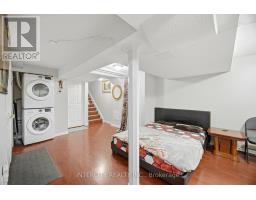
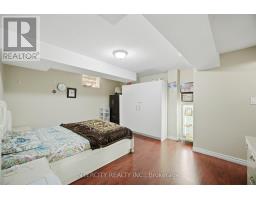
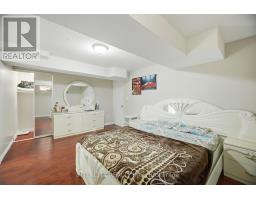
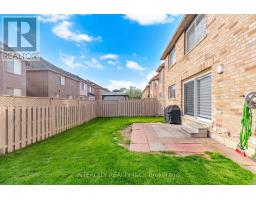
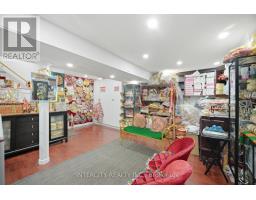
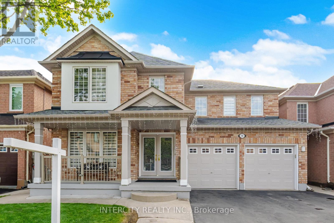
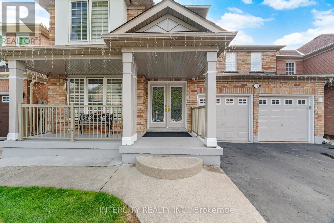
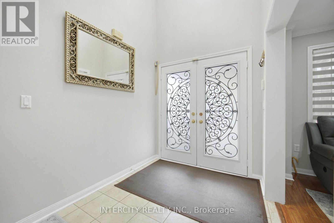
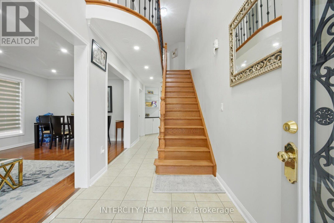
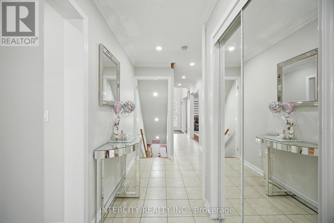
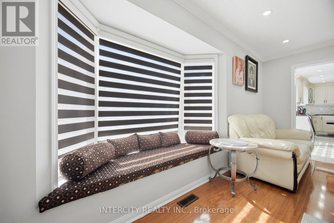
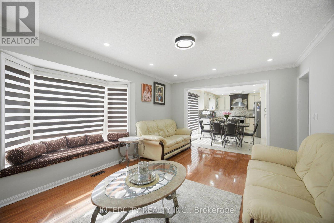
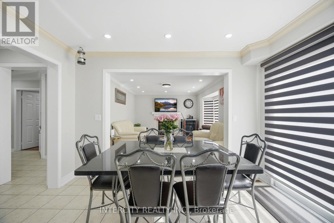
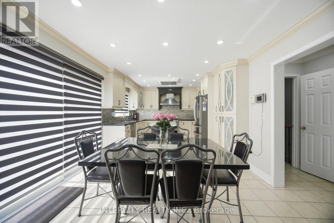
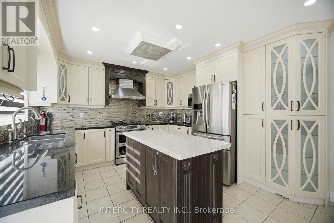
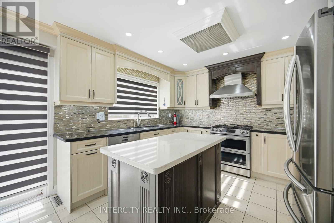
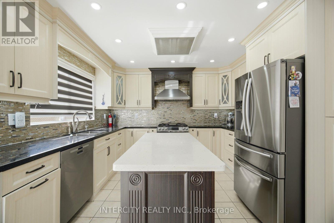
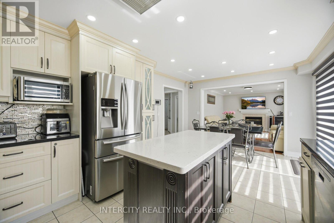
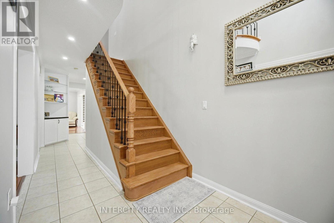
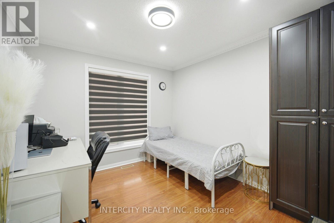
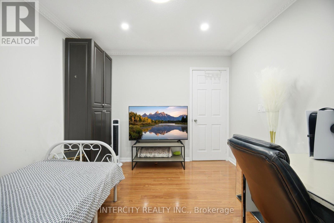
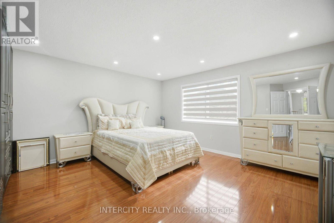
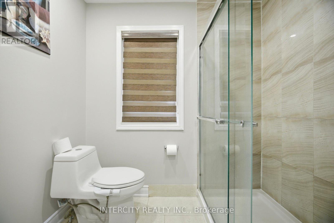
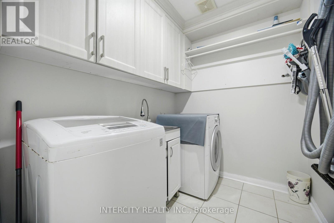
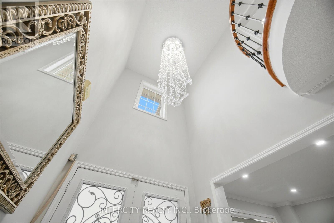
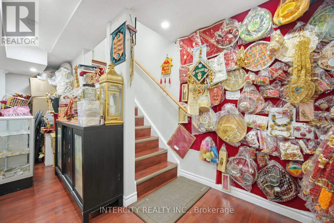
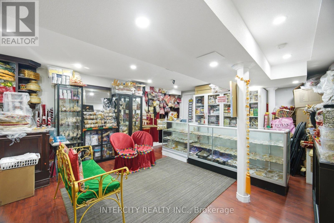
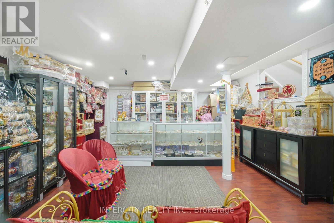
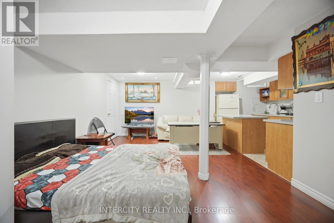
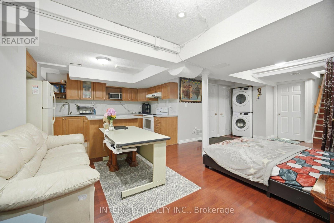
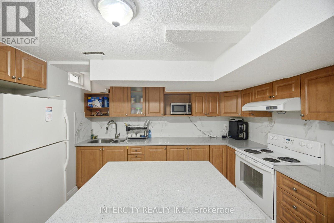
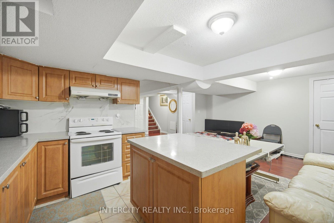
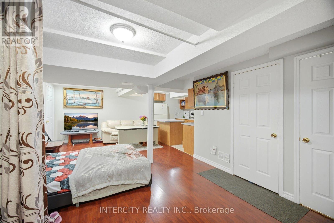
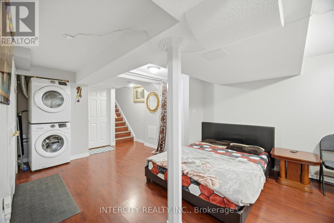
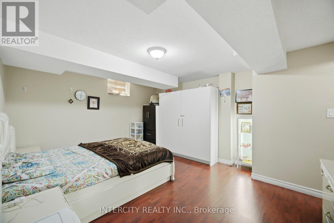
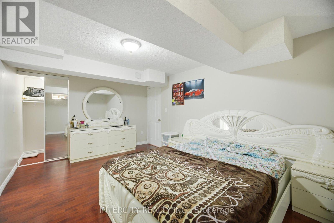
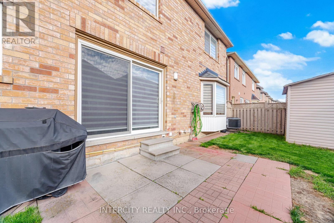
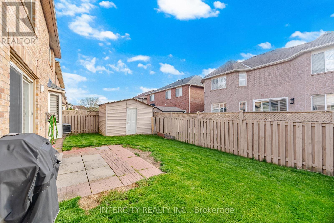
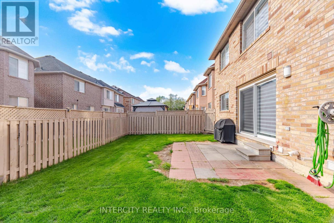
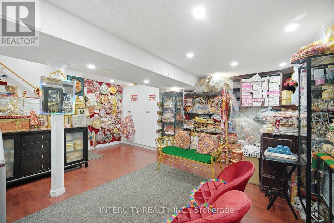
A Beautiful Detached 2 Storey 5 Bedrm House!! 45 Feet Lot** Excellent Location In Castlemore **2nd Flr Laundry ** Sept Entrance to finished 2 Br, Double Door Entry ** Custom Kitchen with quartz countertops, Back splash and many more upgrades **Mature neighborhood **Close To All Amenities (id:61594)
Property Details
|
MLS® Number
|
W13171200 |
|
Property Type
|
Single Family |
|
Community Name
|
Vales of Castlemore |
|
Equipment Type
|
Water Heater |
|
Features
|
Flat Site, Carpet Free |
|
Parking Space Total
|
6 |
|
Rental Equipment Type
|
Water Heater |
|
Structure
|
Porch |
Building
|
Bathroom Total
|
4 |
|
Bedrooms Above Ground
|
5 |
|
Bedrooms Below Ground
|
2 |
|
Bedrooms Total
|
7 |
|
Age
|
16 To 30 Years |
|
Amenities
|
Fireplace(s) |
|
Appliances
|
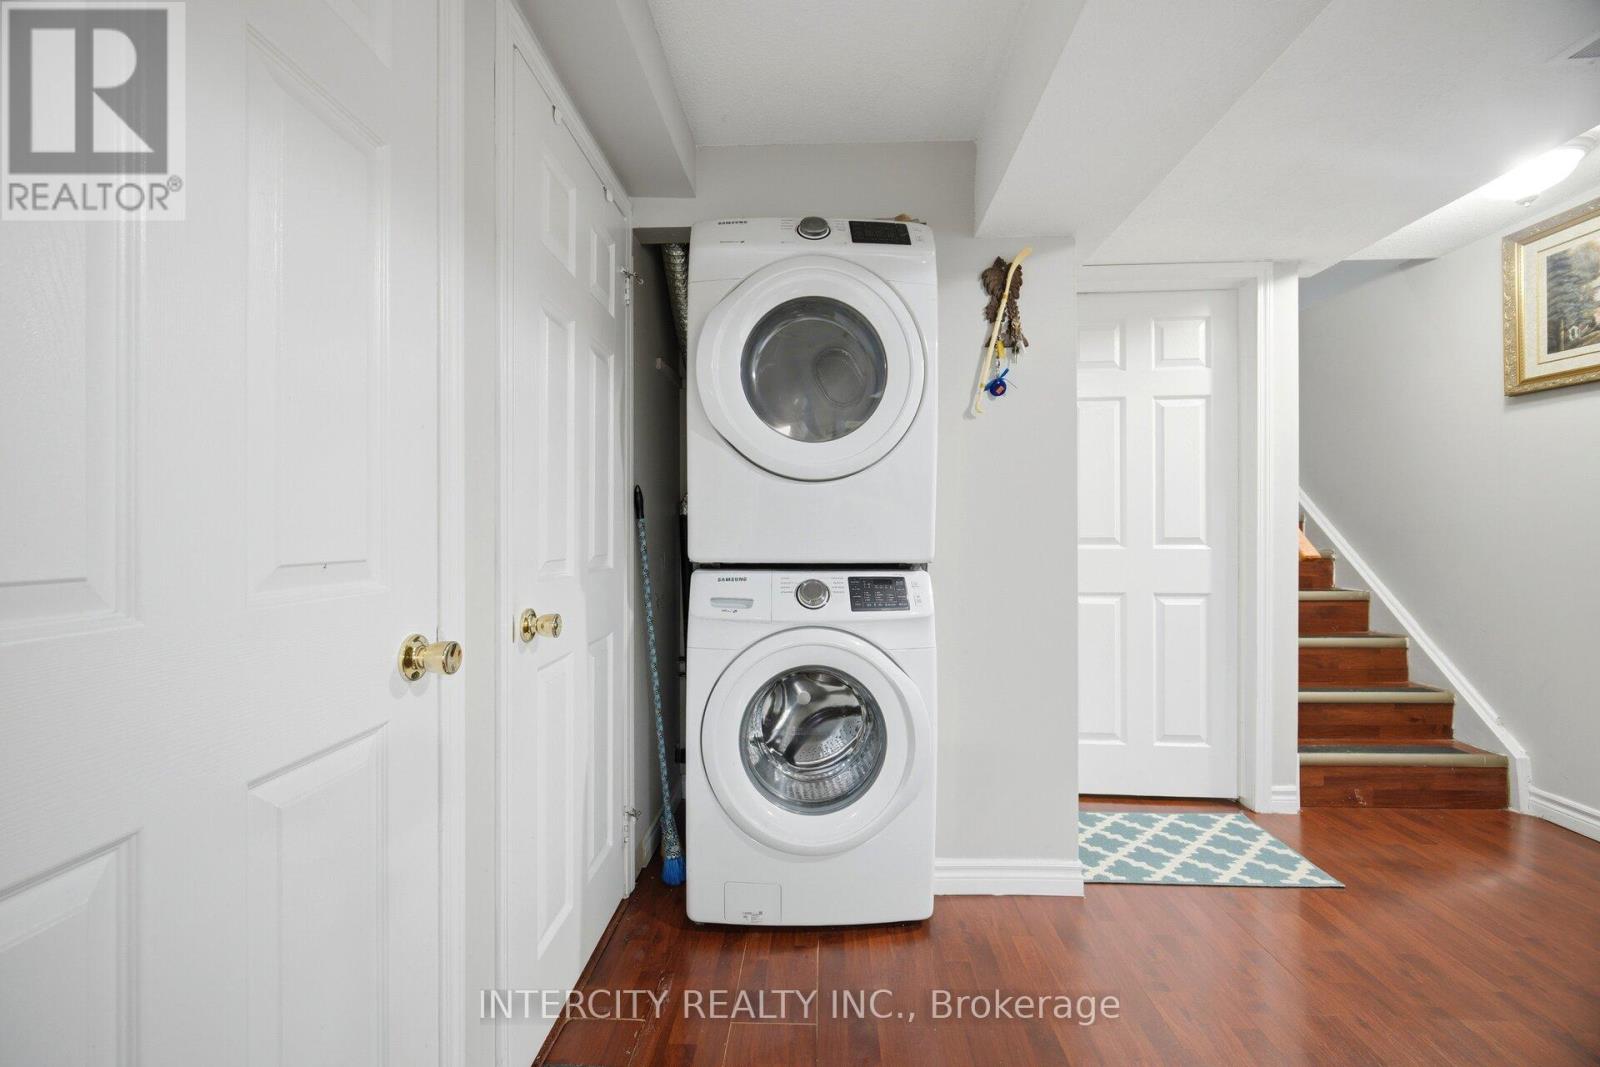
Garage Door Opener Remote(s), Central Vacuum, Range, Water Heater, Stove, Washer, Refrigerator |
|
Basement Features
|
Separate Entrance |
|
Basement Type
|
N/a |
|
Construction Style Attachment
|
Detached |
|
Cooling Type
|
Central Air Conditioning |
|
Exterior Finish
|
Brick |
|
Fire Protection
|
Security System, Smoke Detectors |
|
Fireplace Present
|
Yes |
|
Fireplace Total
|
1 |
|
Flooring Type
|
Hardwood, Laminate |
|
Foundation Type
|
Concrete |
|
Half Bath Total
|
1 |
|
Heating Fuel
|
Natural Gas |
|
Heating Type
|
Forced Air |
|
Stories Total
|
2 |
|
Size Interior
|
2,500 - 3,000 Ft2 |
|
Type
|
House |
|
Utility Water
|
Municipal Water |
Parking
Land
|
Acreage
|
No |
|
Fence Type
|
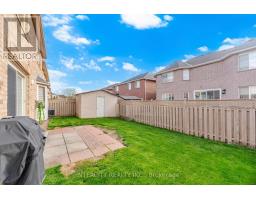
Fully Fenced, Fenced Yard |
|
Sewer
|
Sanitary Sewer |
|
Size Depth
|
82 Ft ,10 In |
|
Size Frontage
|
45 Ft ,2 In |
|
Size Irregular
|
45.2 X 82.9 Ft |
|
Size Total Text
|
45.2 X 82.9 Ft |
|
Zoning Description
|
R1a |
Rooms
| Level |
Type |
Length |
Width |
Dimensions |
|
Second Level |
Bedroom 2 |
4.5 m |
4.5 m |
4.5 m x 4.5 m |
|
Second Level |
Bedroom 2 |
3.6 m |
3.35 m |
3.6 m x 3.35 m |
|
Second Level |
Bedroom 3 |
3.3 m |
3.73 m |
3.3 m x 3.73 m |
|
Second Level |
Bedroom 4 |
3.3 m |
4.2 m |
3.3 m x 4.2 m |
|
Second Level |
Bedroom 5 |
3.3 m |
3.3 m |
3.3 m x 3.3 m |
|
Basement |
Bedroom 2 |
3.3 m |
3.3 m |
3.3 m x 3.3 m |
|
Basement |
Kitchen |
3 m |
3 m |
3 m x 3 m |
|
Basement |
Family Room |
|
|
Measurements not available |
|
Basement |
Bedroom |
3.3 m |
3.3 m |
3.3 m x 3.3 m |
|
Main Level |
Great Room |
3.3 m |
5.85 m |
3.3 m x 5.85 m |
|
Main Level |
Kitchen |
6 m |
3.6 m |
6 m x 3.6 m |
|
Main Level |
Family Room |
5.1 m |
3.6 m |
5.1 m x 3.6 m |
|
Main Level |
Den |
3 m |
3.3 m |
3 m x 3.3 m |
Utilities
|
Cable
|
Available |
|
Electricity
|
Installed |
|
Sewer
|
Installed |
https://www.realtor.ca/real-estate/29801898/14-maldives-crescent-brampton-vales-of-castlemore-vales-of-castlemore