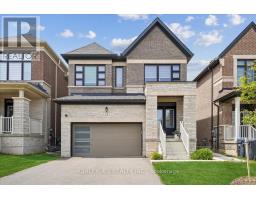
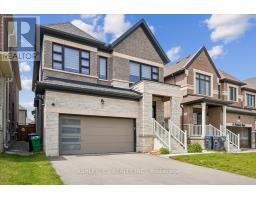
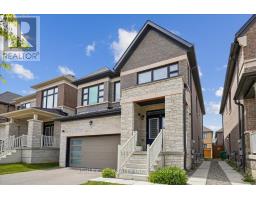
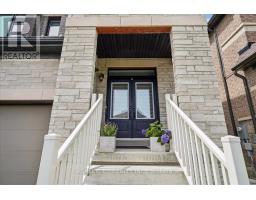
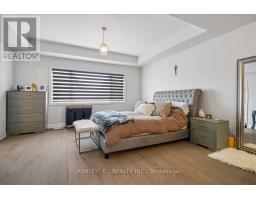
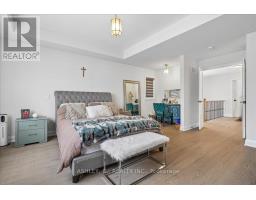
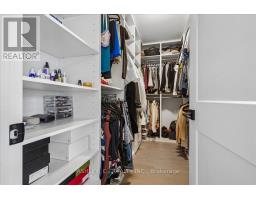
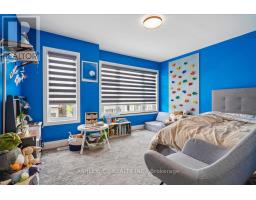
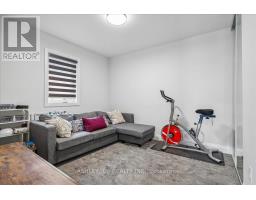
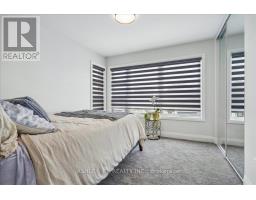
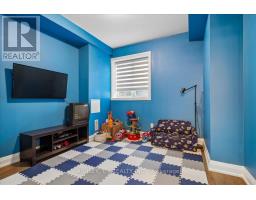
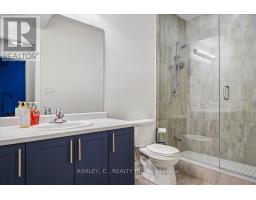
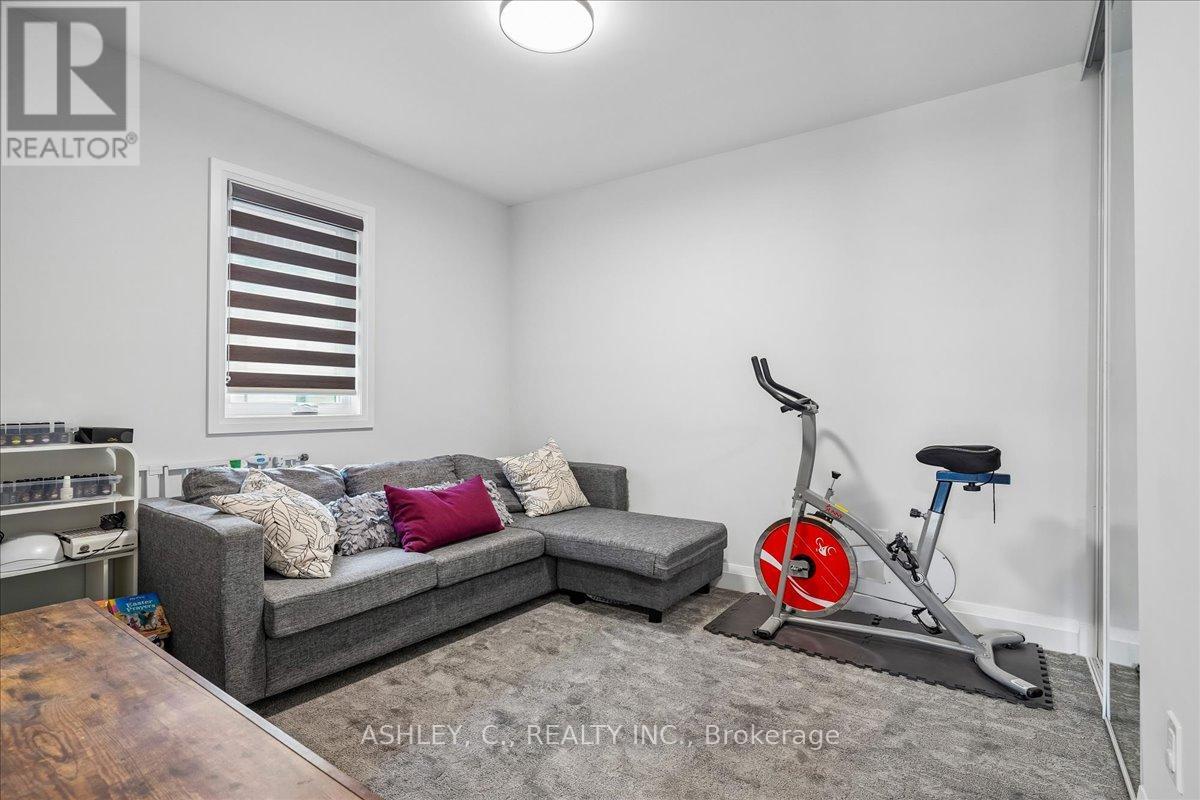
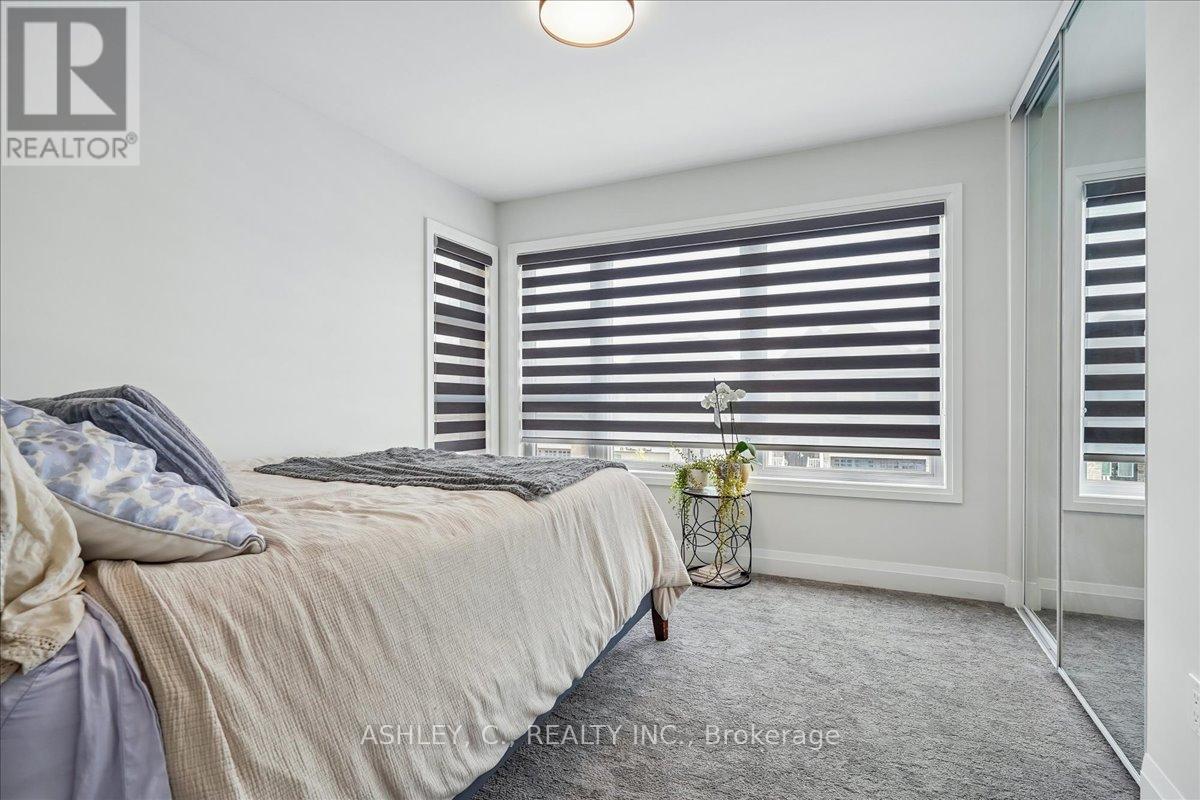
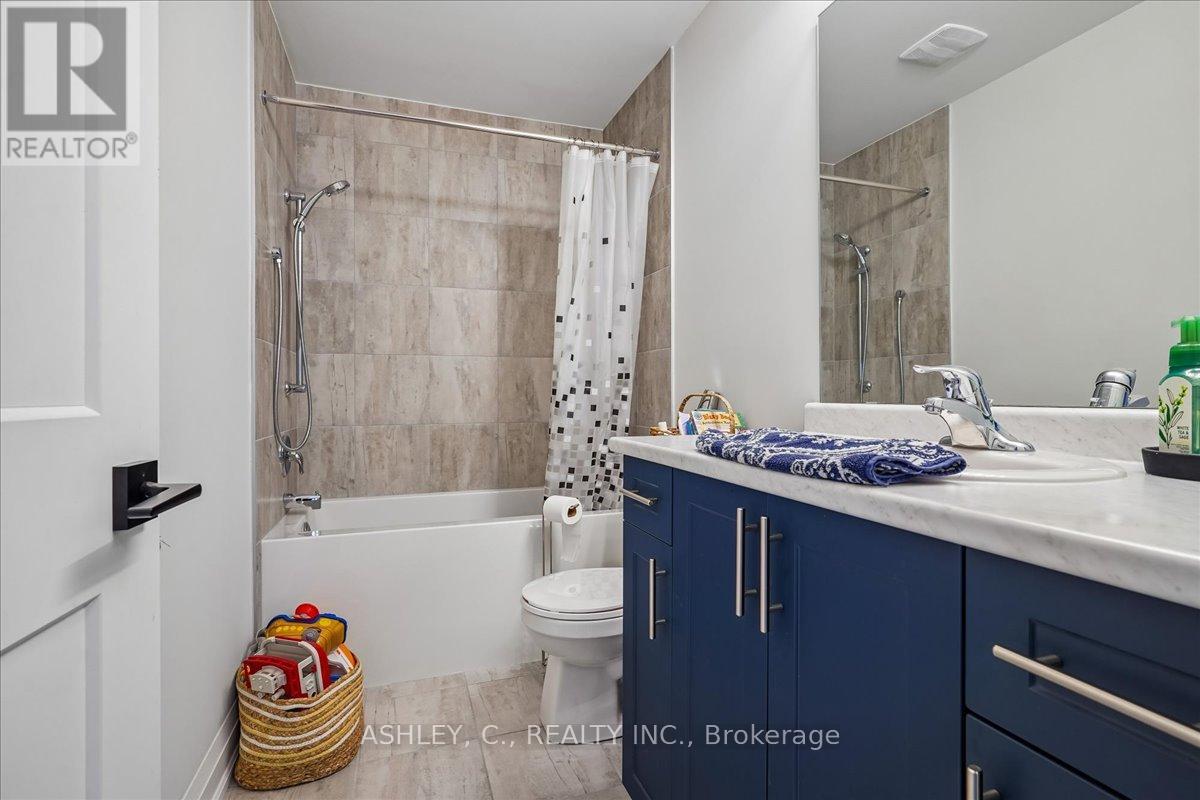
5 Bedroom
4 Bathroom
2,000 - 2,500 ft2
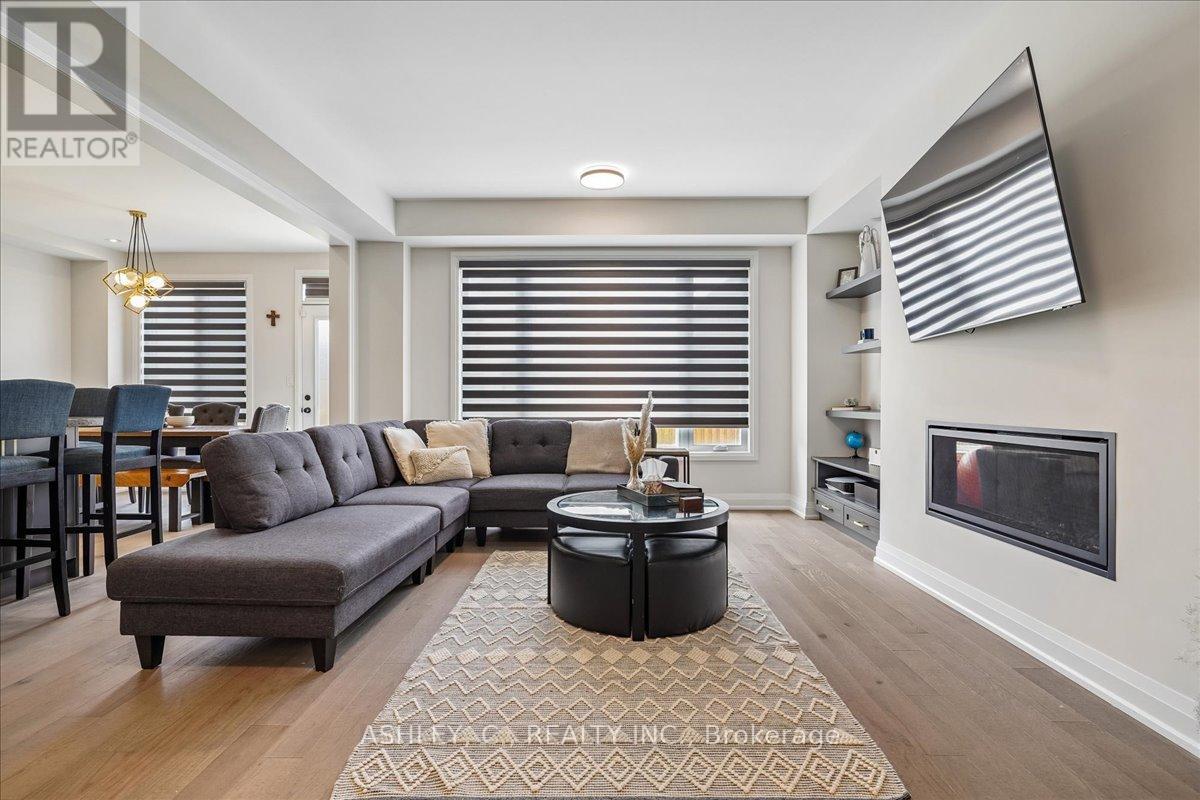
Fireplace
Central Air Conditioning
Forced Air
$1,299,900
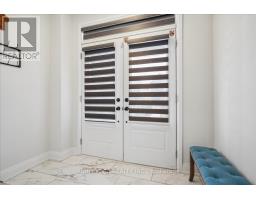
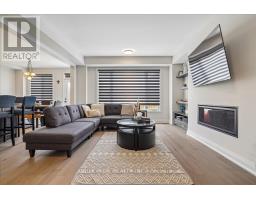
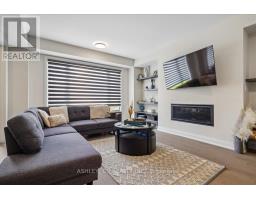
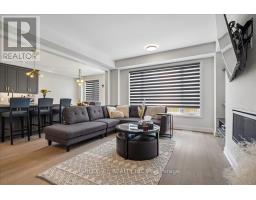
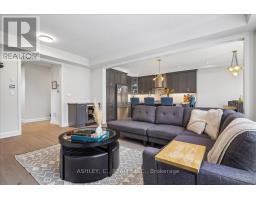
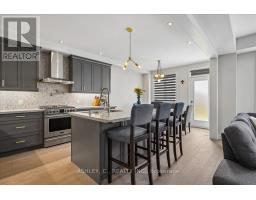
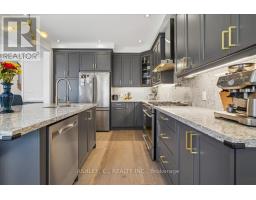
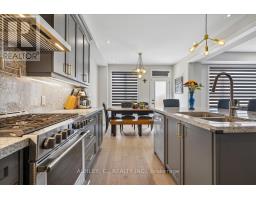
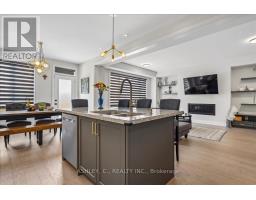
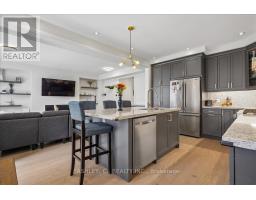
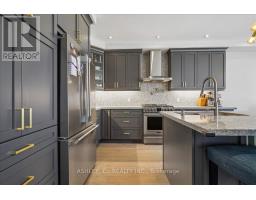
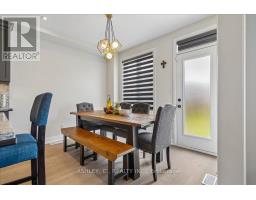
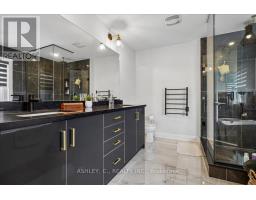
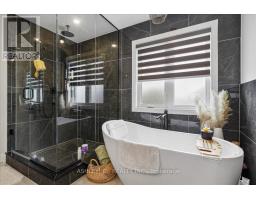
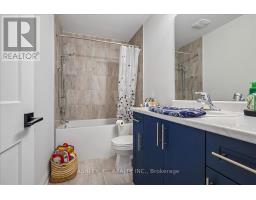
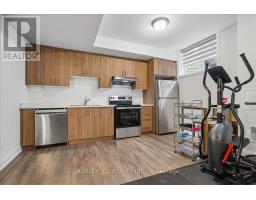
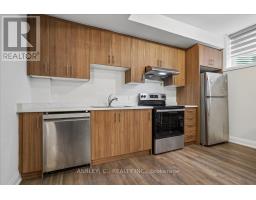
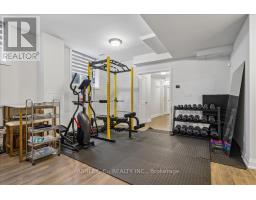
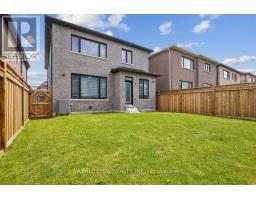
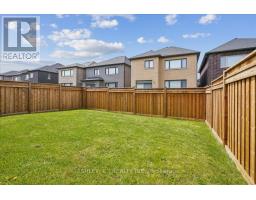
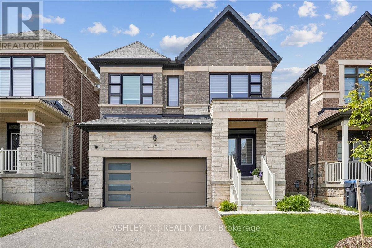
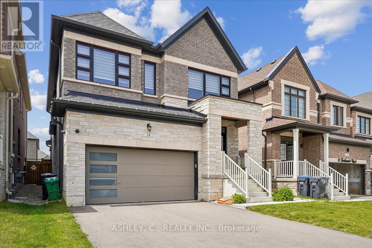
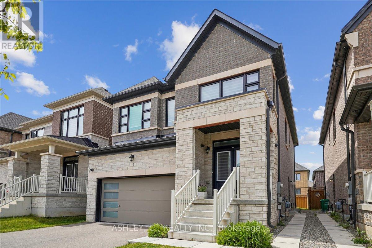
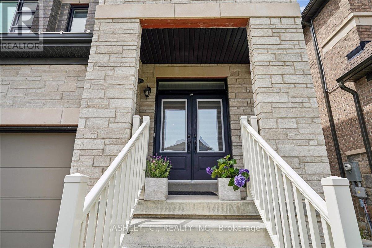
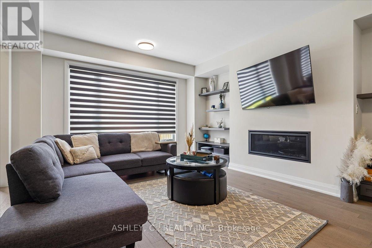
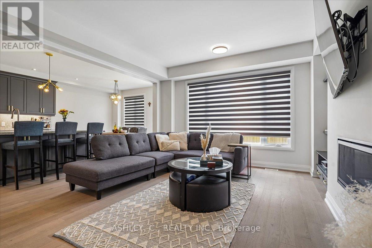
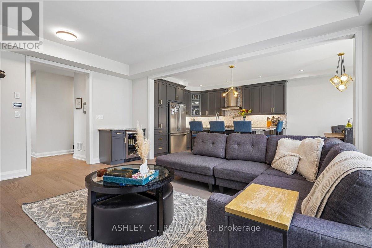
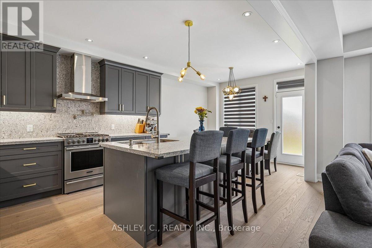
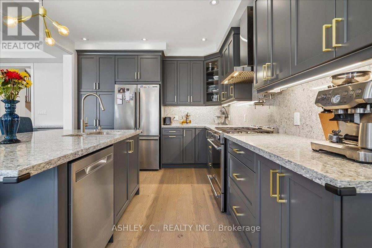
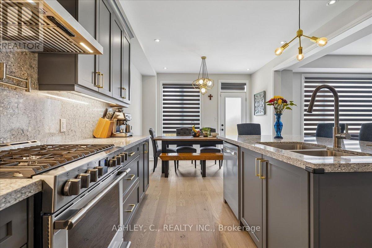
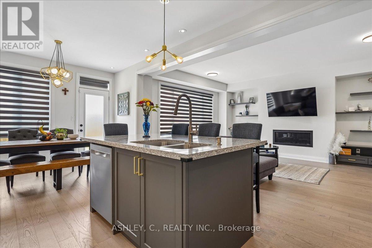
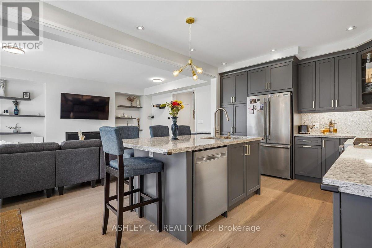
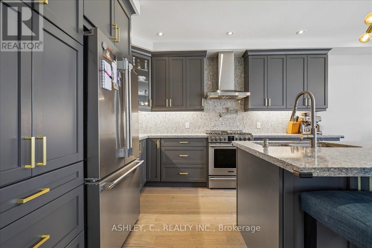
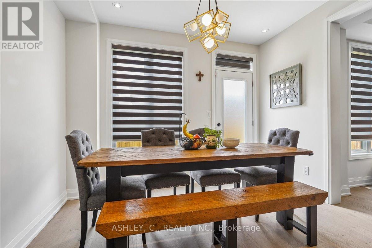
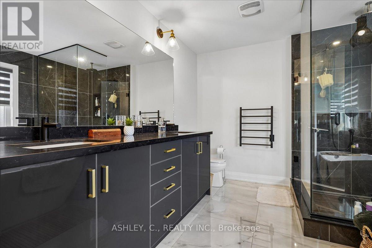
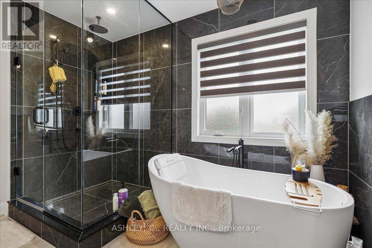
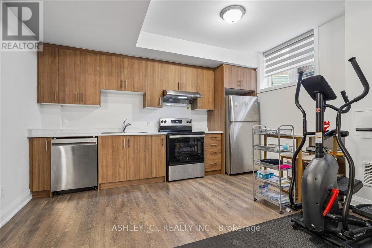
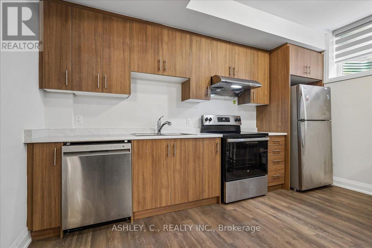
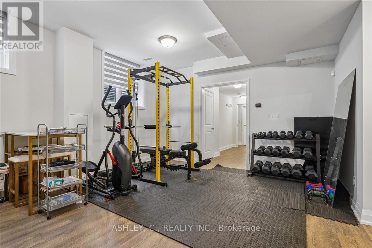
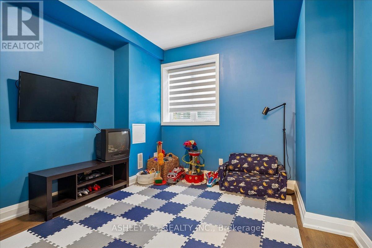
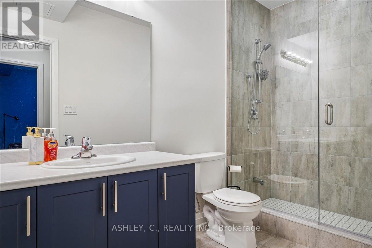
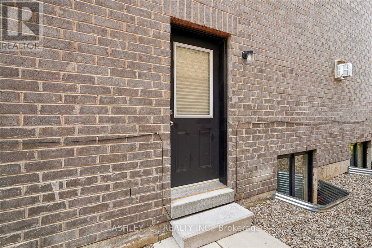
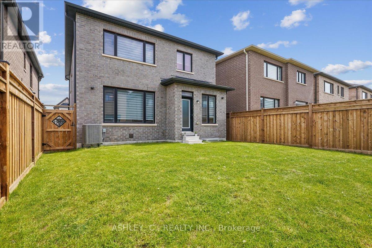
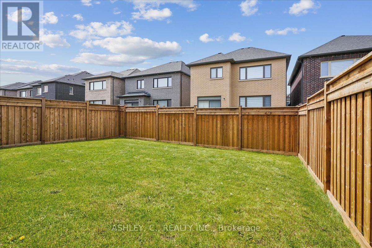
Exceptional upgraded home offering approx. 3,048 sq. ft. of total living space, including a legal 2nd dwelling unit of approx. 853 sq. ft. Designer-inspired kitchen showcases painted wood soft close cabinets and drawers, quartz countertops, full quartz backsplash, valance lighting, beverage fridge, pot filler, and reverse osmosis water filtration system. Luxurious primary ensuite features a stand-alone tub with tub filler, oversized glass shower, rainhead fixture and towel warmer for a spa-like experience. 6 Exterior & 1 garage camera, Gas lines installed in both the garage and backyard for future BBQ/heater setup, plus water softener & humidifier included. Loaded with premium upgrades throughout and ideally located in sought-after Brampton West, this home is perfect for multi-generational living, investors, or families seeking additional income potential. (id:61594)
Property Details
|
MLS® Number
|
W13173606 |
|
Property Type
|
Single Family |
|
Community Name
|
Bram West |
|
Equipment Type
|
Water Heater |
|
Parking Space Total
|
6 |
|
Rental Equipment Type
|
Water Heater |
Building
|
Bathroom Total
|
4 |
|
Bedrooms Above Ground
|
5 |
|
Bedrooms Total
|
5 |
|
Age
|
0 To 5 Years |
|
Appliances
|
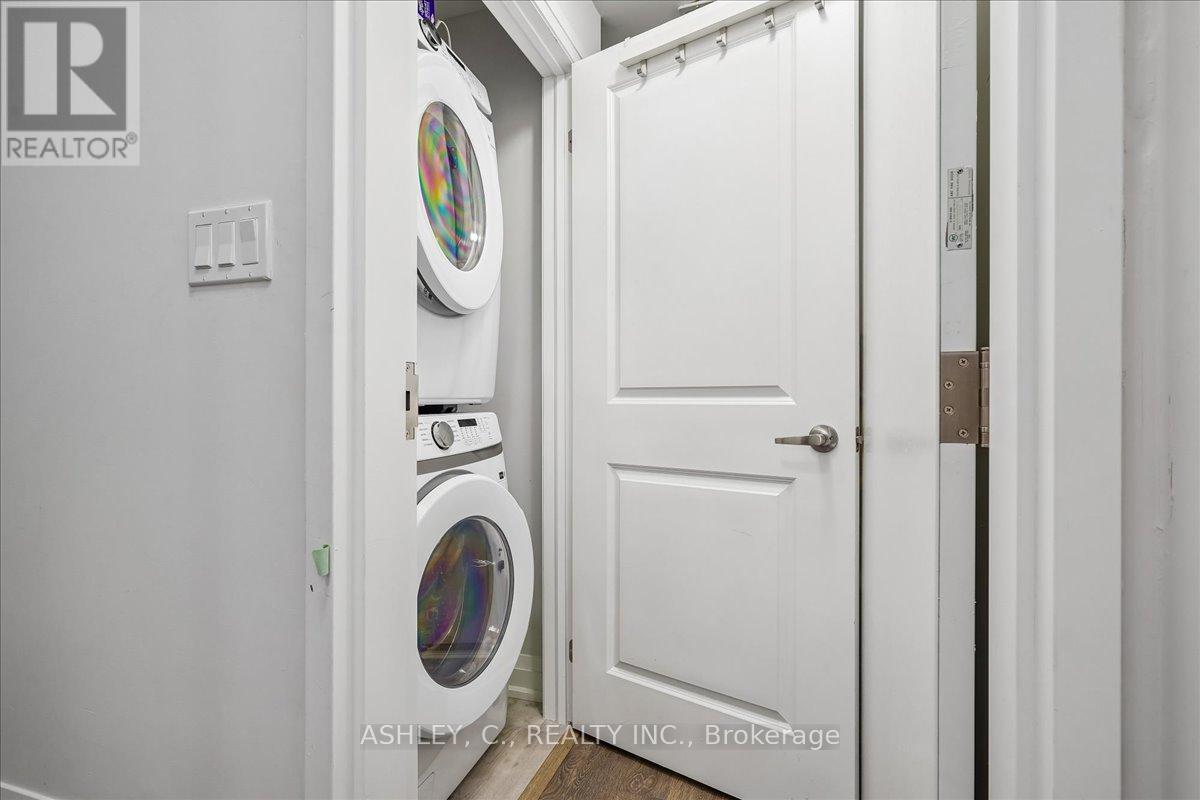
Water Purifier, Water Softener, Dryer, Humidifier, Range, Stove, Washer, Window Coverings, Refrigerator |
|
Basement Features
|
Apartment In Basement |
|
Basement Type
|
N/a |
|
Construction Style Attachment
|
Detached |
|
Cooling Type
|
Central Air Conditioning |
|
Exterior Finish
|
Brick, Stone |
|
Fire Protection
|
Alarm System, Smoke Detectors |
|
Fireplace Present
|
Yes |
|
Foundation Type
|
Concrete |
|
Half Bath Total
|
1 |
|
Heating Fuel
|
Natural Gas |
|
Heating Type
|
Forced Air |
|
Stories Total
|
2 |
|
Size Interior
|
2,000 - 2,500 Ft2 |
|
Type
|
House |
|
Utility Water
|
Municipal Water |
Parking
Land
|
Acreage
|
No |
|
Sewer
|
Sanitary Sewer |
|
Size Depth
|
102 Ft ,8 In |
|
Size Frontage
|
34 Ft ,1 In |
|
Size Irregular
|
34.1 X 102.7 Ft |
|
Size Total Text
|
34.1 X 102.7 Ft |
Rooms
| Level |
Type |
Length |
Width |
Dimensions |
|
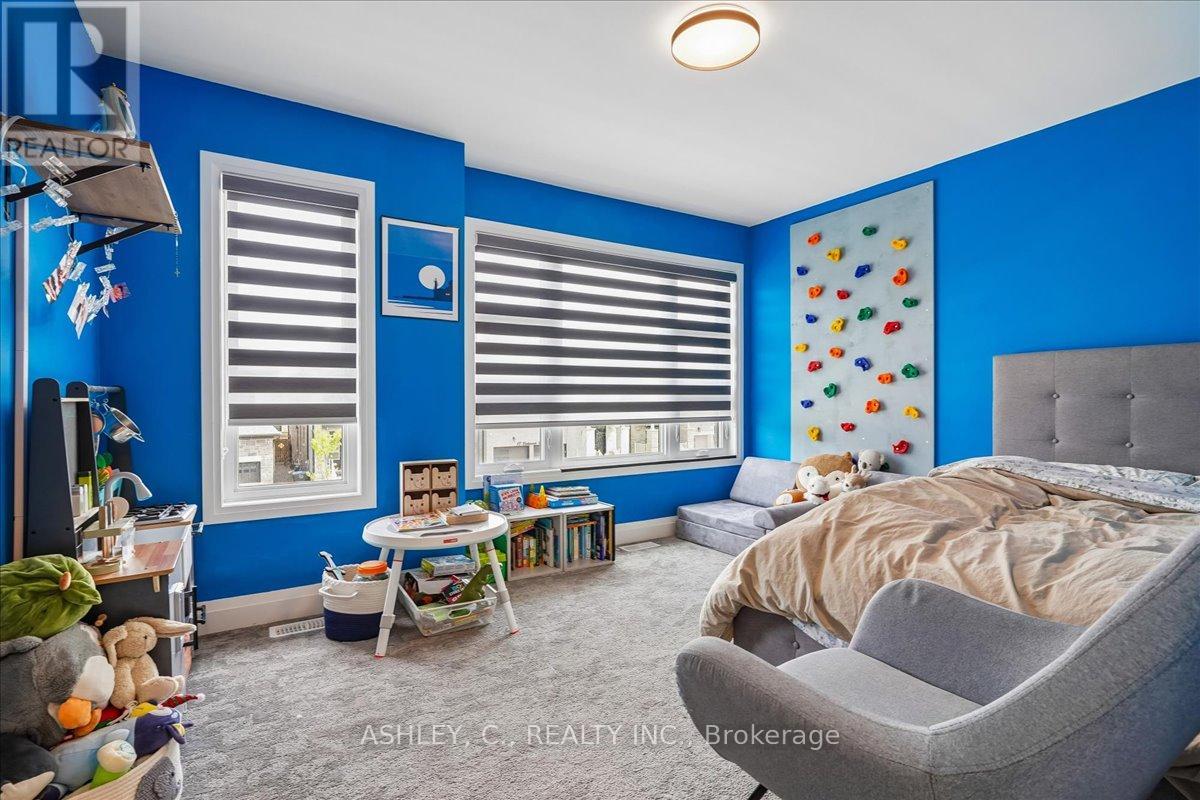
Second Level |
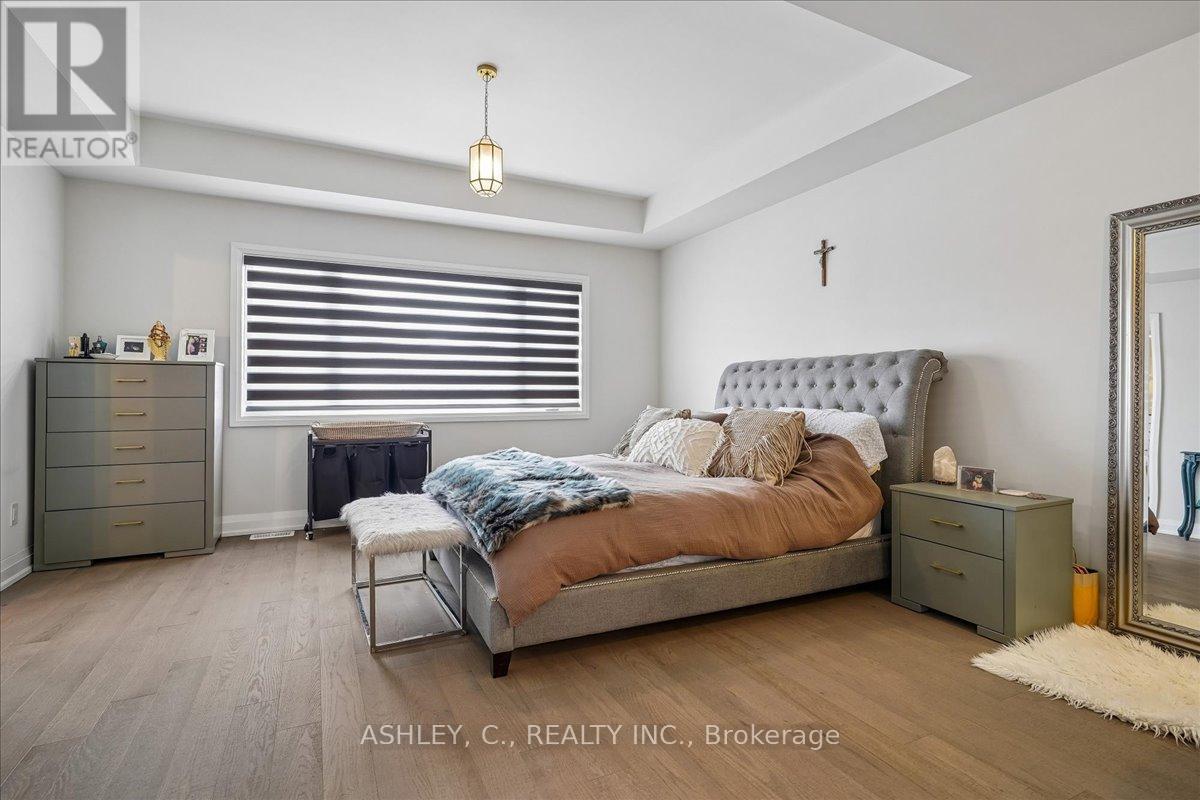
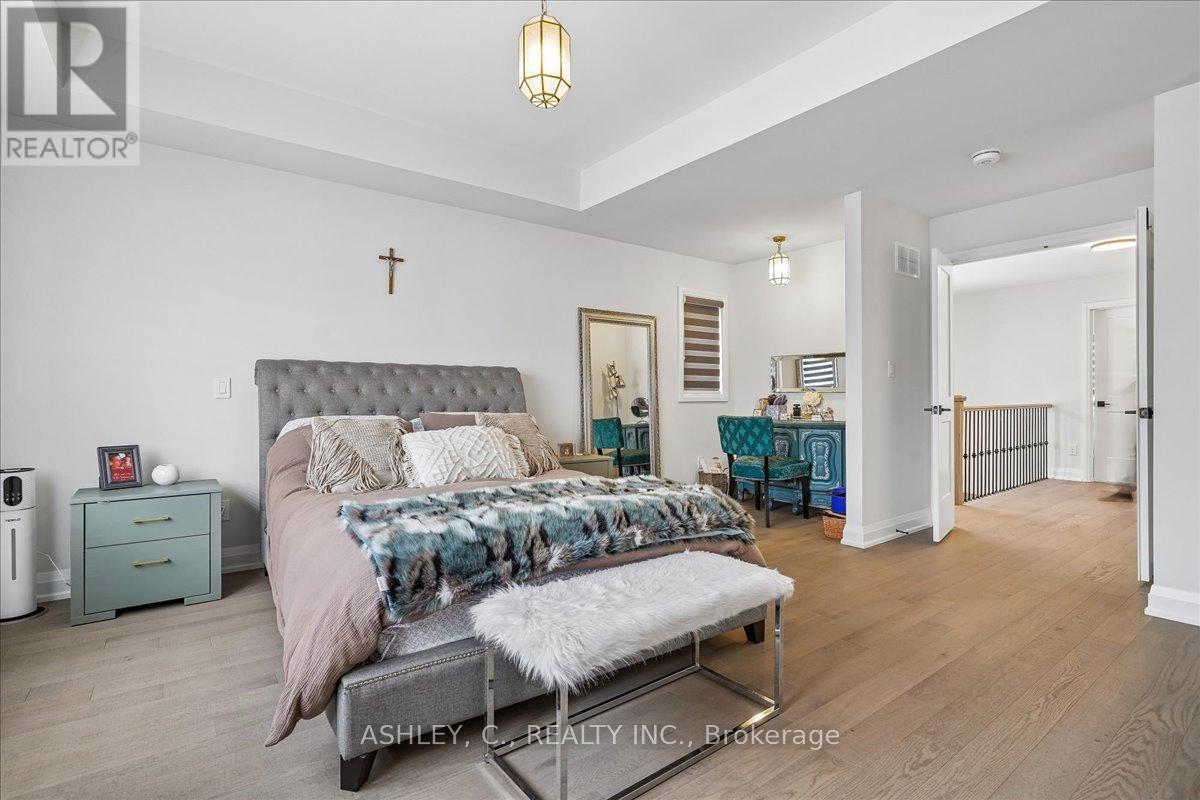
Primary Bedroom |
4.5 m |
4.5 m |
4.5 m x 4.5 m |
|
Second Level |
Bedroom 2 |
3.48 m |
3.5 m |
3.48 m x 3.5 m |
|
Second Level |
Bedroom 3 |
3.35 m |
4.08 m |
3.35 m x 4.08 m |
|
Second Level |
Bedroom 4 |
3.47 m |
3.04 m |
3.47 m x 3.04 m |
|
Basement |
Kitchen |
5.51 m |
4.32 m |
5.51 m x 4.32 m |
|
Basement |
Bedroom |
3.04 m |
3.47 m |
3.04 m x 3.47 m |
|
Main Level |
Kitchen |
6.67 m |
3.35 m |
6.67 m x 3.35 m |
|
Main Level |
Great Room |
5.66 m |
4.5 m |
5.66 m x 4.5 m |
https://www.realtor.ca/real-estate/29804911/14-trellanock-road-brampton-bram-west-bram-west