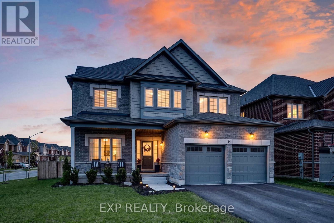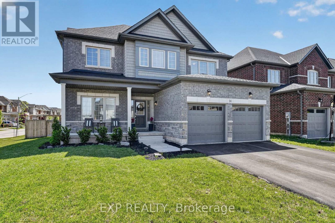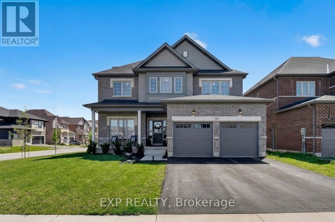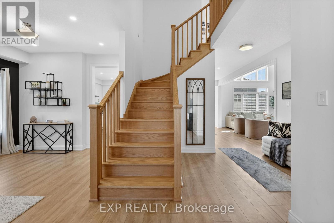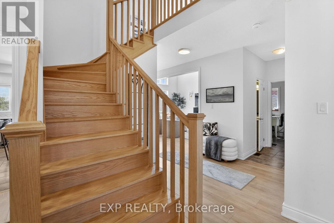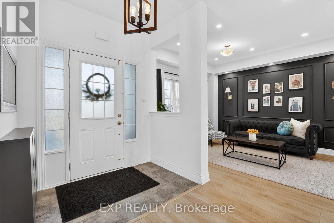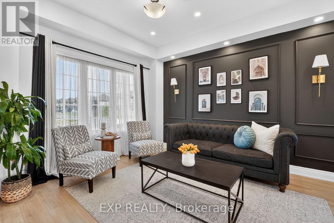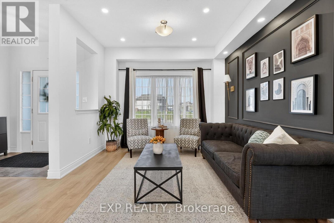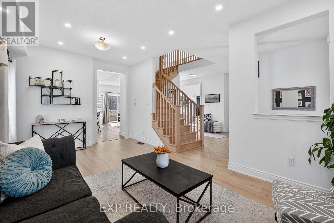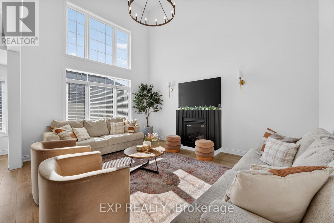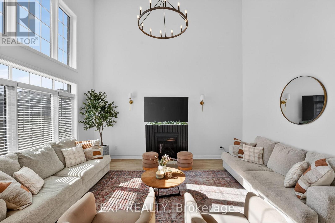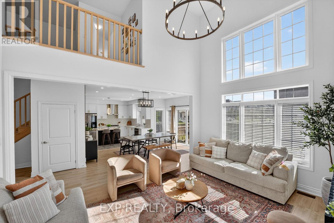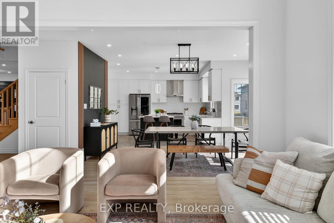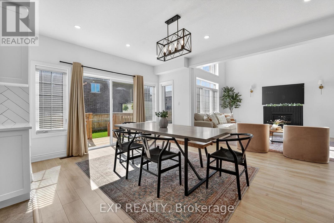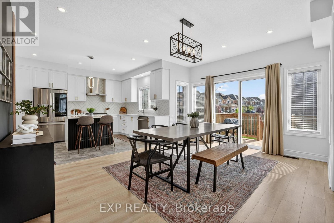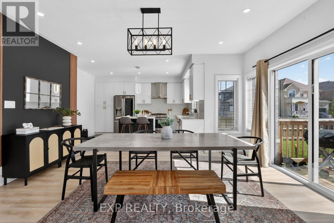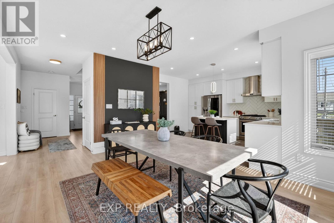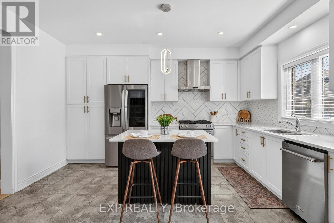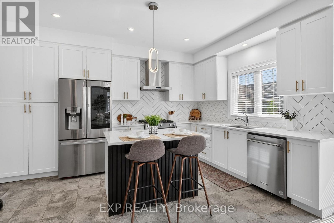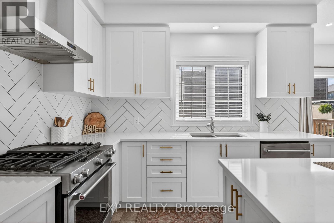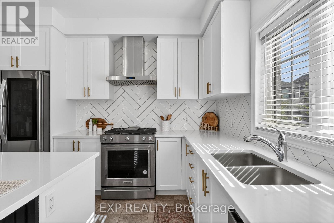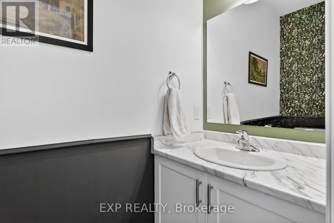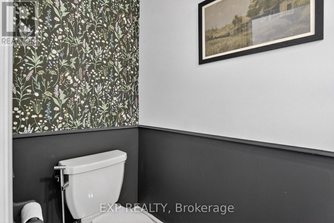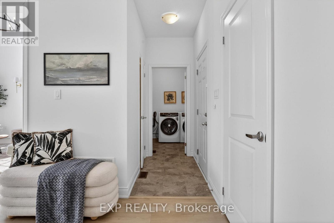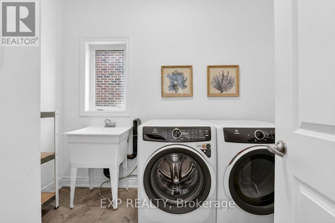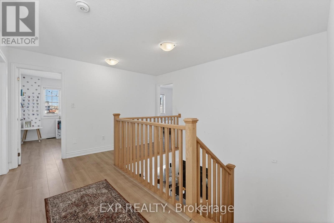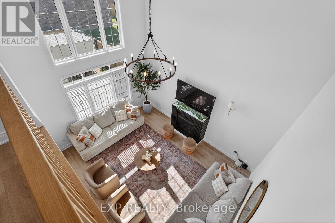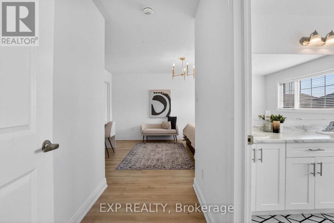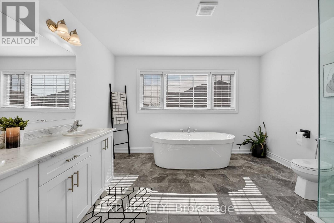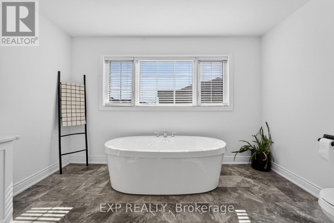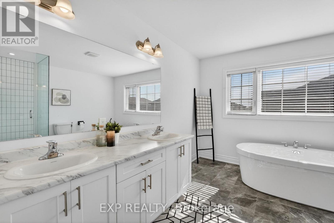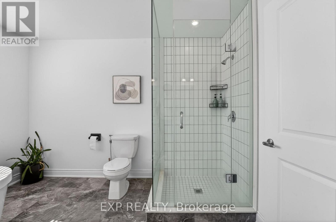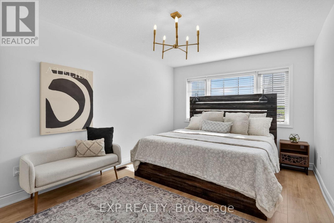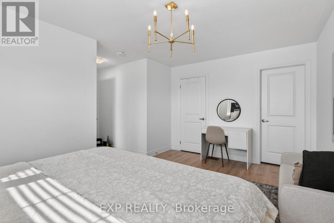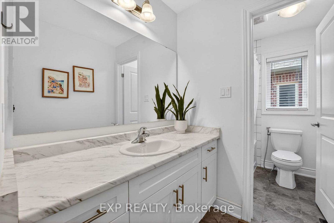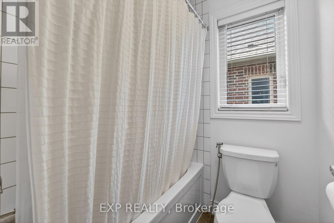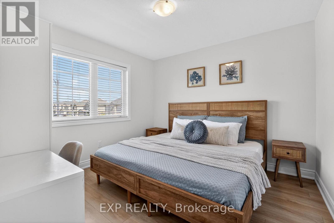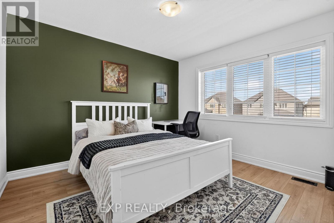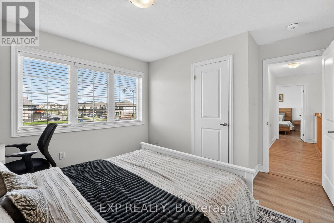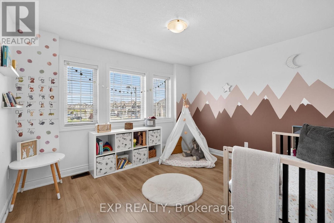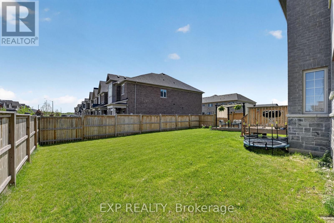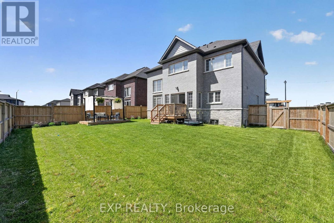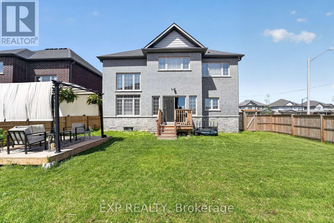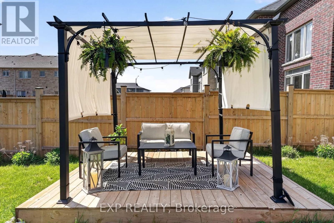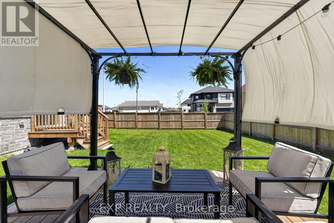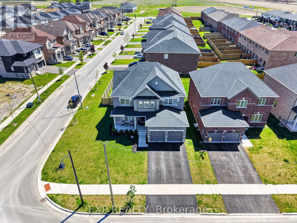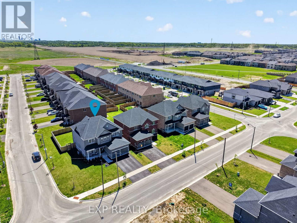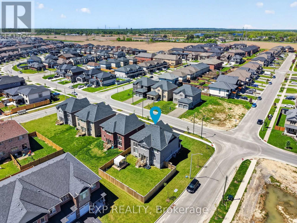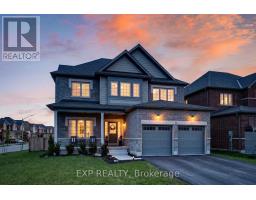
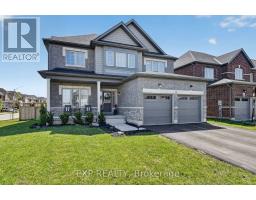
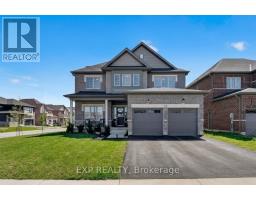
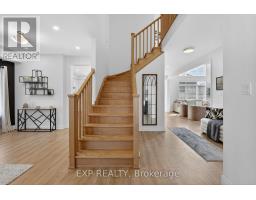
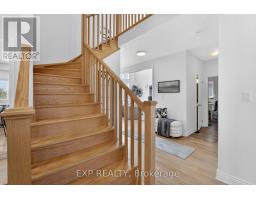
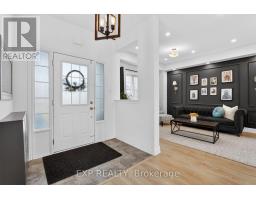
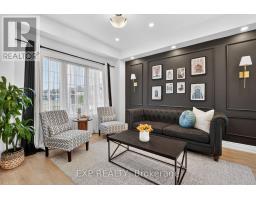
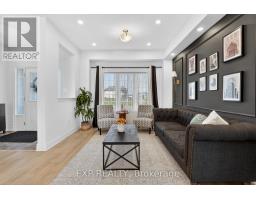
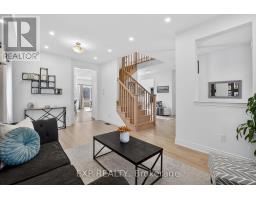
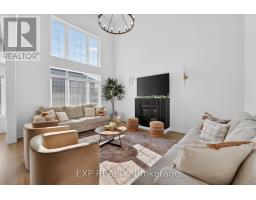
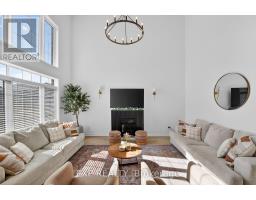
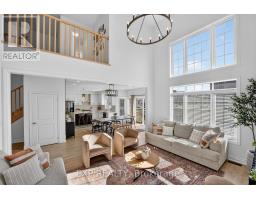
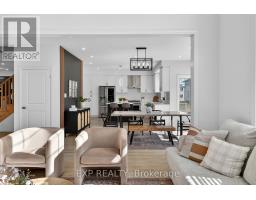
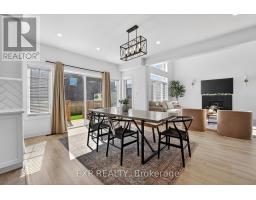
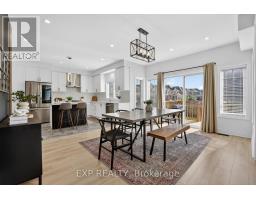
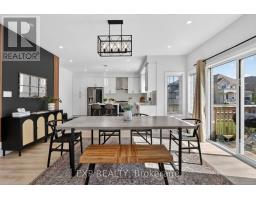
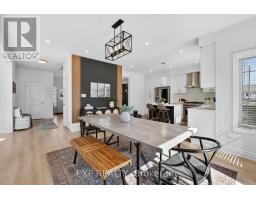
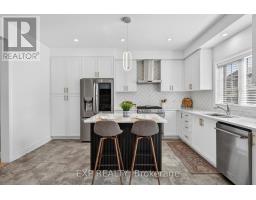
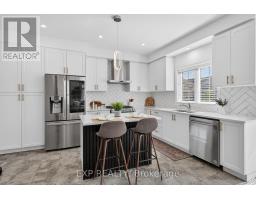
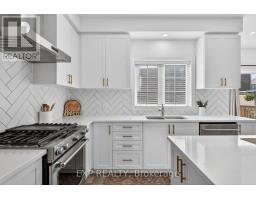
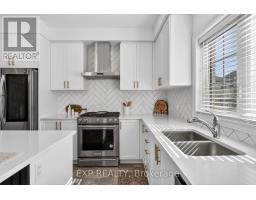
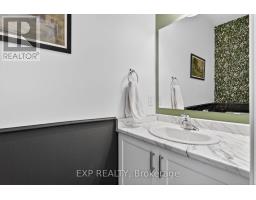
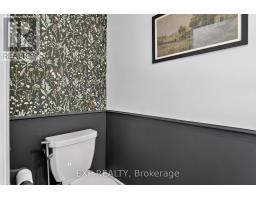
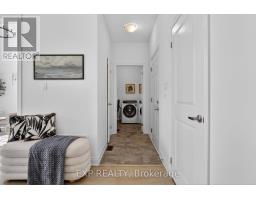
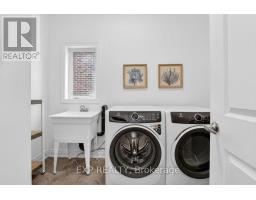
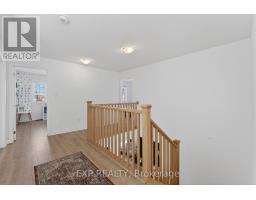
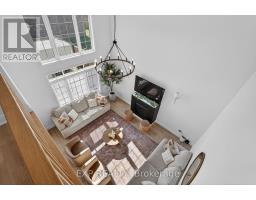
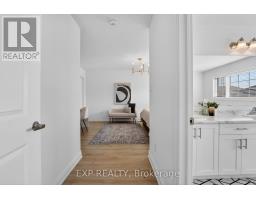
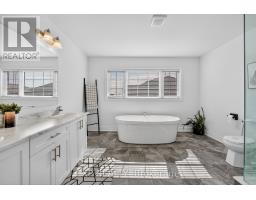
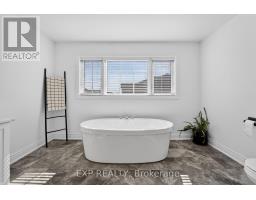
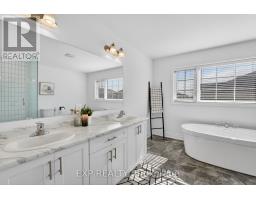
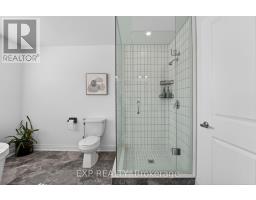
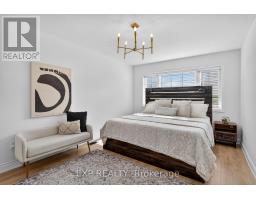
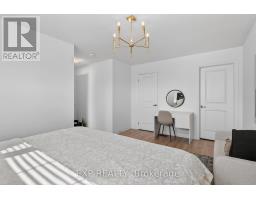
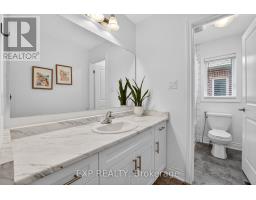
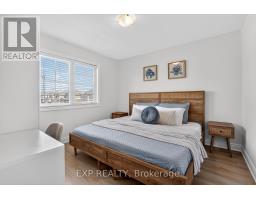
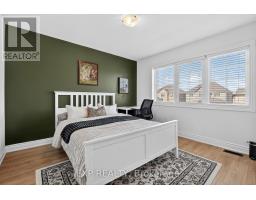
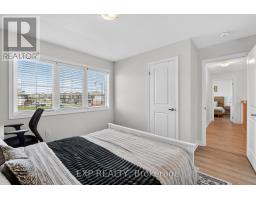
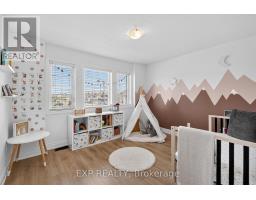
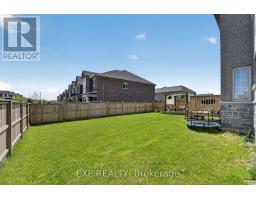
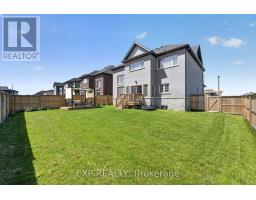
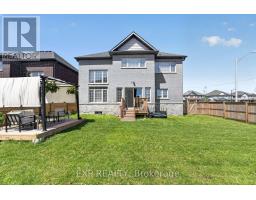
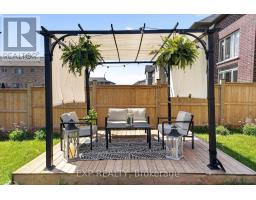
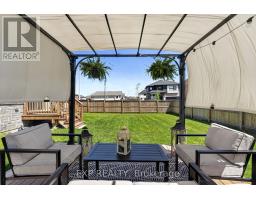
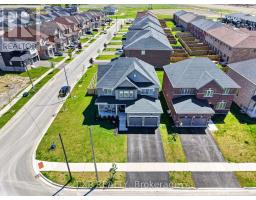
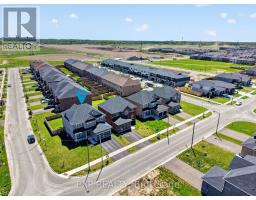
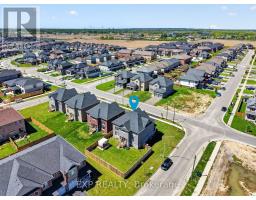
Welcome to 14 Venture Way, a stunning 2023-built home offering over 2,700sqft of beautifully designed living space in one of Thorold's most desirable family-friendly communities. Situated on a premium corner lot, this exceptional 4-bedroom, 3-bathroom residence combines modern luxury, thoughtful design and incredible future potential. Step inside to a bright and airy open-concept layout featuring soaring ceilings, oversized windows, elegant finishes and ample pot lights throughout the main floor. The spacious main floor blends comfort and sophistication, featuring expansive living and dining areas thoughtfully designed for everyday living and memorable moments with family and friends. At the heart of the home, the chef-inspired kitchen impresses with stylish cabinetry, premium stainless steel appliances and a large centre island, opening seamlessly into the sun-filled dining area. The breathtaking two-storey great room floods the space with natural light, creating a warm and inviting atmosphere perfect for everyday living and entertaining alike. Sliding glass doors extend the living space outdoors, creating ideal indoor-outdoor flow for summer gatherings. Upstairs, the open-to-below hallway enhances the home's bright and airy feel, while the primary retreat offers a walk-in closet and luxurious spa-inspired ensuite. Three additional generously sized bedrooms and a thoughtfully designed shared bath provide comfort and functionality for the growing family. The massive unfinished basement offers incredible potential, whether a recreation room, home gym or in-law suite. Outside, enjoy the elevated back deck and expansive fully fenced yard offering plenty of space and endless possibilities to create your own outdoor retreat or entertaining area. Located close to parks, schools, shopping, trails, Brock University and countless Niagara amenities, this home offers the perfect blend of luxury, comfort and long-term potential. Book your showing today! (id:61594)
2:00 pm
Ends at:4:00 pm
2:00 pm
Ends at:4:00 pm
| MLS® Number | X13175364 |
| Property Type | Single Family |
| Community Name | 560 - Rolling Meadows |
| Amenities Near By | Golf Nearby, Schools, Place Of Worship, Park |
| Community Features | Community Centre |
| Equipment Type | Water Heater |
| Features | Carpet Free |
| Parking Space Total | 4 |
| Rental Equipment Type | Water Heater |
| Structure | Deck, Patio(s) |
| Bathroom Total | 3 |
| Bedrooms Above Ground | 4 |
| Bedrooms Total | 4 |
| Age | 0 To 5 Years |
| Amenities | Fireplace(s) |
| Appliances | Dishwasher, Dryer, Stove, Washer, Window Coverings, Refrigerator |
| Basement Development | Unfinished |
| Basement Type | Full (unfinished) |
| Construction Style Attachment | Detached |
| Cooling Type | Central Air Conditioning |
| Exterior Finish | Brick, Stone |
| Fireplace Present | Yes |
| Foundation Type | Poured Concrete |
| Half Bath Total | 1 |
| Heating Fuel | Natural Gas |
| Heating Type | Forced Air |
| Stories Total | 2 |
| Size Interior | 2,500 - 3,000 Ft2 |
| Type | House |
| Utility Water | Municipal Water |
| Attached Garage | |
| Garage |
| Acreage | No |
| Fence Type | Fully Fenced, Fenced Yard |
| Land Amenities | Golf Nearby, Schools, Place Of Worship, Park |
| Sewer | Sanitary Sewer |
| Size Depth | 110 Ft |
| Size Frontage | 65 Ft ,2 In |
| Size Irregular | 65.2 X 110 Ft |
| Size Total Text | 65.2 X 110 Ft |
| Level | Type | Length | Width | Dimensions |
|---|---|---|---|---|
| Second Level | Bedroom 4 | 3.95 m | 3.39 m | 3.95 m x 3.39 m |
| Second Level | Bathroom | 3.67 m | 3.39 m | 3.67 m x 3.39 m |
| Second Level | Bathroom | 3.85 m | 3.48 m | 3.85 m x 3.48 m |
| Second Level | Primary Bedroom | 5.3 m | 4.84 m | 5.3 m x 4.84 m |
| Second Level | Bedroom 2 | 3.21 m | 3.35 m | 3.21 m x 3.35 m |
| Second Level | Bedroom 3 | 3.66 m | 3.26 m | 3.66 m x 3.26 m |
| Main Level | Foyer | 2.15 m | 1.34 m | 2.15 m x 1.34 m |
| Main Level | Living Room | 3.3 m | 5.8 m | 3.3 m x 5.8 m |
| Main Level | Kitchen | 3.36 m | 4.48 m | 3.36 m x 4.48 m |
| Main Level | Dining Room | 3.67 m | 4.82 m | 3.67 m x 4.82 m |
| Main Level | Family Room | 3.95 m | 5.05 m | 3.95 m x 5.05 m |
| Main Level | Laundry Room | 2.14 m | 3.03 m | 2.14 m x 3.03 m |
| Main Level | Bathroom | 2.36 m | 1.05 m | 2.36 m x 1.05 m |
Contact us for more information

The trademarks REALTOR®, REALTORS®, and the REALTOR® logo are controlled by The Canadian Real Estate Association (CREA) and identify real estate professionals who are members of CREA. The trademarks MLS®, Multiple Listing Service® and the associated logos are owned by The Canadian Real Estate Association (CREA) and identify the quality of services provided by real estate professionals who are members of CREA. The trademark DDF® is owned by The Canadian Real Estate Association (CREA) and identifies CREA's Data Distribution Facility (DDF®)