4 Bedroom
4 Bathroom
3,000 - 3,500 ft2
Fireplace
Central Air Conditioning
Forced Air
$1,150,000
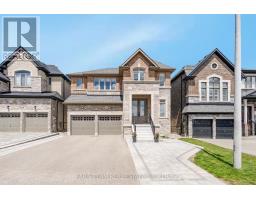
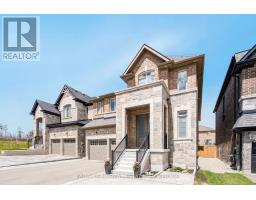
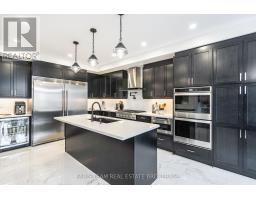
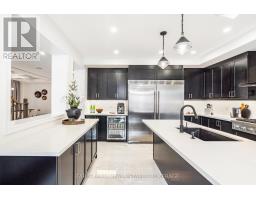
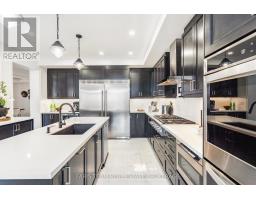
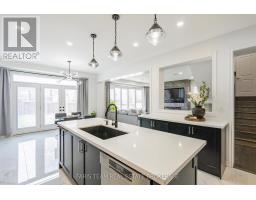
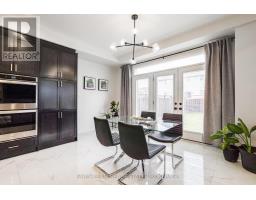
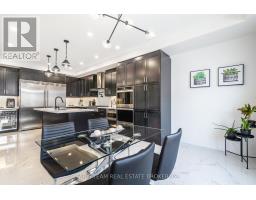
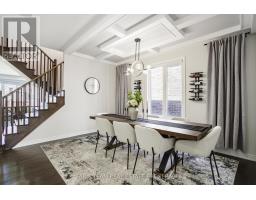
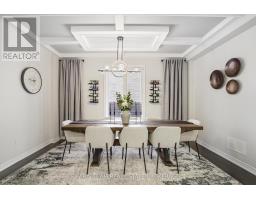
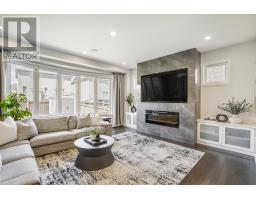
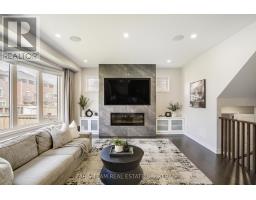
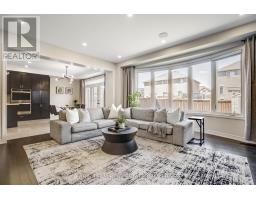
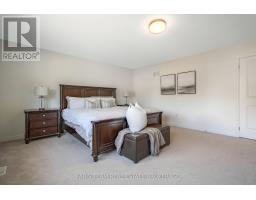
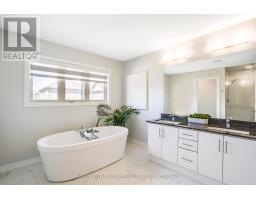
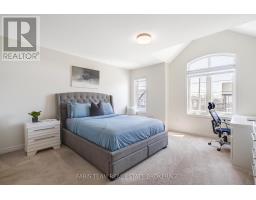
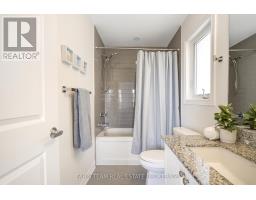
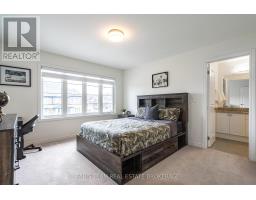
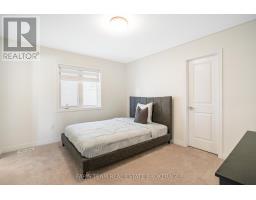
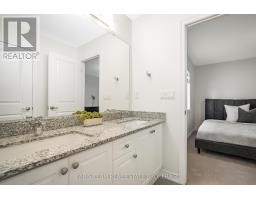
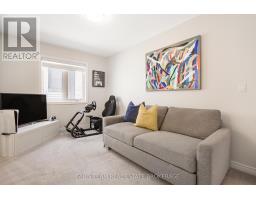
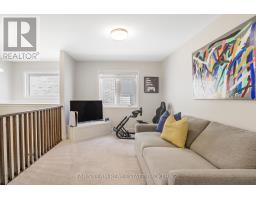
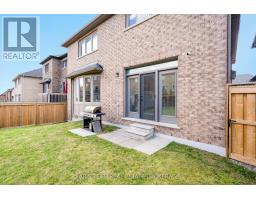
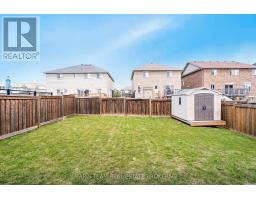
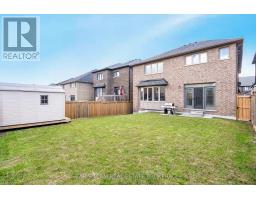
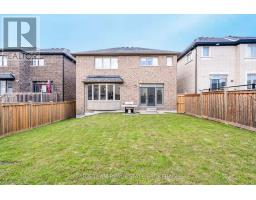
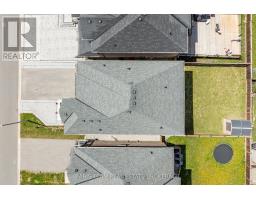
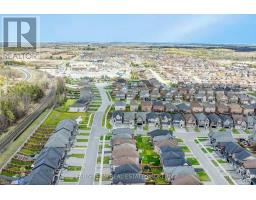
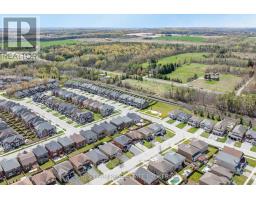
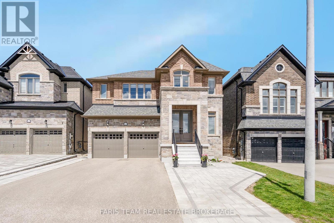
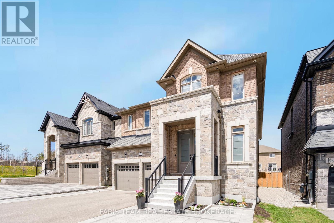
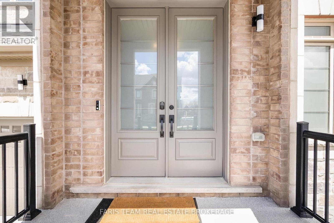
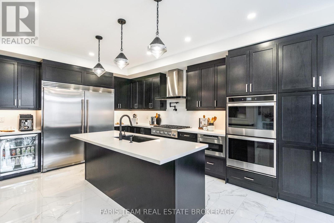
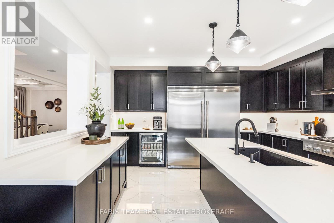
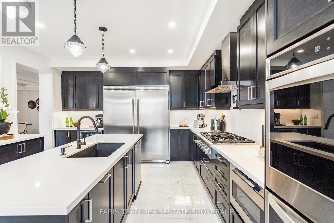
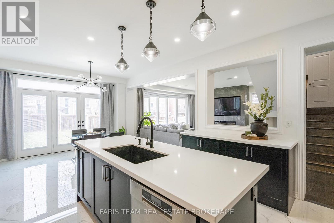
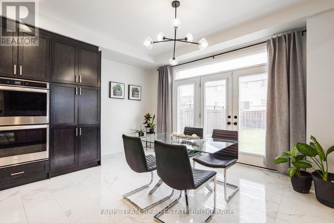
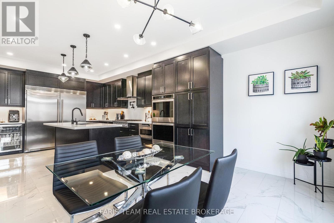
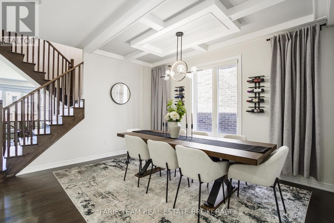
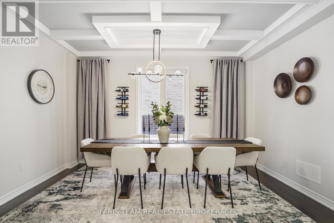
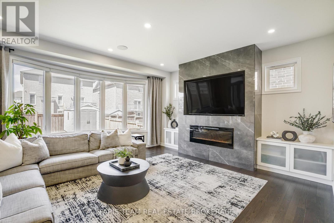
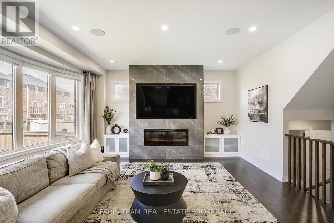
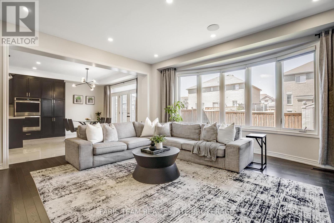
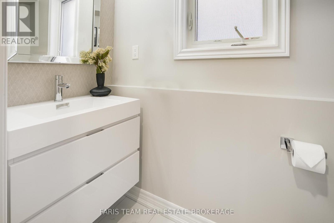
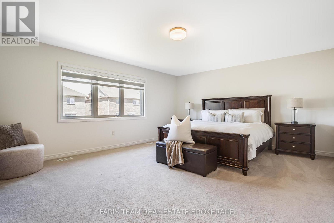
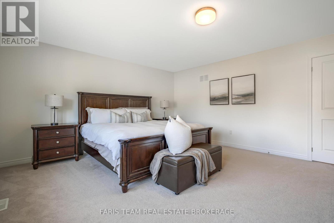
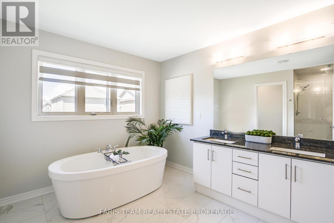
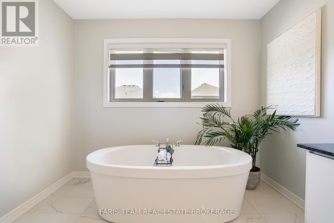
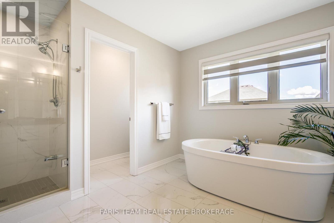
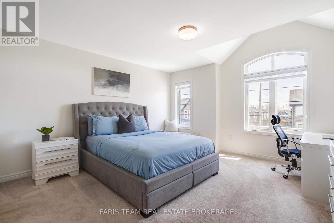
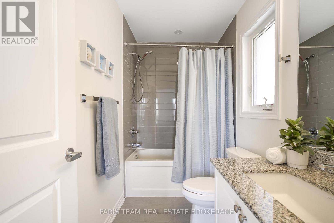
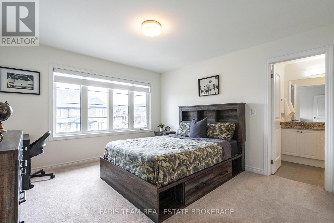
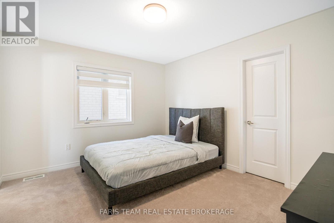
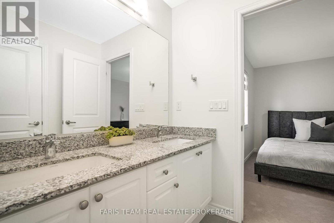
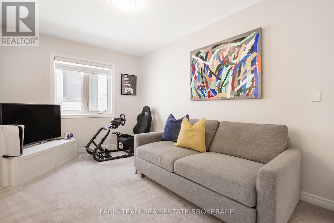
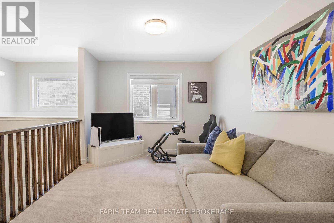
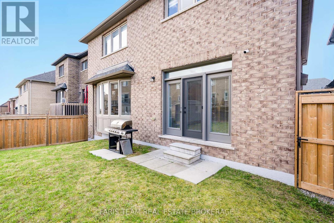
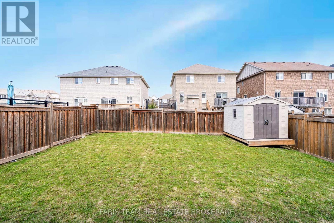
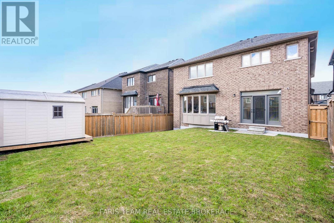
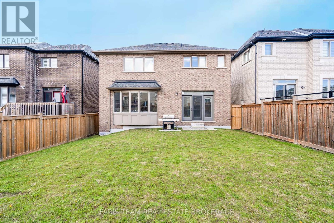
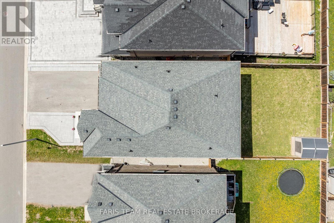
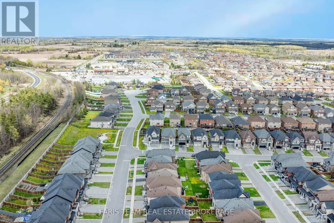
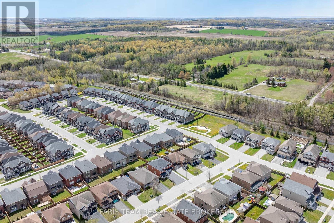
Top 5 Reasons You Will Love This Home: 1) Step into a beautifully upgraded home featuring sleek modern finishes throughout, including newly painted scuff-resistant paint throughout the entire home, a custom-designed kitchen with quartz countertops, panel backsplash, double wall oven, microwave drawer, and premium Bosch and Thermador gas stove, creating a chef-inspired space perfect for cooking and entertaining 2) Spacious open-concept layout filled with natural light, enhanced by elegant recessed lighting and contemporary fixtures, featuring a living room with built-in speakers, a custom TV unit, and built-ins topped with quartz countertops, while the dining area with a waffle ceiling and built-in speakers is ideal for family time or hosting guests 3) Upper level offering a versatile bonus space perfect for kids or teens, along with generously sized bedrooms, including two with private ensuites and the remaining bedrooms connected by a shared Jack and Jill bathroom with double sinks, providing comfort and convenience for the entire family 4) Exterior showcases recessed lighting, beautiful stone landscaping with built-in planters, and sleek dusk-to-dawn lighting that creates a warm evening ambiance, along with a spacious backyard featuring a new storage shed ideal for seasonal storage or hobbies 5) Built in 2019, this home offers 3,261 square feet of living space with parking for six vehicles and a full unfinished basement ready for future customization, all located in the sought-after Alcona community of Simcoe, close to Highway 400, Innisfil Beach, and nearby shops and amenities. 3,261 above grade sq.ft. plus an unfinished basement. (id:61594)
Property Details
|
MLS® Number
|
N13141670 |
|
Property Type
|
Single Family |
|
Community Name
|
Alcona |
|
Amenities Near By
|
Park, Schools |
|
Equipment Type
|
Water Heater |
|
Parking Space Total
|
6 |
|
Rental Equipment Type
|
Water Heater |
|
Structure
|
Shed |
Building
|
Bathroom Total
|
4 |
|
Bedrooms Above Ground
|
4 |
|
Bedrooms Total
|
4 |
|
Age
|
6 To 15 Years |
|
Amenities
|
Fireplace(s) |
|
Appliances
|
Blinds, Dishwasher, Dryer, Microwave, Oven, Stove, Washer, Refrigerator |
|
Basement Development
|
Unfinished |
|
Basement Type
|
Full (unfinished) |
|
Construction Style Attachment
|
Detached |
|
Cooling Type
|
Central Air Conditioning |
|
Exterior Finish
|
Stone, Brick |
|
Fireplace Present
|
Yes |
|
Fireplace Total
|
1 |
|
Flooring Type
|
Porcelain Tile, Hardwood |
|
Foundation Type
|
Concrete |
|
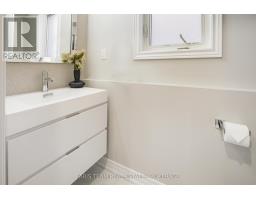
Half Bath Total
|
1 |
|
Heating Fuel
|
Natural Gas |
|
Heating Type
|
Forced Air |
|
Stories Total
|
2 |
|
Size Interior
|
3,000 - 3,500 Ft2 |
|
Type
|
House |
|
Utility Water
|
Municipal Water |
Parking
Land
|
Acreage
|
No |
|
Fence Type
|
Fully Fenced |
|
Land Amenities
|
Park, Schools |
|
Sewer
|
Sanitary Sewer |
|
Size Depth
|
114 Ft ,8 In |
|
Size Frontage
|
40 Ft |
|
Size Irregular
|
40 X 114.7 Ft |
|
Size Total Text
|
40 X 114.7 Ft|under 1/2 Acre |
|
Zoning Description
|
R2-11 |
Rooms
| Level |
Type |
Length |
Width |
Dimensions |
|
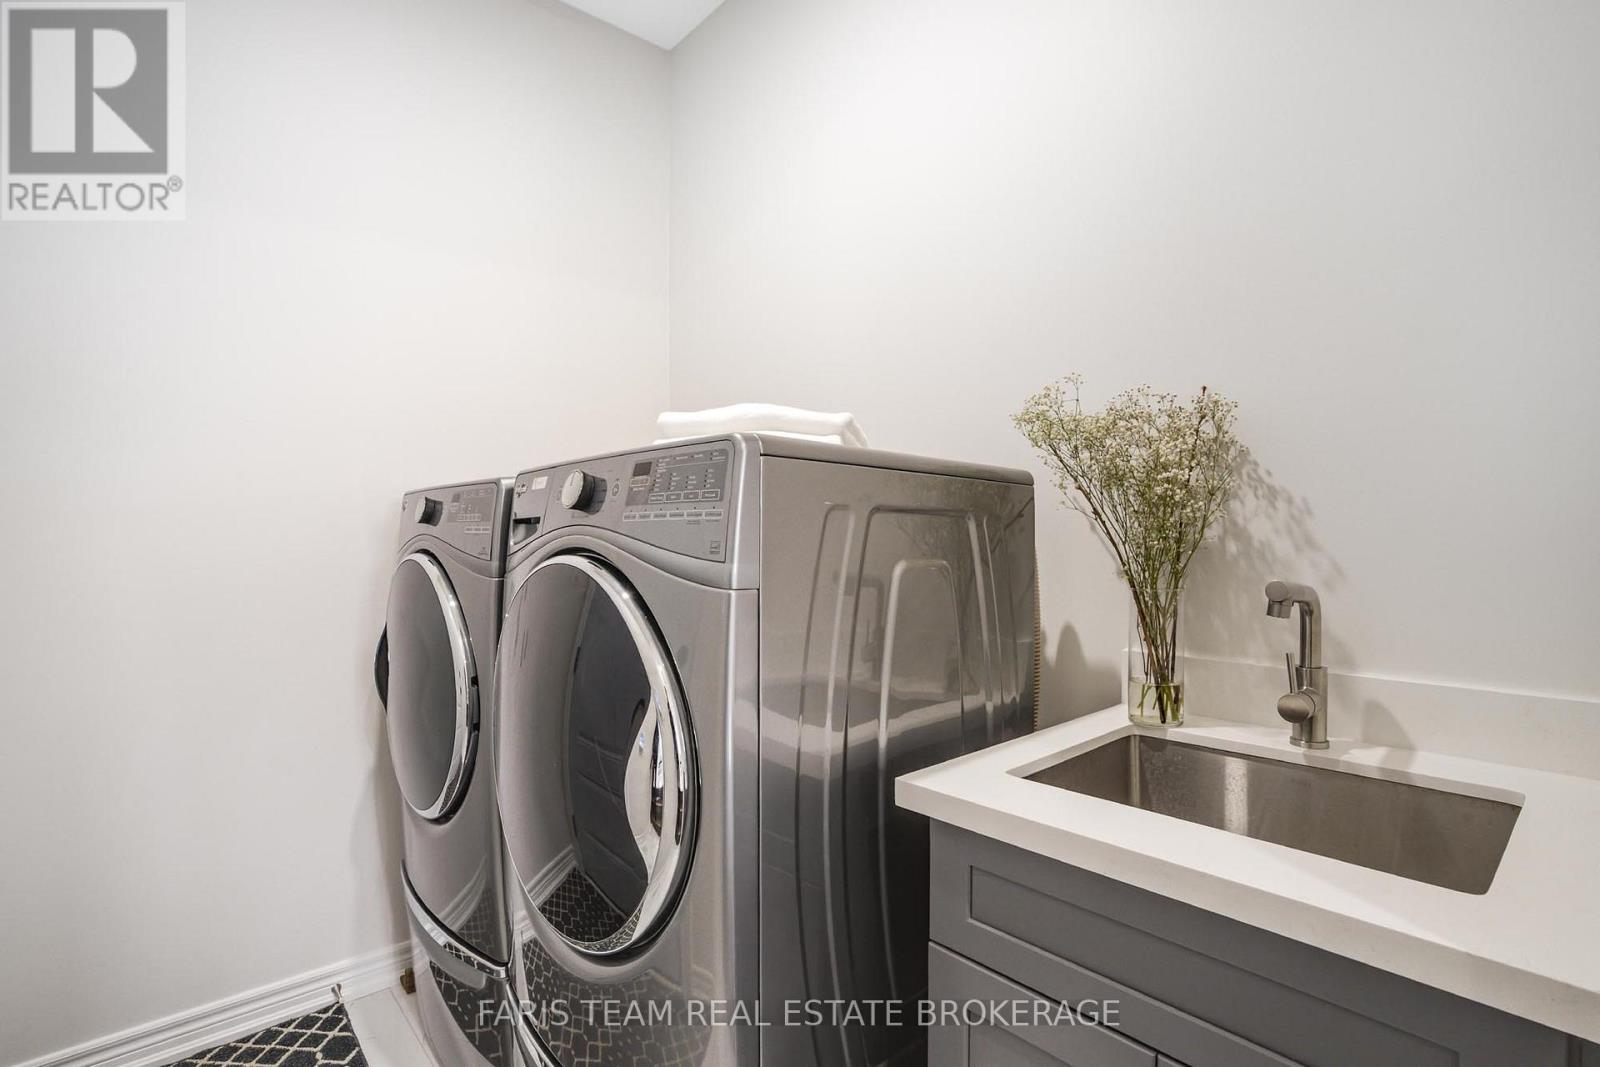
Main Level |
Kitchen |
7.62 m |
4.24 m |
7.62 m x 4.24 m |
|
Main Level |
Dining Room |
5.16 m |
4.41 m |
5.16 m x 4.41 m |
|
Main Level |
Living Room |
5.19 m |
5.07 m |
5.19 m x 5.07 m |
|
Main Level |
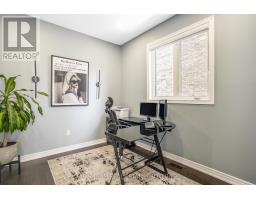
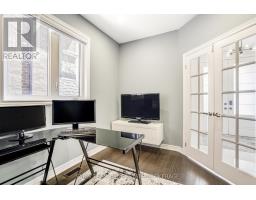
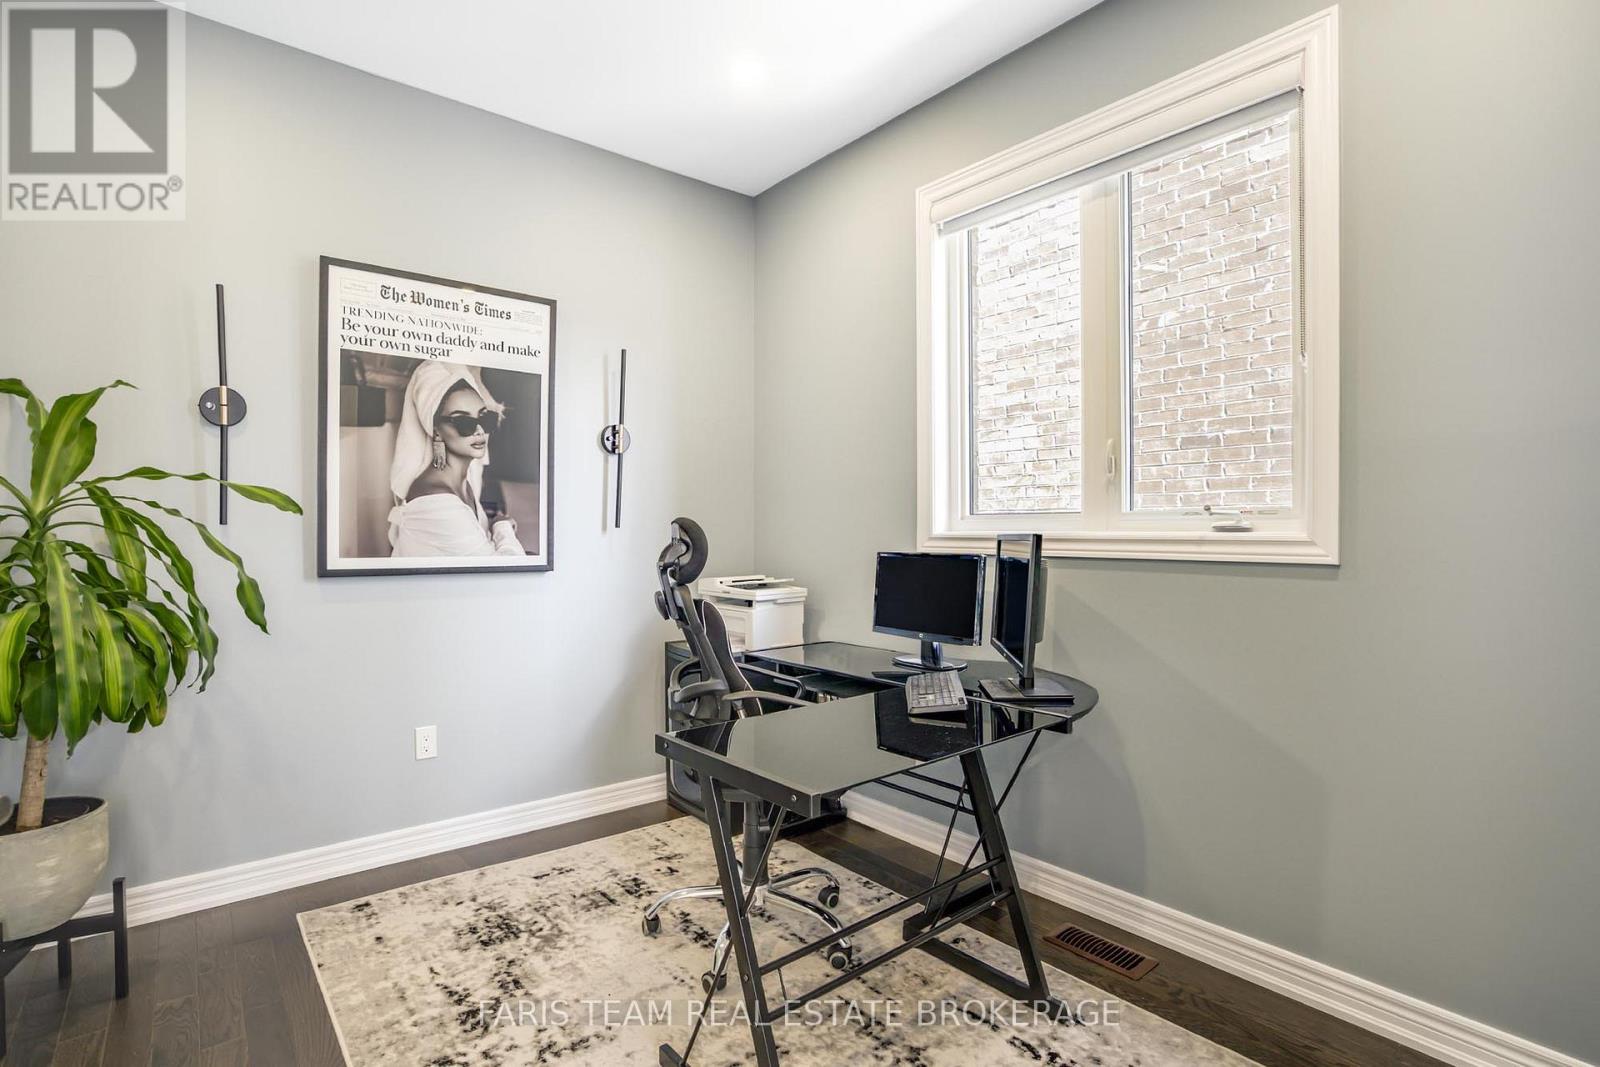
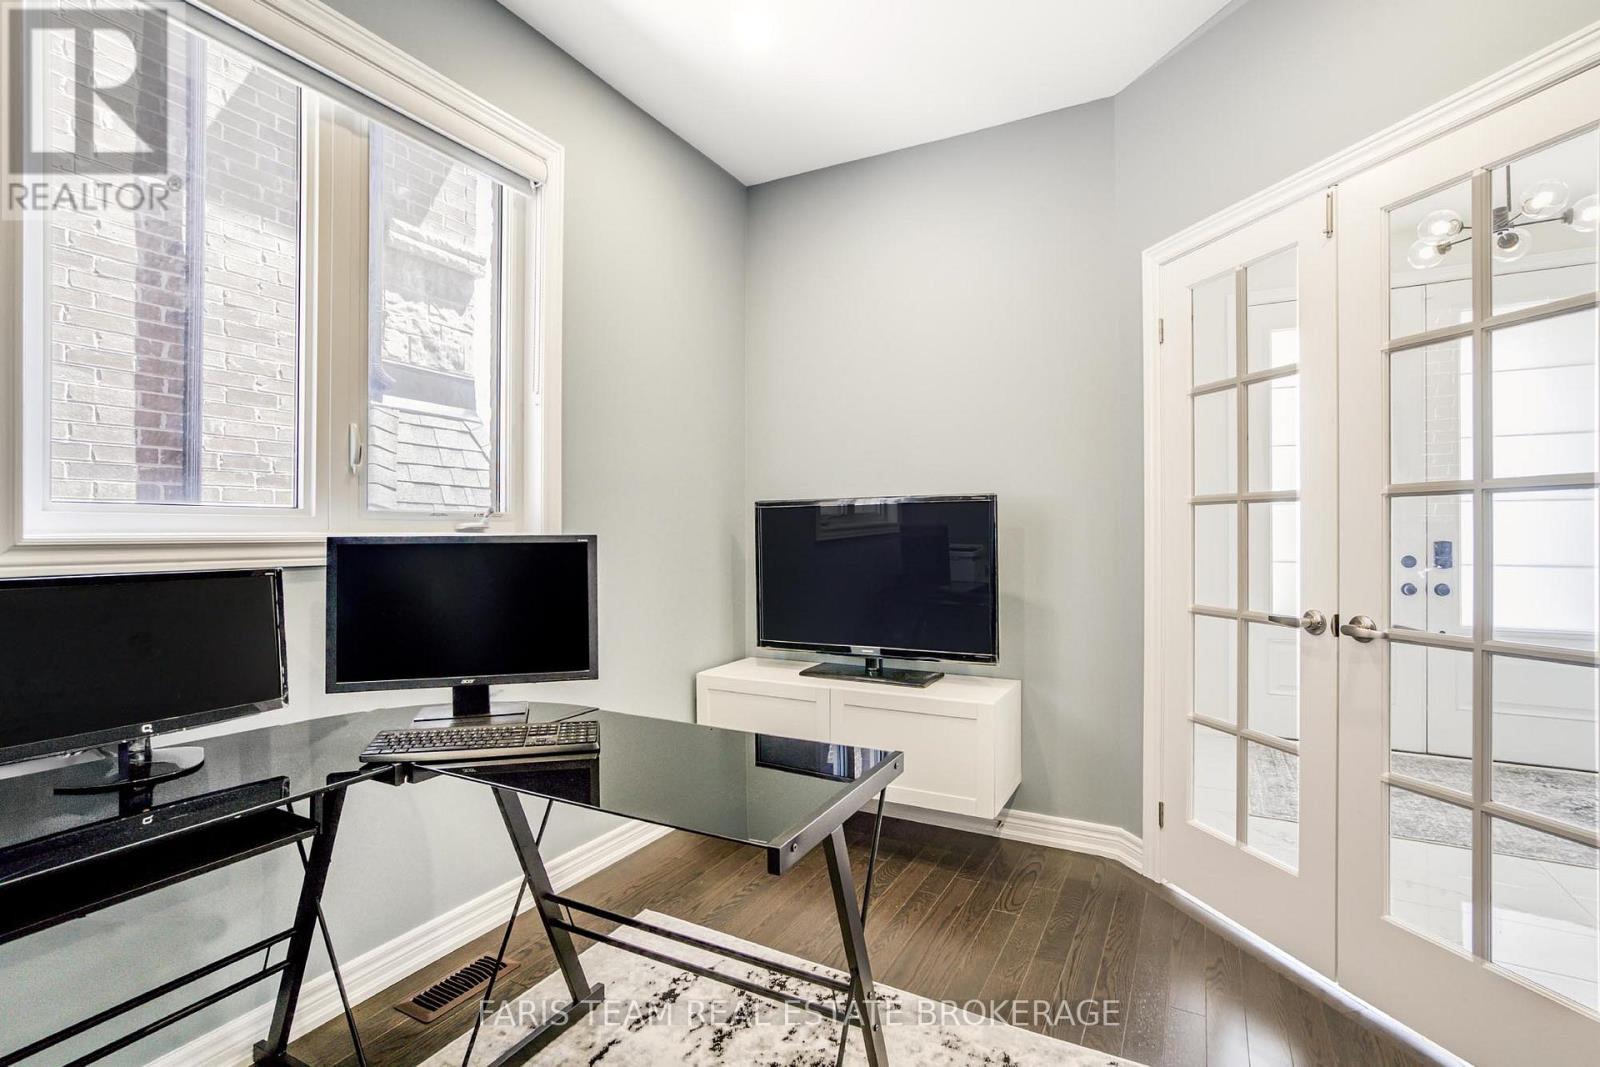
Office |
3.52 m |
2.72 m |
3.52 m x 2.72 m |
|
Main Level |
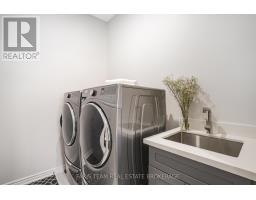
Laundry Room |
2.4 m |
1.84 m |
2.4 m x 1.84 m |
|
Upper Level |
Den |
3.95 m |
2.8 m |
3.95 m x 2.8 m |
|
Upper Level |
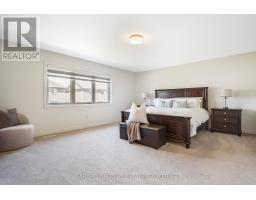
Primary Bedroom |
7.64 m |
5.17 m |
7.64 m x 5.17 m |
|
Upper Level |
Bedroom |
5.88 m |
4.1 m |
5.88 m x 4.1 m |
|
Upper Level |
Bedroom |
3.96 m |
3.71 m |
3.96 m x 3.71 m |
|
Upper Level |
Bedroom |
3.82 m |
3.33 m |
3.82 m x 3.33 m |
https://www.realtor.ca/real-estate/29768099/1428-lawson-street-innisfil-alcona-alcona