5 Bedroom
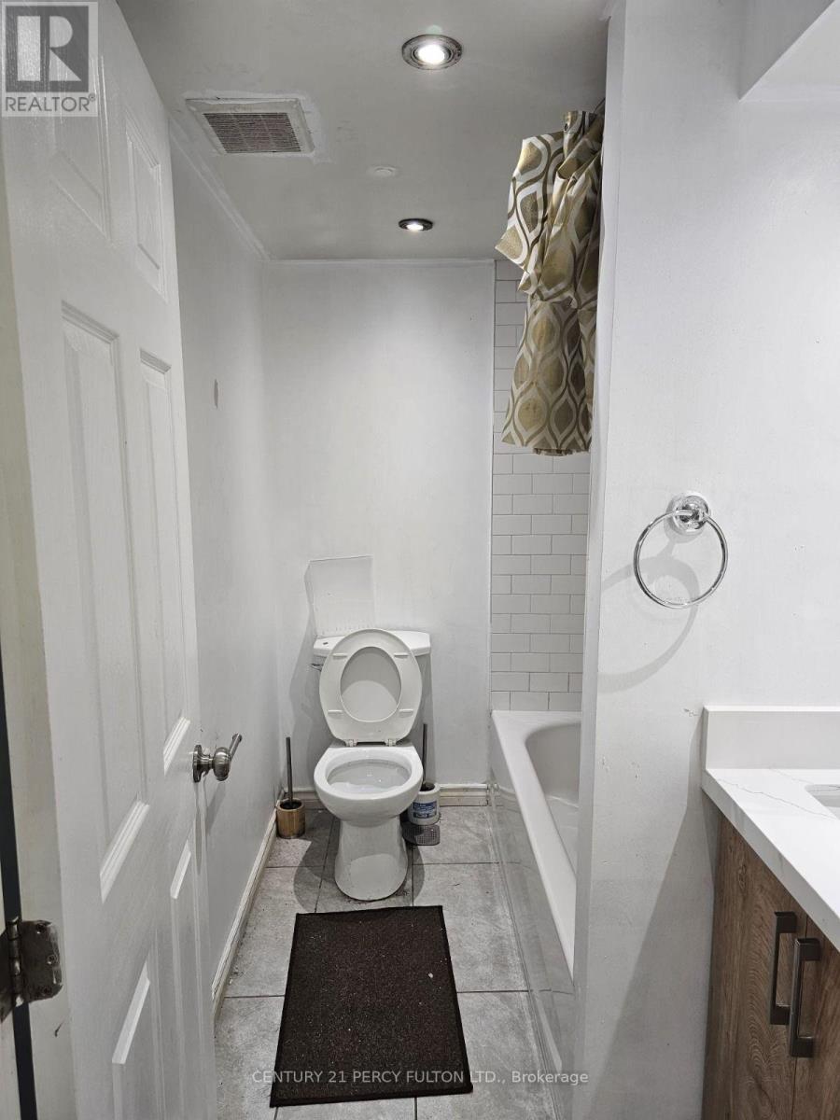
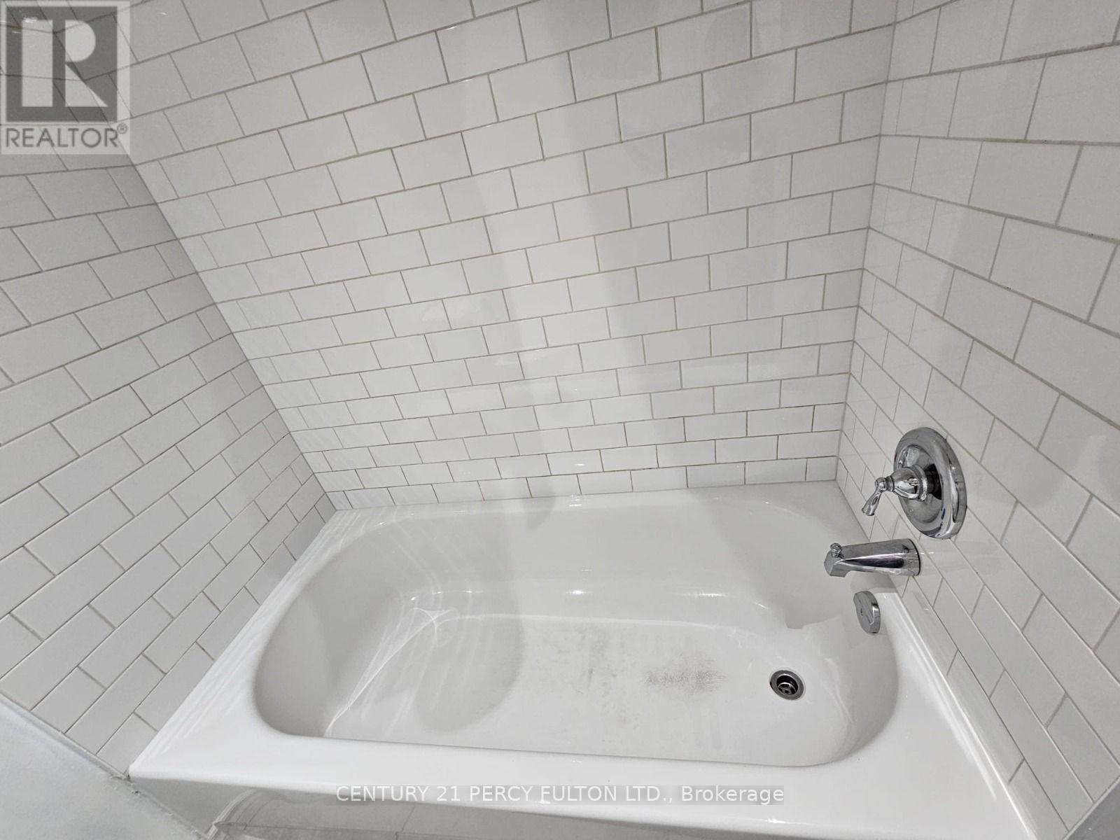
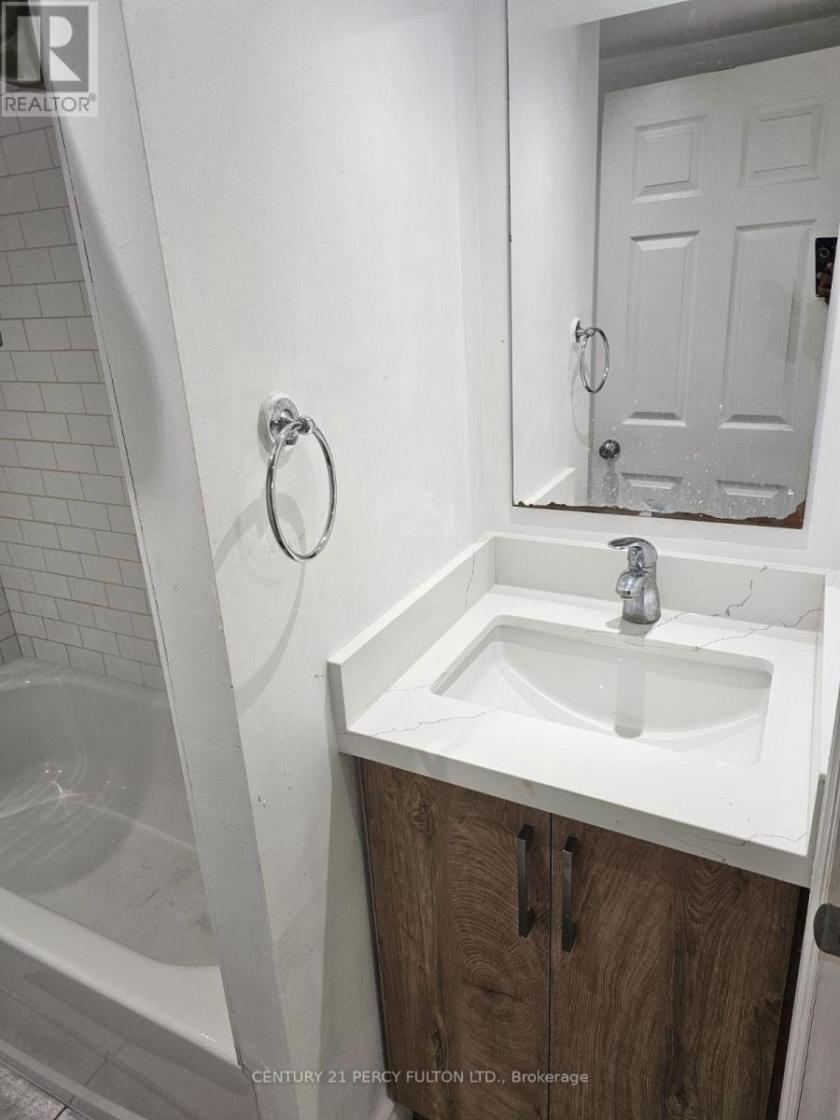
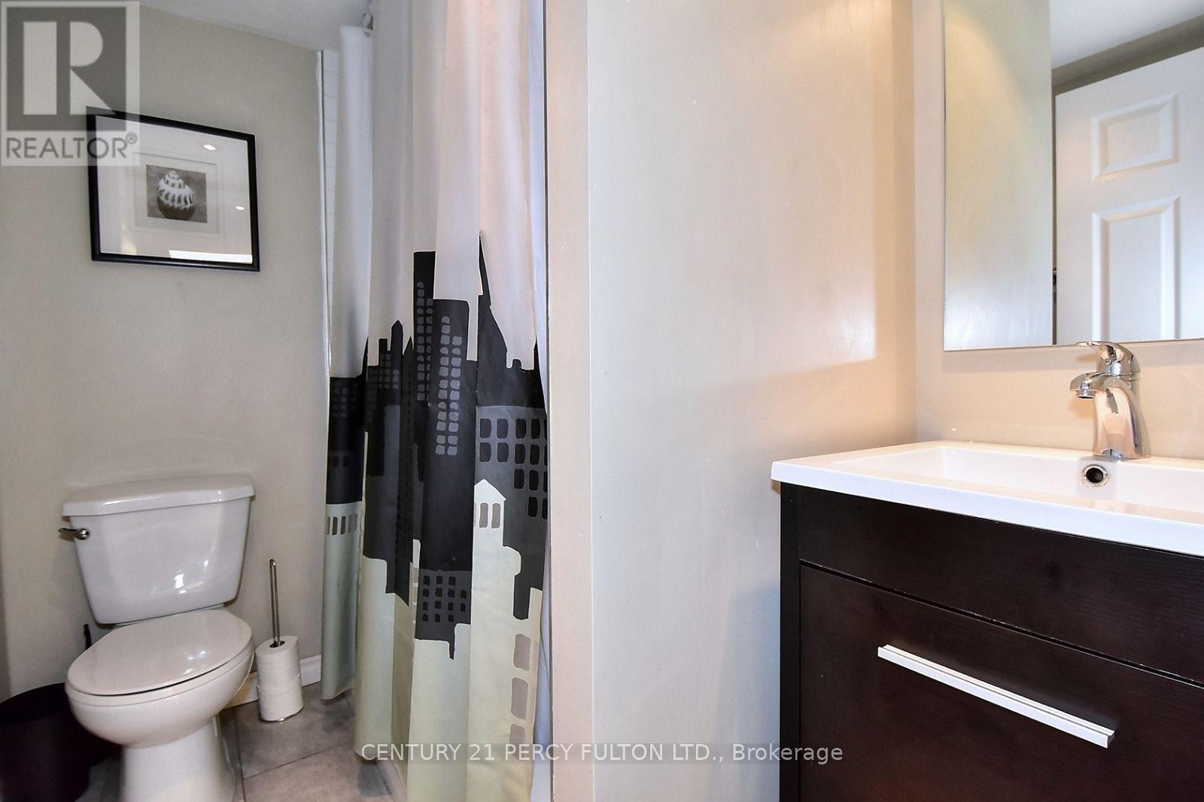
2 Bathroom
700 - 1,100 ft2
Bungalow
Central Air Conditioning
Forced Air
$649,000
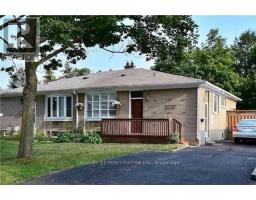
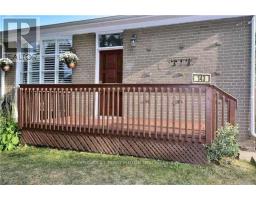
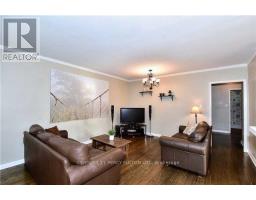
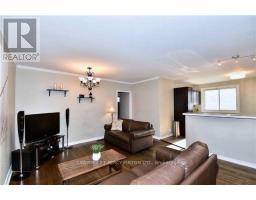
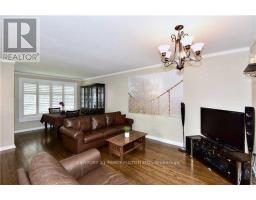
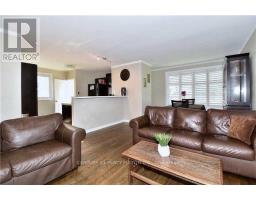
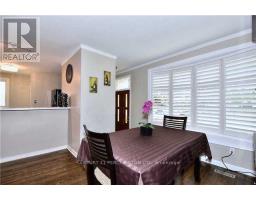
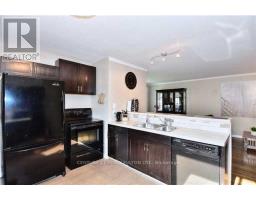
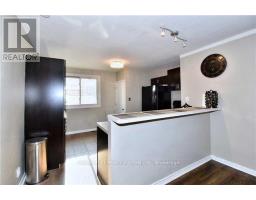
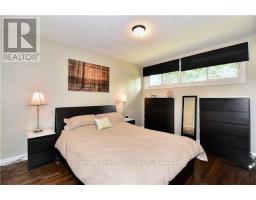
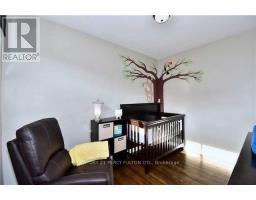
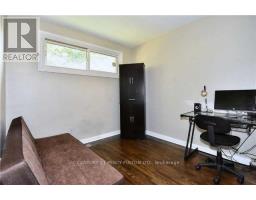
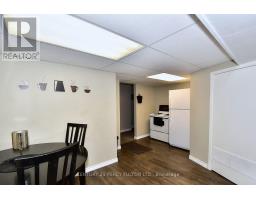
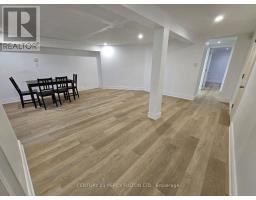
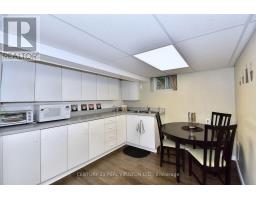
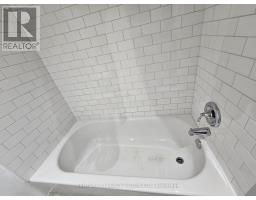
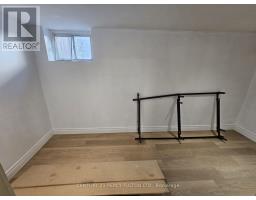
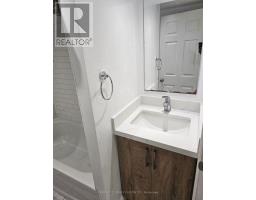
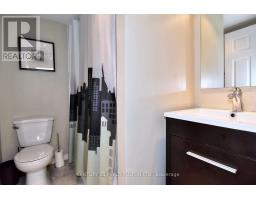
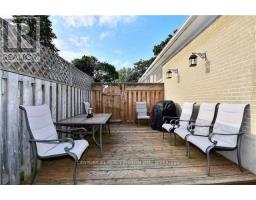
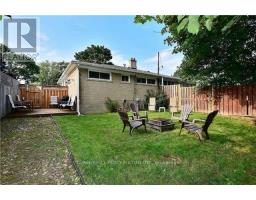
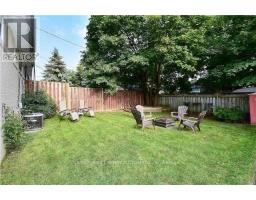
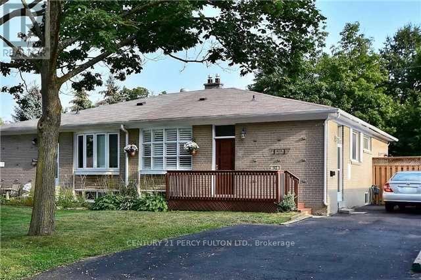
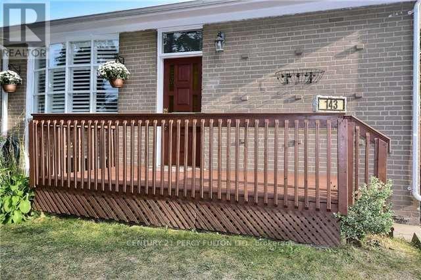
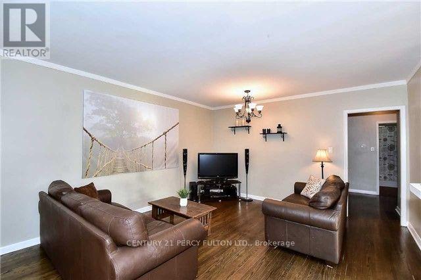
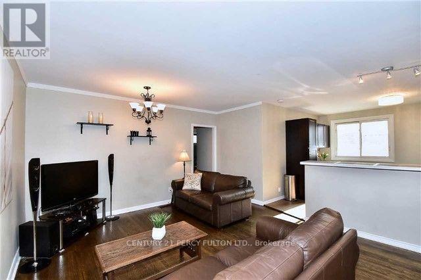
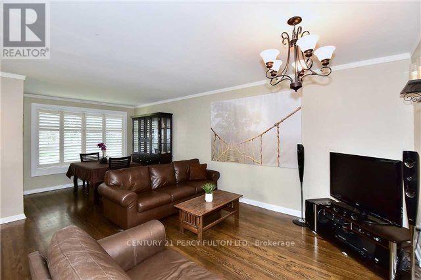
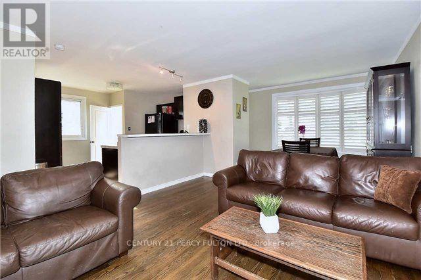
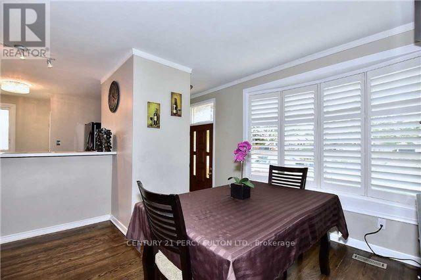
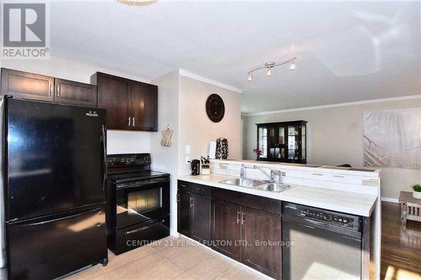
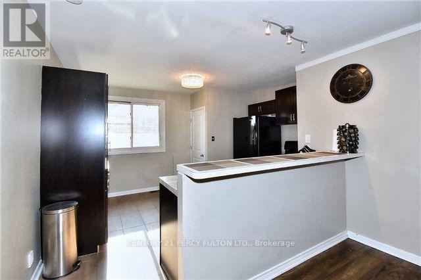
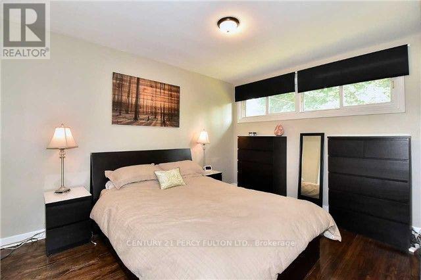
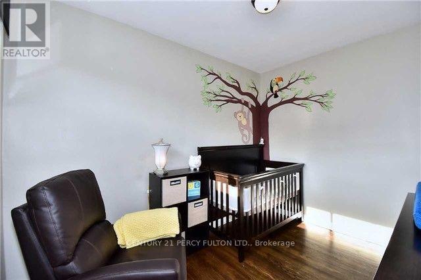
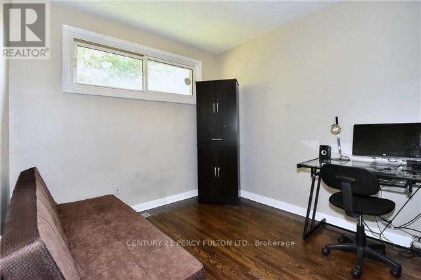
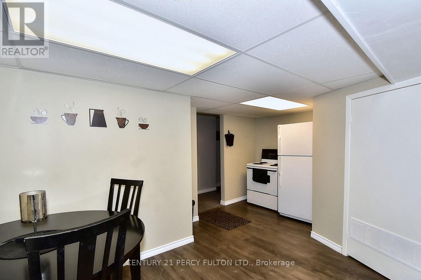
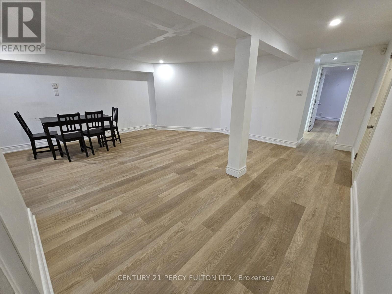
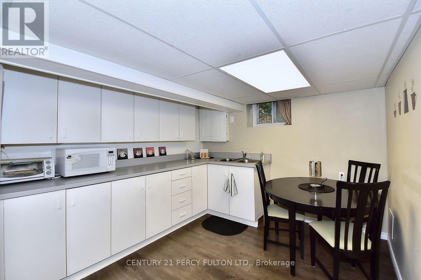
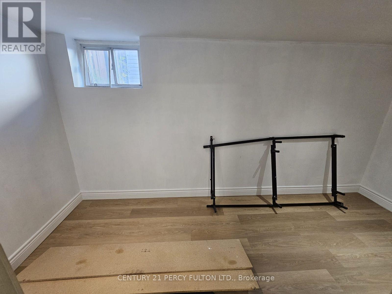
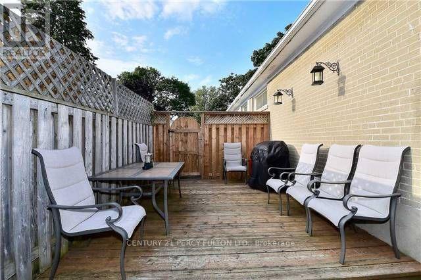
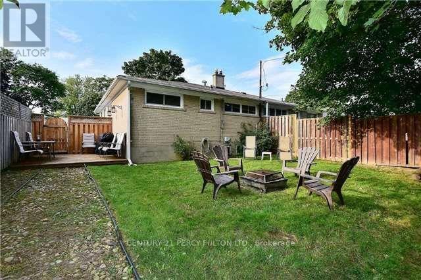
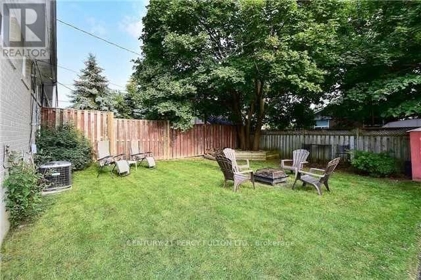
Well kept and move-in ready 3+2 bedroom home in desirable South Ajax featuring a separate entrance with a fully finished in-law suite. Bright, open concept main floor with hardwood flooring, ceramic tiles, and a spacious eat-in kitchen complete with a large breakfast bar and black appliances. Parking for up to 6 vehicles. Enjoy a mature, fully fenced backyard with a side deck, perfect for entertaining or relaxing. Conveniently located within walking distance to public transit and just minutes from the lake, parks, schools, shopping, and other amenities. (id:61594)
Property Details
|
MLS® Number
|
E13865924 |
|
Property Type
|
Single Family |
|
Community Name
|
South East |
|
Equipment Type
|
Water Heater |
|
Parking Space Total
|
6 |
|
Rental Equipment Type
|
Water Heater |
Building
|
Bathroom Total
|
2 |
|
Bedrooms Above Ground
|
3 |
|
Bedrooms Below Ground
|
2 |
|
Bedrooms Total
|
5 |
|
Appliances
|
Dishwasher, Dryer, Two Stoves, Washer, Window Coverings, Two Refrigerators |
|
Architectural Style
|
Bungalow |
|
Basement Development
|
Finished |
|
Basement Features
|
Apartment In Basement, Separate Entrance |
|
Basement Type
|
N/a, N/a, N/a (finished) |
|
Construction Style Attachment
|
Semi-detached |
|
Cooling Type
|
Central Air Conditioning |
|
Exterior Finish
|
Brick |
|
Flooring Type
|
Hardwood, Tile, Carpeted |
|
Foundation Type
|
Brick |
|
Heating Fuel
|
Natural Gas |
|
Heating Type
|
Forced Air |
|
Stories Total
|
1 |
|
Size Interior
|
700 - 1,100 Ft2 |
|
Type
|
House |
|
Utility Water
|
Municipal Water |
Parking
Land
|
Acreage
|
No |
|
Sewer
|
Sanitary Sewer |
|
Size Depth
|
100 Ft |
|
Size Frontage
|
37 Ft ,6 In |
|
Size Irregular
|
37.5 X 100 Ft |
|
Size Total Text
|
37.5 X 100 Ft |
Rooms
| Level |
Type |
Length |
Width |
Dimensions |
|
Basement |
Recreational, Games Room |
3.2 m |
3.65 m |
3.2 m x 3.65 m |
|
Basement |
Kitchen |
2.75 m |
2.58 m |
2.75 m x 2.58 m |
|
Basement |
Bedroom |
2.91 m |
2.75 m |
2.91 m x 2.75 m |
|
Basement |
Bedroom |
1.6 m |
2.1 m |
1.6 m x 2.1 m |
|
Main Level |
Living Room |
3.45 m |
3.94 m |
3.45 m x 3.94 m |
|
Main Level |
Dining Room |
3.45 m |
3.94 m |
3.45 m x 3.94 m |
|
Main Level |
Kitchen |
4.19 m |
3.47 m |
4.19 m x 3.47 m |
|
Main Level |
Primary Bedroom |
3.9 m |
3.09 m |
3.9 m x 3.09 m |
|
Main Level |
Bedroom 2 |
2.96 m |
2.67 m |
2.96 m x 2.67 m |
|
Main Level |
Bedroom 3 |
3.22 m |
2.45 m |
3.22 m x 2.45 m |
https://www.realtor.ca/real-estate/30369152/143-tulloch-drive-ajax-south-east-south-east