4 Bedroom
2 Bathroom
1,100 - 1,500 ft2
None
Forced Air, Heat Pump
$329,900
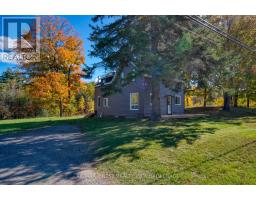
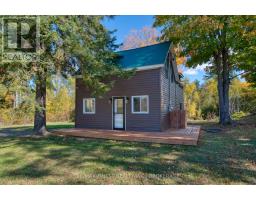
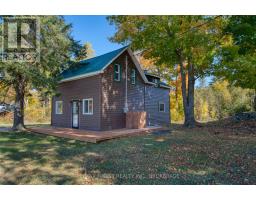
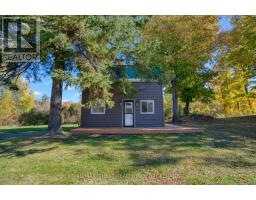
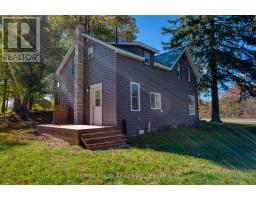
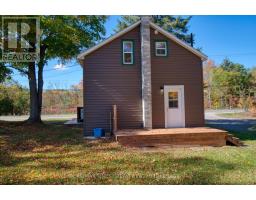
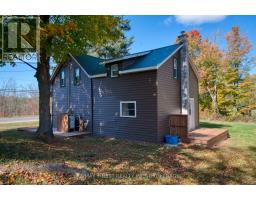
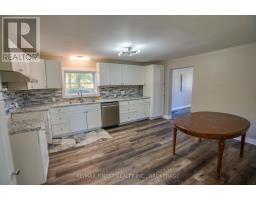
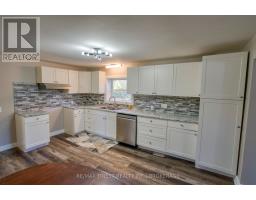
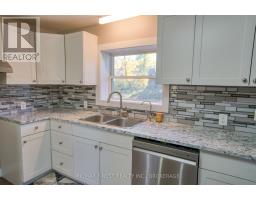
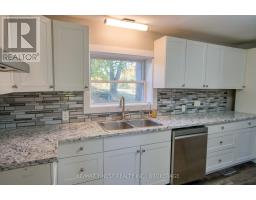
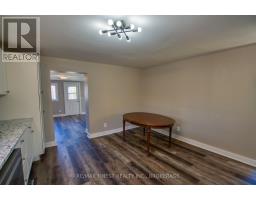
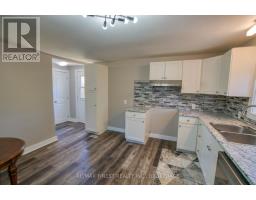
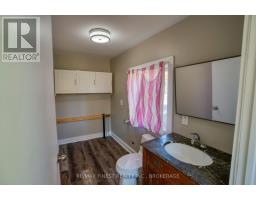
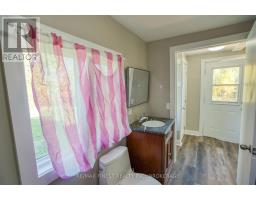
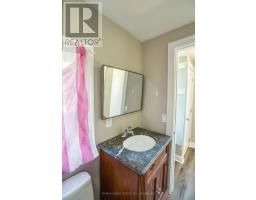
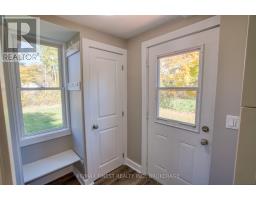
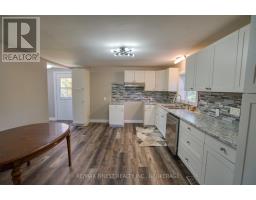
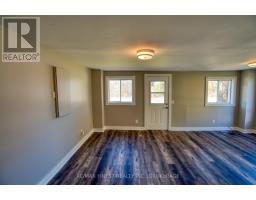
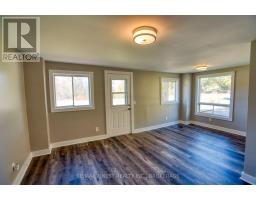
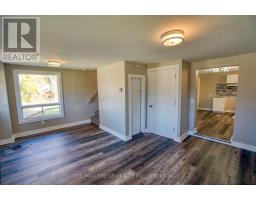
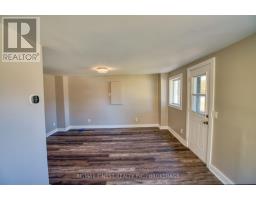
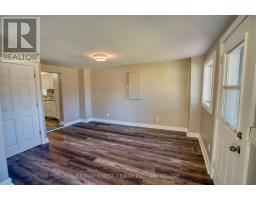
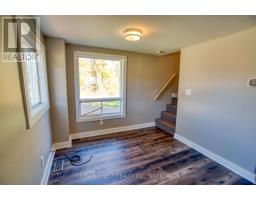
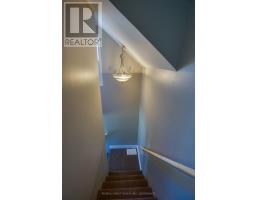
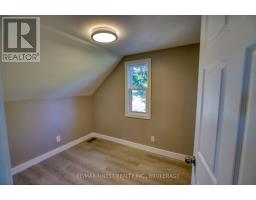
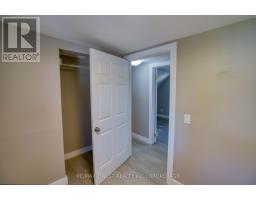
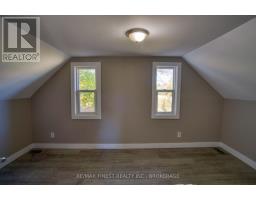
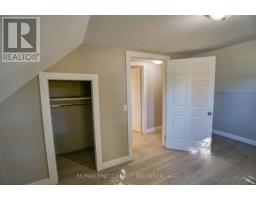
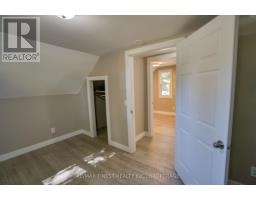
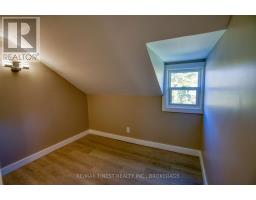
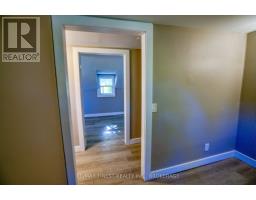
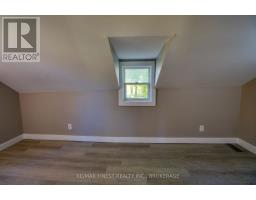
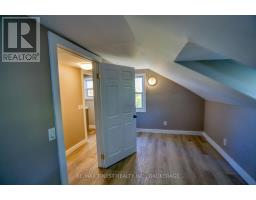
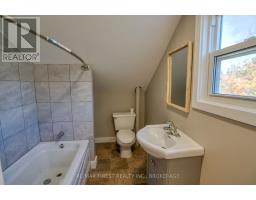
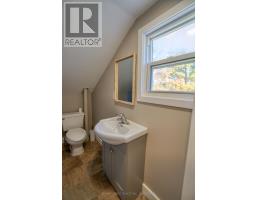
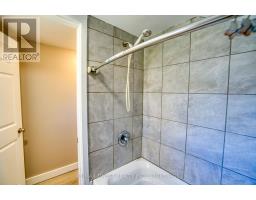
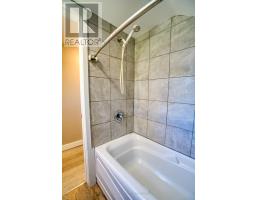
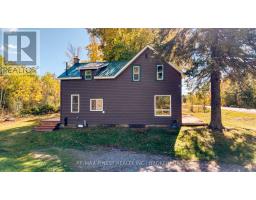
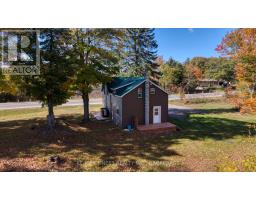
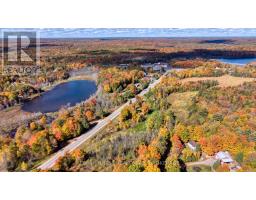
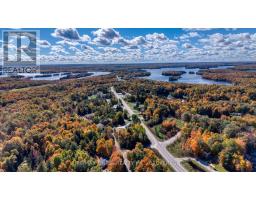
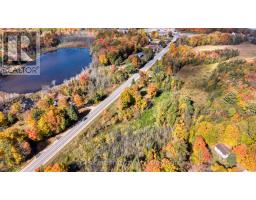
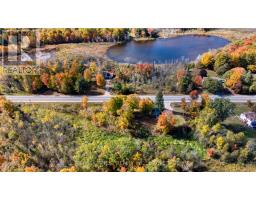
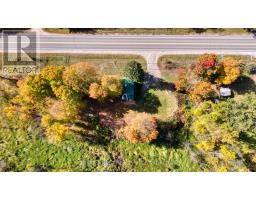
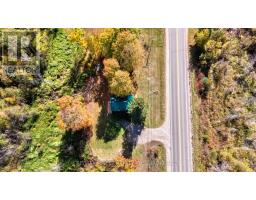
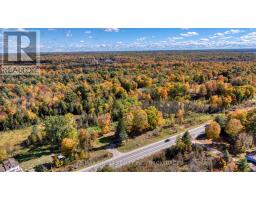
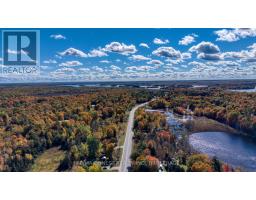
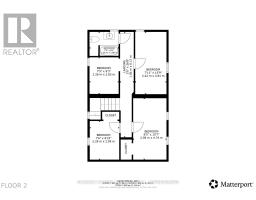
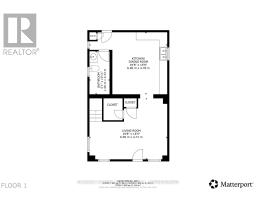
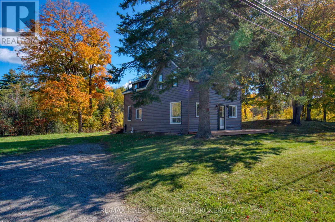
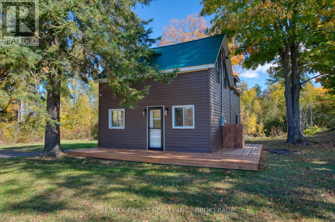
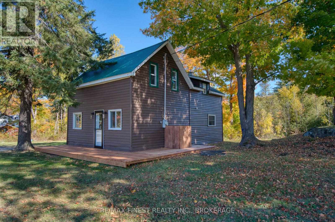
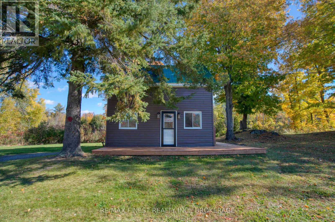
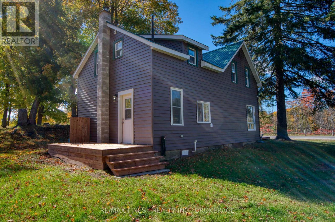
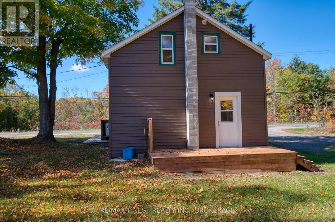
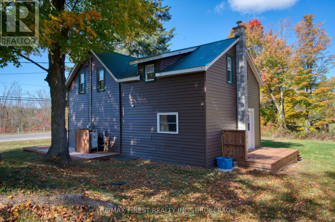
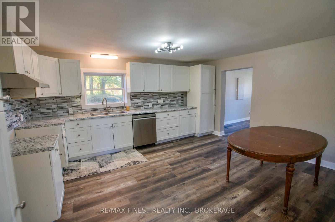
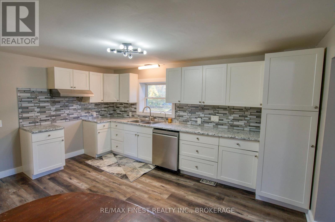
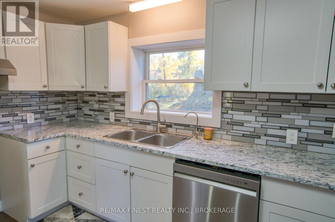
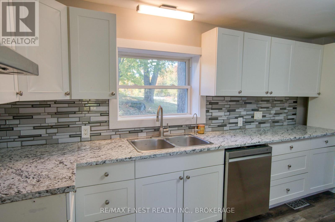
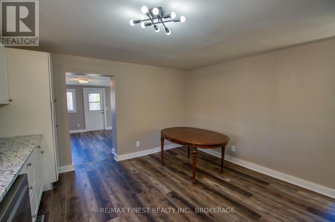
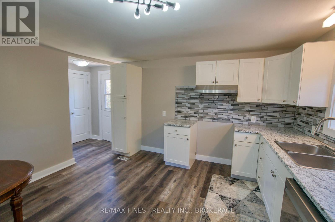
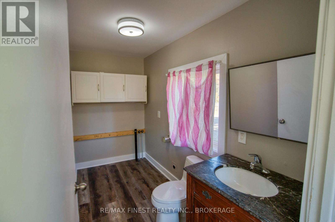
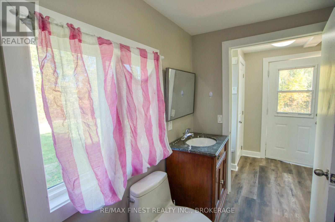
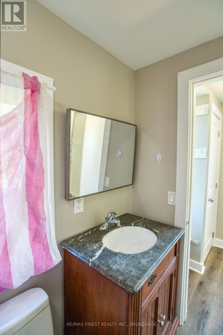
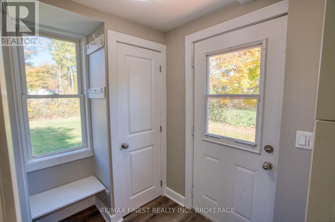
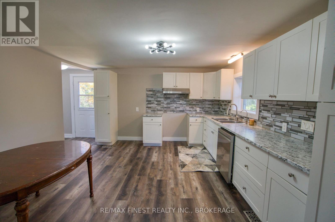
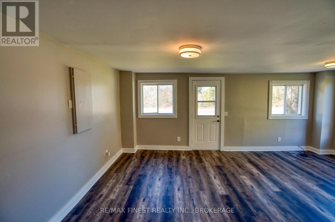
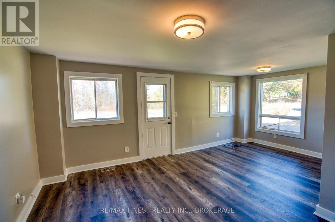
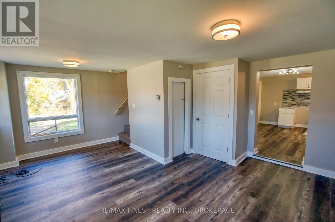
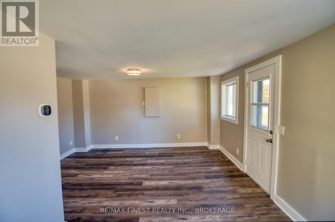
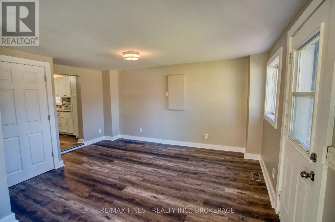
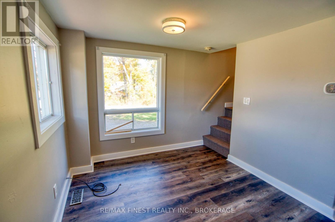
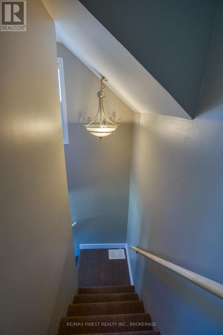
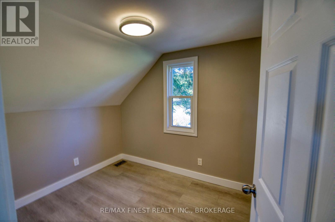
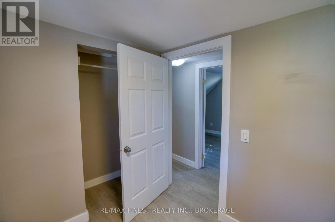
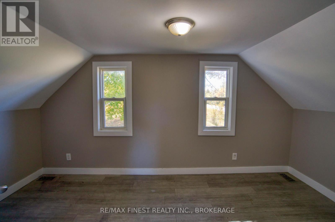
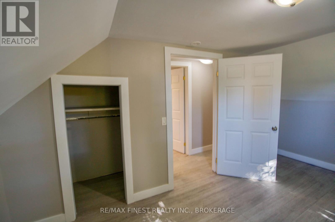
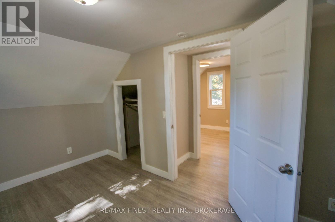
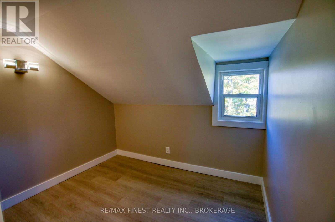
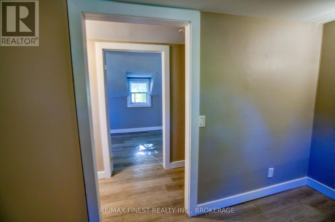
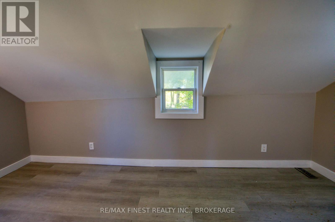
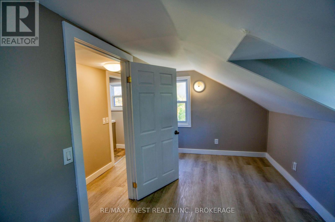
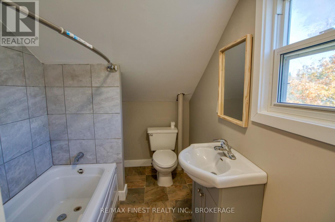
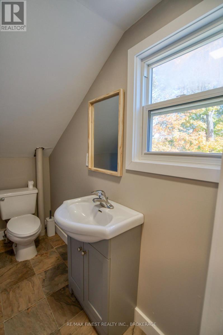
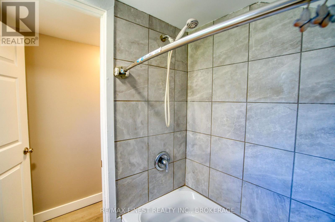
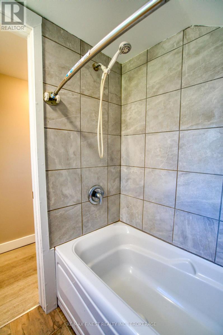
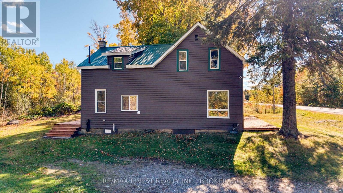
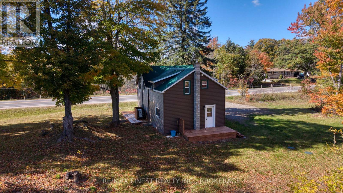
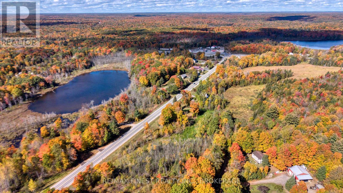
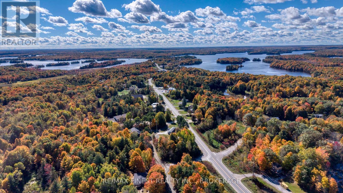
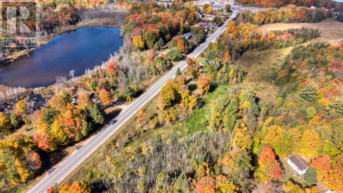
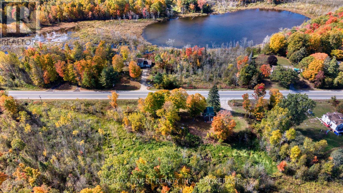
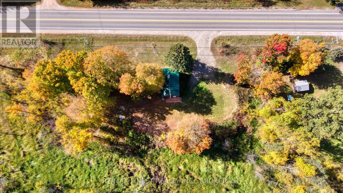
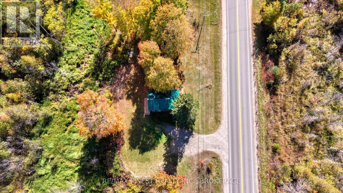
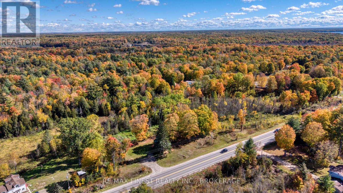
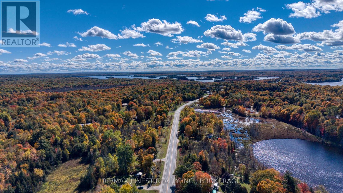
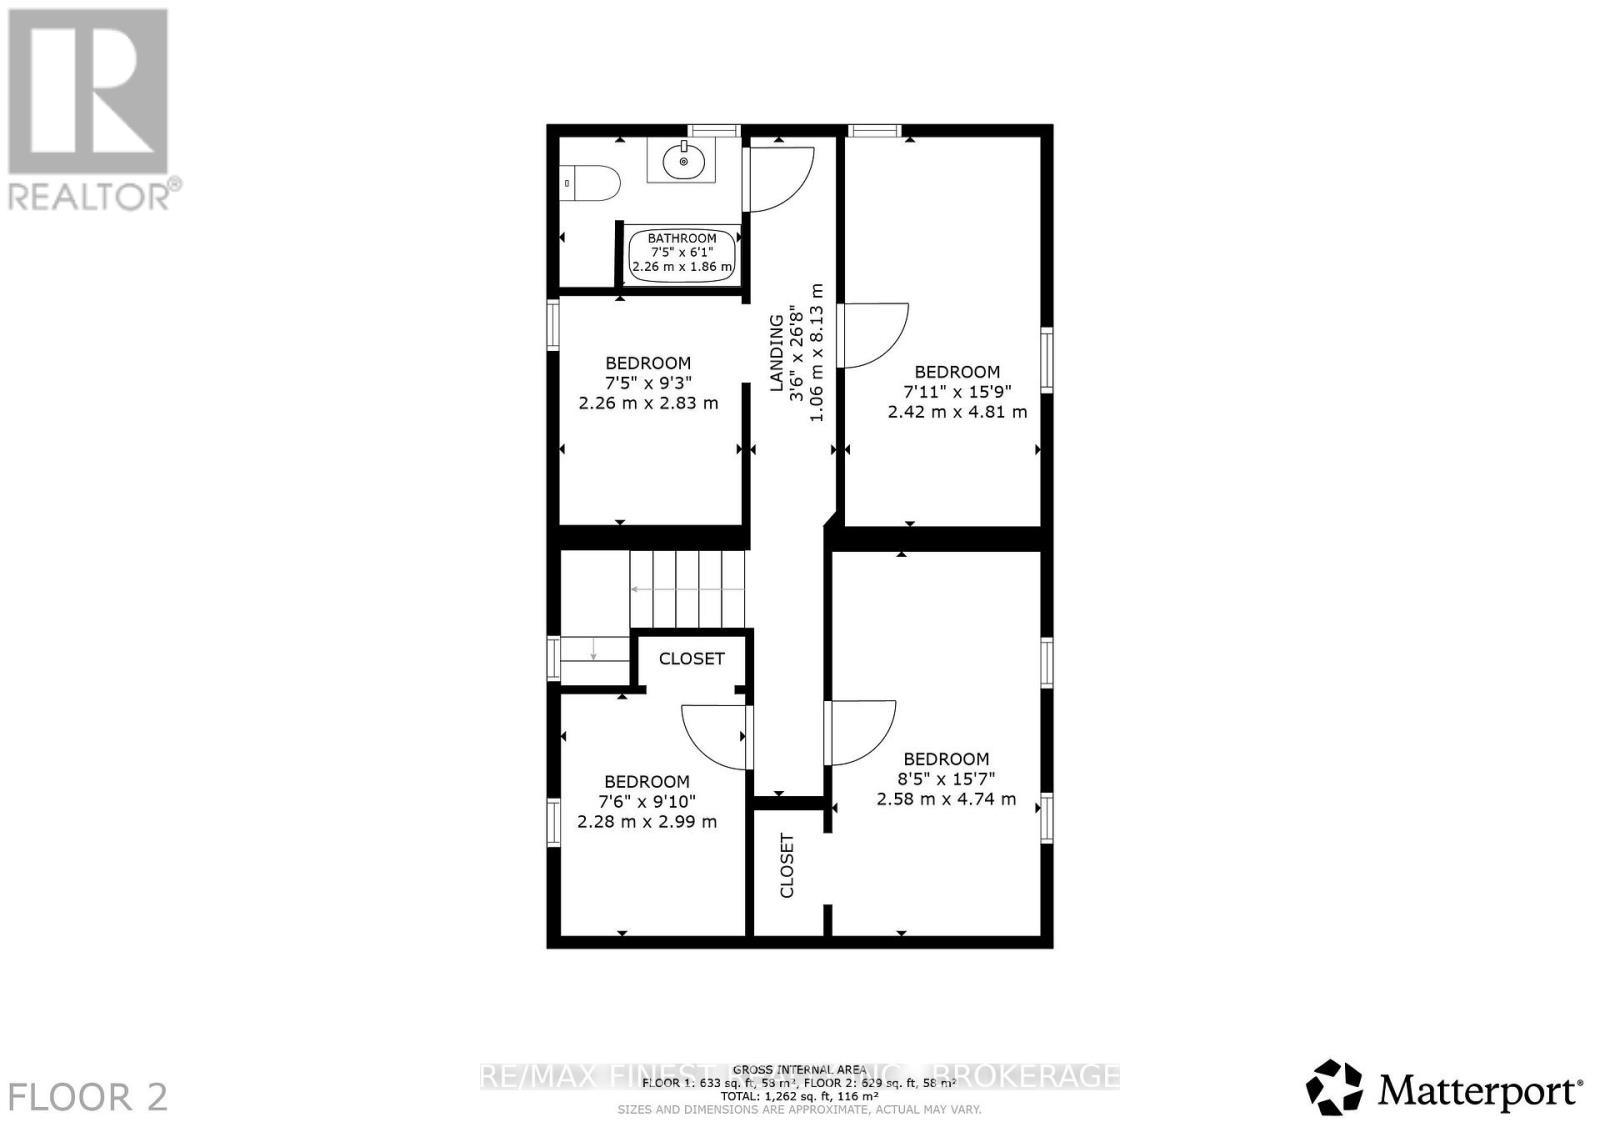
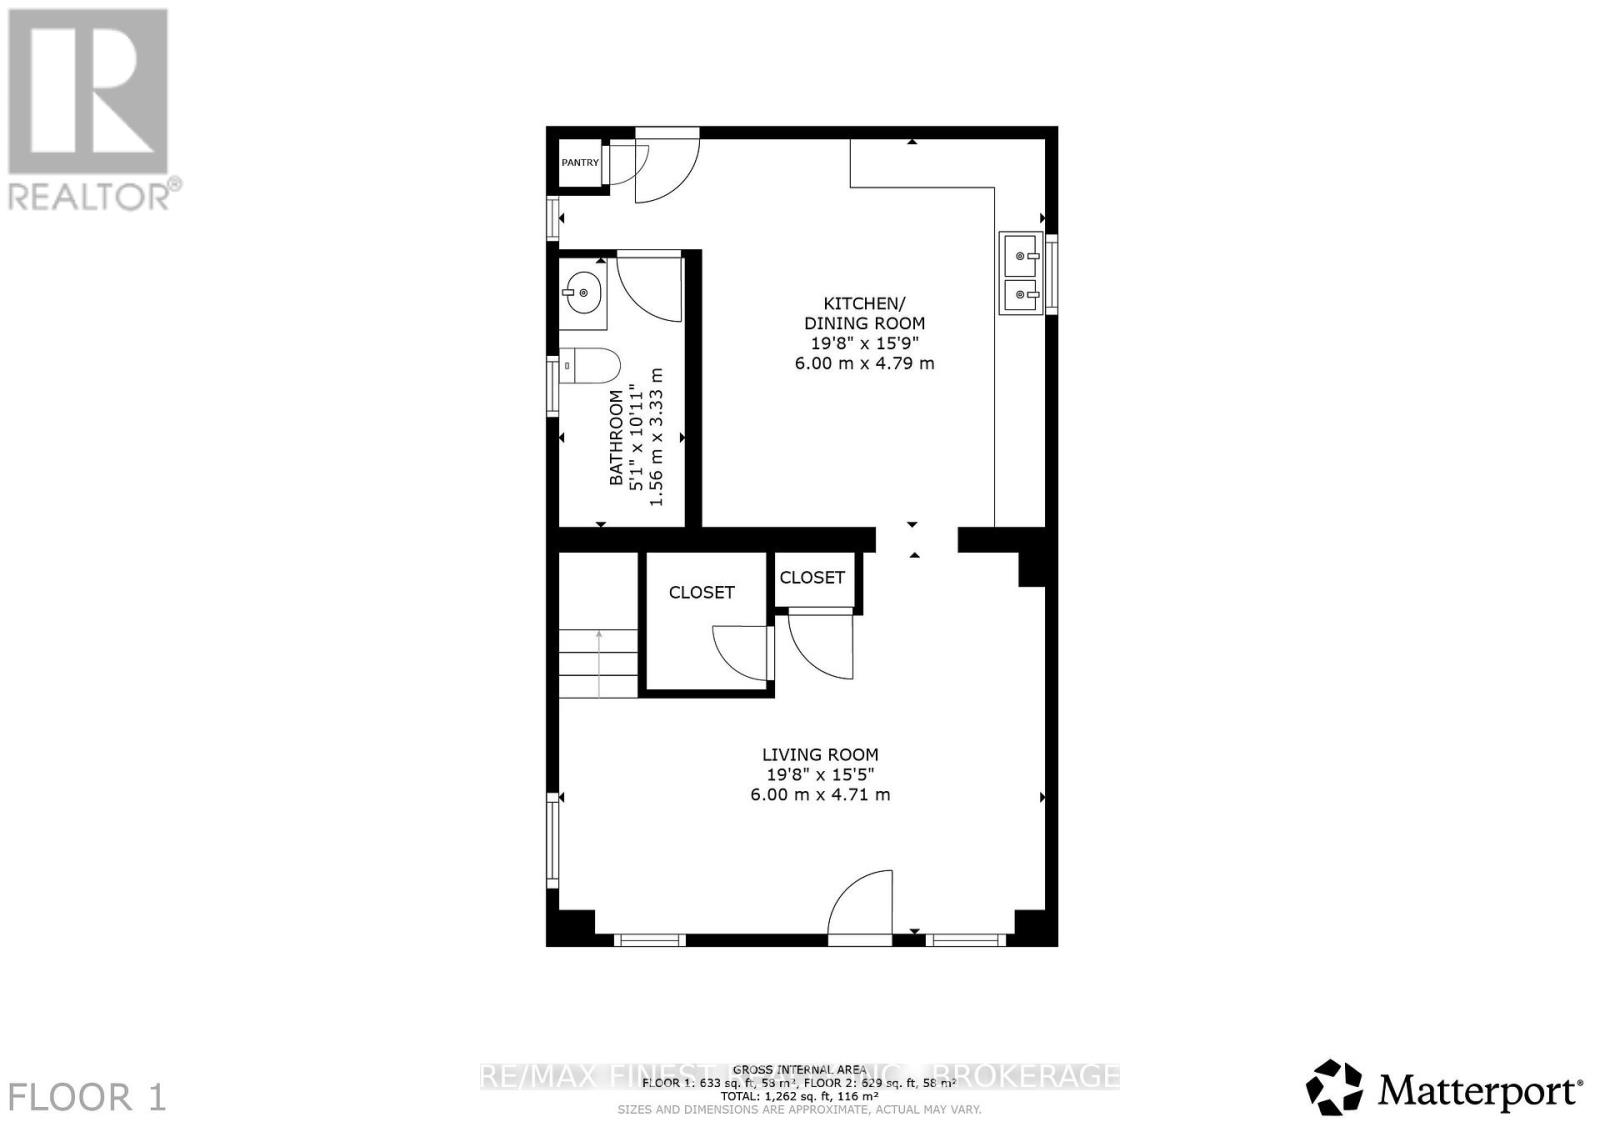
Welcome to 14756 Road 38, Sharbot Lake. A great opportunity to own a spacious, extensively updated home in the heart of Sharbot Lake! Situated on a generous 1.56-acre lot with approximately 400 feet of road frontage, this 4-bedroom, 2-bathroom home offers plenty of room for family living, with the added benefit of numerous recent improvements. Many of the big-ticket updates have already been completed, including a propane forced-air furnace (2021), heat pump (2023), new septic system (2023), and a comprehensive water treatment system featuring a water softener, UV filtration and reverse osmosis. Inside, you'll find updated kitchen cupboards (2025), renovated bathrooms, Recent subflooring and laminate flooring completed on both levels, updated insulation in kitchen, and fresh interior paint. Exterior painting and replacement windows add to the list of improvements. The home offers a spacious kitchen and dining area, comfortable living room, four upper-level bedrooms and convenient main-floor laundry. Outside, the large lot provides plenty of space for gardening, outdoor activities, pets and family gatherings. Located in the welcoming community of Sharbot Lake, you'll enjoy convenient access to grocery, bank, pharmacy, restaurants, schools, the public beach, recreational facilities and the K&P Trail. Whether you're looking for a year-round family home, an investment property or a place to enjoy small-town living with room to spread out, this property offers plenty of possibilities at an attractive price point. (id:61594)
Property Details
|
MLS® Number
|
X14031114 |
|
Property Type
|
Single Family |
|
Community Name
|
45 - Frontenac Centre |
|
Amenities Near By
|
Beach, Place Of Worship, Schools |
|
Communication Type
|
High Speed Internet |
|
Community Features
|
School Bus |
|
Features
|
Wooded Area, Irregular Lot Size |
|
Parking Space Total
|
5 |
|
Structure
|
Deck |
Building
|
Bathroom Total
|
2 |
|
Bedrooms Above Ground
|
4 |
|
Bedrooms Total
|
4 |
|
Age
|
51 To 99 Years |
|
Appliances
|
Water Heater, Water Purifier, Water Softener |
|
Basement Type
|
None |
|
Construction Style Attachment
|
Detached |
|
Cooling Type
|
None |
|
Exterior Finish
|
Vinyl Siding |
|
Foundation Type
|
Concrete |
|
Half Bath Total
|
1 |
|
Heating Fuel
|
Electric, Propane |
|
Heating Type
|
Forced Air, Heat Pump |
|
Stories Total
|
2 |
|
Size Interior
|
1,100 - 1,500 Ft2 |
|
Type
|
House |
Parking
Land
|
Acreage
|
No |
|
Land Amenities
|
Beach, Place Of Worship, Schools |
|
Sewer
|
Septic System |
|
Size Depth
|
185 Ft ,4 In |
|
Size Frontage
|
400 Ft ,6 In |
|
Size Irregular
|
400.5 X 185.4 Ft |
|
Size Total Text
|
400.5 X 185.4 Ft|1/2 - 1.99 Acres |
|
Zoning Description
|
R |
Rooms
| Level |
Type |
Length |
Width |
Dimensions |
|
Main Level |
Kitchen |
6 m |
4.79 m |
6 m x 4.79 m |
|
Main Level |
Living Room |
6 m |
4.71 m |
6 m x 4.71 m |
|
Main Level |
Bathroom |
1.56 m |
3.33 m |
1.56 m x 3.33 m |
|
Upper Level |
Bedroom |
4.74 m |
2.58 m |
4.74 m x 2.58 m |
|
Upper Level |
Bedroom |
2.99 m |
2.28 m |
2.99 m x 2.28 m |
|
Upper Level |
Bedroom |
4.81 m |
2.42 m |
4.81 m x 2.42 m |
|
Upper Level |
Bedroom |
2.83 m |
2.26 m |
2.83 m x 2.26 m |
|
Upper Level |
Bathroom |
2.26 m |
1.86 m |
2.26 m x 1.86 m |
Utilities
|
Electricity
|
Installed |
|
Wireless
|
Available |
|
Electricity Connected
|
Connected |
|
Telephone
|
Nearby |
https://www.realtor.ca/real-estate/30399566/14756-road-38-frontenac-frontenac-centre-45-frontenac-centre