3 Bedroom
3 Bathroom
1,500 - 2,000 ft2
Central Air Conditioning
Forced Air
$849,000
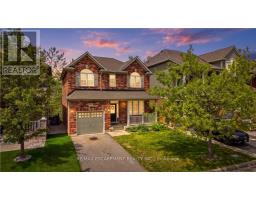
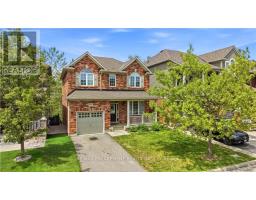
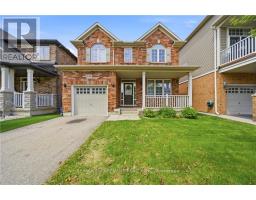
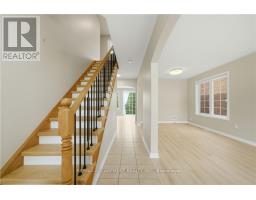
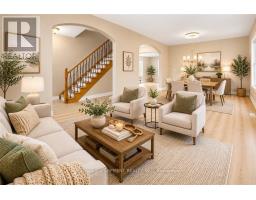
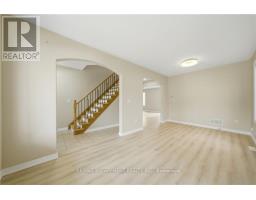
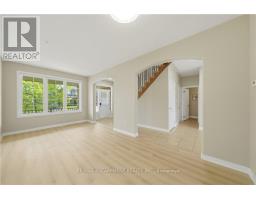
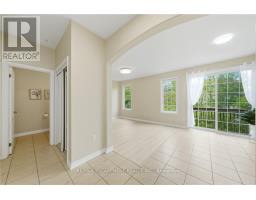
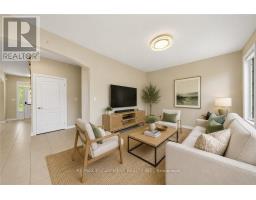
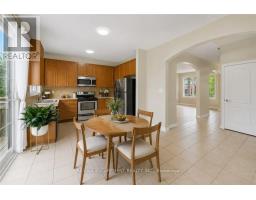
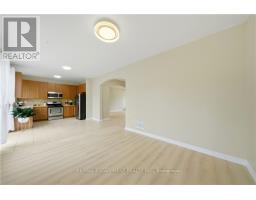
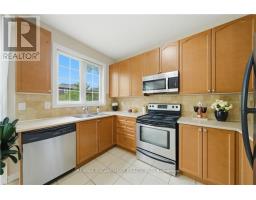
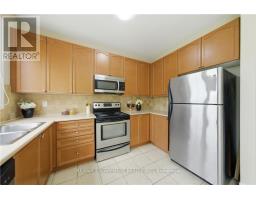
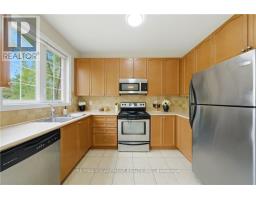
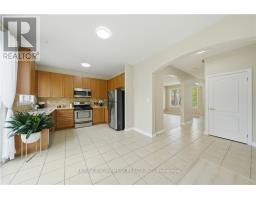
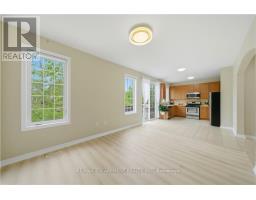
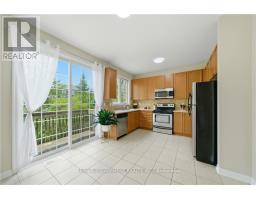
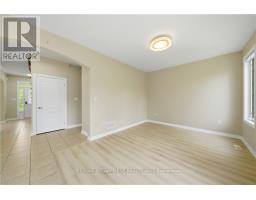
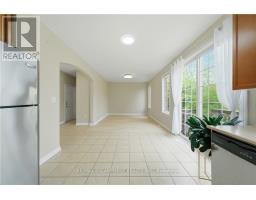
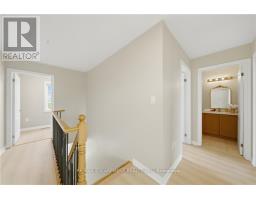
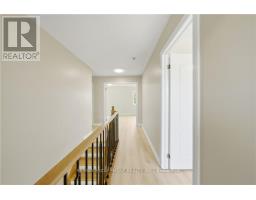
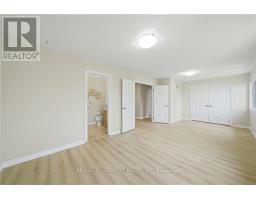
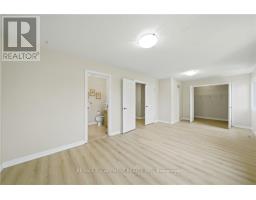
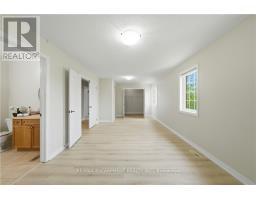
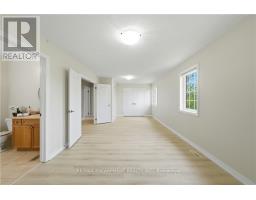
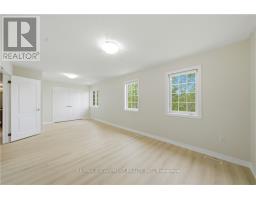
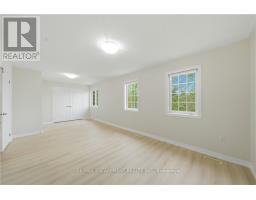
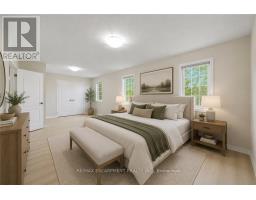
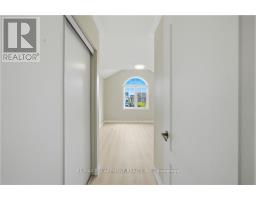
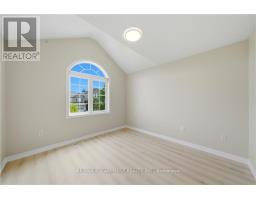
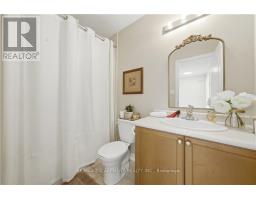
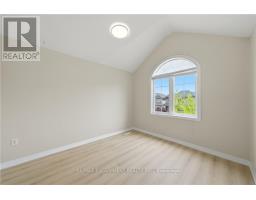
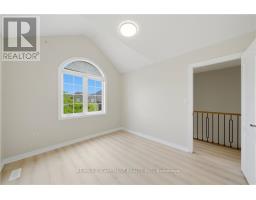
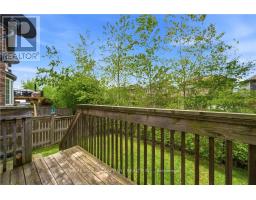
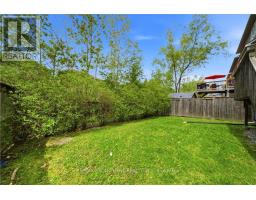
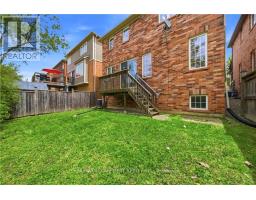
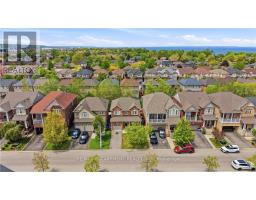
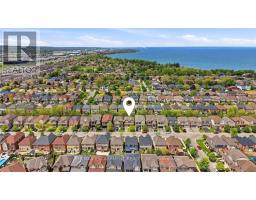
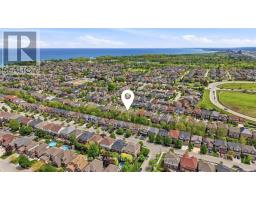
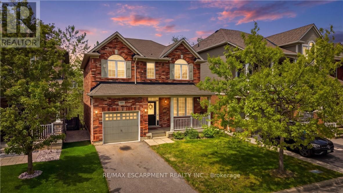
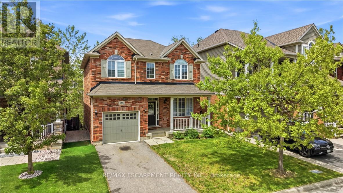
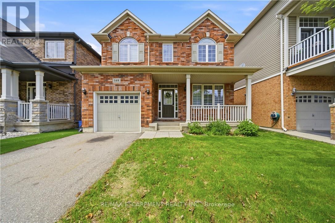
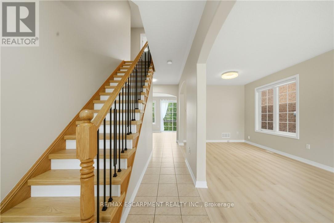
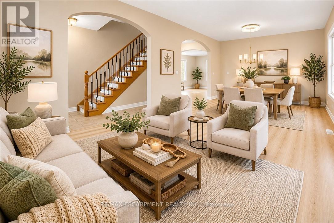
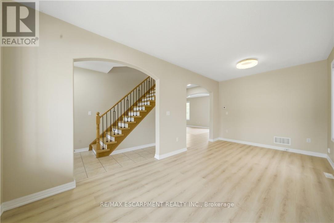
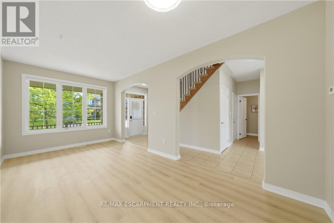
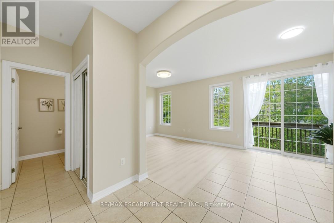
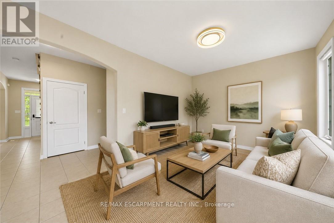
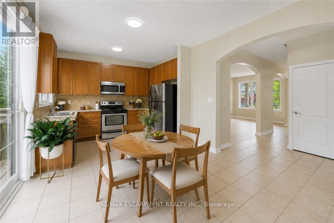
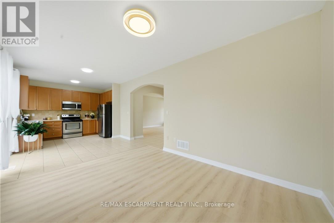
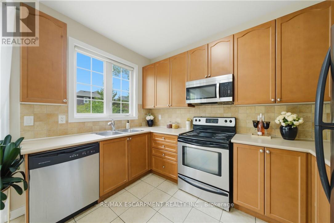
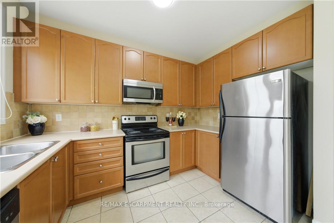
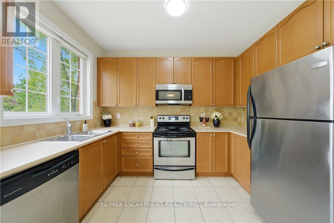
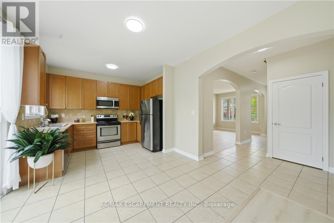
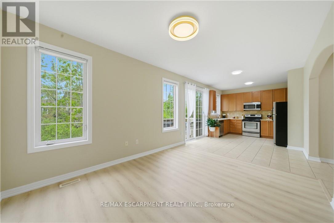
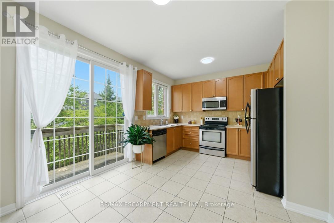
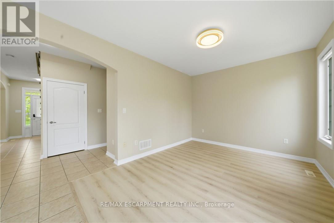
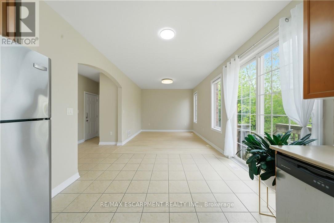
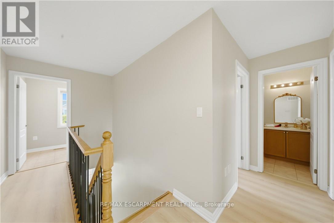
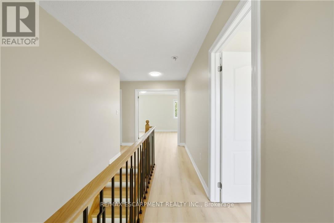
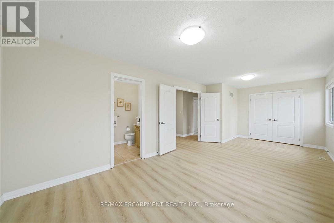
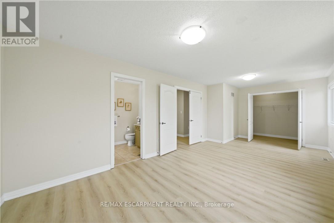
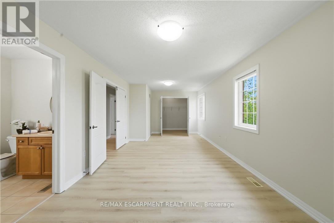
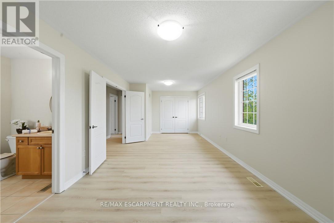
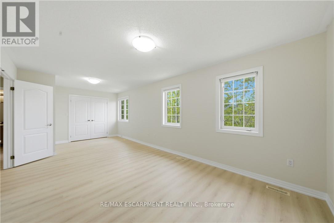
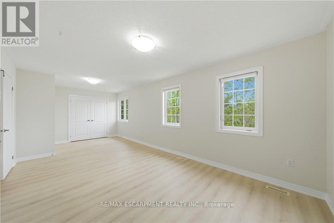
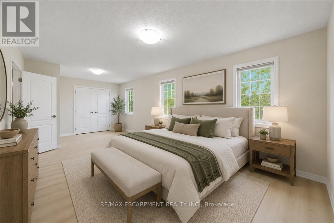
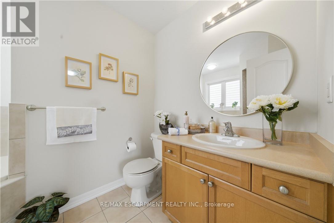
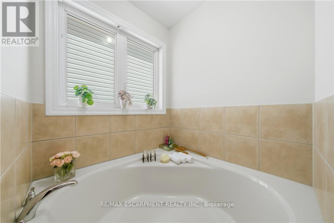
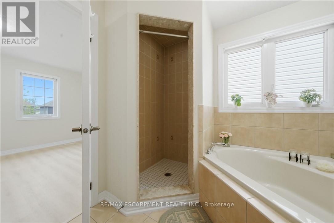
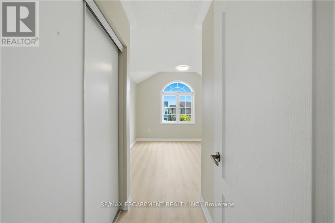
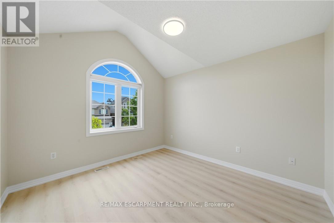
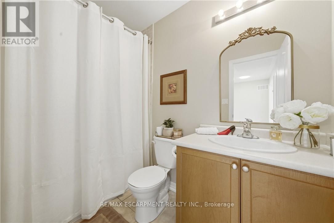
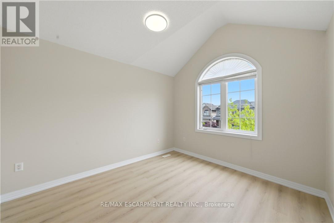
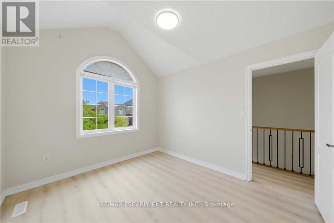
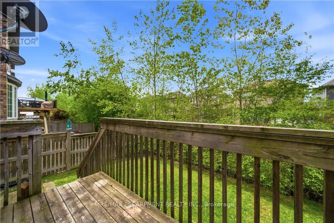
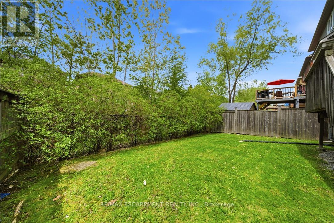
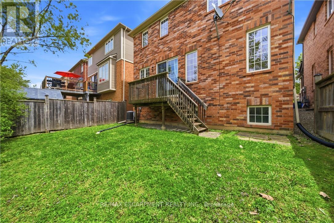
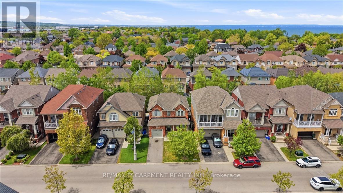
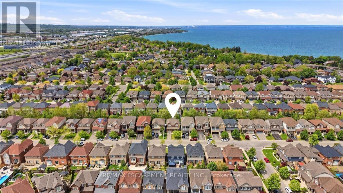
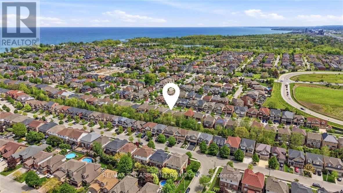
Prepare to be impressed by this stunning Mattamy gem by the lake! Nestled in one of the area's most sought-after lakeside communities, this beautifully maintained home offers the perfect blend of comfort, lifestyle, and convenience. Built in 2009 and situated on a premium $20,000 ravine lot, this property offers exceptional privacy with no rear neighbours and serene natural views. Enjoy tranquil walks and scenic surroundings just moments from Park and Conservation Area - perfect for nature lovers and outdoor enthusiasts alike. Commuters will appreciate the easy access to the Highway, while shopping and everyday amenities are just minutes away at Plaza. Inside, the spacious family-friendly layout has been thoughtfully redesigned from a 4-bedroom to a 3-bedroom configuration, creating larger bedrooms and generous closet space on the second level. Recent updates include elegant new stairs, newer flooring, and a new furnace installed in December 2024 for added peace of mind. (id:61594)
Property Details
|
MLS® Number
|
X13173558 |
|
Property Type
|
Single Family |
|
Community Name
|
Winona Park |
|
Amenities Near By
|
Park, Public Transit, Schools |
|
Equipment Type
|
Water Heater |
|
Features
|
Ravine |
|
Parking Space Total
|
4 |
|
Rental Equipment Type
|
Water Heater |
Building
|
Bathroom Total
|
3 |
|
Bedrooms Above Ground
|
3 |
|
Bedrooms Total
|
3 |
|
Age
|
16 To 30 Years |
|
Appliances
|
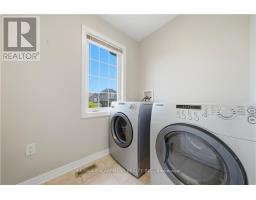
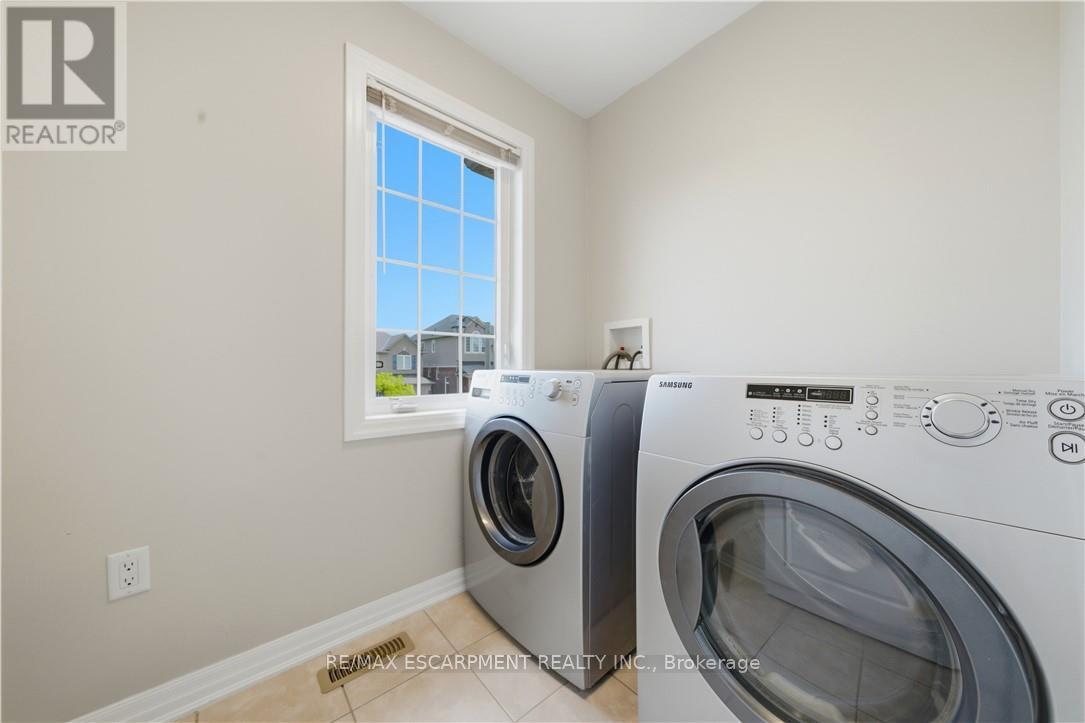
Water Heater, Water Meter, Dishwasher, Dryer, Hood Fan, Stove, Washer, Window Coverings, Refrigerator |
|
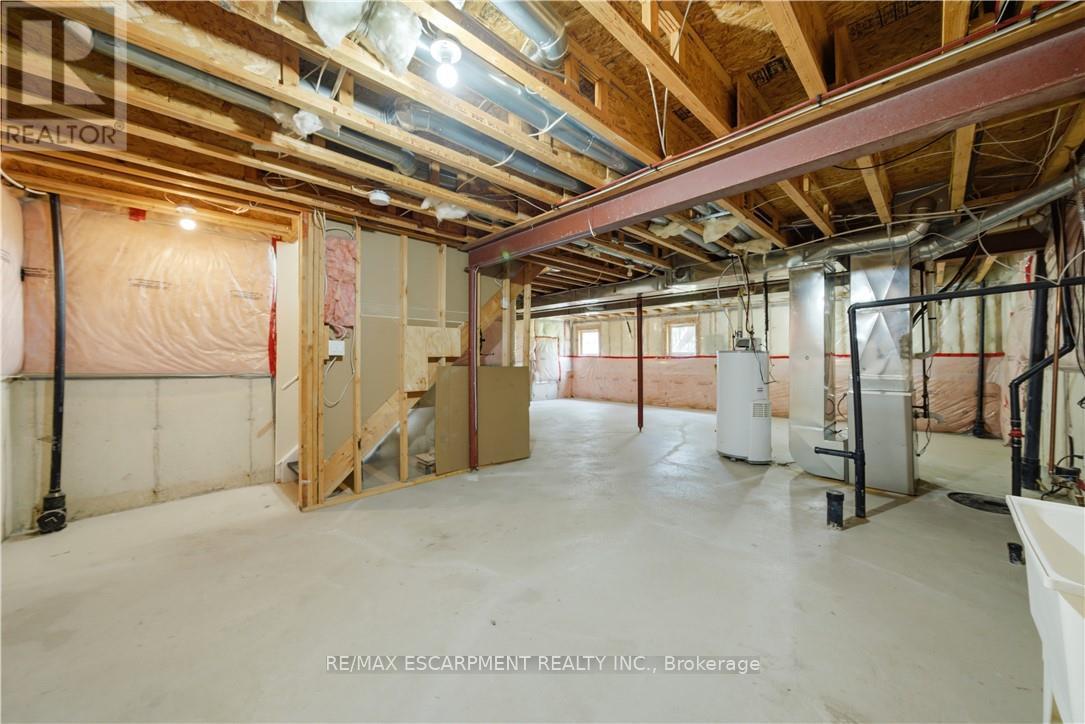
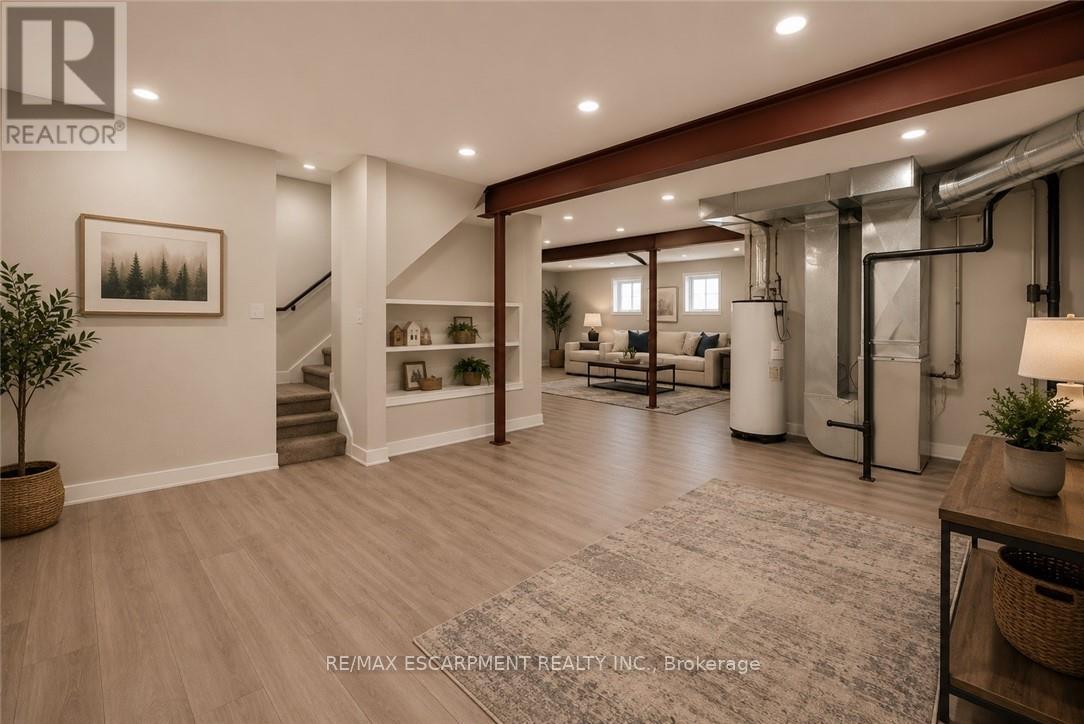
Basement Development
|
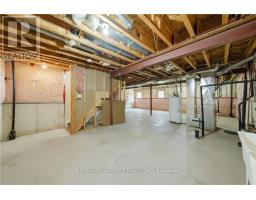
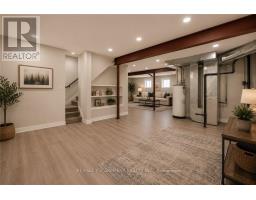
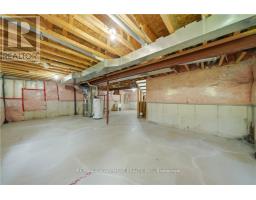
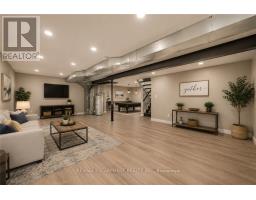
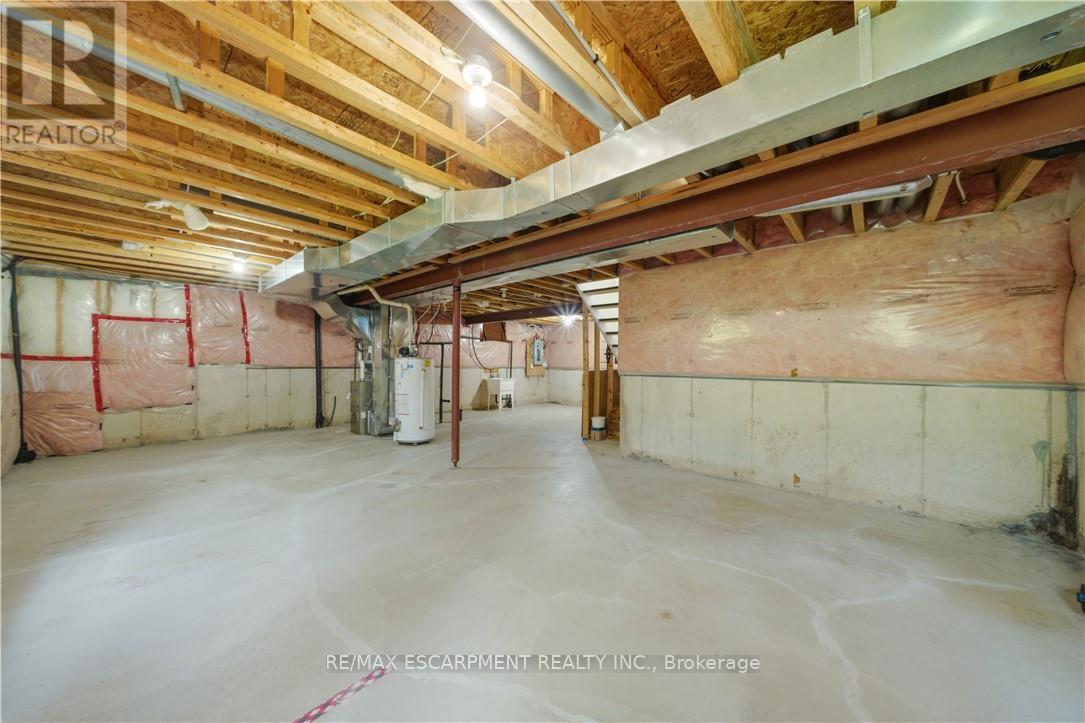
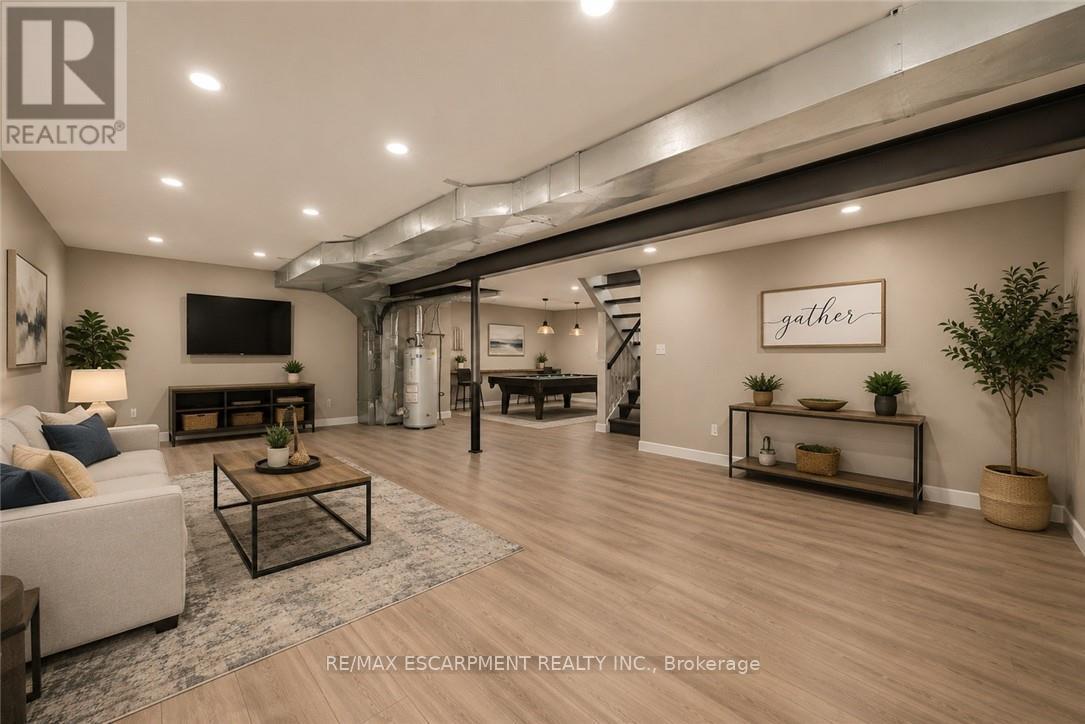
Unfinished |
|
Basement Type
|
Full (unfinished) |
|
Construction Style Attachment
|
Detached |
|
Cooling Type
|
Central Air Conditioning |
|
Exterior Finish
|
Brick |
|
Foundation Type
|
Poured Concrete |
|
Half Bath Total
|
1 |
|
Heating Fuel
|
Natural Gas |
|
Heating Type
|
Forced Air |
|
Stories Total
|
2 |
|
Size Interior
|
1,500 - 2,000 Ft2 |
|
Type
|
House |
|
Utility Water
|
Municipal Water |
Parking
Land
|
Acreage
|
No |
|
Fence Type
|
Fully Fenced, Fenced Yard |
|
Land Amenities
|
Park, Public Transit, Schools |
|
Sewer
|
Sanitary Sewer |
|
Size Depth
|
82 Ft |
|
Size Frontage
|
36 Ft ,1 In |
|
Size Irregular
|
36.1 X 82 Ft |
|
Size Total Text
|
36.1 X 82 Ft|under 1/2 Acre |
|
Surface Water
|
Lake/pond |
Rooms
| Level |
Type |
Length |
Width |
Dimensions |
|
Main Level |
Living Room |
4.52 m |
3 m |
4.52 m x 3 m |
|
Main Level |
Dining Room |
4.62 m |
3 m |
4.62 m x 3 m |
|
Main Level |
Kitchen |
4.44 m |
3.43 m |
4.44 m x 3.43 m |
|
Main Level |
Family Room |
4.32 m |
3.43 m |
4.32 m x 3.43 m |
|
Main Level |
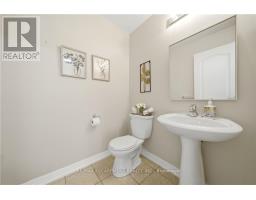
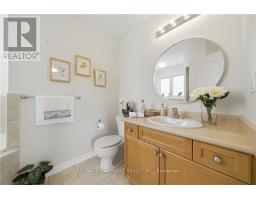
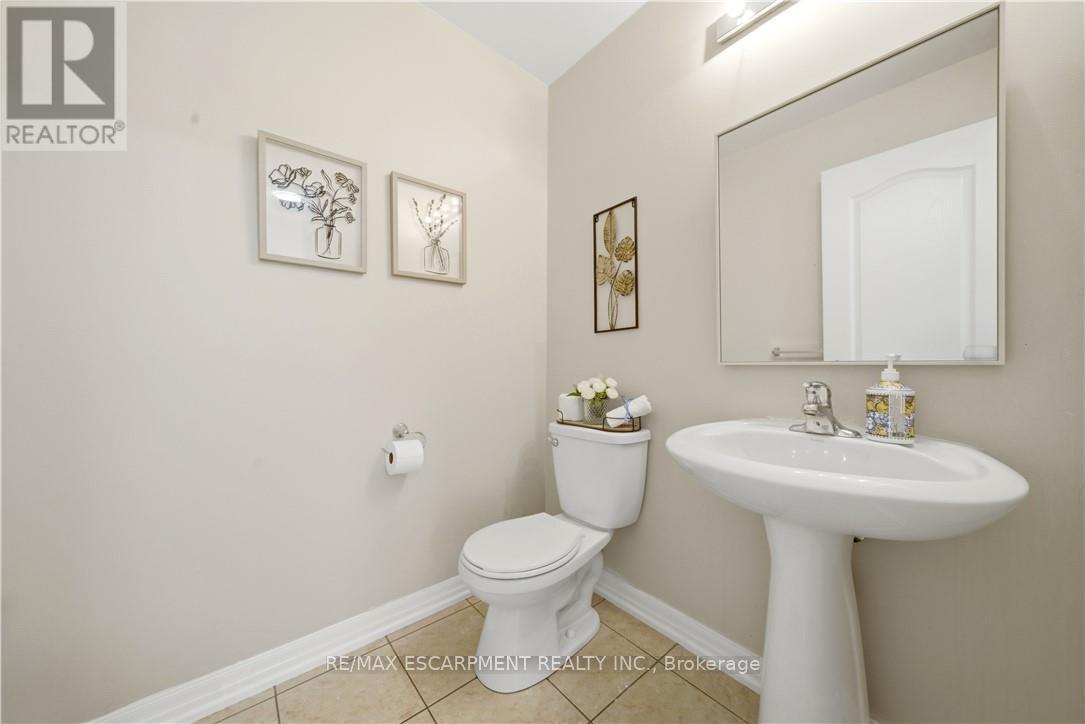
Bathroom |
|
|
Measurements not available |
|
Upper Level |
Primary Bedroom |
7.19 m |
3.33 m |
7.19 m x 3.33 m |
|
Upper Level |
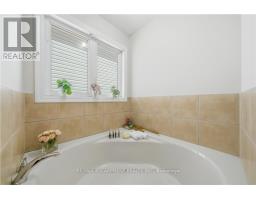
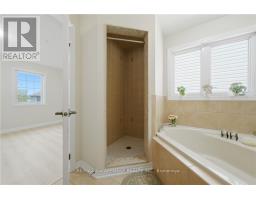
Bathroom |
|
|
Measurements not available |
|
Upper Level |
Bedroom 2 |
3.43 m |
3.33 m |
3.43 m x 3.33 m |
|
Upper Level |
Bedroom 3 |
3.05 m |
3.48 m |
3.05 m x 3.48 m |
|
Upper Level |
Bathroom |
|
|
Measurements not available |
https://www.realtor.ca/real-estate/29804927/148-montreal-circle-hamilton-winona-park-winona-park