4 Bedroom
3 Bathroom
1,100 - 1,500 ft2
Bungalow
Fireplace
Central Air Conditioning
Forced Air
Landscaped
$874,900
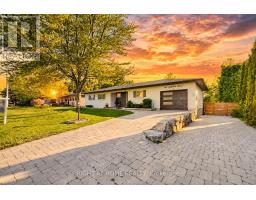
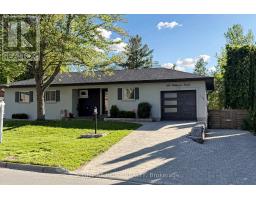
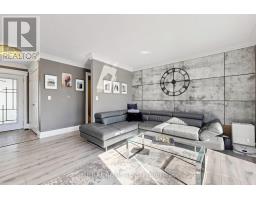
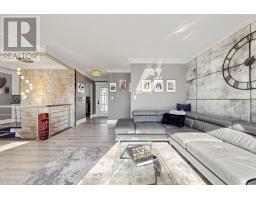
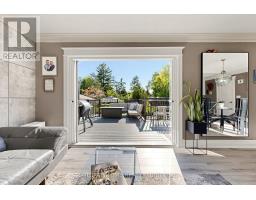
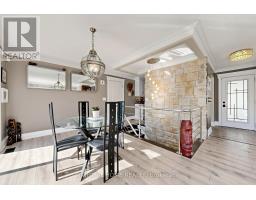
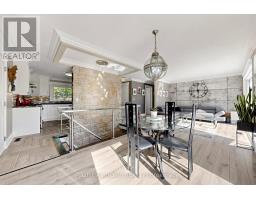
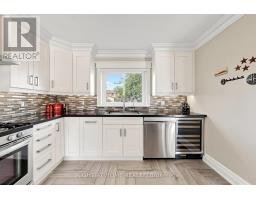
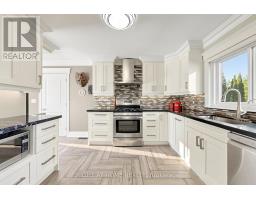
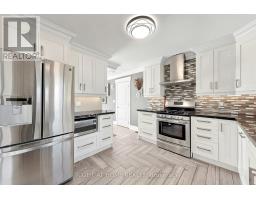
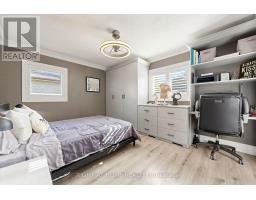
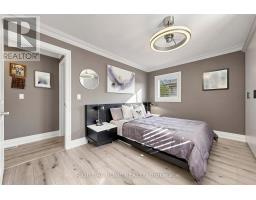
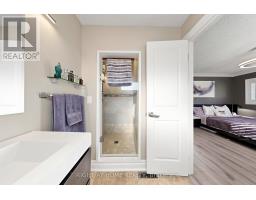
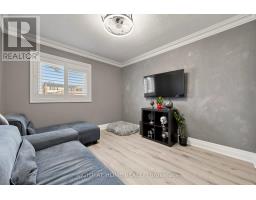
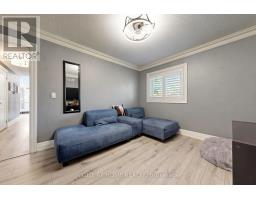
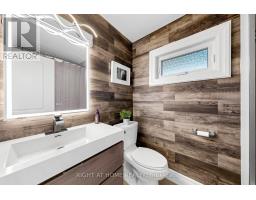
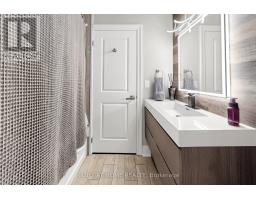
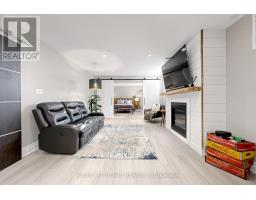
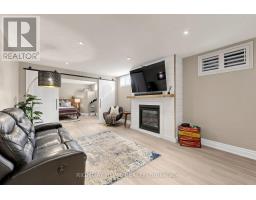
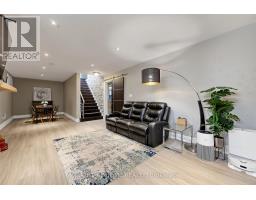
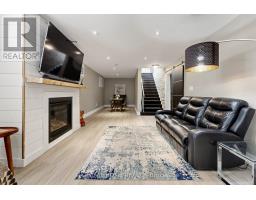
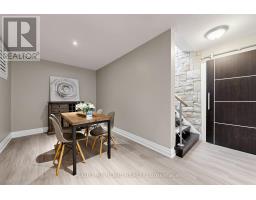
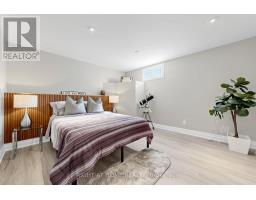
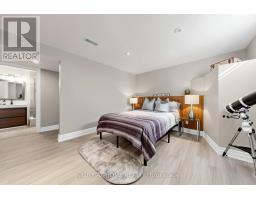
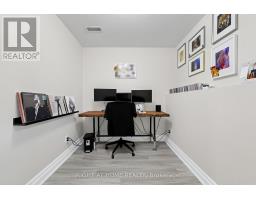
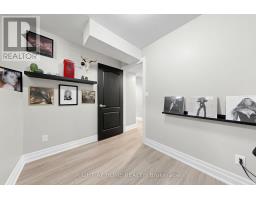
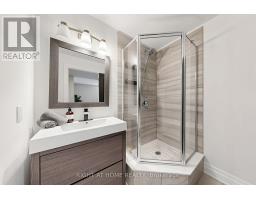
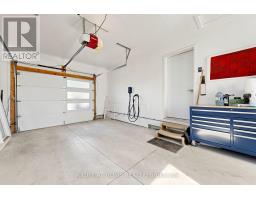
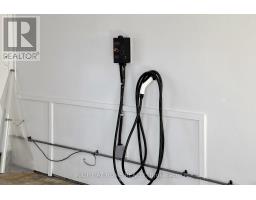
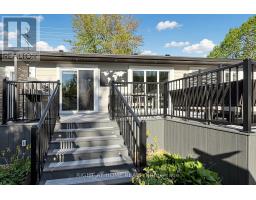
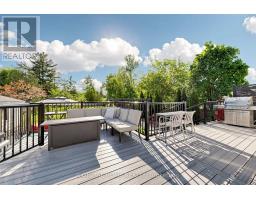
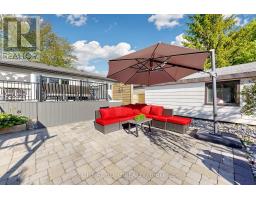
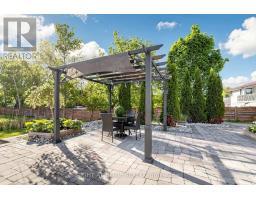
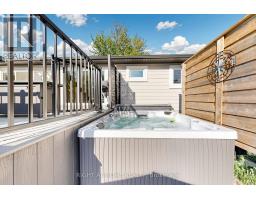
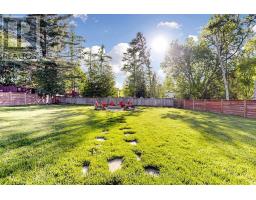
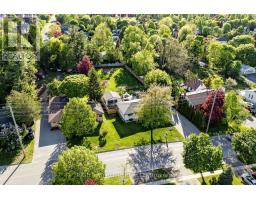
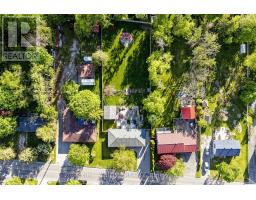
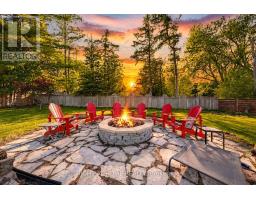
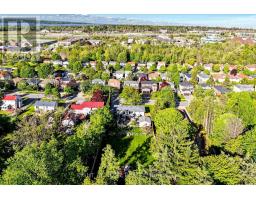
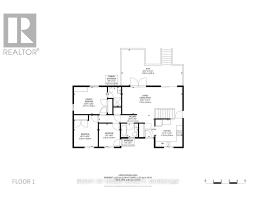
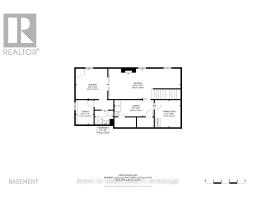
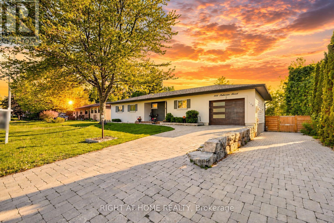
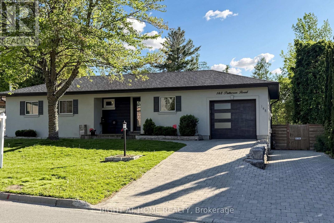
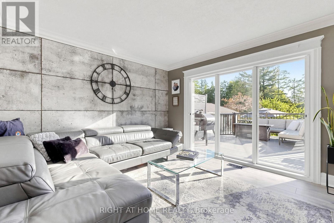
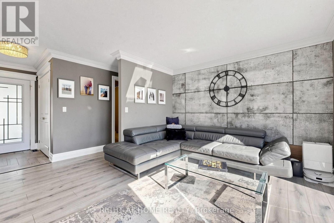
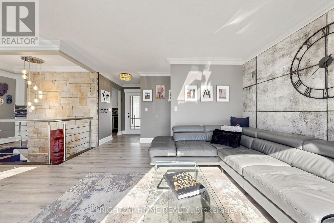
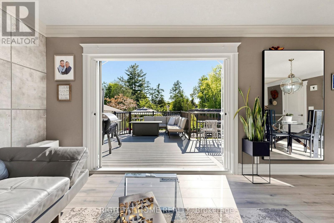
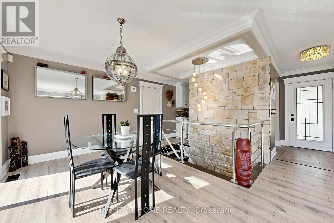
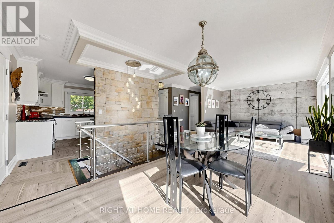
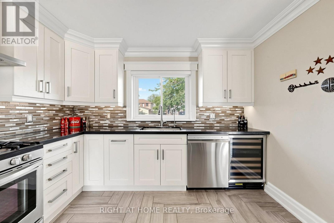
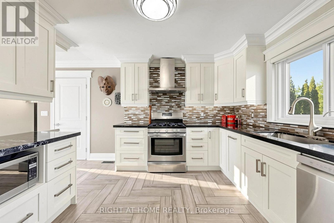
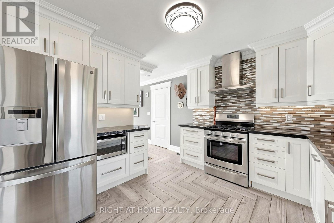
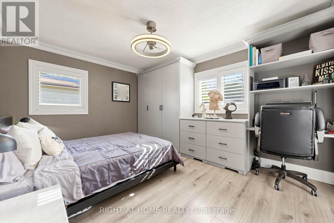
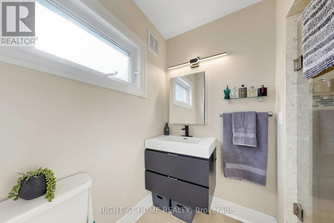
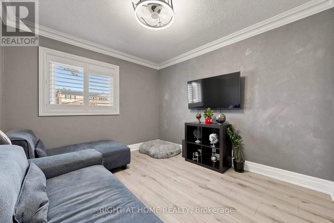
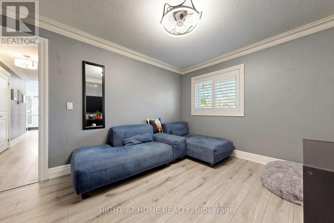
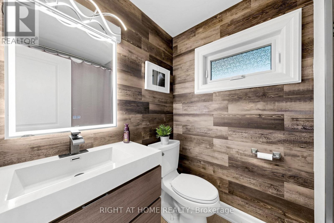
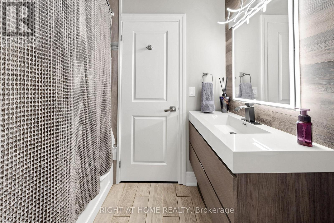
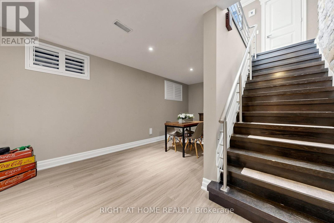
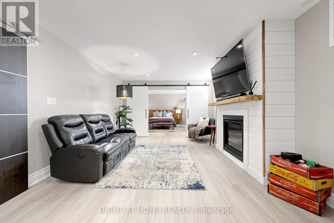
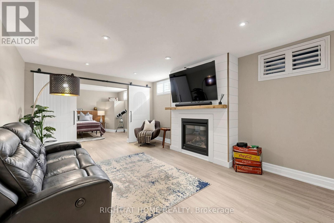
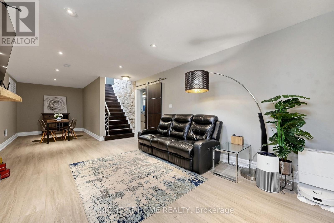
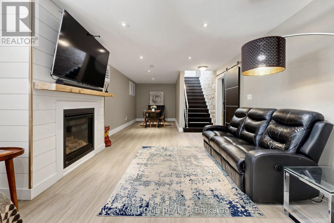
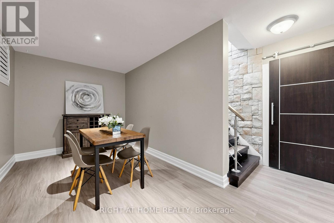
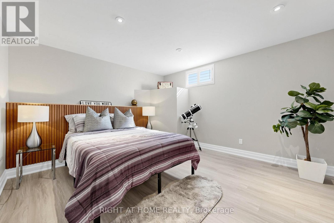
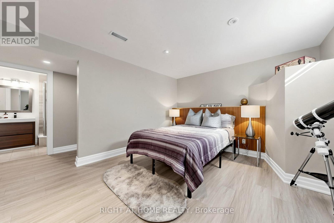
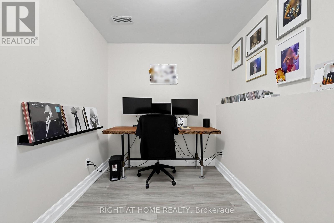
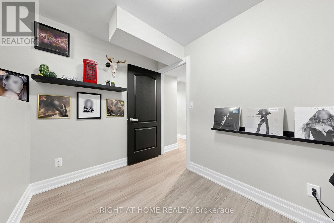
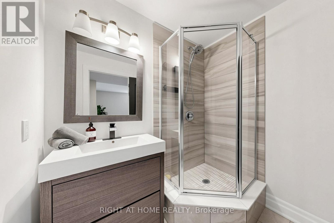
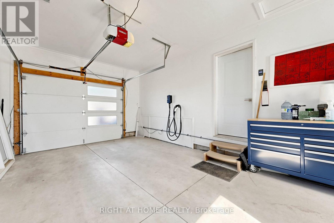
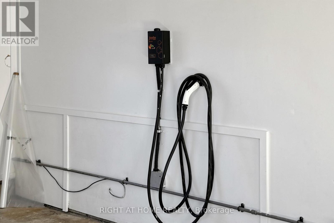
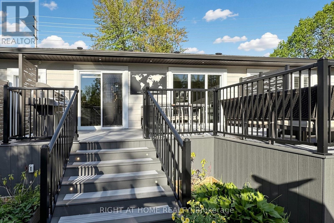
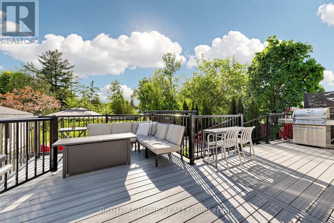
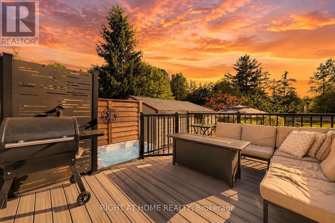
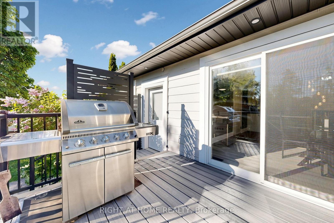
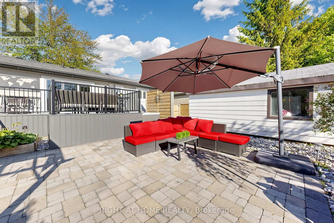
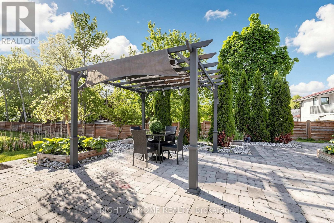
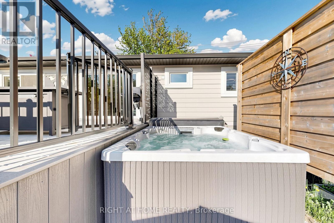
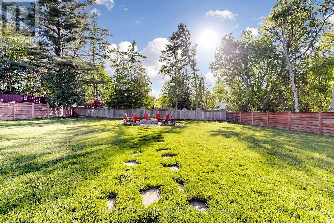
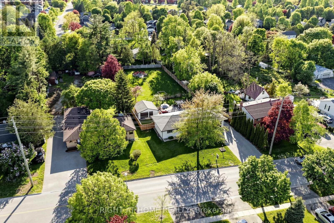
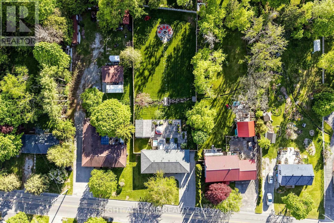
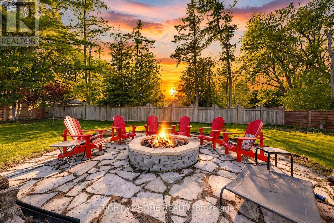
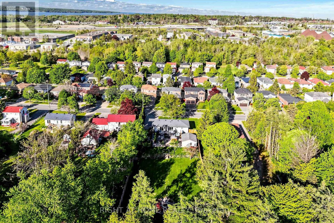
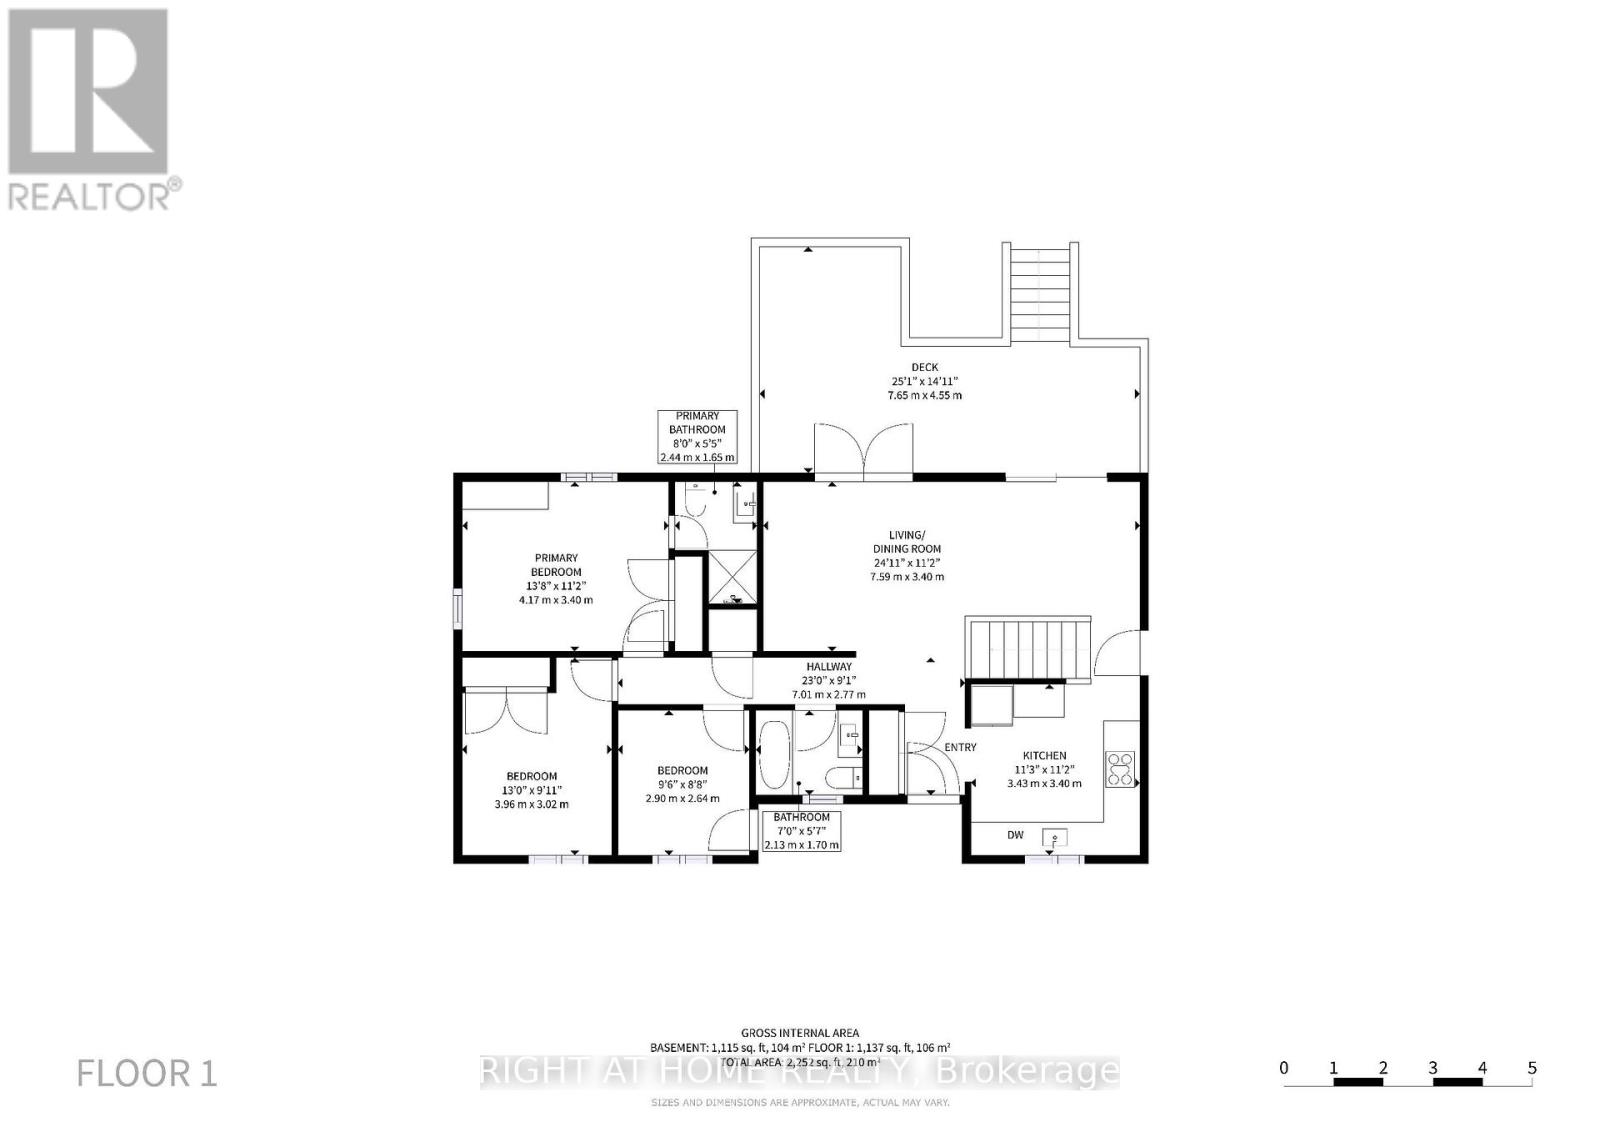
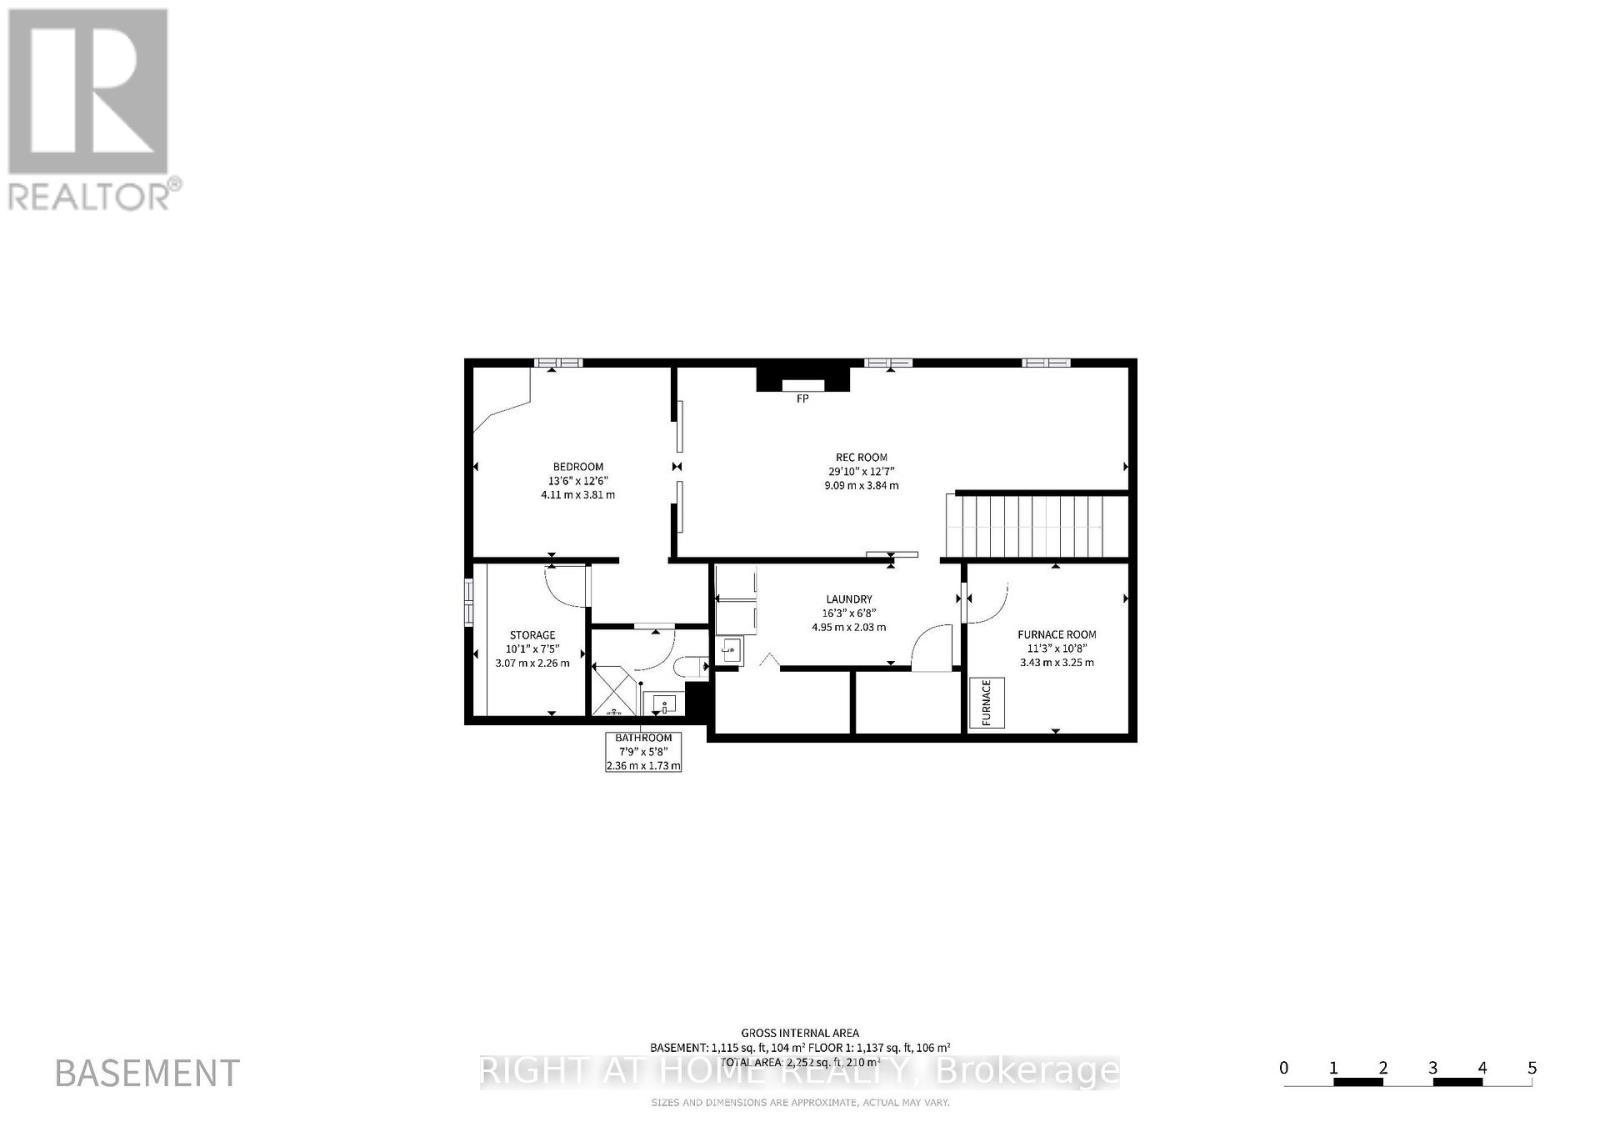
Welcome to this beautifully upgraded home minutes to Lake Simcoe and Downtown Barrie. This home offers the perfect blend of style, comfort, and exceptional indoor/outdoor living. The bright open-concept main floor features elegant finishes, stunning lighting, expansive sliding doors, and a gorgeous kitchen complete with stainless steel appliances, granite countertops, and custom cabinetry. The spacious primary bedroom offers custom closets and a private ensuite, while the convenience of both upper and lower-level laundry adds flexibility for families or multi-generational living. The fully finished basement showcases all new flooring, a large family room with a Napoleon fireplace, a second dining area, office space, and a private bedroom with double sliding doors and its own 3-piece ensuite - ideal for guests or extended family. Step outside to your own backyard retreat featuring full-open magic sliding windows leading to a composite deck with a gas BBQ hookup, a hot tub with a privacy wall, a large interlock patio, permanent multi-function exterior lighting, and outdoor pot lights at the front and rear of the home. A peaceful creek runs through the backyard, complete with two charming bridges and a large fire pit area, creating a truly unique outdoor setting on a half-acre lot. Additional features include a detached powered garage/workshop, single car garage with Level 2 EV charger, large interlock driveway, and numerous major updates, including roof (2020), eaves/downspouts with leaf guards (2020), furnace & A/C (2023), hot water tank (2025), and water softener & purifier (2025). A rare turnkey property offering luxury finishes, flexible living space, and incredible entertaining potential! (id:61594)
Property Details
|
MLS® Number
|
S13211436 |
|
Property Type
|
Single Family |
|
Community Name
|
Ardagh |
|
Amenities Near By
|
Public Transit |
|
Equipment Type
|
Water Heater, Water Softener |
|
Features
|
Wooded Area, Carpet Free, Sump Pump |
|
Parking Space Total
|
7 |
|
Rental Equipment Type
|
Water Heater, Water Softener |
|
Structure
|
Deck, Patio(s) |
Building
|
Bathroom Total
|
3 |
|
Bedrooms Above Ground
|
3 |
|
Bedrooms Below Ground
|
1 |
|
Bedrooms Total
|
4 |
|
Age
|
31 To 50 Years |
|
Amenities
|
Fireplace(s) |
|
Appliances
|
Hot Tub, Garage Door Opener Remote(s), Water Heater, Water Purifier, Water Softener, Dishwasher, Dryer, Freezer, Furniture, Gas Stove(s), Washer, Refrigerator |
|
Architectural Style
|
Bungalow |
|
Basement Development
|
Finished |
|
Basement Type
|
Full (finished) |
|
Construction Style Attachment
|
Detached |
|
Cooling Type
|
Central Air Conditioning |
|
Exterior Finish
|
Stucco |
|
Fireplace Present
|
Yes |
|
Fireplace Total
|
1 |
|
Foundation Type
|
Block |
|
Heating Fuel
|
Natural Gas |
|
Heating Type
|
Forced Air |
|
Stories Total
|
1 |
|
Size Interior
|
1,100 - 1,500 Ft2 |
|
Type
|
House |
|
Utility Water
|
Municipal Water |
Parking
Land
|
Acreage
|
No |
|
Land Amenities
|
Public Transit |
|
Landscape Features
|
Landscaped |
|
Sewer
|
Sanitary Sewer |
|
Size Depth
|
248 Ft |
|
Size Frontage
|
88 Ft |
|
Size Irregular
|
88 X 248 Ft |
|
Size Total Text
|
88 X 248 Ft|under 1/2 Acre |
|
Zoning Description
|
Res |
Rooms
| Level |
Type |
Length |
Width |
Dimensions |
|
Basement |
Bedroom |
|
|
Measurements not available |
|
Basement |
Office |
|
|
Measurements not available |
|
Basement |
Bedroom 3 |
|
|
Measurements not available |
|
Basement |
Laundry Room |
|
|
Measurements not available |
|
Basement |
Furnace |
|
|
Measurements not available |
|
Basement |
Recreational, Games Room |
9.09 m |
3.84 m |
9.09 m x 3.84 m |
|
Main Level |
Kitchen |
|
|
Measurements not available |
|
Main Level |
Dining Room |
|
|
Measurements not available |
|
Main Level |
Living Room |
|
|
Measurements not available |
|
Main Level |
Primary Bedroom |
|
|
Measurements not available |
|
Main Level |
Bedroom |
|
|
Measurements not available |
|
Main Level |
Bedroom |
|
|
Measurements not available |
|
Main Level |
Bathroom |
|
|
Measurements not available |
|
Main Level |
Bathroom |
|
|
Measurements not available |
Utilities
|
Cable
|
Available |
|
Sewer
|
Available |
https://www.realtor.ca/real-estate/29821636/148-patterson-road-barrie-ardagh-ardagh