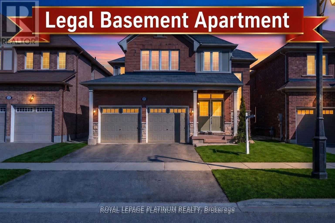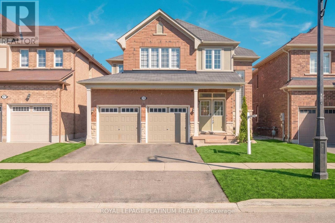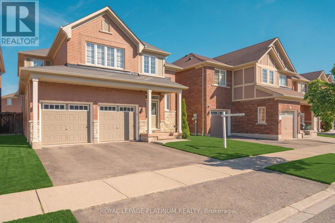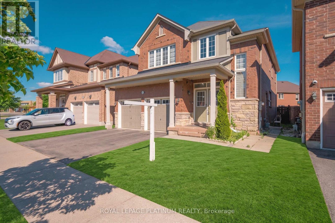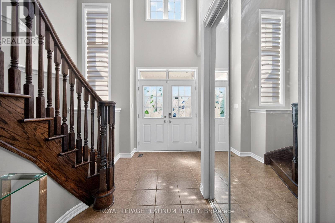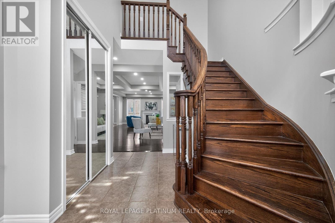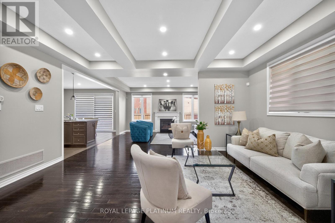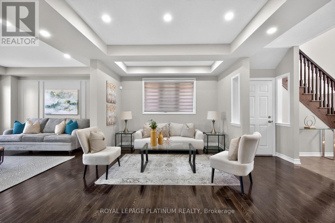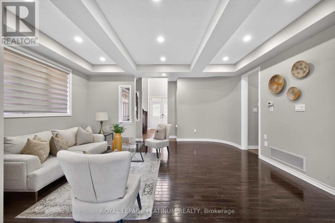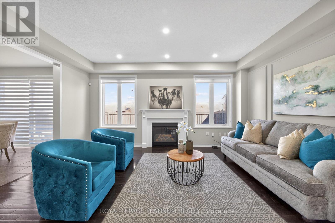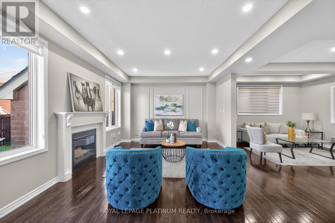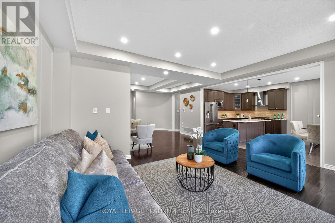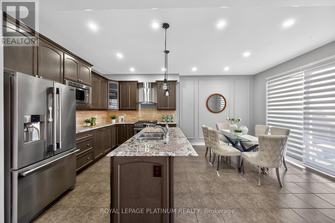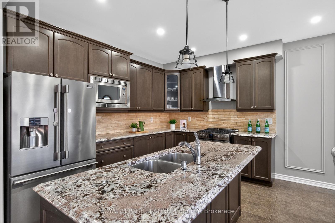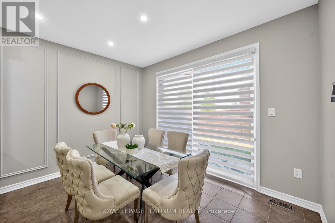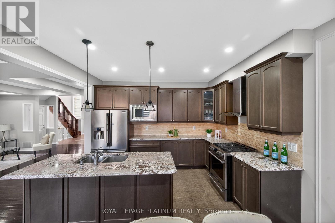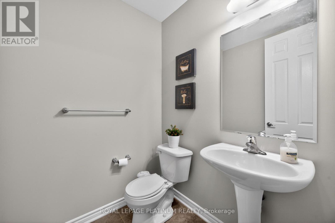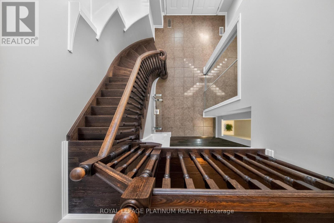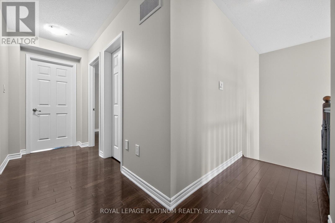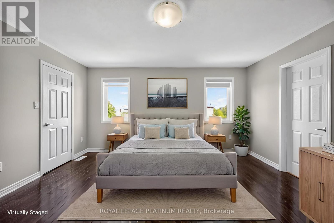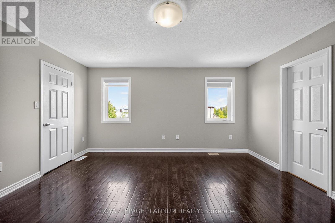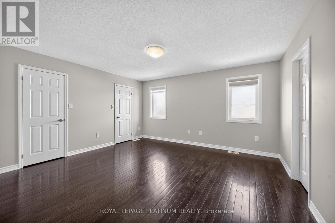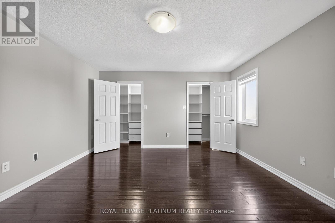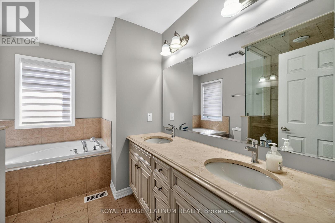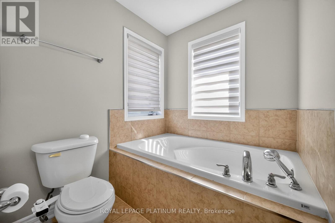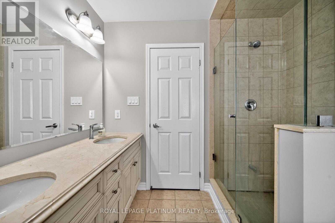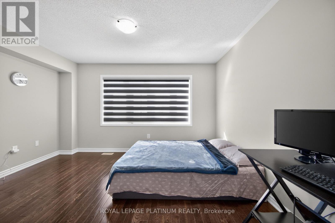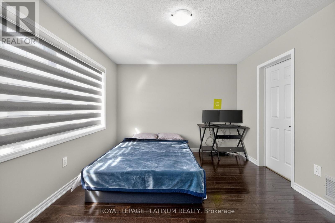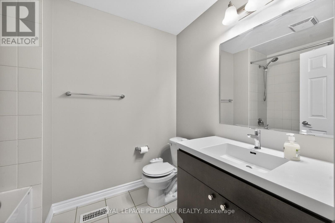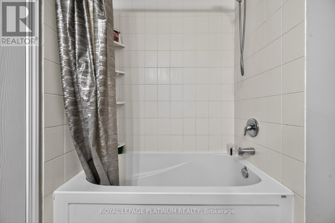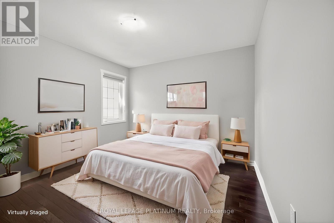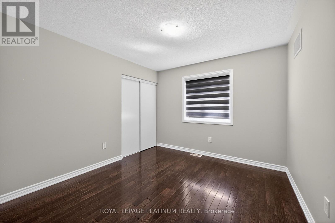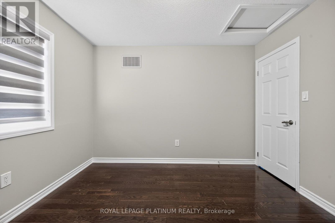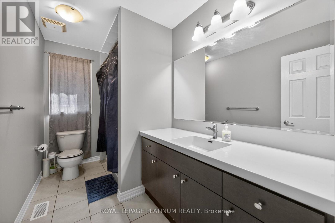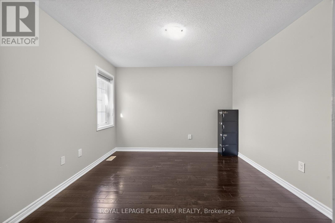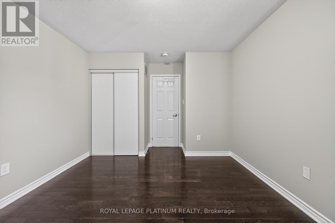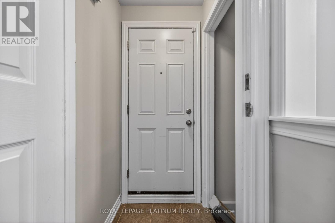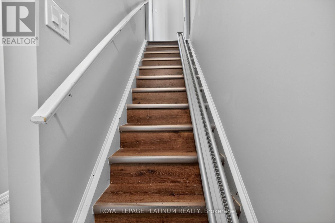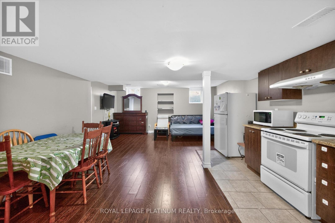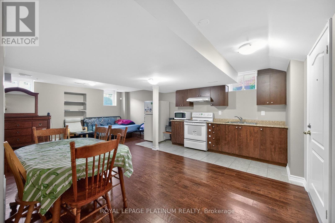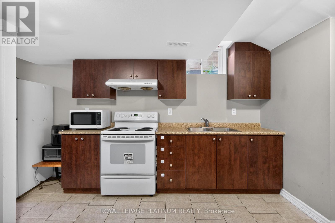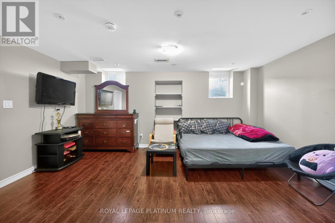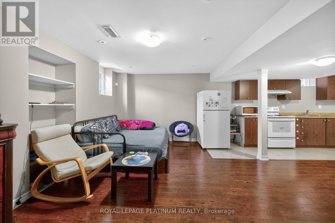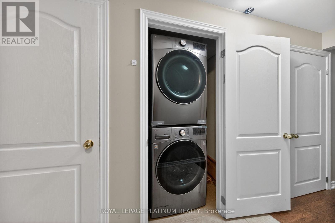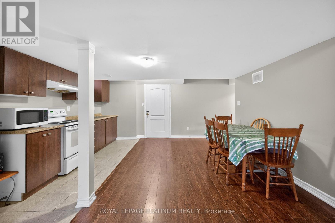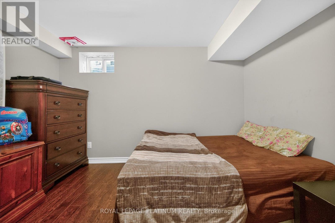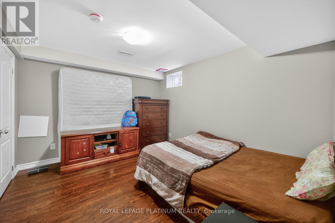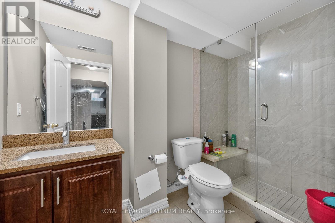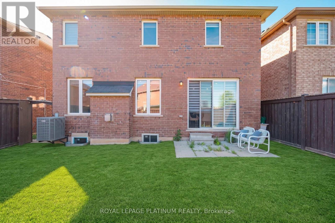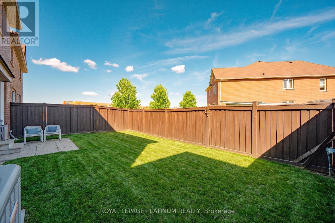
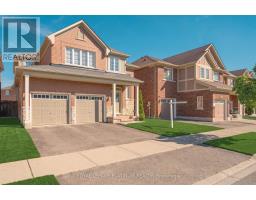
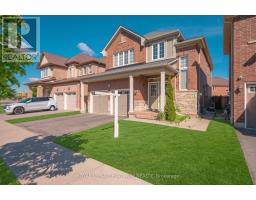
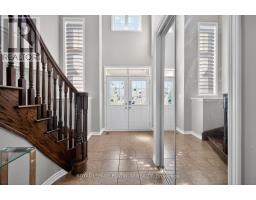
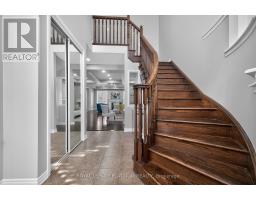
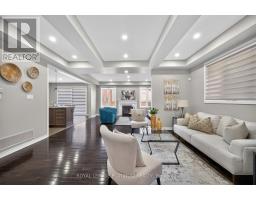
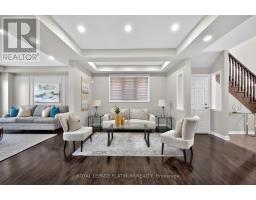
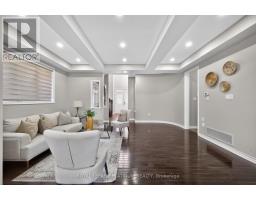
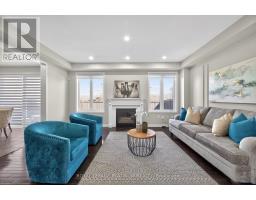
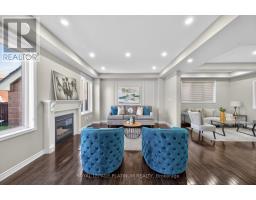
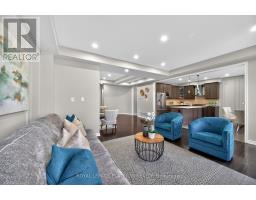
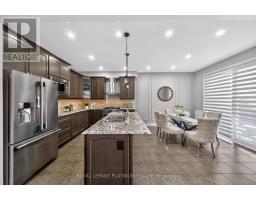
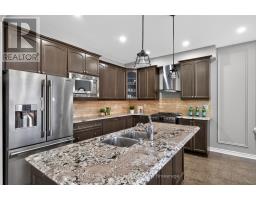
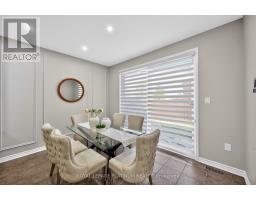
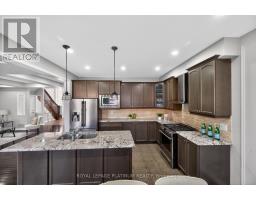
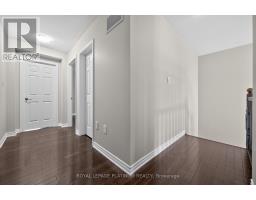
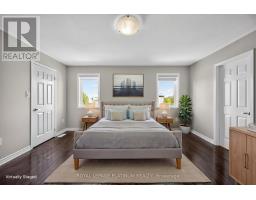
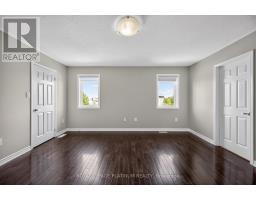
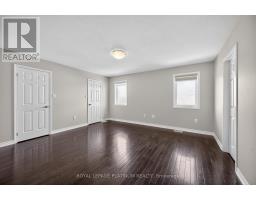
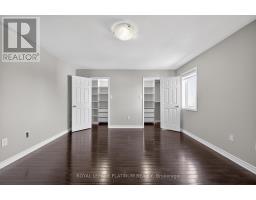
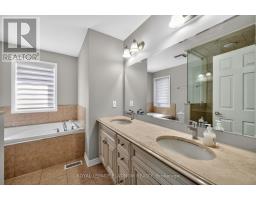
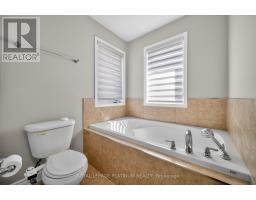
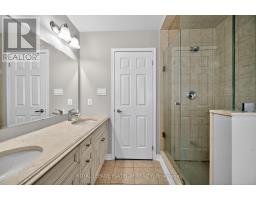
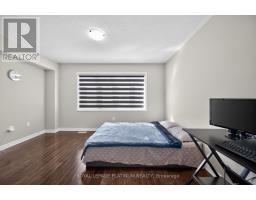
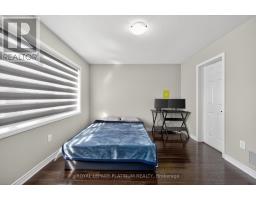
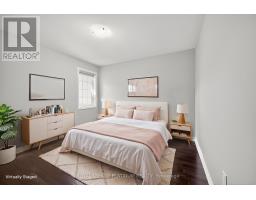
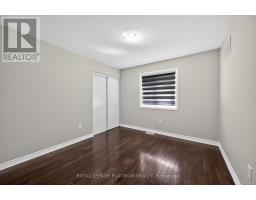
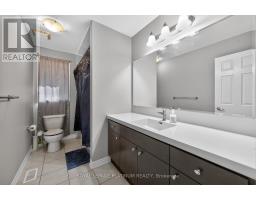
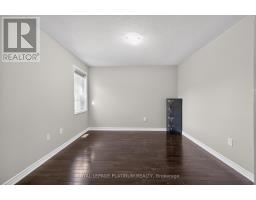
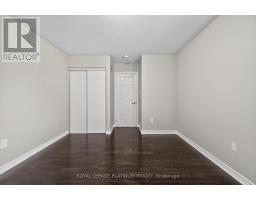
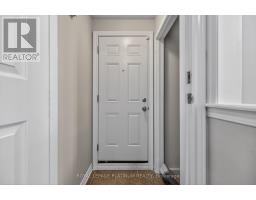
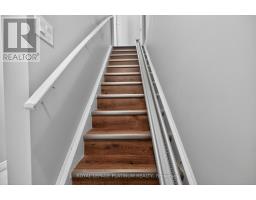
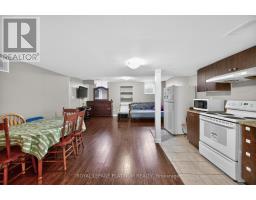
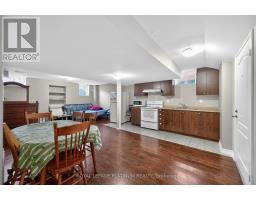
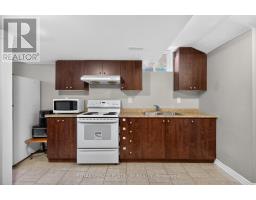
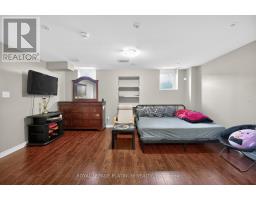
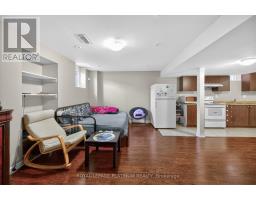
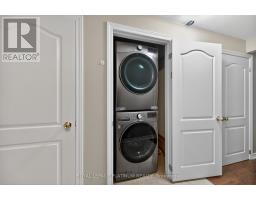
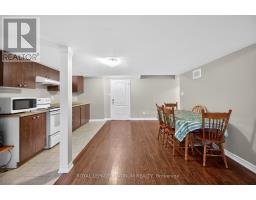
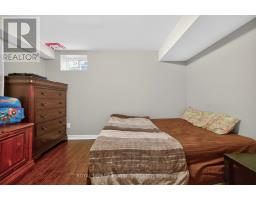
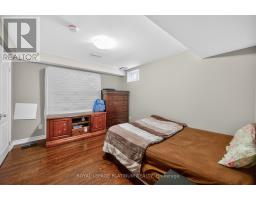
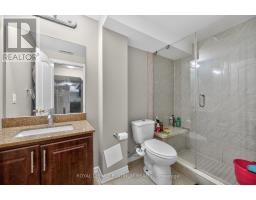
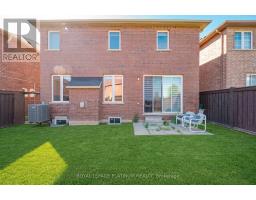
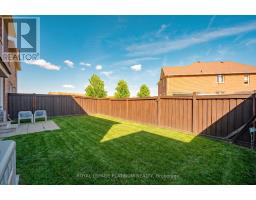
**Legal Basement Apartment **Absolute Show Stopper In One Of Brampton's Most Desirable Neighbourhoods! This Stunning Home Features A Double Door Entry With A Grand Open-Concept Foyer, Elegant Living & Dining Areas, Spacious Family Room, And A Gourmet Kitchen With Granite Countertops, Stainless Steel Appliances, Premium Tall Cabinets, And Quality Finishes Throughout. Thousands Spent On Upgrades Including Custom Trim Work, Hardwood Flooring Throughout, Upgraded Bathrooms, High Ceilings, And More. Offering 4 Spacious Bedrooms Including 2 Primary Bedrooms With Ensuites. The Fully Finished Legal Basement Apartment With Separate Entrance Features 1 Bedroom, Offering Excellent Income Potential Or Space For Extended Family. Enjoy A Large Backyard Perfect For Entertaining. A True Turn-Key Home Loaded With Quality Upgrades And Fine Details Throughout! (id:61594)
2:00 pm
Ends at:4:00 pm
2:00 pm
Ends at:4:00 pm
| MLS® Number | W13214632 |
| Property Type | Single Family |
| Community Name | Northwest Brampton |
| Equipment Type | Water Heater |
| Parking Space Total | 6 |
| Rental Equipment Type | Water Heater |
| Bathroom Total | 5 |
| Bedrooms Above Ground | 4 |
| Bedrooms Below Ground | 1 |
| Bedrooms Total | 5 |
| Basement Development | Finished |
| Basement Features | Separate Entrance |
| Basement Type | N/a (finished), N/a |
| Construction Style Attachment | Detached |
| Cooling Type | Central Air Conditioning |
| Exterior Finish | Brick, Vinyl Siding |
| Fireplace Present | Yes |
| Flooring Type | Hardwood, Porcelain Tile |
| Foundation Type | Concrete |
| Half Bath Total | 1 |
| Heating Fuel | Natural Gas |
| Heating Type | Forced Air |
| Stories Total | 2 |
| Size Interior | 2,000 - 2,500 Ft2 |
| Type | House |
| Utility Water | Municipal Water |
| Attached Garage | |
| Garage |
| Acreage | No |
| Sewer | Sanitary Sewer |
| Size Depth | 88 Ft ,7 In |
| Size Frontage | 38 Ft ,1 In |
| Size Irregular | 38.1 X 88.6 Ft ; Legal Basement Apartment |
| Size Total Text | 38.1 X 88.6 Ft ; Legal Basement Apartment |
| Level | Type | Length | Width | Dimensions |
|---|---|---|---|---|
| Second Level | Primary Bedroom | 4.57 m | 4.17 m | 4.57 m x 4.17 m |
| Second Level | Bedroom 2 | 3.53 m | 3.35 m | 3.53 m x 3.35 m |
| Second Level | Bedroom 3 | 3.34 m | 3.16 m | 3.34 m x 3.16 m |
| Second Level | Bedroom 4 | 4.2 m | 4.13 m | 4.2 m x 4.13 m |
| Basement | Bedroom | Measurements not available | ||
| Basement | Bathroom | Measurements not available | ||
| Main Level | Family Room | 5.14 m | 4.08 m | 5.14 m x 4.08 m |
| Main Level | Dining Room | 5.12 m | 4.6 m | 5.12 m x 4.6 m |
| Main Level | Kitchen | 3.96 m | 3.8 m | 3.96 m x 3.8 m |
| Main Level | Eating Area | 3.96 m | 3.8 m | 3.96 m x 3.8 m |
Contact us for more information

The trademarks REALTOR®, REALTORS®, and the REALTOR® logo are controlled by The Canadian Real Estate Association (CREA) and identify real estate professionals who are members of CREA. The trademarks MLS®, Multiple Listing Service® and the associated logos are owned by The Canadian Real Estate Association (CREA) and identify the quality of services provided by real estate professionals who are members of CREA. The trademark DDF® is owned by The Canadian Real Estate Association (CREA) and identifies CREA's Data Distribution Facility (DDF®)